Save
Ask
Tour
Hide
Share
$750,000
59 Days On Site

6294 Otter Lake Road
Lino Lakes, MN 55110

For Sale|Single Family Residence|Active
3
Beds
3
Total Baths
1
Full Bath
2
Partial Baths
3,738
SqFt
$201
/SqFt
1998
Built
Subdivision:
Otter Lake Estates
County:
Anoka
Listing courtesy of Edina Realty, Inc.

Due to the health concerns created by Coronavirus we are offering personal 1-1 online video walkthough tours where possible.
Call Now: 1-651-468-9099
Is this the listing for you? We can help make it yours.
1-651-468-9099
6294 Otter Lake Road6294 Otter Lake Road6294 Otter Lake Road6294 Otter Lake Road
Save
Ask
Tour
Hide
Share

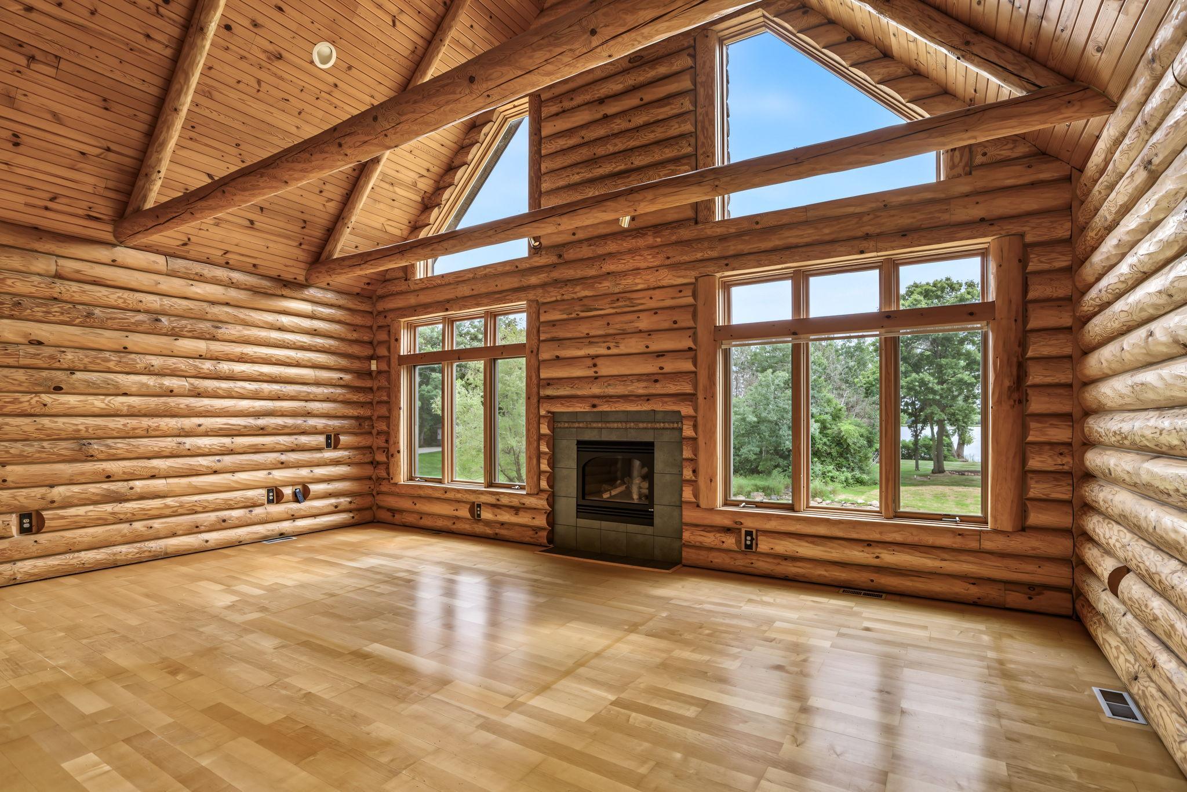
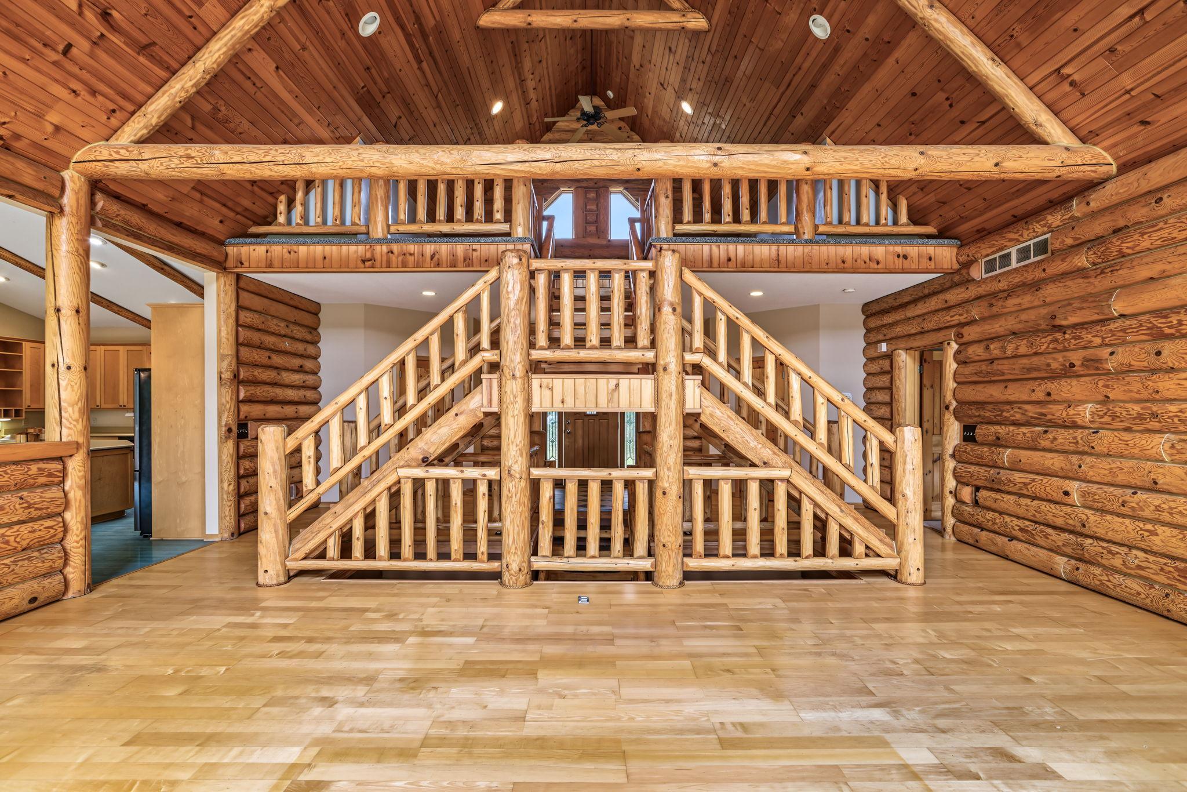
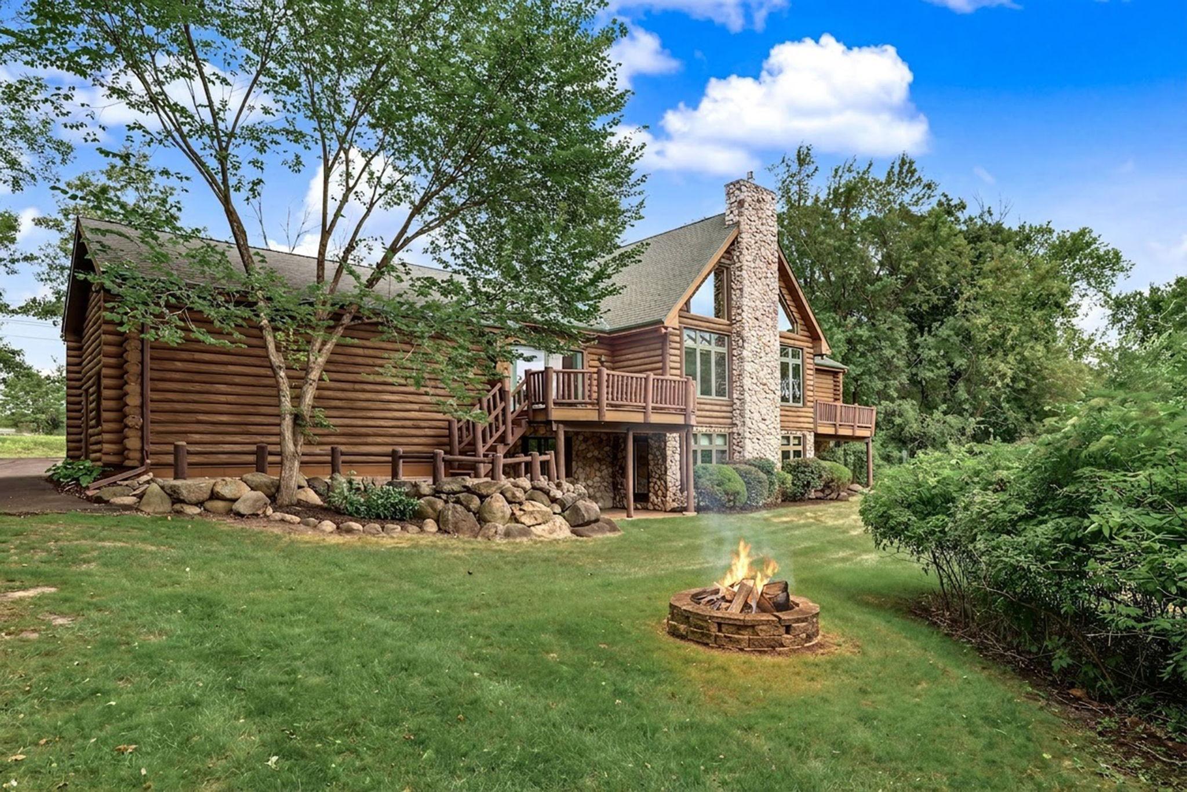
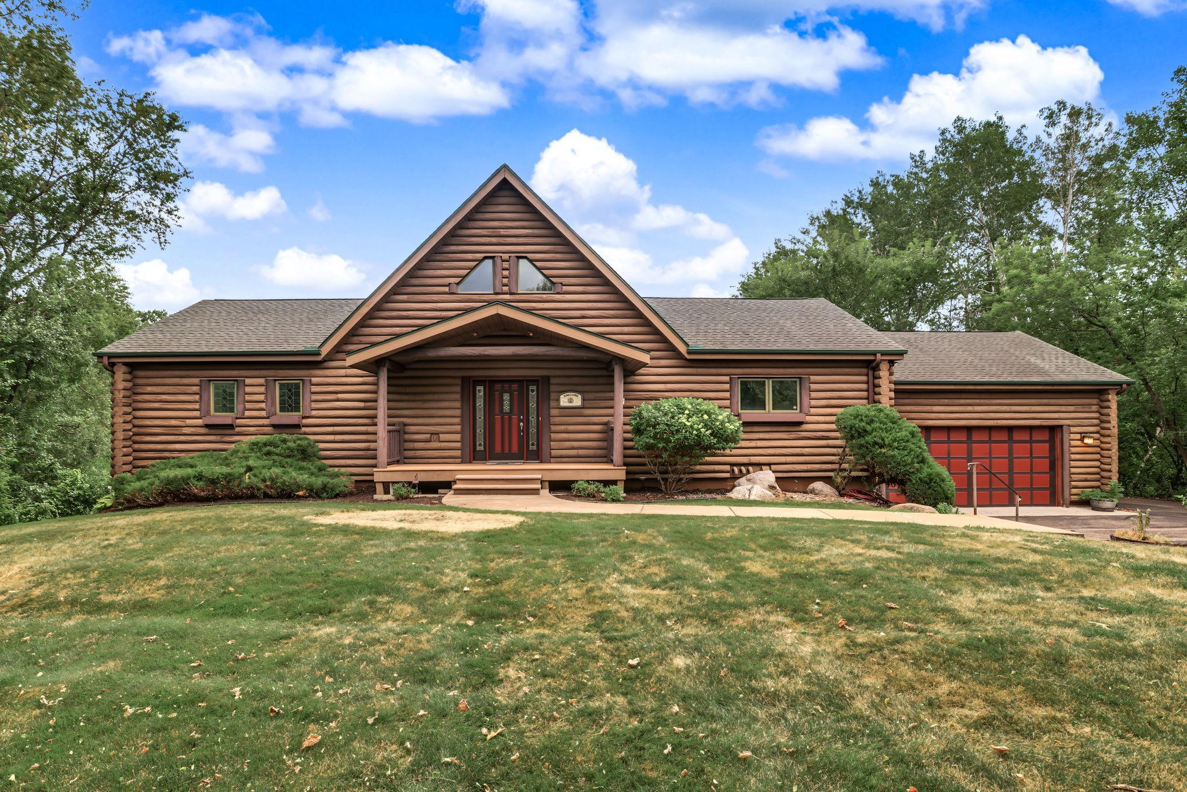
Rare opportunity to own a beautiful log home nestled on 1.47 private acres with 160 feet of shoreline on Otter Lake. Warm wood accents and timeless lodge-inspired architecture create an inviting atmosphere that is both impressive and comfortable. Enjoy the feeling of an "up north" retreat while remaining conveniently close to the Twin Cities. The inviting main level features a spacious kitchen with maple cabinetry, a center island, built-in desk and an informal dining area with walkout access to the deck. The dramatic two-story great room is the heart of the home showcasing soaring vaulted tongue-and-groove wood ceilings, exposed log beams, an open staircase and a cozy gas fireplace. Expansive windows fill the space with natural light while offering peaceful views of the surrounding property. The main-level primary suite provides a private retreat with its own deck, walk-in closet and beautifully renovated bath featuring tile flooring, a jetted tub and separate shower. A convenient half bath completes the main level. The upper-level loft overlooks the great room and offers flexible space for a home office, reading nook, or sitting area, along with additional storage. The walkout lower level is designed for entertaining and everyday living with a spacious family room featuring in-floor heat, recessed lighting, a wet bar with wine and beverage refrigerators, two generously sized bedrooms, a ¾ bath with an oversized storage closet, and direct access to the patio, backyard and lake. Enjoy privacy with mature trees, expansive outdoor living space, and 160 feet of shoreline on quiet, recreational Otter Lake - ideal for kayaking, fishing, paddleboarding or simply relaxing while taking in the peaceful waterfront views.

Save
Ask
Tour
Hide
Share
Listing Snapshot
Price 
$750,000
Days On Site 
59 Days
Bedrooms 
3
Inside Area (SqFt) 
3,738 sqft
Total Baths 
3
Full Baths 
1
Partial Baths 
2
Lot Size 
1.47 Acres
Year Built 
1998
MLS® Number 
7004479
Status 
Active
Property Tax 
$11,404
HOA/Condo/Coop Fees 
N/A
Sq Ft Source 
N/A
Friends & Family
Recent Activity
6 days agoListing updated with changes from the MLS®
a week agoPrice changed to $750,000
2 months agoStatus changed to Active
2 months agoListing first seen on site
General Features
Acres 
1.47
Attached Garage 
Yes
Foundation 
Other
Garage 
Yes
Garage Spaces 
2
Land Lease 
No
Levels 
One and One Half
Number Of Stories 
1
Parking 
AsphaltGarage Door OpenerStorageAttached
Property Sub Type 
Single Family Residence
Security 
Security System
Sewer 
Private Sewer
SqFt Above 
2076
SqFt Below 
1662
SqFt Total 
3884
Water Source 
PrivateWell
Zoning 
Residential-Single Family
Interior Features
Appliances 
DishwasherDryerFreezerMicrowaveRangeRefrigeratorWasherWater Softener OwnedWine Cooler
Basement 
Walk-Out AccessFinishedSump PumpDaylight
Cooling 
Ceiling Fan(s)Central Air
Fireplace 
Yes
Fireplace Features 
GasLiving Room
Fireplaces 
1
Heating 
Natural GasForced AirFireplace(s)
Interior 
Breakfast BarKitchen IslandWalk-In Closet(s)Wet Bar
Bar/Wet Bar Room 
Dimensions - 15x11Level - Lower
Bedroom 
Dimensions - 17x16Level - Main
Bedroom 2 
Dimensions - 17x13Level - Lower
Bedroom 3 
Dimensions - 17x13Level - Lower
Deck 
Dimensions - 17x14Level - Main
Dining Room 
Dimensions - 18x11Level - Main
Family Room 
Dimensions - 25x16Level - Lower
Kitchen 
Dimensions - 18x14Level - Main
Laundry 
Dimensions - 17x8Level - Lower
Living Room 
Dimensions - 24x16Level - Main
Loft 
Dimensions - 17x12Level - Upper
Patio 
Dimensions - 18x13Level - Lower
Save
Ask
Tour
Hide
Share
Exterior Features
Construction Details 
StoneLog
Lot Features 
Waterfront
Patio And Porch 
DeckPatioPorchFront Porch
Waterfront 
Yes
Waterfront Features 
Lake Front
Community Features
School District 
624 - White Bear Lake
Township 
Lino Lakes
Schools
School District
624 - White Bear Lake
Elementary School
Unknown
Middle School
Unknown
High School
Unknown
Listing courtesy of Edina Realty, Inc.


Listing information is provided by Participants of the Northstar MLS. IDX information is provided exclusively for personal, non-commercial use, and may not be used for any purpose other than to identify prospective properties consumers may be interested in purchasing. Information is deemed reliable but not guaranteed. Copyright 2026, Northstar MLS.
Last checked: 2026-09-22 02:45 PM UTC

Neighborhood & Commute
Source: Walkscore
Save
Ask
Tour
Hide
Share