

Save
Ask
Tour
Hide
$360,000
37 Days On Site
1823 Houle CircleHugo, MN 55038
For Sale|Single Family Residence|Active Under Contract
3
Beds
2
Total Baths
1
Full Bath
1
Partial Bath
1,590
SqFt
$226
/SqFt
1989
Built
Subdivision:
Centerville Heights
County:
Anoka
Listing courtesy of Coldwell Banker Realty
Call Now: 1-651-468-9099
Is this the listing for you? We can help make it yours.
1-651-468-9099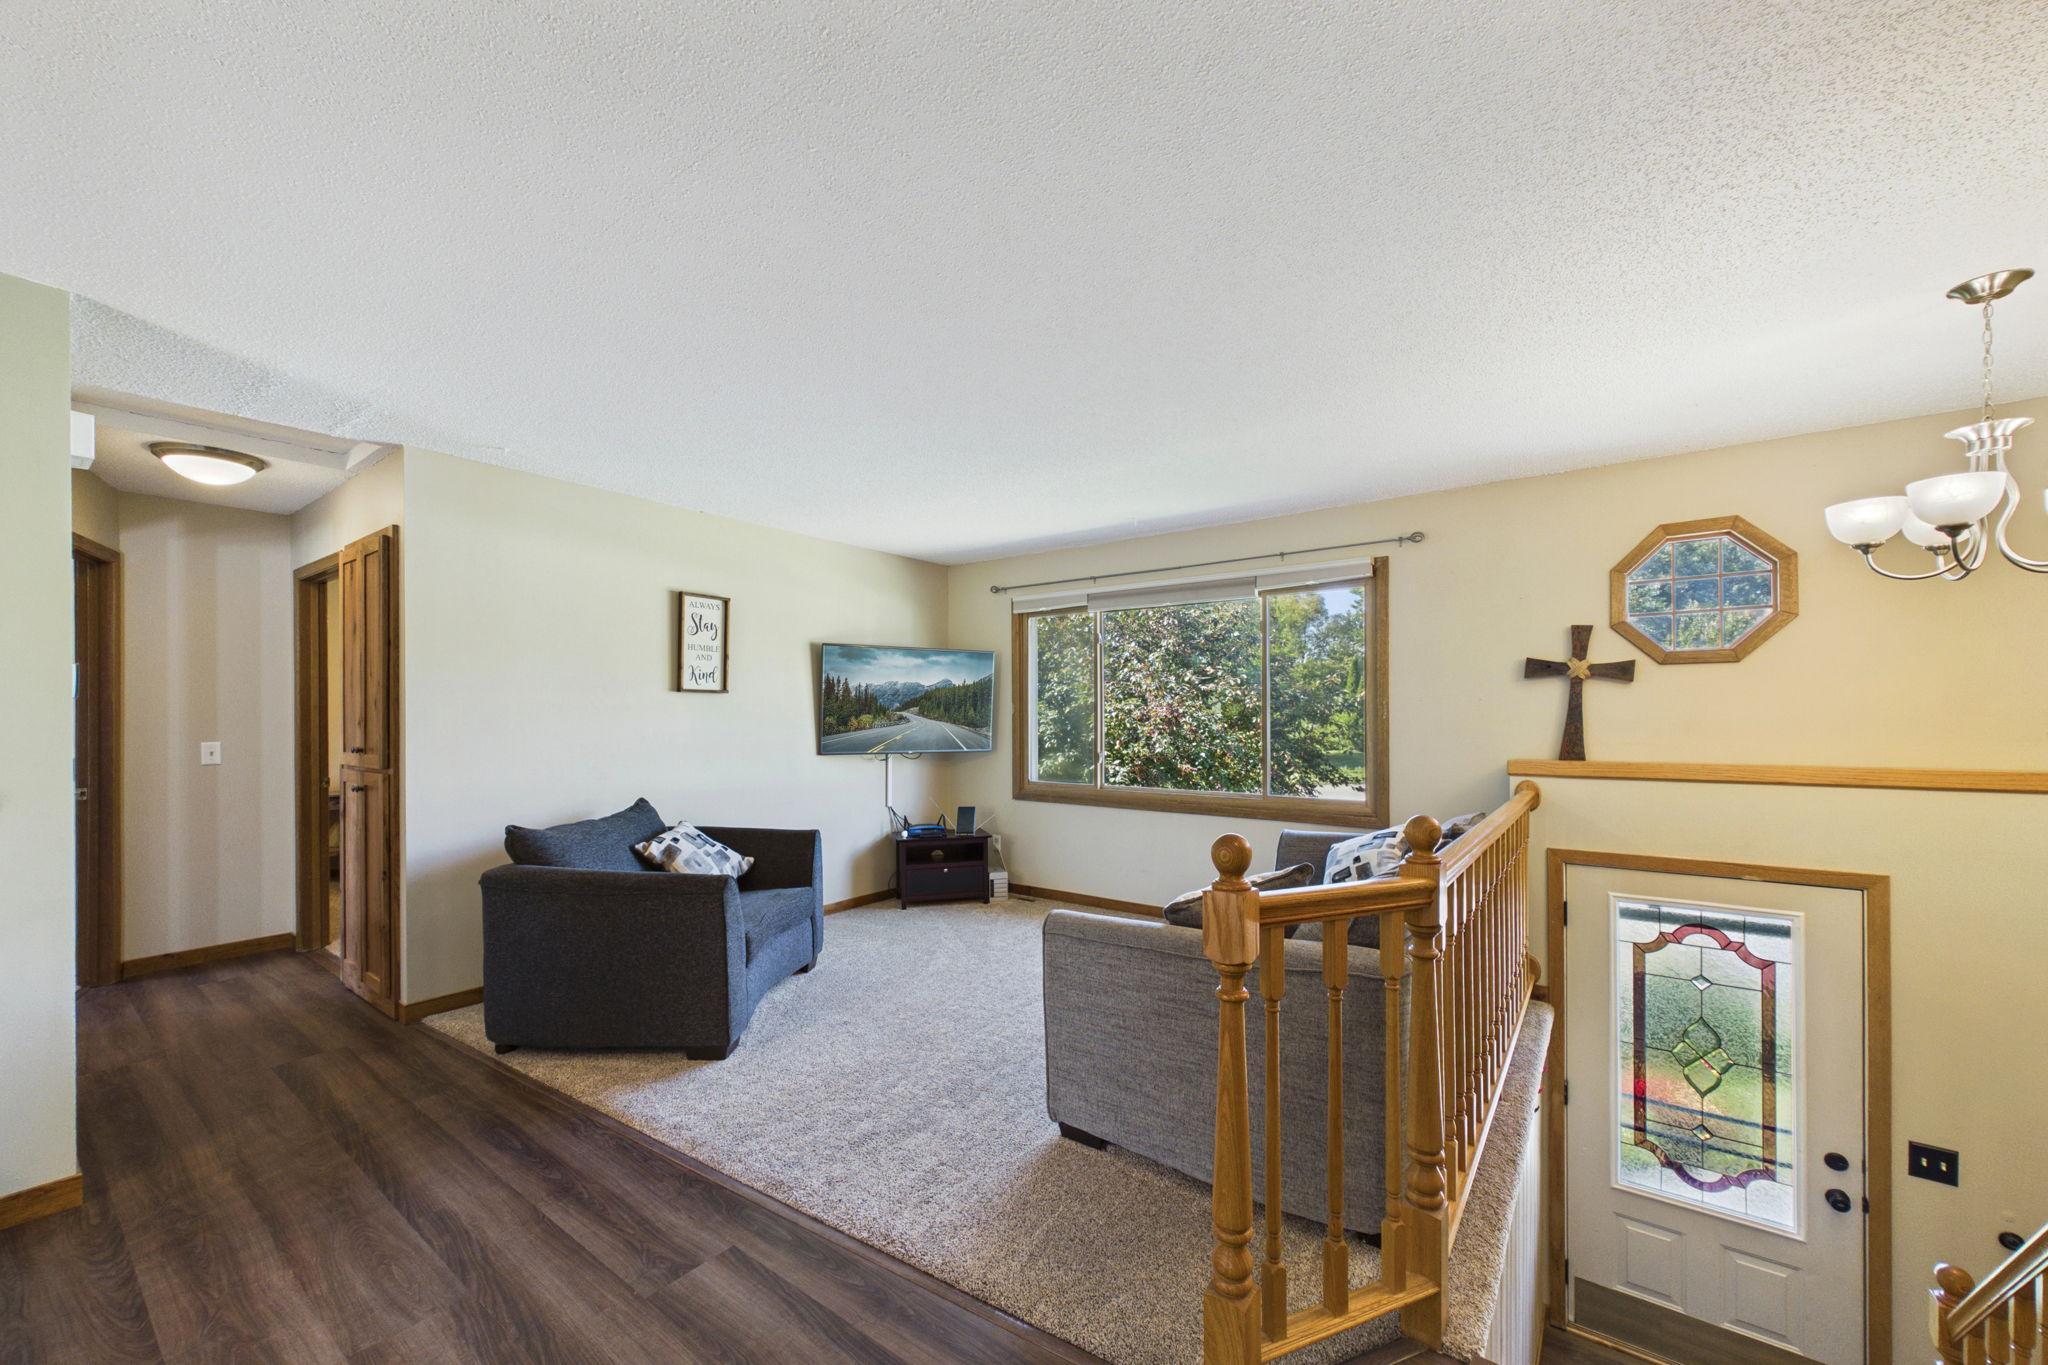
Save
Ask
Tour
Hide
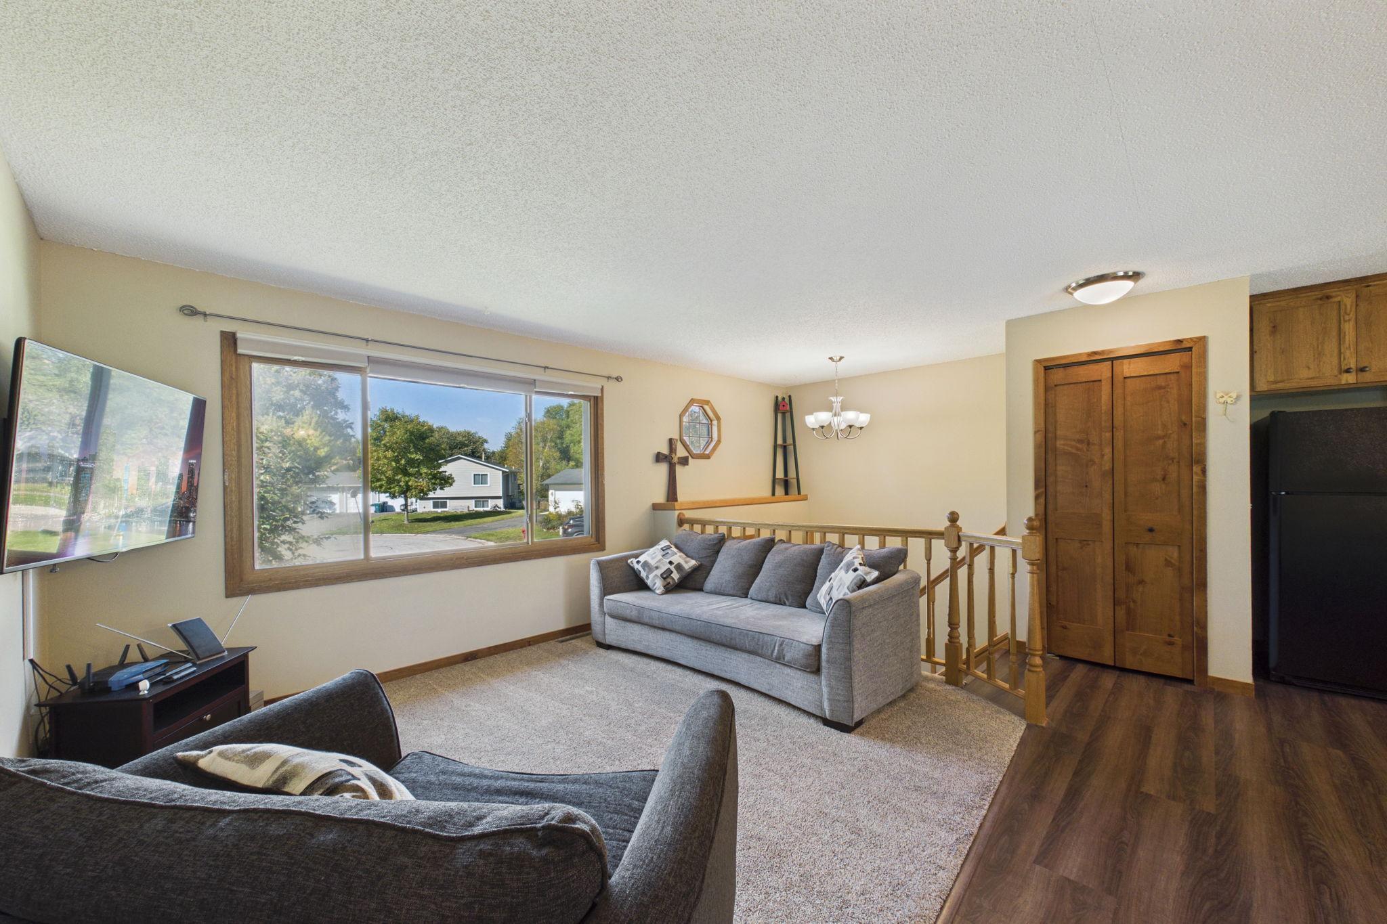
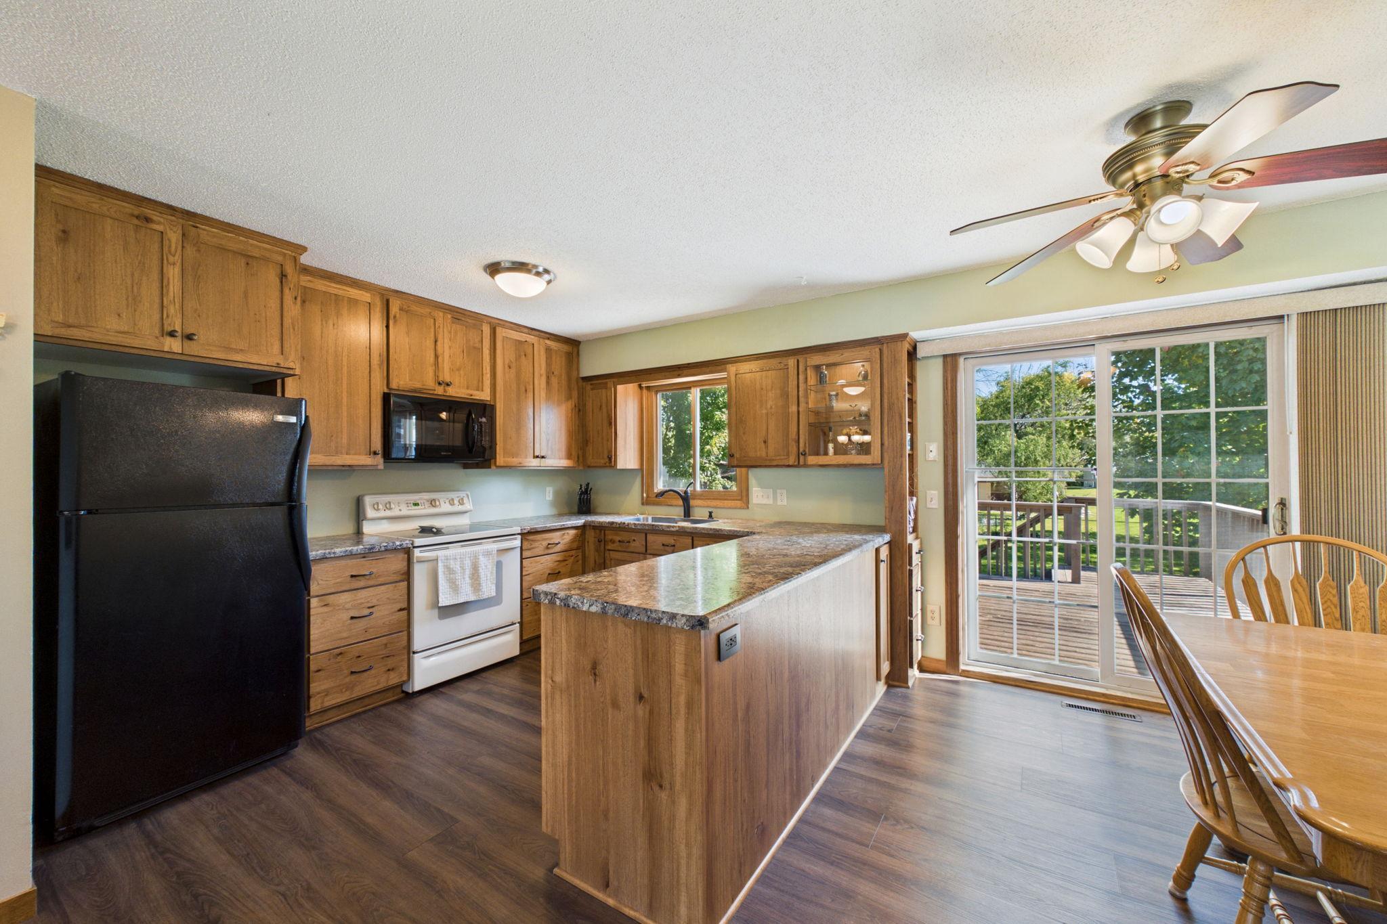
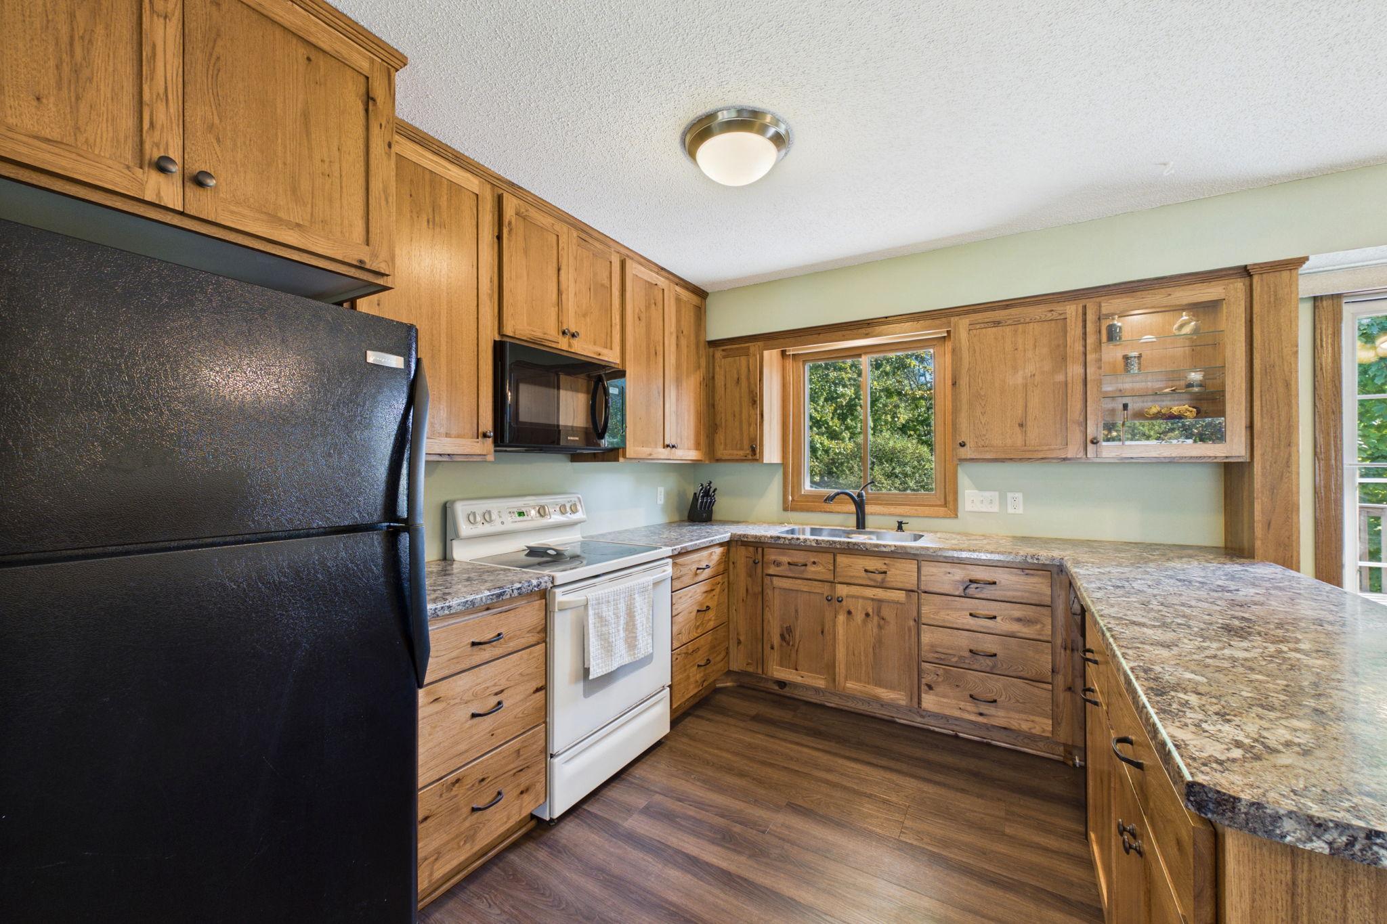
Tucked away at the end of a cul-de-sac, you won’t want to miss 1823 Houle Circle. Situated on the border of Hugo and Centerville, this home features three bedrooms, two bathrooms and beautiful custom kitchen cabinetry and an bright open layout. The interior flows effortlessly, but make sure to step outside—the backyard is fully fenced, creating your own private outdoor oasis for weekend BBQs or just soaking up the sun. You get that tucked-away, retreat-like feel without sacrificing an ounce of convenience. You’re just minutes from local shopping and dining, with quick highway access that makes getting anywhere in the Twin Cities a breeze. It’s the perfect balance of a peaceful location and an easy lifestyle.
Save
Ask
Tour
Hide
Listing Snapshot
Price
$360,000
Days On Site
37 Days
Bedrooms
3
Inside Area (SqFt)
1,590 sqft
Total Baths
2
Full Baths
1
Partial Baths
1
Lot Size
0.38 Acres
Year Built
1989
MLS Number
7017702
Status
Active Under Contract
Property Tax
$3,555
HOA/Condo/Coop Fees
N/A
Sq Ft Source
N/A
Friends & Family
Recent Activity
| 3 weeks ago | Listing updated with changes from the MLS | |
| 3 weeks ago | Status changed to Active Under Contract | |
| a month ago | Listing first seen on site |
General Features
Acres
0.38
Attached Garage
Yes
Foundation
Other
Garage
Yes
Garage Spaces
2
Land Lease
No
Levels
Multi/Split
Parking
Attached
Property Sub Type
Single Family Residence
Sewer
Public Sewer
SqFt Above
840
SqFt Below
750
SqFt Total
1680
Water Source
Public
Zoning
Residential-Single Family
Interior Features
Appliances
CooktopDryerMicrowaveRefrigeratorWasherWater Softener Owned
Basement
FullSump Pump
Cooling
Ceiling Fan(s)Central Air
Heating
Natural GasForced Air
Bedroom
Dimensions - 11x11.5
Bedroom 2
Dimensions - 10x11
Bedroom 3
Dimensions - 11x14
Dining Room
Dimensions - 7.5x10.5
Family Room
Dimensions - 21x12.5
Kitchen
Dimensions - 12x10
Laundry
Dimensions - 8.5x11
Living Room
Dimensions - 11.5x12.5
Sitting Room
Dimensions - 16x12
Save
Ask
Tour
Hide
Exterior Features
Construction Details
Fiber Cement
Community Features
School District
12 - Centennial
Township
Centerville
Schools
School District
12 - Centennial
Elementary School
Unknown
Middle School
Unknown
High School
Unknown
Listing courtesy of Coldwell Banker Realty

Listing information is provided by Participants of the Northstar MLS. IDX information is provided exclusively for personal, non-commercial use, and may not be used for any purpose other than to identify prospective properties consumers may be interested in purchasing. Information is deemed reliable but not guaranteed. Copyright 2026, Northstar MLS.
Last checked: 2026-11-12 08:12 PM UTC
Listing information is provided by Participants of the Northstar MLS. IDX information is provided exclusively for personal, non-commercial use, and may not be used for any purpose other than to identify prospective properties consumers may be interested in purchasing. Information is deemed reliable but not guaranteed. Copyright 2026, Northstar MLS.
Last checked: 2026-11-12 08:12 PM UTC
Neighborhood & Commute
Source: Walkscore
Save
Ask
Tour
Hide