Save
Ask
Tour
Hide
Share
$799,000
10 Days On Site

12370 Ravine Circle N
Stillwater, MN 55082

For Sale|Single Family Residence|Active
4
Beds
4
Total Baths
2
Full Baths
2
Partial Baths
3,369
SqFt
$237
/SqFt
1993
Built
Subdivision:
Ridgewood Acres
County:
Washington
Listing courtesy of LaBelle Real Estate Group Inc

Due to the health concerns created by Coronavirus we are offering personal 1-1 online video walkthough tours where possible.
Call Now: 1-651-468-9099
Is this the listing for you? We can help make it yours.
1-651-468-9099
Upcoming Open Houses
Due to COVID-19, we recommend you verify Open Houses before attending.
Sat, Sep 5, 11:00 AM - 1:00 PM
Sun, Sep 6, 1:00 PM - 3:00 PM
12370 Ravine Circle N12370 Ravine Circle N12370 Ravine Circle N12370 Ravine Circle N
Save
Ask
Tour
Hide
Share

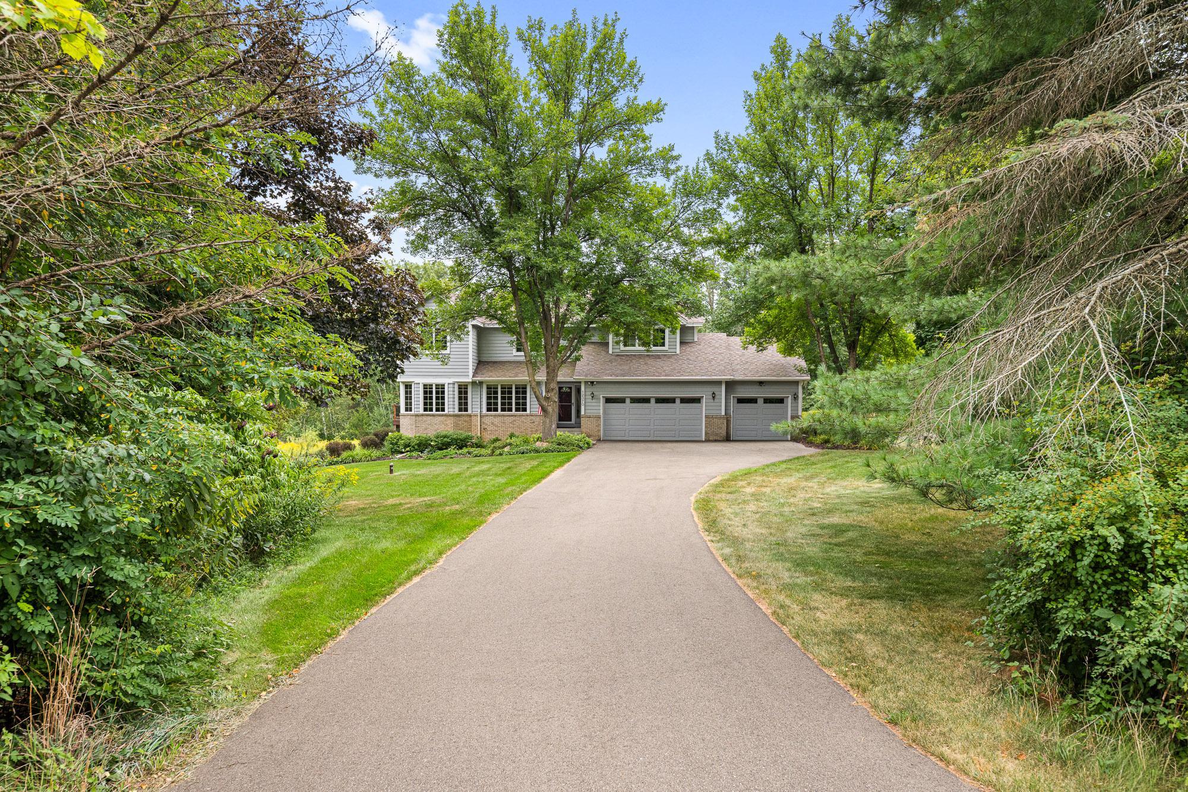
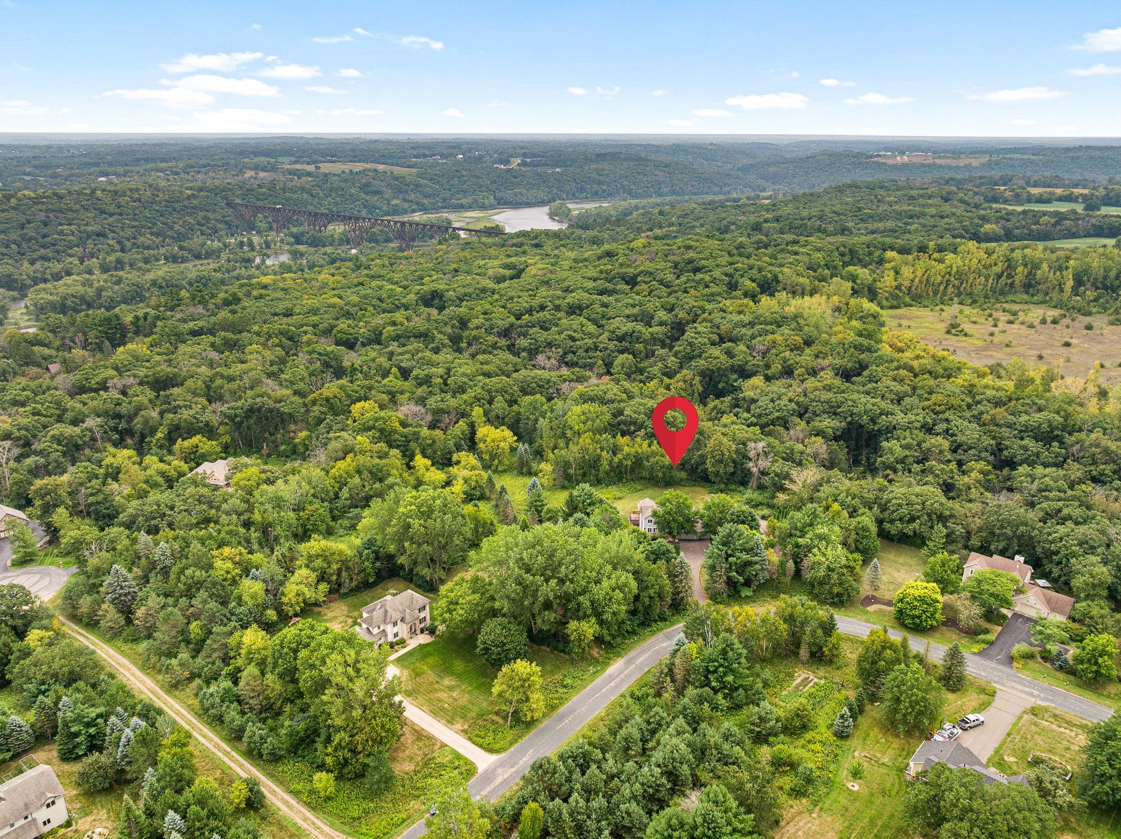
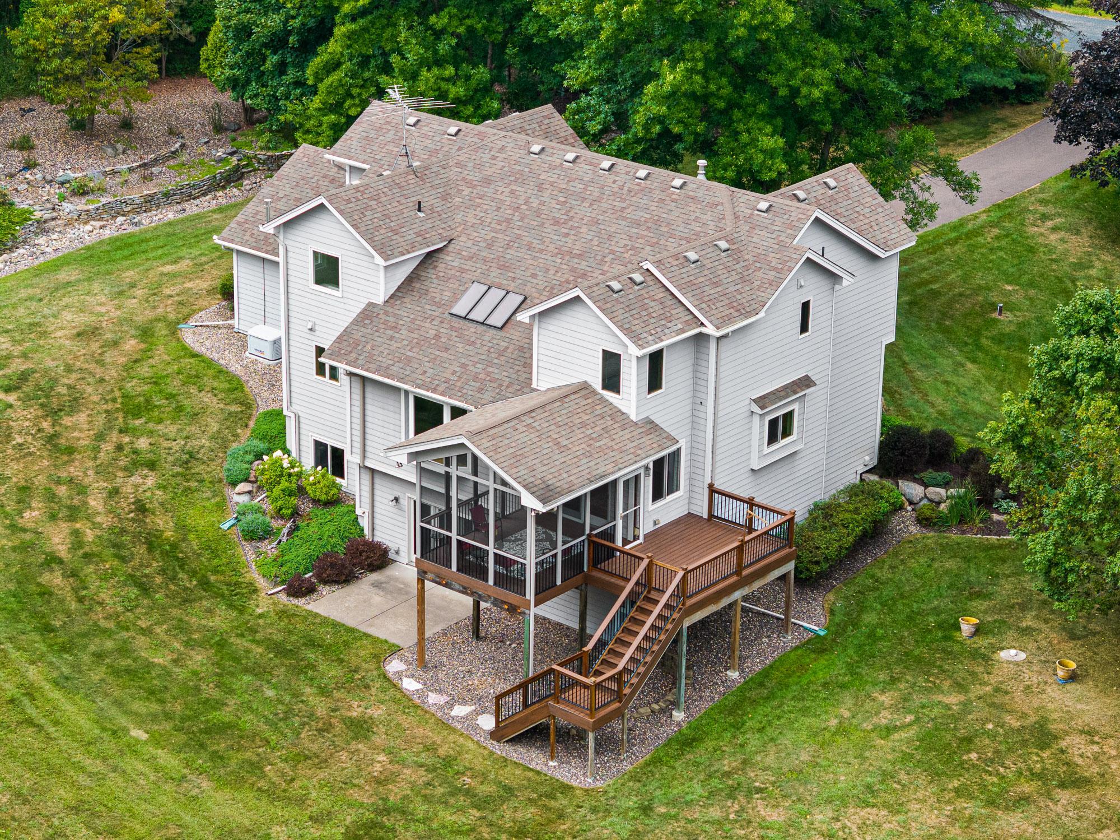
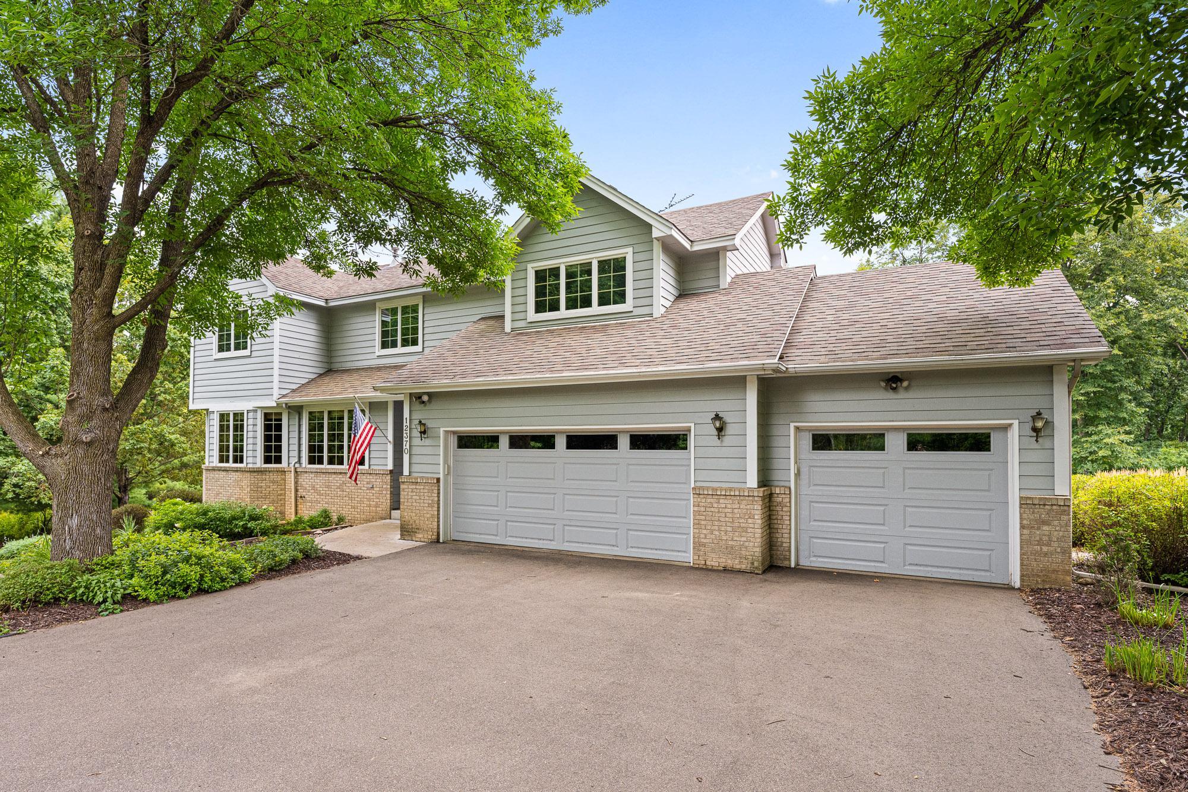
Welcome home to this quiet beauty! Impeccably landscaped, secluded country living, minutes from downtown Stillwater & the St. Croix River! Almost 4 acres of a wonderful blend of prairie grass, manicured lawn & private woods. Enjoy watching the wildlife of deer, turkey, fox and more from your South facing, screened porch and deck or patio downstairs. A beautiful tiered garden on the West awaits your special touches. This stunning 4+ bedroom, 4 bath, features hardwood floors, custom-built updated kitchen with granite countertops, stainless steel appliances, and a reverse osmosis system. Several custom built-ins including a fantastic floor to ceiling glass and oak in the expanded dining room. The living room features a large picture window with panoramic views of the meandering woods along with a pine, vaulted ceiling with skylight and decorative gas burning fireplace and main floor laundry. Upstairs 4 bedrooms with a private primary. The lower level boasts several walk-in closets and ample storage in the oversized furnace room. The family room has a brick fireplace with several built-in shelving units and striking patio doors overlooking a spectacular, private backyard. A unique art studio can easily be converted into a 5th bedroom with walk-in closet and another non conforming bedroom/office. The 3 car garage has generous shelving units and is heated. Enjoy all seasons with this outstanding, unique, quality built 2 story!

Save
Ask
Tour
Hide
Share
Listing Snapshot
Price 
$799,000
Days On Site 
10 Days
Bedrooms 
4
Inside Area (SqFt) 
3,369 sqft
Total Baths 
4
Full Baths 
2
Partial Baths 
2
Lot Size 
3.855 Acres
Year Built 
1993
MLS® Number 
7020634
Status 
Active
Property Tax 
$5,478
HOA/Condo/Coop Fees 
N/A
Sq Ft Source 
N/A
Friends & Family
Recent Activity
yesterdayListing updated with changes from the MLS®
a week agoStatus changed to Active
a week agoListing first seen on site
General Features
Acres 
3.855
Attached Garage 
Yes
Foundation 
Block
Garage 
Yes
Garage Spaces 
3
Land Lease 
No
Levels 
Two
Number Of Stories 
2
Parking 
AsphaltGarage Door OpenerHeated GarageStorageAttachedGarage
Property Sub Type 
Single Family Residence
Security 
Security System
SqFt Above 
2369
SqFt Below 
1000
SqFt Total 
3879
Water Source 
PrivateWell
Zoning 
Residential-Single Family
Interior Features
Appliances 
CooktopDishwasherDryerExhaust FanHumidifierGas Water HeaterMicrowaveRangeRefrigeratorStainless Steel Appliance(s)WasherWater Purifier
Basement 
Walk-Out AccessBlockFinishedFullStorage SpaceDaylight
Cooling 
Ceiling Fan(s)Central Air
Electric 
Circuit Breakers100 Amp Service
Fireplace 
Yes
Fireplace Features 
DecorativeFamily RoomGasLiving Room
Fireplaces 
2
Flooring 
Hardwood
Heating 
Natural GasForced AirFireplace(s)Other
Interior 
Central VacuumKitchen IslandVaulted Ceiling(s)Walk-In Closet(s)
Laundry Features 
Gas Dryer HookupLaundry RoomMain LevelSinkWasher Hookup
Window Features 
Skylight(s)
Bedroom 
Dimensions - 17x16Level - Upper
Bedroom 2 
Dimensions - 10x11Level - Upper
Bedroom 3 
Dimensions - 10x11Level - Upper
Bedroom 4 
Dimensions - 12x11Level - Upper
Deck 
Dimensions - 12x10Level - Main
Dining Room 
Dimensions - 23x15Level - Main
Family Room 
Dimensions - 22x20Level - Lower
Kitchen 
Dimensions - 24x12Level - Main
Laundry 
Dimensions - 9x9Level - Main
Living Room 
Dimensions - 20x15Level - Main
Office 
Dimensions - 13x12Level - Lower
Screened Porch 
Dimensions - 14x11Level - Main
Studio 
Dimensions - 14x12Level - Lower
Save
Ask
Tour
Hide
Share
Exterior Features
Construction Details 
BlockConcreteCedarOtherFiber Cement
Fencing 
None
Patio And Porch 
DeckScreened
Pool Features 
None
Road Frontage 
City Street
Roof 
Asphalt
Windows/Doors 
Skylight(s)
Community Features
Roads 
Paved
School District 
834 - Stillwater
Township 
May Twp
Schools
School District
834 - Stillwater
Elementary School
Unknown
Middle School
Unknown
High School
Unknown
Listing courtesy of LaBelle Real Estate Group Inc


Listing information is provided by Participants of the Northstar MLS. IDX information is provided exclusively for personal, non-commercial use, and may not be used for any purpose other than to identify prospective properties consumers may be interested in purchasing. Information is deemed reliable but not guaranteed. Copyright 2026, Northstar MLS.
Last checked: 2026-09-05 02:39 AM UTC

Neighborhood & Commute
Source: Walkscore
Save
Ask
Tour
Hide
Share