

3205 46th Avenue SMinneapolis, MN 55406
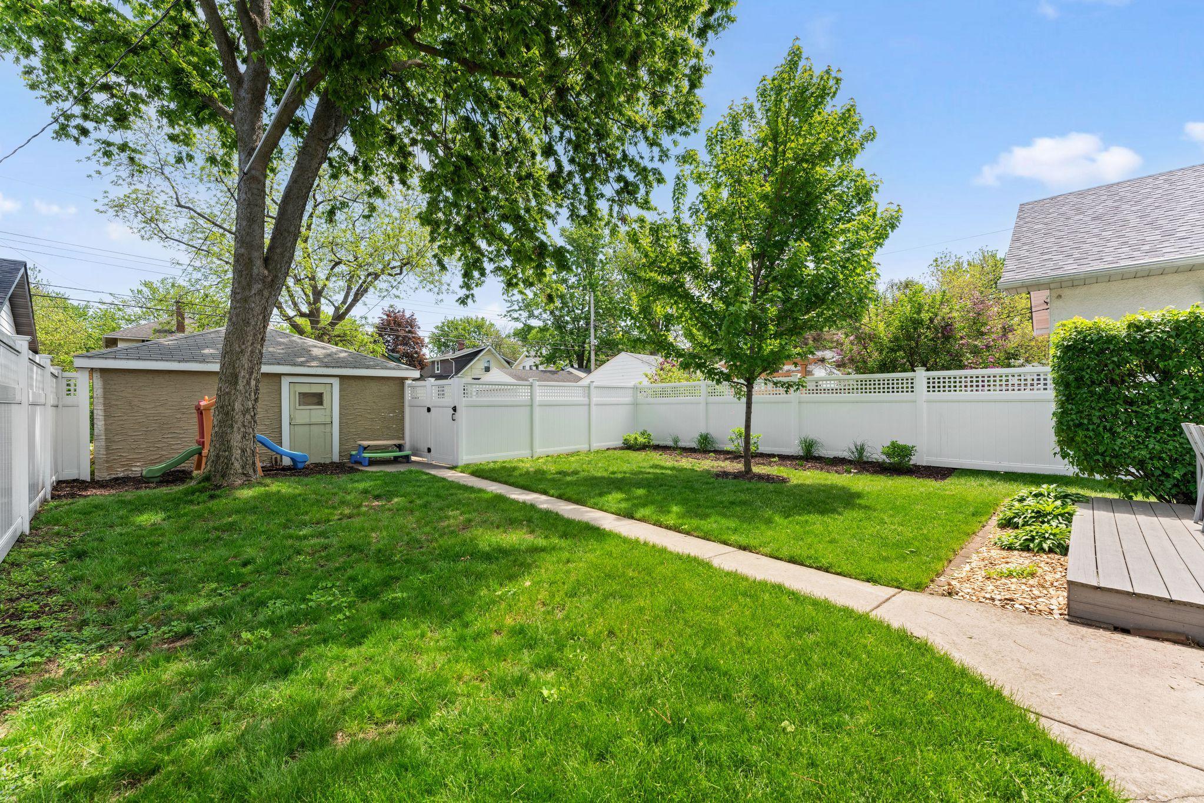
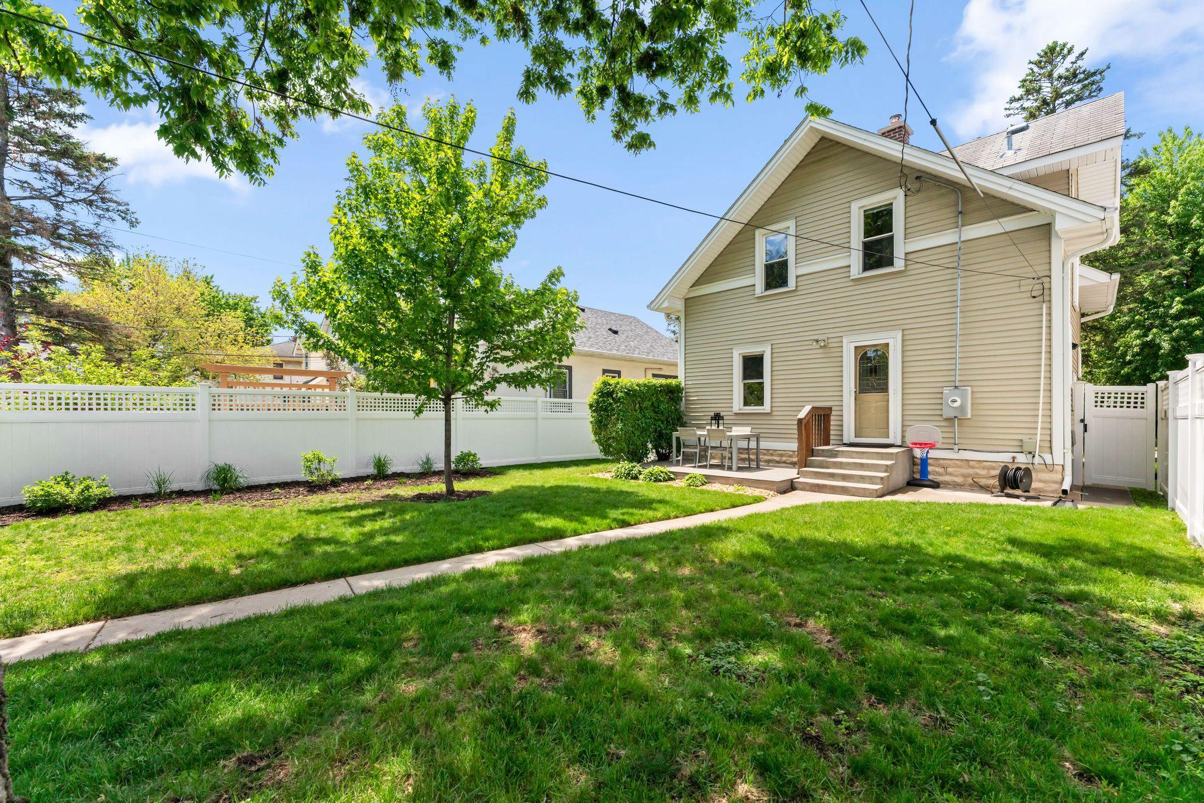
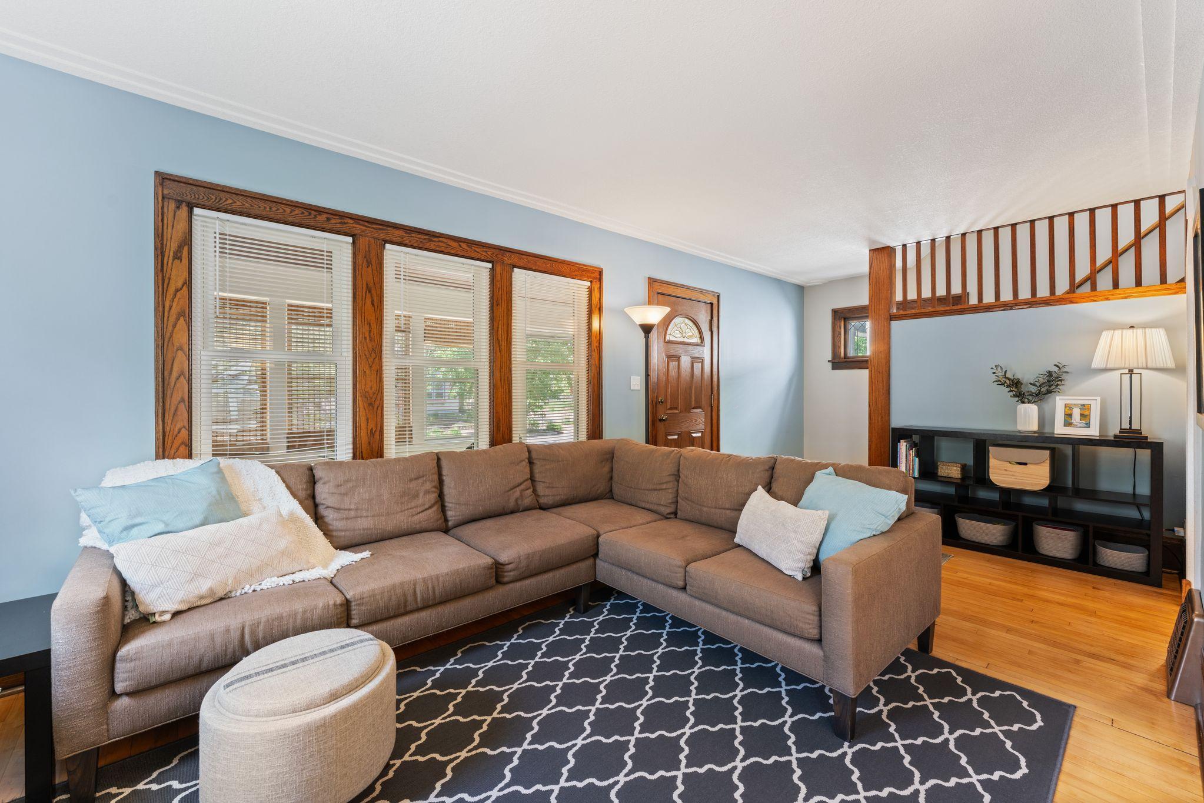
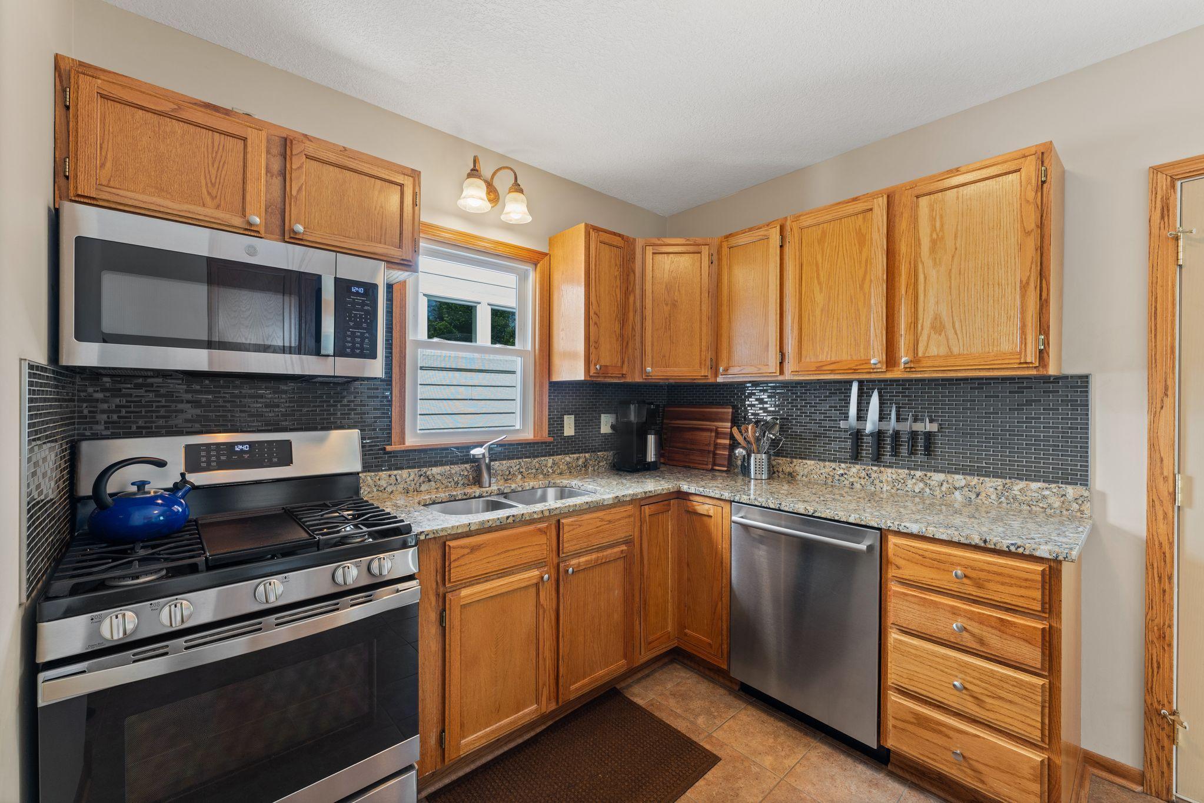
Welcome to 3205 46th Avenue South in the Cooper Longfellow Neighborhood in Minneapolis. Just blocks from the Mississippi River, this charming bungalow has the quintessential features you would expect to find in a classic vintage home including a spacious enclosed front porch with beadboard ceiling, wide planked hardwoods throughout and handsome stained oak trim and baseboards. The main level features a cozy living room, formal dining and updated kitchen with oak cabinets, tiled backsplash and newer appliances. The oversized private backyard is fully fenced with mature trees with large patio and composite decking, offering plenty of room for play and entertainment. The one-and-a-half car garage and large driveway pad offer plenty of space for vehicles and all your recreational toys. The upper-level features three bedrooms, hardwood floors and a tiled full bathroom. The lower-level is unfinished with laundry area and plenty of room for storage, workshop or exercise. This move in ready home has had over $65,000 in recent improvements including new chimney brick and flashing in 2025, central furnace, A/C, range and microwave in 2023, full backyard vinyl fencing, water heater, washer, dryer and dishwasher in 2022, attic wiring replacement, upgraded insulation, stairway and hallway carpets, gutter guards, upgrade to composite decking, landscaping, painting, asphalt driveway, automatic garage door, opener and front and back concrete steps. Low maintenance vinyl windows and steel siding make for easy upkeep. Convenient to Downtown Minneapolis, St. Paul, MSP International Airport, Minnehaha Academy, schools, parks, running and bike paths, dining and entertainment. Come and see what makes this property so special. 3D tour and video online for your own private showing today!
| 2 days ago | Listing updated with changes from the MLS® | |
| 3 days ago | Listing first seen on site |

Listing information is provided by Participants of the Northstar MLS. IDX information is provided exclusively for personal, non-commercial use, and may not be used for any purpose other than to identify prospective properties consumers may be interested in purchasing. Information is deemed reliable but not guaranteed. Copyright 2026, Northstar MLS.
Last checked: 2026-10-19 03:58 AM UTC
Did you know? You can invite friends and family to your search. They can join your search, rate and discuss listings with you.