Save
Ask
Tour
Hide
Share
$529,900
1 Day On Site

2242 Wilson Street NE
Minneapolis, MN 55418

Single Family Residence|Coming Soon
3
Beds
3
Total Baths
1
Full Bath
2
Partial Baths
2,324
SqFt
$228
/SqFt
1941
Built
Subdivision:
Stinson Blvd Terrace
County:
Hennepin
Listing courtesy of Keller Williams Premier Realty Lake Minnetonka

Due to the health concerns created by Coronavirus we are offering personal 1-1 online video walkthough tours where possible.
Call Now: 1-651-468-9099
Is this the listing for you? We can help make it yours.
1-651-468-9099
Upcoming Open Houses
Due to COVID-19, we recommend you verify Open Houses before attending.
Sat, Sep 26, 10:00 AM - 12:00 PM
2242 Wilson Street NE2242 Wilson Street NE2242 Wilson Street NE2242 Wilson Street NE
Save
Ask
Tour
Hide
Share

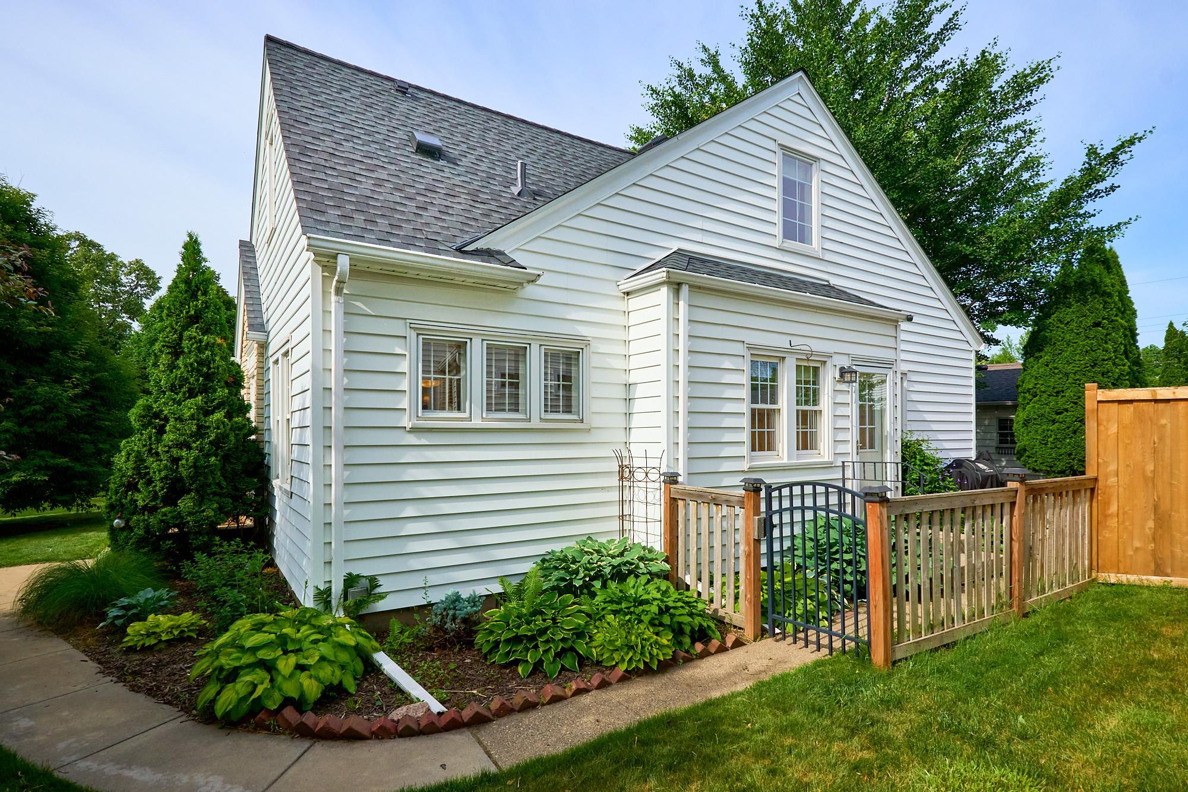
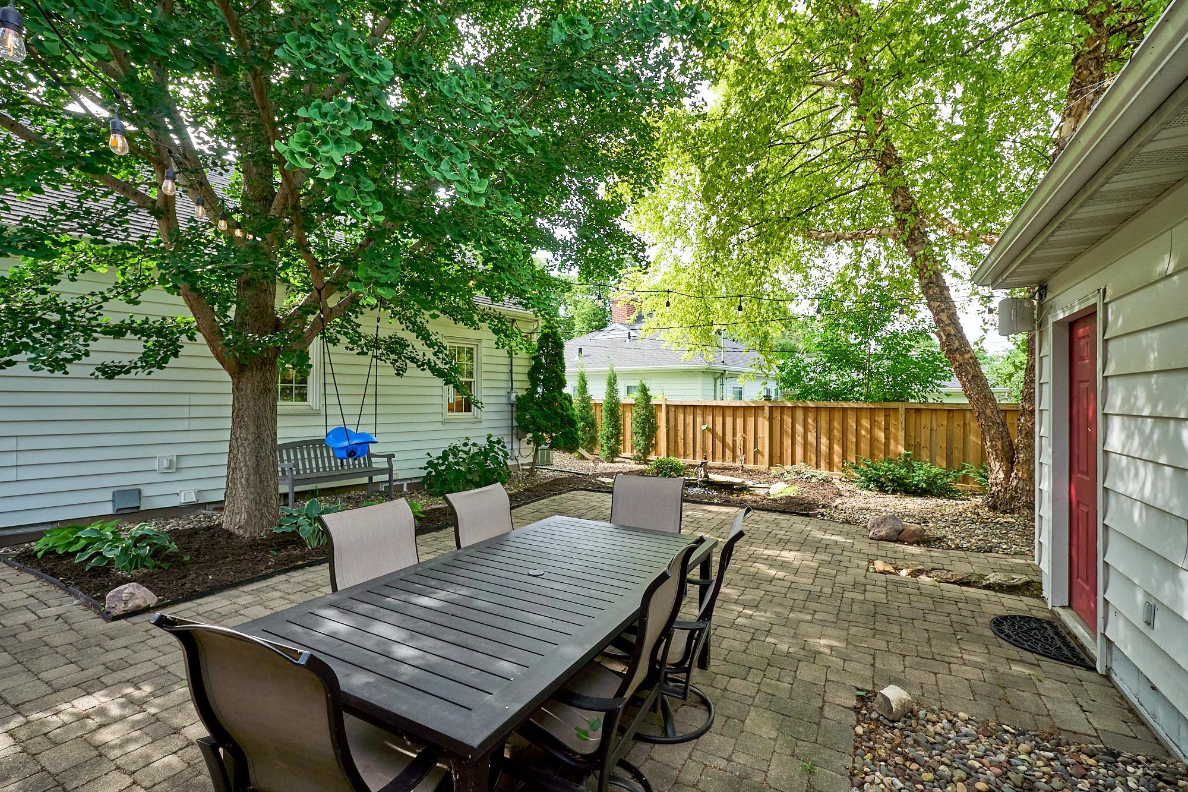
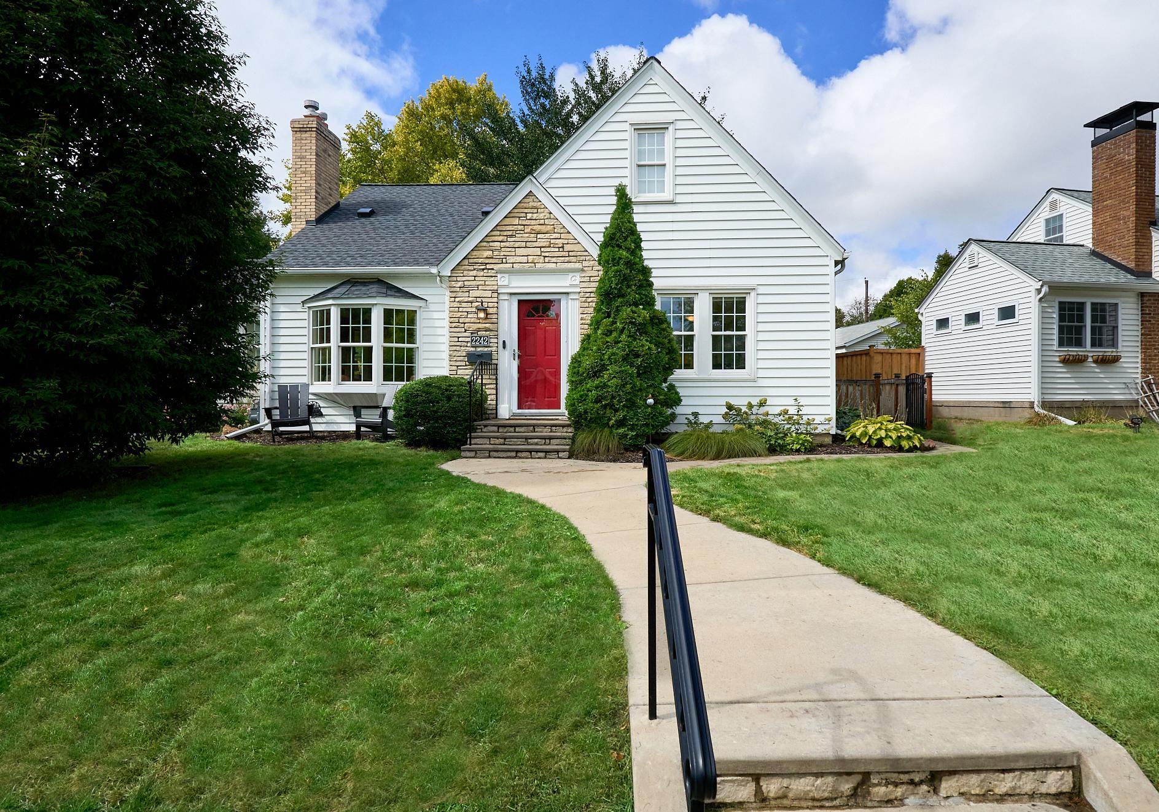
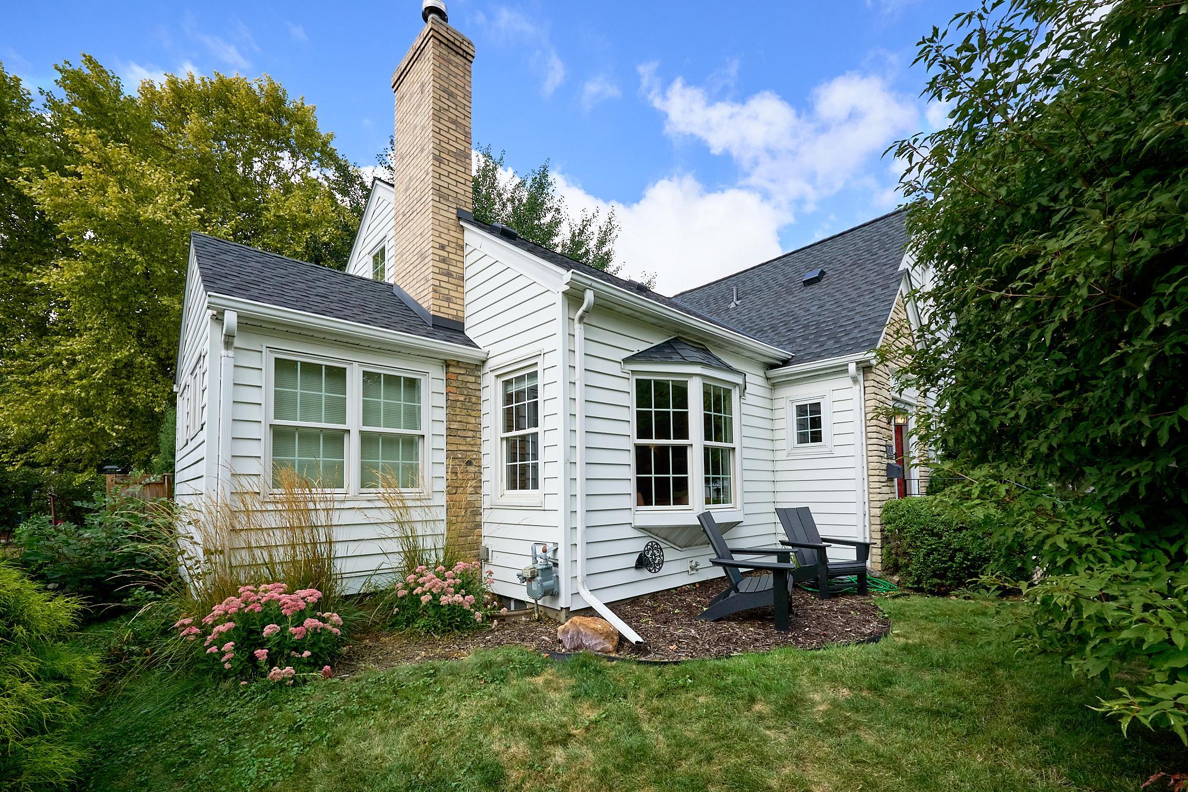
Absolutely stunning 1.5-story Tudor-style home nestled in the heart of Northeast Minneapolis, thoughtfully updated and beautifully maintained inside and out. New and Updated Roof, Furnace, AC Unit, Bathrooms, Lower Level family room, Paint, Lights, Custom Built-ins and more. The upper level features an impressive 525-square-foot owner’s suite, complete with custom cabinetry, hardwood floors, and a private ¾ bathroom featuring a marble vanity top and a tiled shower. On the main level, rich hardwood floors and elegant cove molding add character. The updated kitchen features crisp white cabinetry, granite countertops, a double oven, and gas cooktop. The formal dining room showcases custom built-ins .The expansive family room is highlighted by large bay windows and a stone-surround gas fireplace. Two generously sized bedrooms feature custom cabinetry and classic wainscoting, complemented by a beautifully updated full bathroom. A private main-floor office is tucked away. The newly finished lower level adds versatility with a spacious family room featuring custom-paneled walls and smooth, flat ceilings. A new half bathroom, finished laundry room, and abundant storage complete this level. Outside, the exceptional grounds create a private and beautifully landscaped retreat. Multiple paver patios, a cedar privacy fence, tranquil koi pond, and professionally designed landscaping. The oversized two-car garage offers ample room for a work area or storage. Incredible location: Easy Access to Freeways and to the nearby Quarry Shopping Complex (Target, Cub Foods, Home Depot, Restaurants, etc) A Pre-Sale Inspection including a Sewer Scope has been completed and is available. Fabulous Results.

Save
Ask
Tour
Hide
Share
Listing Snapshot
Price 
$529,900
Days On Site 
1 Day
Bedrooms 
3
Inside Area (SqFt) 
2,324 sqft
Total Baths 
3
Full Baths 
1
Partial Baths 
2
Lot Size 
0.17 Acres
Year Built 
1941
MLS® Number 
7039938
Status 
Coming Soon
Property Tax 
$6,579
HOA/Condo/Coop Fees 
N/A
Sq Ft Source 
N/A
Friends & Family
Recent Activity
17 hours agoListing updated with changes from the MLS®
yesterdayListing first seen on site
General Features
Acres 
0.17
Foundation 
Block
Garage 
Yes
Garage Spaces 
2
Land Lease 
No
Levels 
One and One Half
Number Of Stories 
1
Parking 
Concrete
Property Sub Type 
Single Family Residence
Sewer 
Public Sewer
SqFt Above 
1717
SqFt Below 
607
SqFt Total 
2801
Water Source 
Public
Zoning 
Residential-Single Family
Interior Features
Appliances 
OvenCooktopDishwasherDryerHumidifierMicrowaveRefrigeratorStainless Steel Appliance(s)Washer
Basement 
BlockFinishedFullPartially FinishedSump Pump
Cooling 
Ceiling Fan(s)Central Air
Electric 
Circuit Breakers
Fireplace 
Yes
Fireplace Features 
GasLiving Room
Fireplaces 
1
Flooring 
Hardwood
Heating 
Natural GasForced Air
Interior 
Vaulted Ceiling(s)Walk-In Closet(s)
Laundry Features 
Lower LevelLaundry Room
Bedroom 
Dimensions - 11x13Level - Main
Bedroom 2 
Dimensions - 12x13Level - Main
Bedroom 3 
Dimensions - 14x33Level - Upper
Dining Room 
Dimensions - 10x13Level - Main
Family Room 
Dimensions - 15.5 X 17Level - Basement
Kitchen 
Dimensions - 9x15Level - Main
Laundry 
Dimensions - 10x13Level - Basement
Living Room 
Dimensions - 15x20Level - Main
Sun Room 
Dimensions - 8x11Level - Main
Utility Room 
Dimensions - 14x28Level - Basement
Save
Ask
Tour
Hide
Share
Exterior Features
Construction Details 
StoneVinyl Siding
Fencing 
FencedFullPrivacyWood
Patio And Porch 
Patio
Road Frontage 
City Street
Roof 
AsphaltShingle
Community Features
School District 
1 - Minneapolis
Township 
Minneapolis
Schools
School District
1 - Minneapolis
Elementary School
Unknown
Middle School
Unknown
High School
Unknown
Listing courtesy of Keller Williams Premier Realty Lake Minnetonka


Listing information is provided by Participants of the Northstar MLS. IDX information is provided exclusively for personal, non-commercial use, and may not be used for any purpose other than to identify prospective properties consumers may be interested in purchasing. Information is deemed reliable but not guaranteed. Copyright 2026, Northstar MLS.
Last checked: 2026-09-23 01:47 PM UTC

Neighborhood & Commute
Source: Walkscore
Save
Ask
Tour
Hide
Share