Save
Ask
Tour
Hide
Share
$750,000
New Listing

14 Mid Oaks Road
Roseville, MN 55113

Single Family Residence|Coming Soon
7
Beds
4
Total Baths
3
Full Baths
1
Partial Bath
5,250
SqFt
$143
/SqFt
1951
Built
Subdivision:
Mid Oaks
County:
Ramsey
Listing courtesy of Edina Realty, Inc.

Due to the health concerns created by Coronavirus we are offering personal 1-1 online video walkthough tours where possible.

Call Now: 1-651-468-9099
Is this the listing for you? We can help make it yours.
1-651-468-9099
14 Mid Oaks Road14 Mid Oaks Road14 Mid Oaks Road14 Mid Oaks Road
Save
Ask
Tour
Hide
Share

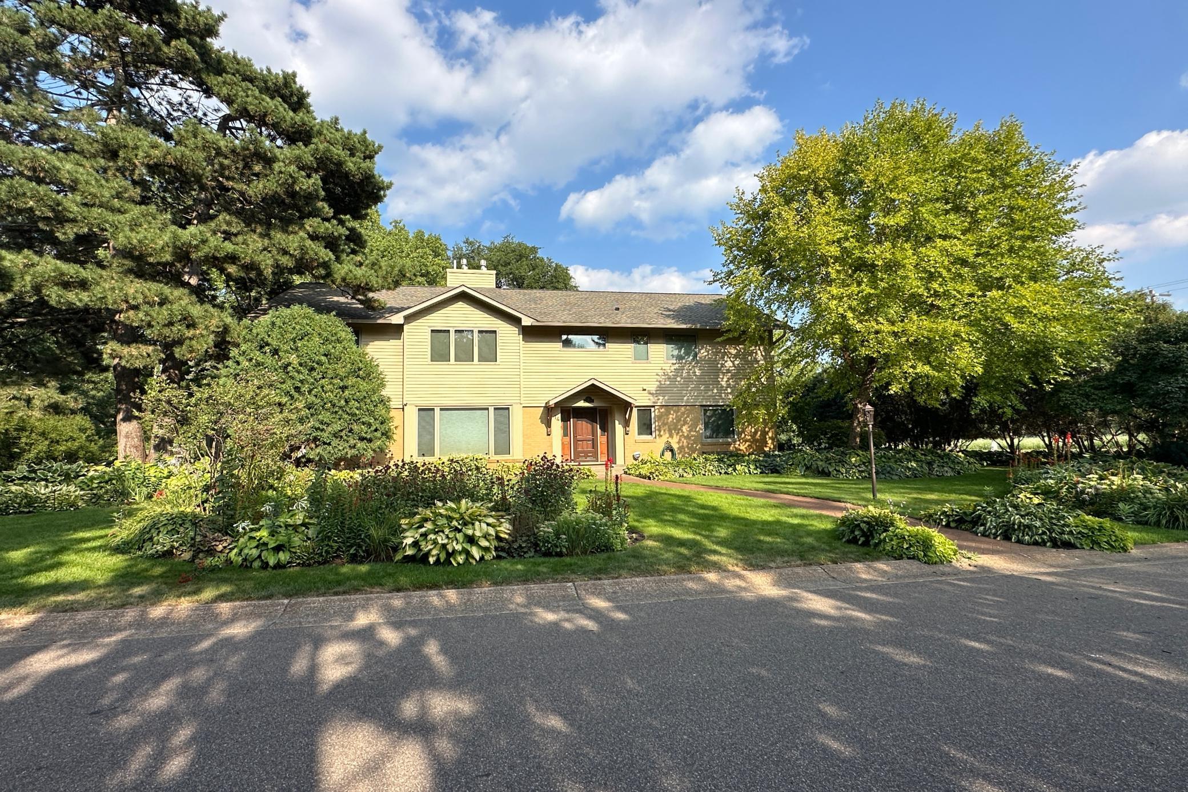
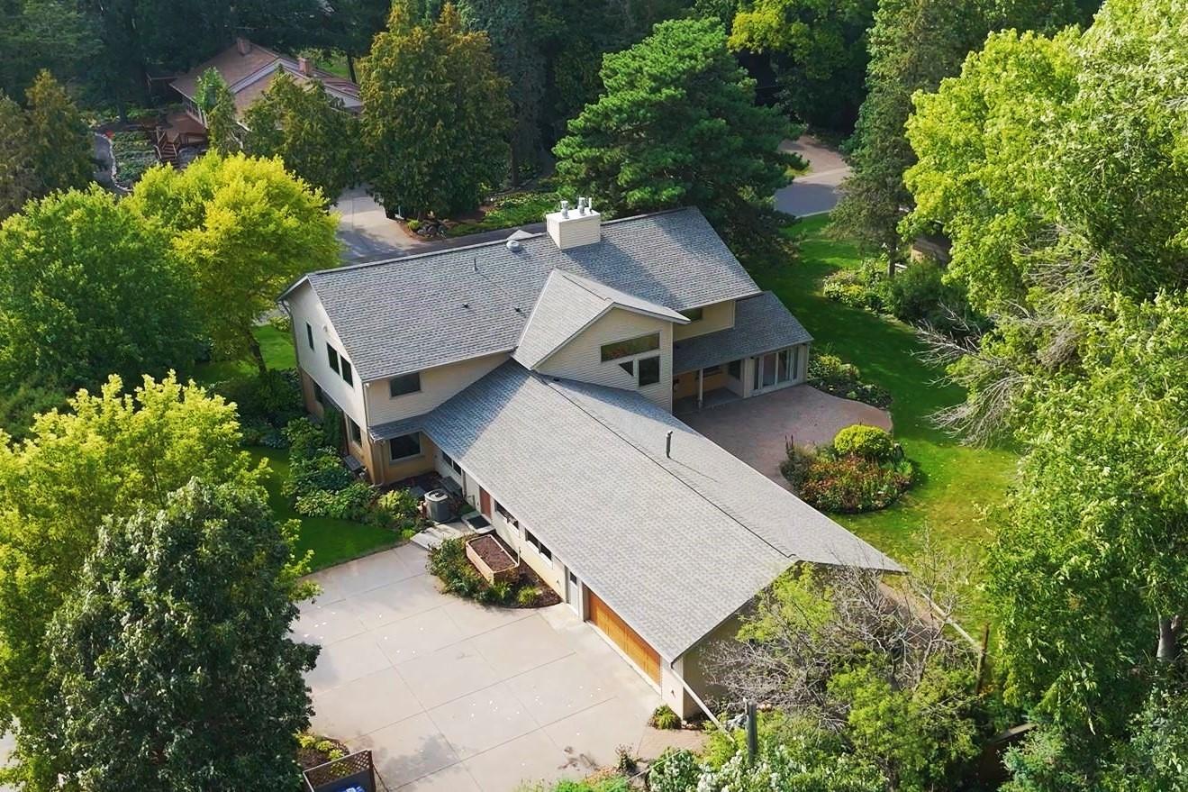
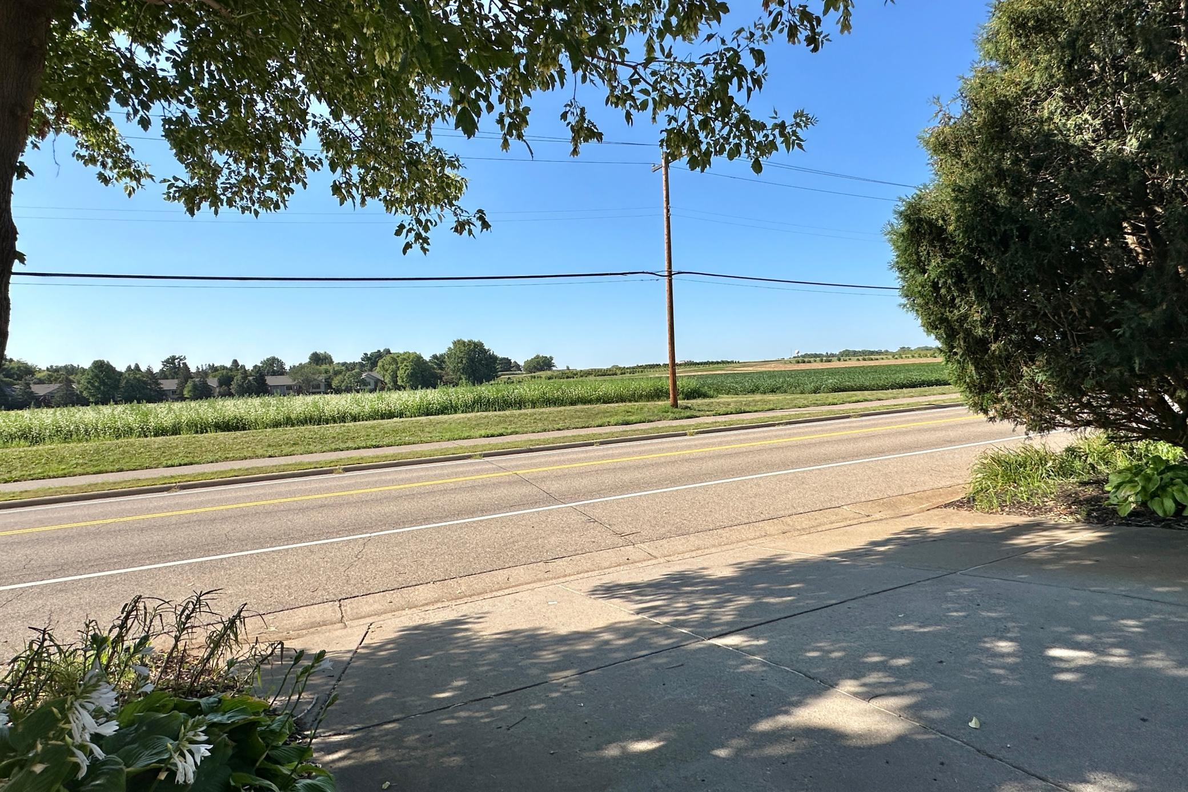
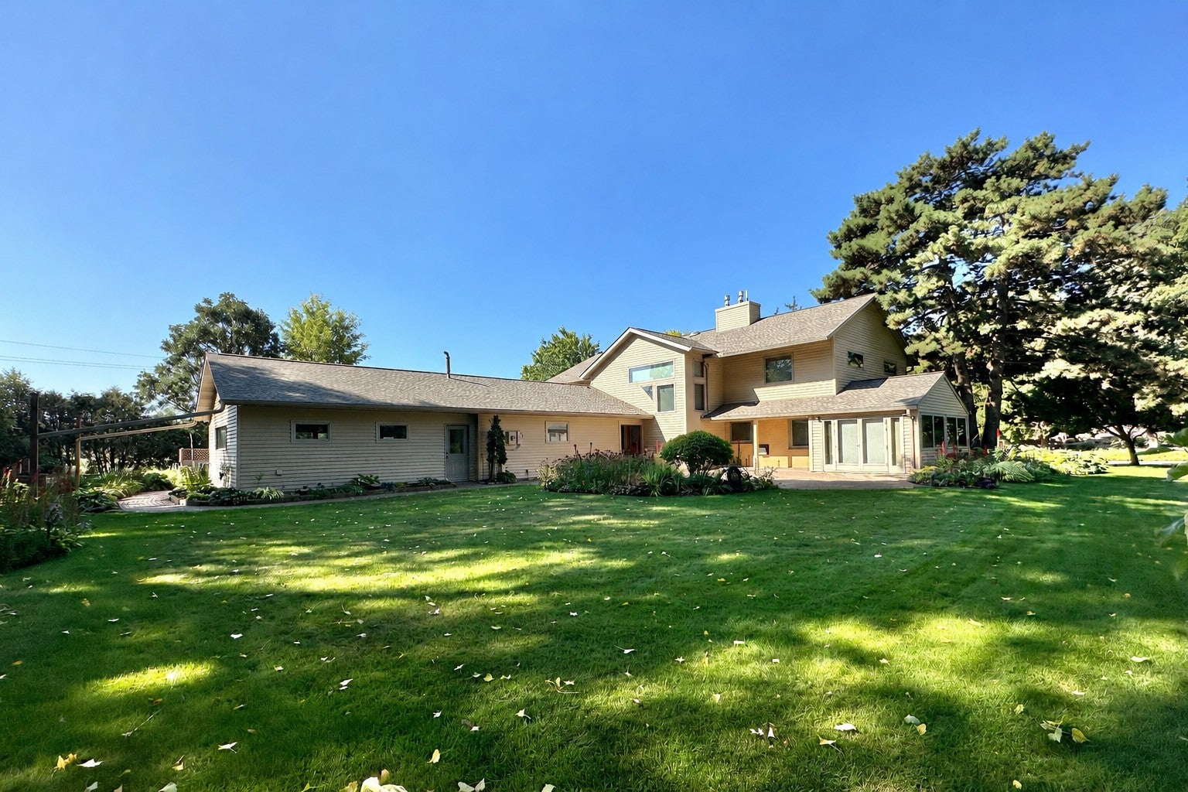
Extraordinary Roseville opportunity near the State Fairgrounds, offering a remarkable combination of size, setting, flexibility, and amenities rarely found so close to the city. This expansive 7,000+ sq ft property features 7 bedrooms (3 on the main level, 4 upstairs) and 4 bathrooms. The generous living space and separation between bedroom areas provide tremendous flexibility for multi-generational living, extended households, guests, home offices, and changing lifestyle needs. The lower level adds more than 1,200 finished sq ft, with potential for an additional living area. The home is situated on nearly half an acre of beautifully manicured grounds with extensive gardens, mature landscaping and a private well for irrigation. One of the most striking features is the setting, with long, open views across approximately 100 acres of University of Minnesota farm fields, creating a sense of privacy and openness rarely found in such a convenient location. Oversized windows take advantage of the views and bring abundant natural light into the interior. The property has also been thoughtfully equipped for long-term performance and maintenance, including commercial-grade heating. A substantial shop adds another dimension to the property, providing excellent room for hobbies, vehicles, equipment, storage, projects, or dedicated workspace. An electric lift connecting basement storage with the office/shop area directly above adds convenience and functionality. With impressive square footage, seven bedrooms thoughtfully arranged across two levels, extensive grounds, exceptional utility space and a highly convenient location, this rare property offers possibilities far beyond the typical home.

Save
Ask
Tour
Hide
Share
Listing Snapshot
Price 
$750,000
Days On Site 
0 Days
Bedrooms 
7
Inside Area (SqFt) 
5,250 sqft
Total Baths 
4
Full Baths 
3
Partial Baths 
1
Lot Size 
0.418 Acres
Year Built 
1951
MLS® Number 
7054763
Status 
Coming Soon
Property Tax 
$9,524
HOA/Condo/Coop Fees 
N/A
Sq Ft Source 
N/A
Friends & Family
Recent Activity
5 hours agoListing updated with changes from the MLS®
6 hours agoListing first seen on site
General Features
Acres 
0.418
Attached Garage 
Yes
Foundation 
Block
Garage 
Yes
Garage Spaces 
2
Land Lease 
No
Levels 
Two
Number Of Stories 
2
Parking 
ConcreteAttached
Property Sub Type 
Single Family Residence
Security 
Security System
Sewer 
Public Sewer
SqFt Above 
3986
SqFt Below 
1264
SqFt Total 
7121
Utilities 
Cable Available
Water Source 
Public
Zoning 
Residential-Single Family
Interior Features
Appliances 
CooktopDishwasherDryerExhaust FanGas Water HeaterRefrigeratorWasherWater Softener OwnedWater Purifier
Basement 
BlockFinishedSump Pump
Cooling 
Ceiling Fan(s)Central Air
Electric 
Circuit Breakers200+ Amp Service
Fireplace 
Yes
Fireplace Features 
GasLiving RoomRecreation Room
Fireplaces 
2
Flooring 
Hardwood
Heating 
Natural GasBaseboardHot Water
Interior 
Eat-in KitchenWalk-In Closet(s)
Laundry Features 
Laundry RoomUpper Level
Amusement Room 
Dimensions - 34x16Level - Lower
Bedroom 
Dimensions - 16x14Level - Main
Bedroom 2 
Dimensions - 14x12Level - Main
Bedroom 3 
Dimensions - 20x13Level - Main
Bedroom 4 
Dimensions - 21x16Level - Upper
Bedroom 5 
Dimensions - 17x13Level - Upper
Bedroom 6 
Dimensions - 14x14Level - Upper
Dining Room 
Dimensions - 16x12Level - Main
Family Room 
Dimensions - 32x24Level - Lower
Foyer 
Dimensions - 9x7Level - Main
Kitchen 
Dimensions - 20x11Level - Main
Laundry 
Dimensions - 18x6Level - Upper
Living Room 
Dimensions - 18x16Level - Main
Nursery 
Dimensions - 14x12Level - Upper
Porch 
Dimensions - 20x11Level - Main
Storage 
Dimensions - 25x23Level - Lower
Walk-In Closet 
Dimensions - 14x7Level - Upper
Workshop 
Dimensions - 25x23Level - Main
Save
Ask
Tour
Hide
Share
Exterior Features
Construction Details 
BlockOtherStone
Fencing 
None
Lot Features 
Corner LotNear Public Transit
Patio And Porch 
Glass EnclosedPorch
Pool Features 
None
Road Frontage 
City Street
Roof 
AsphaltShingle
Windows/Doors 
French Doors
Community Features
Roads 
Paved
School District 
623 - Roseville
Township 
Roseville
Schools
School District
623 - Roseville
Elementary School
Unknown
Middle School
Unknown
High School
Unknown
Listing courtesy of Edina Realty, Inc.


Listing information is provided by Participants of the Northstar MLS. IDX information is provided exclusively for personal, non-commercial use, and may not be used for any purpose other than to identify prospective properties consumers may be interested in purchasing. Information is deemed reliable but not guaranteed. Copyright 2026, Northstar MLS.
Last checked: 2026-08-27 03:32 AM UTC

Neighborhood & Commute
Source: Walkscore
Save
Ask
Tour
Hide
Share