Save
Ask
Tour
Hide
Share
$700,000
26 Days On Site

12269 Edison Street NE
Blaine, MN 55449

For Sale|Townhouse|Active
2
Beds
3
Total Baths
1
Full Bath
2
Partial Baths
2,722
SqFt
$257
/SqFt
2012
Built
Subdivision:
The Lakes
County:
Anoka
Listing courtesy of Keller Williams Classic Realty

Due to the health concerns created by Coronavirus we are offering personal 1-1 online video walkthough tours where possible.
Call Now: 1-651-468-9099
Is this the listing for you? We can help make it yours.
1-651-468-9099
12269 Edison Street NE12269 Edison Street NE12269 Edison Street NE12269 Edison Street NE
Save
Ask
Tour
Hide
Share

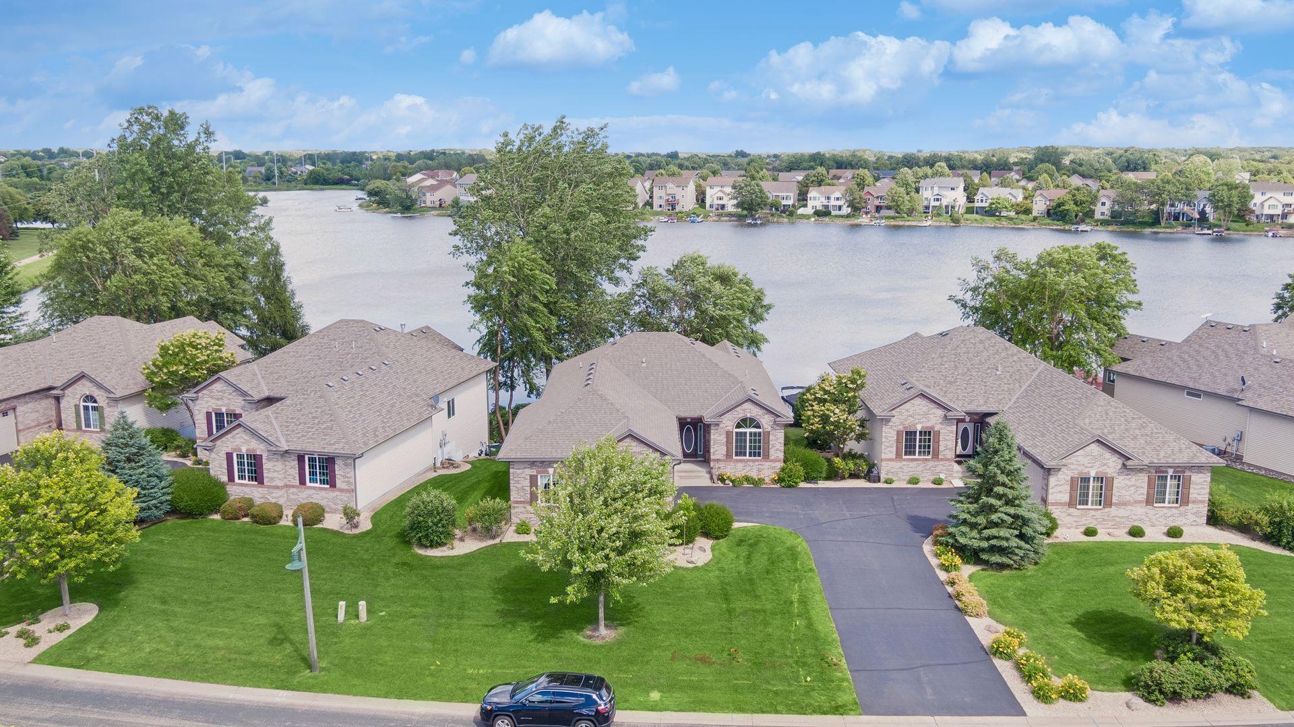
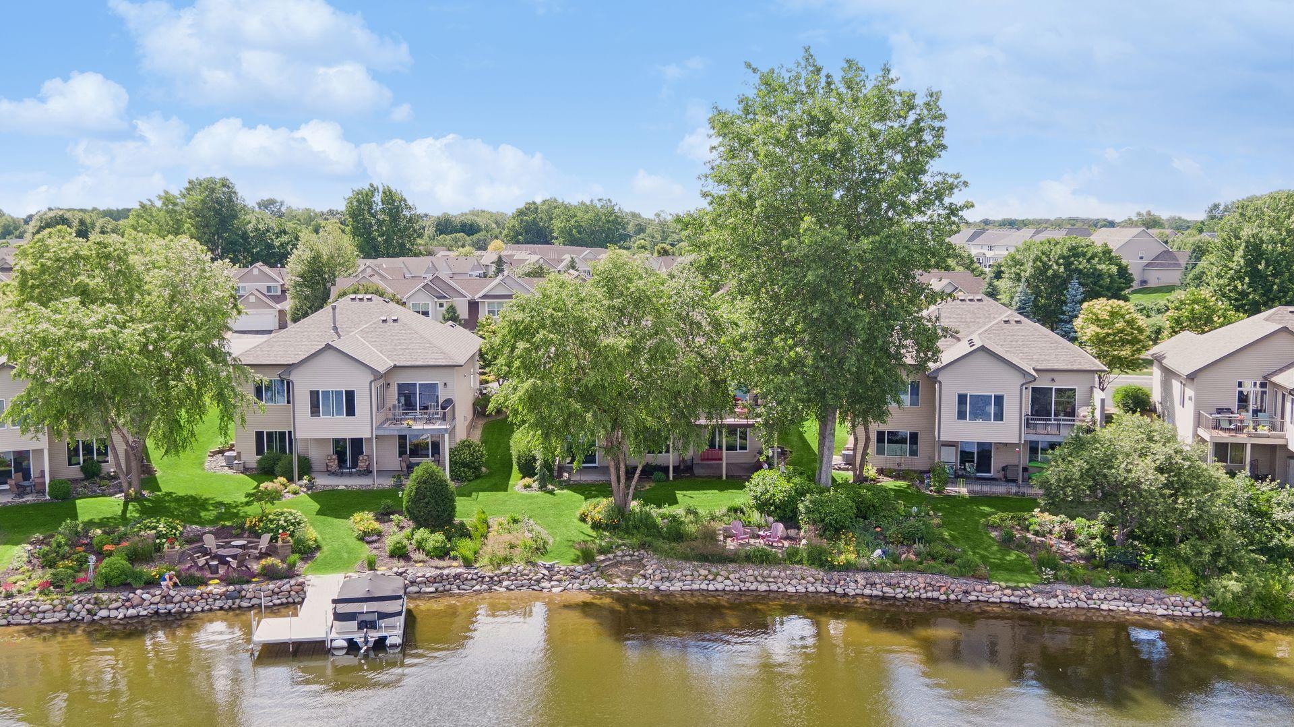
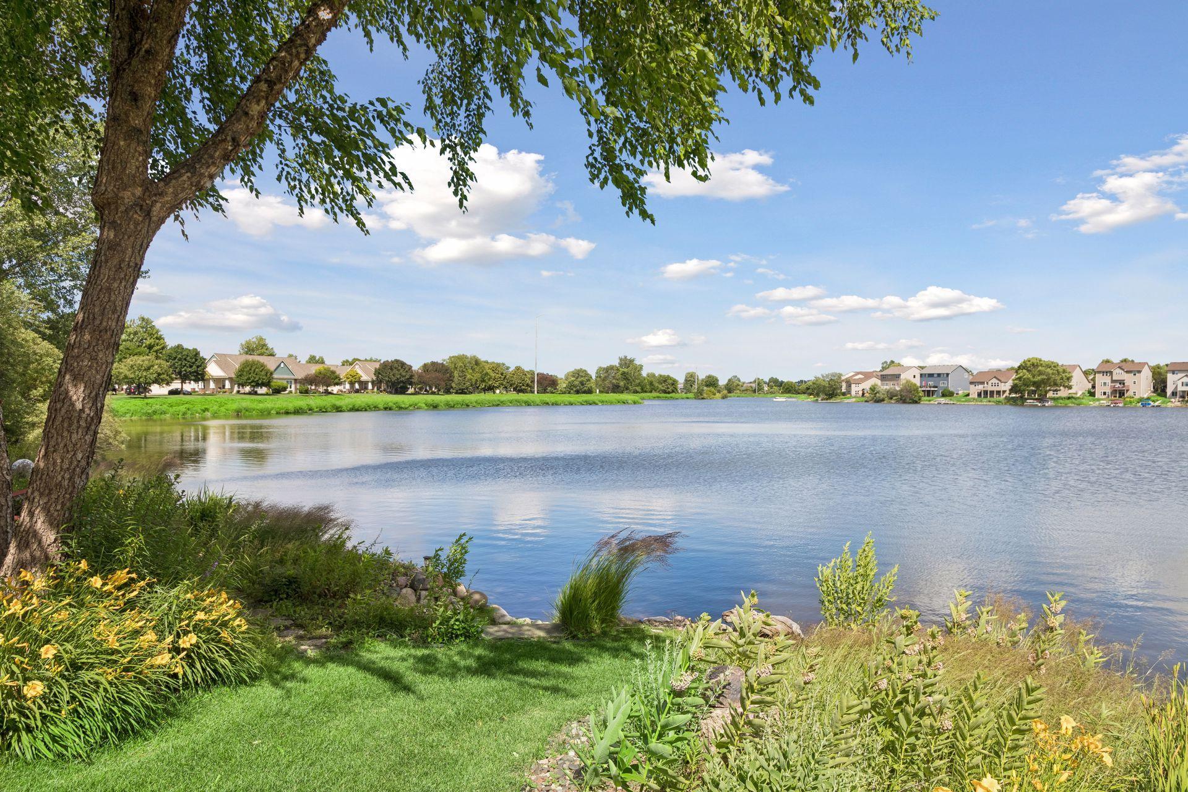
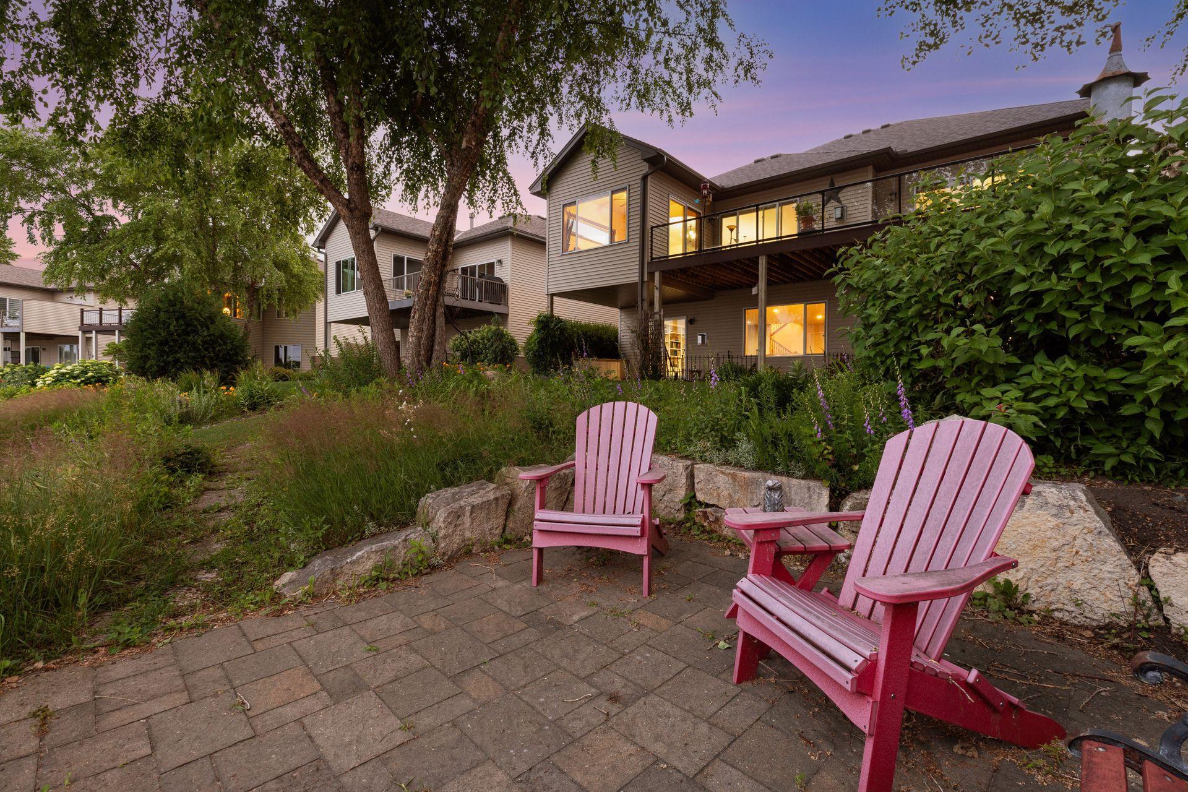
Welcome to this beautifully maintained detached townhome in the desirable Lakes of Blaine, offering stunning lake views and convenient main-level living. A welcoming foyer with cherry cabinetry leads to a spacious living room with a stone-surround gas fireplace and large windows overlooking the water. The kitchen features granite countertops, a center island with breakfast bar seating, stainless steel appliances, a corner pantry, and under-cabinet lighting. A formal dining area or sunroom sits just off the kitchen, filled with natural light and gorgeous lake views. Main-level laundry, office, and a 1/4 bath add everyday convenience! The owner’s suite includes a vaulted ceiling, private walkout, walk-in closet, and en suite full bath with dual sinks plus a separate tub and shower. The finished walkout lower level offers a large family room with built-ins and a gas fireplace, a bonus craft or office space that was designed to be easily converted into a third bedroom, a ¾ bath, and an additional bedroom. Enjoy outdoor living on the huge maintenance-free deck and patio, both showcasing beautiful lake views. An oversized two-stall garage completes this exceptional home. Convenient lake living at its finest!

Save
Ask
Tour
Hide
Share
Listing Snapshot
Price 
$700,000
Days On Site 
26 Days
Bedrooms 
2
Inside Area (SqFt) 
2,722 sqft
Total Baths 
3
Full Baths 
1
Partial Baths 
2
Lot Size 
0.22 Acres
Year Built 
2012
MLS® Number 
7057212
Status 
Active
Property Tax 
$8,394.16
HOA/Condo/Coop Fees 
$225 monthly
Sq Ft Source 
N/A
Friends & Family
Recent Activity
2 hours agoListing updated with changes from the MLS®
2 weeks agoPrice changed to $700,000
4 weeks agoListing first seen on site
General Features
Acres 
0.22
Attached Garage 
Yes
Foundation 
Block
Garage 
Yes
Garage Spaces 
2
Land Lease 
No
Levels 
One
Number Of Stories 
1
Parking 
AsphaltShared DrivewayGarage Door OpenerAttachedDriveway
Property Sub Type 
Townhouse
Sewer 
Public Sewer
SqFt Above 
1564
SqFt Below 
1158
SqFt Total 
2722
Water Source 
Public
Zoning 
Residential-Single Family
Interior Features
Appliances 
DishwasherDisposalDryerENERGY STAR Qualified AppliancesExhaust FanHumidifierMicrowaveRangeRefrigeratorStainless Steel Appliance(s)WasherWater Softener Owned
Basement 
Walk-Out AccessBlockFinishedFullSump PumpDaylight
Cooling 
Ceiling Fan(s)Central Air
Electric 
Circuit Breakers200+ Amp Service
Fireplace 
Yes
Fireplace Features 
Family RoomGasLiving Room
Fireplaces 
1
Flooring 
Hardwood
Heating 
Natural GasForced Air
Interior 
Eat-in KitchenKitchen IslandVaulted Ceiling(s)Walk-In Closet(s)
Laundry Features 
Laundry ClosetMain Level
Bedroom 
Dimensions - 14x15Level - Main
Bedroom 2 
Dimensions - 16x11Level - Lower
Deck 
Dimensions - 28x14Level - Main
Dining Room 
Dimensions - 11x9Level - Main
Family Room 
Dimensions - 29x27Level - Lower
Four Season Porch 
Dimensions - 12x12Level - Main
Hobby Room 
Dimensions - 14x15Level - Lower
Kitchen 
Dimensions - 10x13Level - Main
Laundry 
Dimensions - 10x9Level - Main
Living Room 
Dimensions - 18x24Level - Main
Office 
Dimensions - 10x10Level - Main
Sitting Room 
Dimensions - 10x12Level - Main
Utility Room 
Dimensions - 13x9Level - Lower
Walk-In Closet 
Dimensions - 10x10Level - Main
Save
Ask
Tour
Hide
Share
Exterior Features
Construction Details 
ConcreteStoneVinyl Siding
Lot Features 
Waterfront
Patio And Porch 
DeckPorch
Road Frontage 
City Street
Roof 
Asphalt
Waterfront 
Yes
Waterfront Features 
Lake Front
Community Features
Accessibility Features 
Accessible Entrance
Association Amenities 
Other
Association Dues 
225
HOA Fee Frequency 
Monthly
Roads 
Paved
School District 
11 - Anoka-Hennepin
Township 
Blaine
Schools
School District
11 - Anoka-Hennepin
Elementary School
Unknown
Middle School
Unknown
High School
Unknown
Listing courtesy of Keller Williams Classic Realty


Listing information is provided by Participants of the Northstar MLS. IDX information is provided exclusively for personal, non-commercial use, and may not be used for any purpose other than to identify prospective properties consumers may be interested in purchasing. Information is deemed reliable but not guaranteed. Copyright 2026, Northstar MLS.
Last checked: 2026-07-25 08:23 PM UTC

Neighborhood & Commute
Source: Walkscore
Save
Ask
Tour
Hide
Share