Save
Ask
Tour
Hide
Share
$450,000
1 Day On Site

801 Washington Avenue N 220
Minneapolis, MN 55401

For Sale|Condominium|Active
1
Bed
1
Total Bath
1
Full Bath
1,504
SqFt
$299
/SqFt
1913
Built
Subdivision:
Cic 1024 801 Washington Lofts
County:
Hennepin
Listing courtesy of Keller Williams Realty Integrity Lakes

Due to the health concerns created by Coronavirus we are offering personal 1-1 online video walkthough tours where possible.
Call Now: 1-651-468-9099
Is this the listing for you? We can help make it yours.
1-651-468-9099
801 Washington Avenue N 220801 Washington Avenue N 220801 Washington Avenue N 220801 Washington Avenue N 220
Save
Ask
Tour
Hide
Share

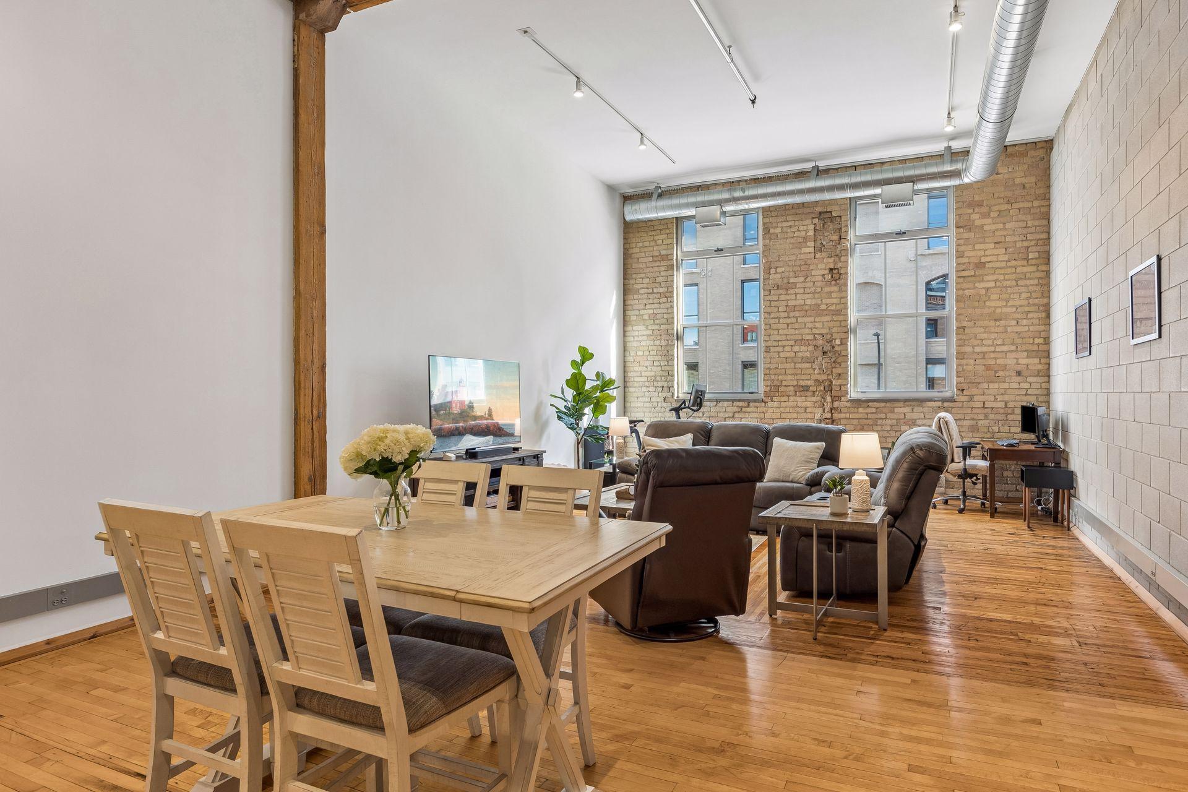
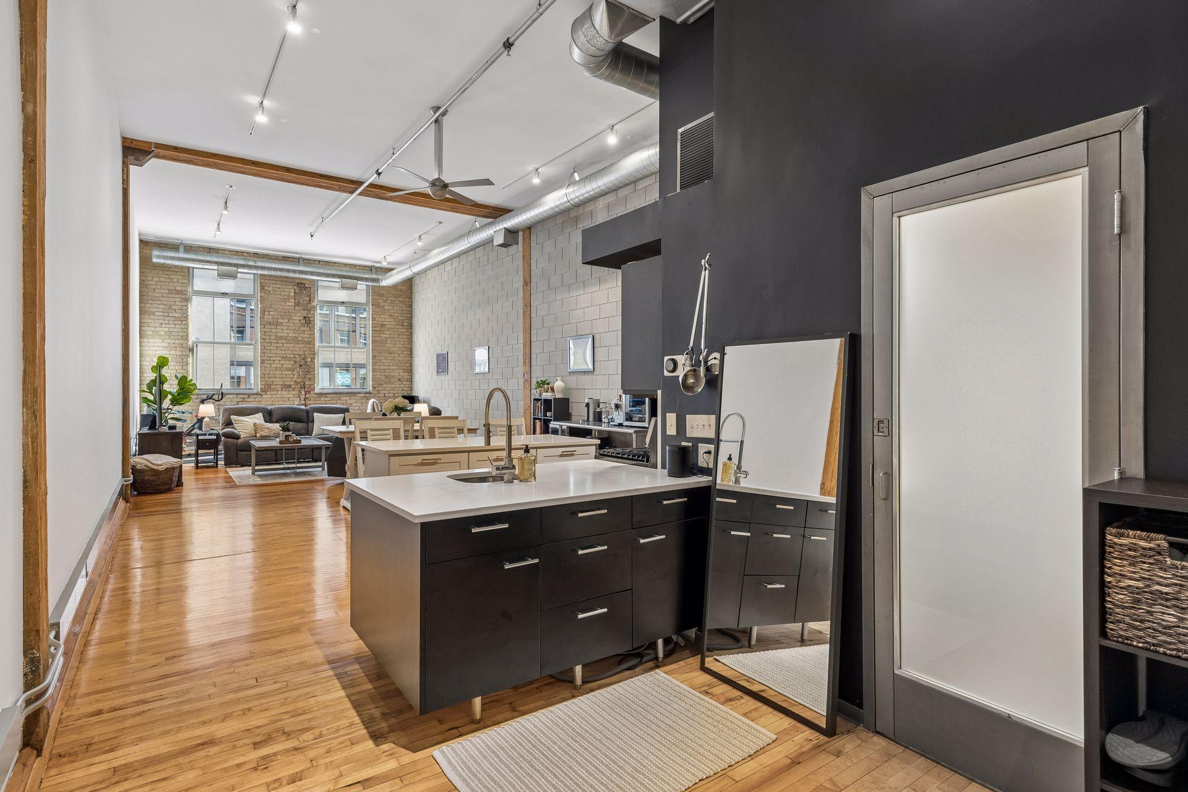
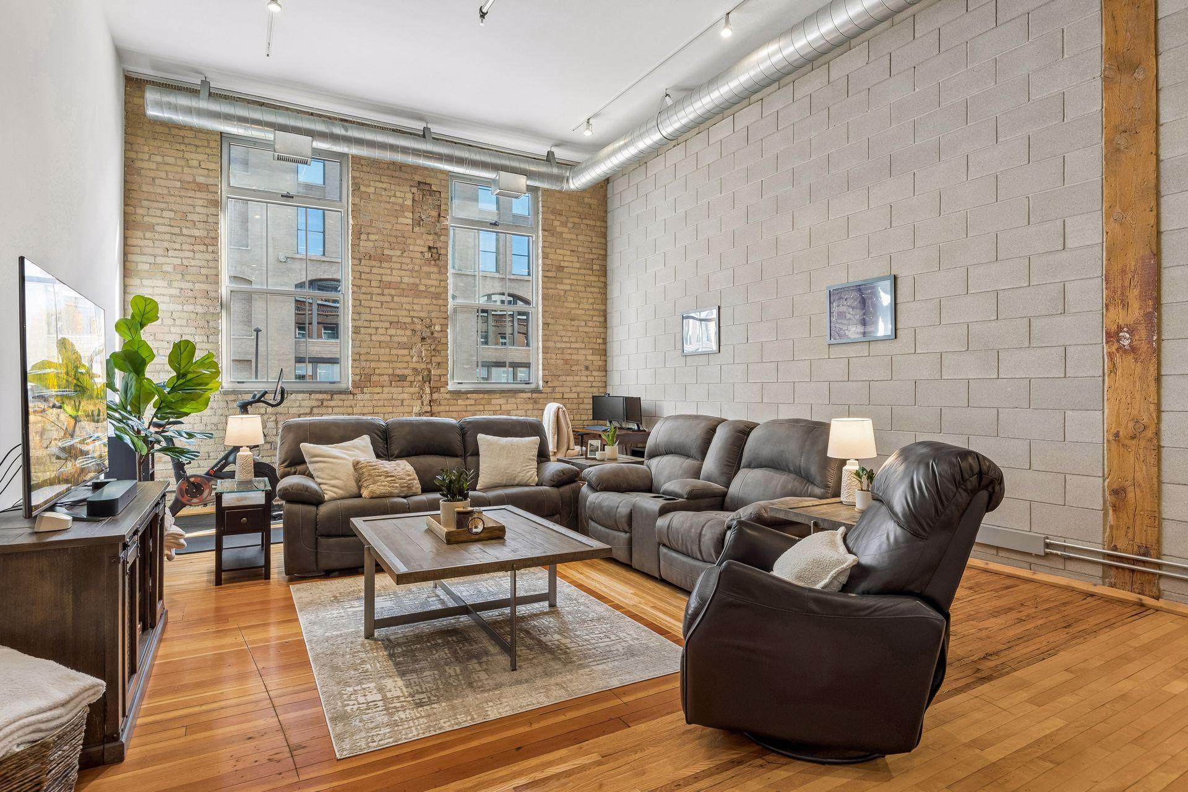
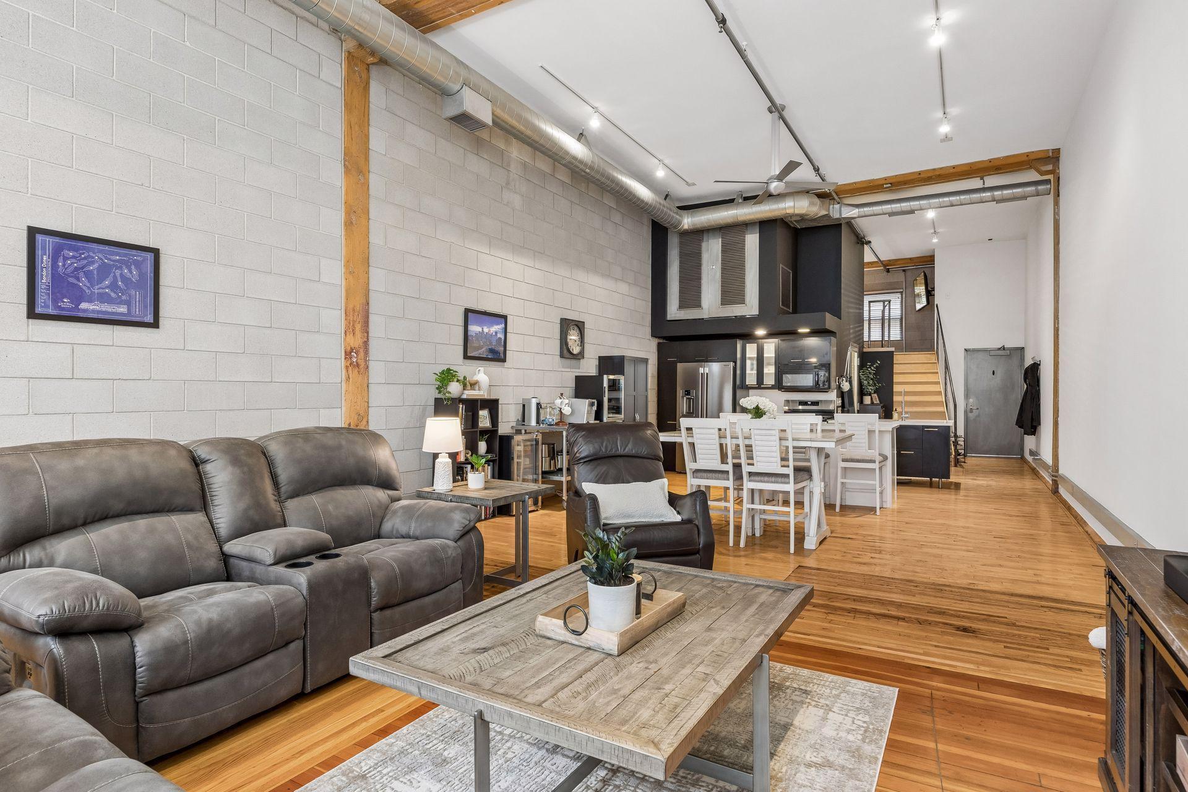
Authentic North Loop loft living at its finest. Filled with natural light and unmistakable character, this one-of-a-kind residence captures everything desirable about loft living: soaring ceilings, original wood beams, exposed brick, hardwood floors, and an expansive open floor plan that feels both dramatic and inviting. Recently added new washer/dryer, oven/gas range, refrigerator and custom closet built ins. The impressive living space is the heart of the home, offering exceptional flexibility for entertaining, working, dining, or simply embracing the energy of city living. Historic architectural details create warmth and texture throughout, while thoughtfully designed built-in storage, custom closet systems, and shelving bring an unexpected level of functionality to the open loft environment. What truly sets this residence apart is the combination of authentic character, incredible natural light, and an irreplaceable North Loop location. Positioned in one of the neighborhood’s most sought after buildings, you are just steps from some of Minneapolis’ best restaurants, coffee shops, boutiques, entertainment, and the Mississippi riverfront. Distinctive, light filled, and full of character, this is an exceptional opportunity to own a true loft in the heart of one of Minneapolis’ most dynamic neighborhoods.

Save
Ask
Tour
Hide
Share
Listing Snapshot
Price 
$450,000
Days On Site 
1 Day
Bedrooms 
1
Inside Area (SqFt) 
1,504 sqft
Total Baths 
1
Full Baths 
1
Partial Baths 
N/A
Lot Size 
1.39 Acres
Year Built 
1913
MLS® Number 
7061401
Status 
Active
Property Tax 
$6,575
HOA/Condo/Coop Fees 
$633.37 monthly
Sq Ft Source 
N/A
Friends & Family
Recent Activity
22 hours agoListing updated with changes from the MLS®
yesterdayListing first seen on site
General Features
Acres 
1.39
Attached Garage 
Yes
Foundation 
Combination
Garage 
Yes
Garage Spaces 
1
Land Lease 
No
Levels 
Two
Number Of Stories 
2
Parking 
CoveredGarage Door OpenerSecuredAttachedGuest
Property Sub Type 
Condominium
Sewer 
Public Sewer
SqFt Above 
1504
SqFt Total 
1504
Water Source 
Public
Zoning 
Residential-Single Family
Interior Features
Appliances 
DishwasherDryerExhaust FanMicrowaveRangeRefrigeratorWasher
Basement 
None
Cooling 
Ceiling Fan(s)Central Air
Flooring 
Hardwood
Heating 
Natural GasForced Air
Interior 
ElevatorWalk-In Closet(s)
Laundry Features 
In Unit
Bedroom 
Dimensions - 14x12Level - Upper
Kitchen 
Dimensions - 18x8Level - Main
Living Room 
Dimensions - 25x18Level - Main
Save
Ask
Tour
Hide
Share
Exterior Features
Construction Details 
Stone
Lot Features 
Near Public Transit
Pool Features 
None
Road Frontage 
City Street
Roof 
Flat
Community Features
Accessibility Features 
Accessible Elevator Installed
Association Amenities 
Elevator(s)
Association Dues 
633.37
HOA Fee Frequency 
Monthly
School District 
1 - Minneapolis
Township 
Minneapolis
Schools
School District
1 - Minneapolis
Elementary School
Unknown
Middle School
Unknown
High School
Unknown
Listing courtesy of Keller Williams Realty Integrity Lakes


Listing information is provided by Participants of the Northstar MLS. IDX information is provided exclusively for personal, non-commercial use, and may not be used for any purpose other than to identify prospective properties consumers may be interested in purchasing. Information is deemed reliable but not guaranteed. Copyright 2026, Northstar MLS.
Last checked: 2026-09-05 07:42 AM UTC

Neighborhood & Commute
Source: Walkscore
Save
Ask
Tour
Hide
Share