

15 Anemone CircleNorth Oaks, MN 55127
Due to the health concerns created by Coronavirus we are offering personal 1-1 online video walkthough tours where possible.
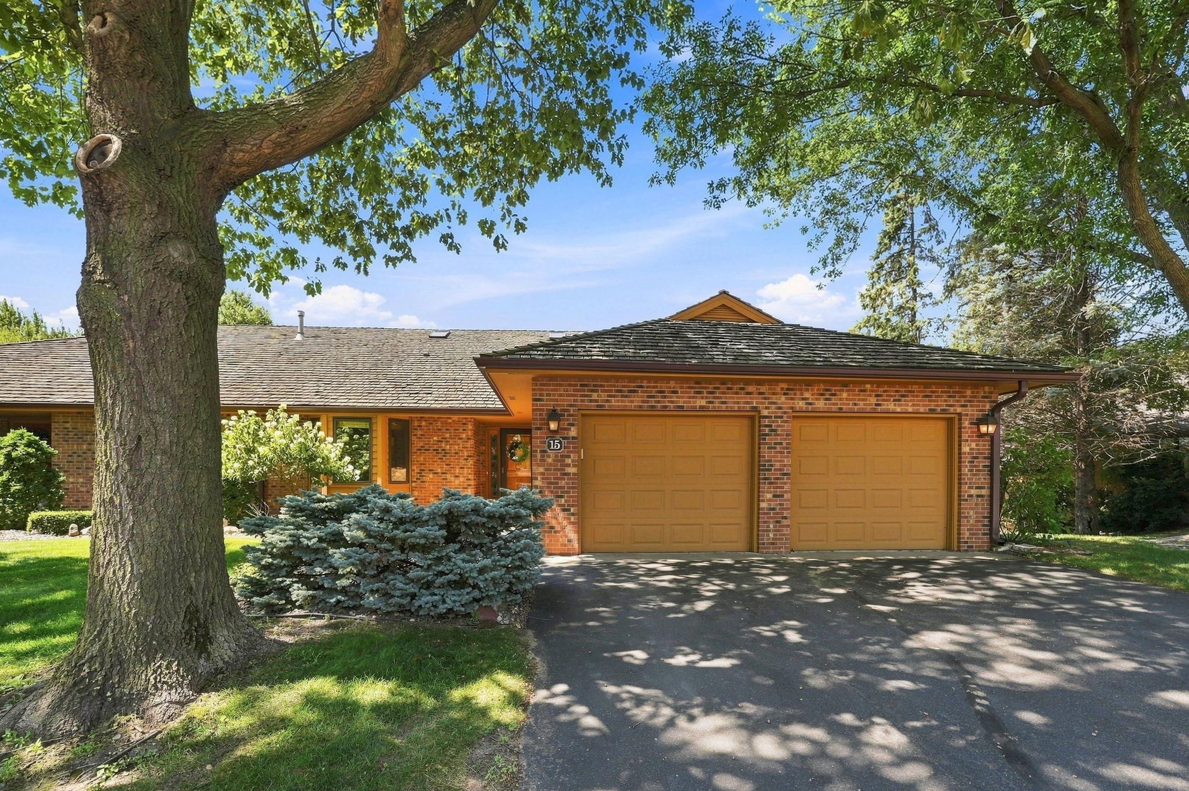
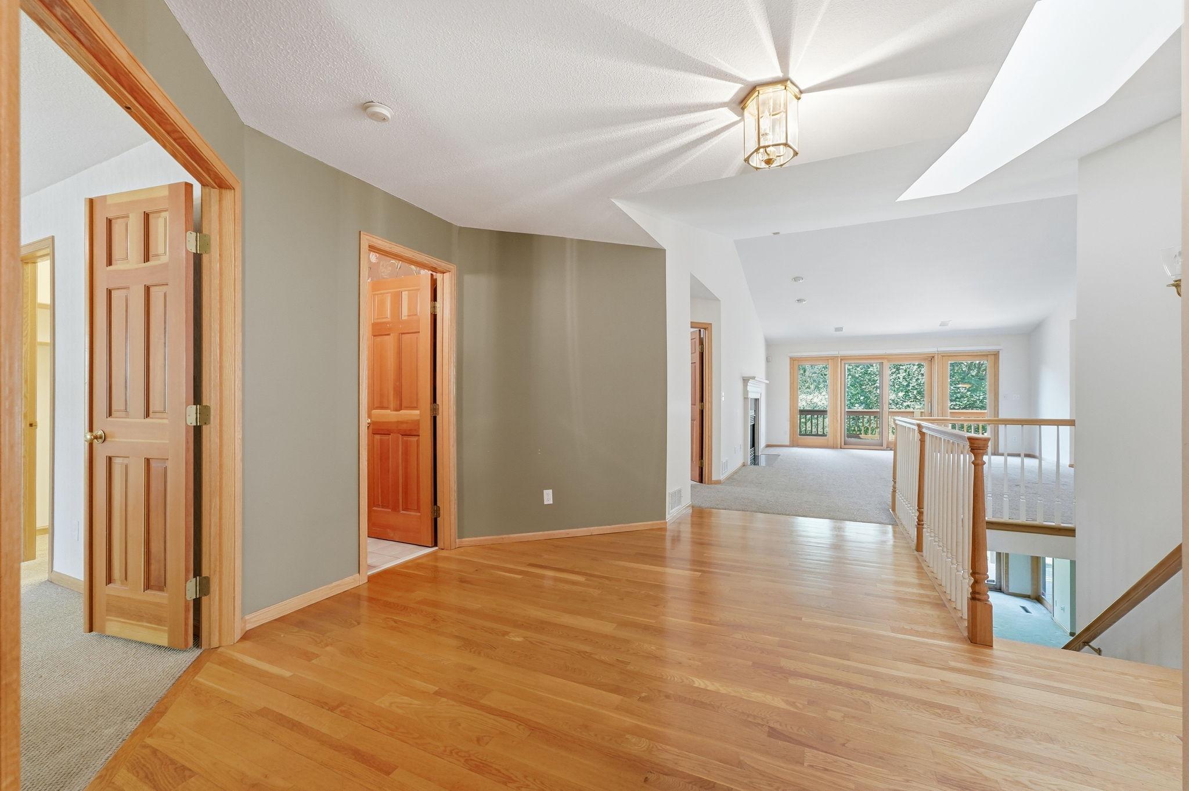
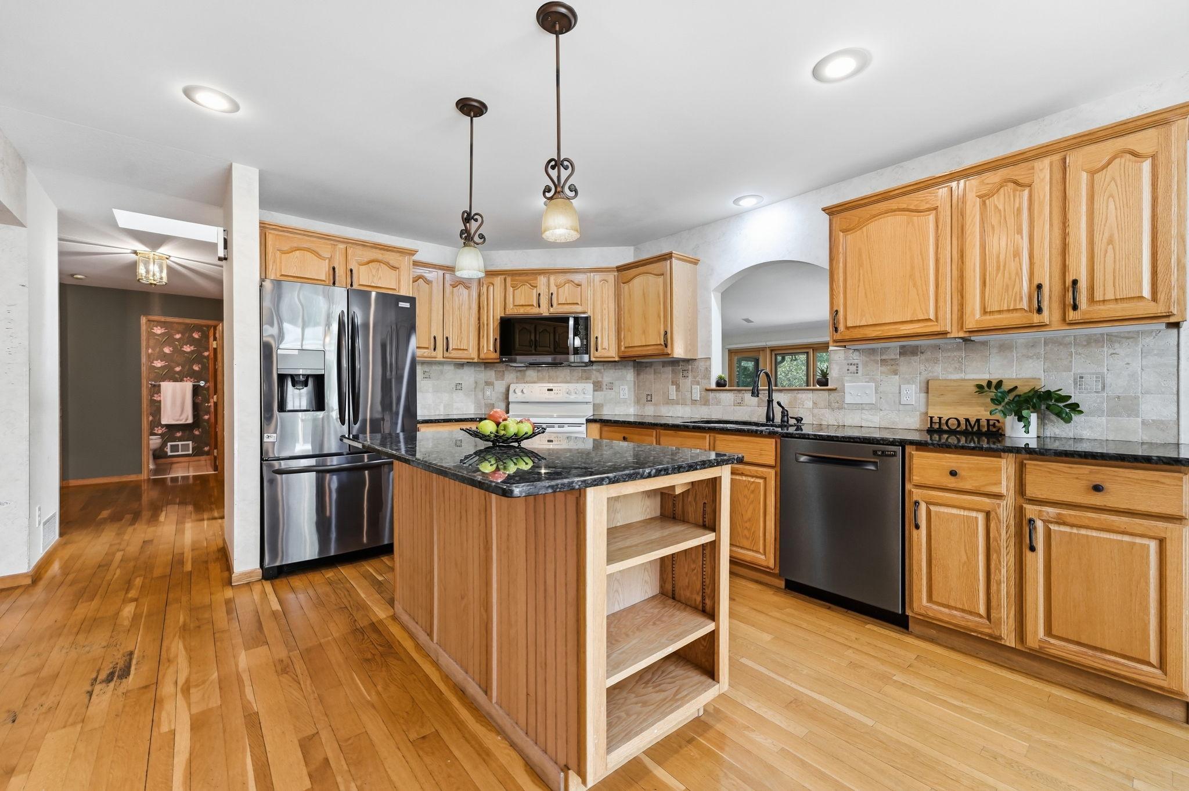
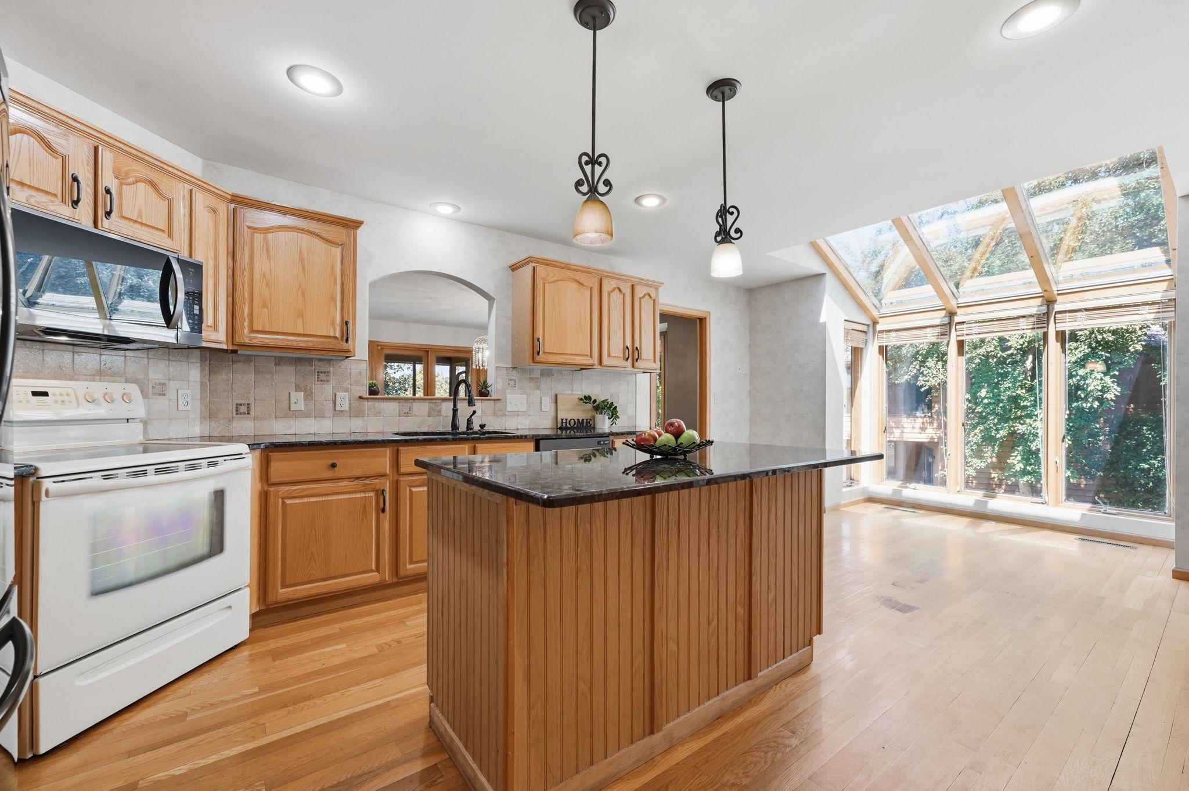
Welcome to 15 Anemone Circle in the highly sought-after community of North Oaks! This beautiful one-level townhome offers the perfect combination of spacious living, privacy, and picturesque nature views. Nestled on a quiet cul-de-sac, overlooking a peaceful pond and surrounded by mature trees, this home provides a tranquil setting while remaining conveniently close to shopping, dining, parks, and everyday amenities. Step inside to a welcoming foyer with beautiful hardwood floors that leads into the heart of the home. The open concept kitchen is designed for both everyday living and entertaining, featuring granite countertops, a center island, abundant cabinetry, and a charming atrium dining area, filled with natural light. An atrium window surrounding the eat-in dining area provides natural light to enjoy during all of the seasons. Enjoy the opening above the kitchen sink allowing for open connection to the spacious living and dining room while framing beautiful views of the surrounding landscape. Enjoy the vaulted ceilings in the living room with an inviting cozy fireplace and expansive windows overlooking the pond and nature beyond. The adjoining dining area provides plenty of space for hosting family and friends and the sizeable screened-in porch and deck offers the perfect place to relax and enjoy the peaceful surroundings. The main level is thoughtfully designed with everything you need for comfortable one-level living. The spacious primary bedroom suite features a large walk-in closet and a private en suite bathroom complete with a soaking tub, walk-in shower, and generous vanity space. A second main-level bedroom offers flexibility as a guest room or home office. The convenient main-level laundry room includes ample cabinetry for additional storage and organization. The finished walkout lower level expands your living space with a large family room that opens to a private patio overlooking the pond. Two additional oversized bedrooms, each with walk-in closets, provide comfortable accommodations for family or guests with an additional full bathroom as well. You’ll also appreciate the abundant storage space, along with an unfinished space that offers the opportunity to customize and build additional equity, if desired. Additional highlights include a two-car attached garage, multiple outdoor living spaces, stunning pond views, and a peaceful setting that feels like a private retreat. If you’ve been searching for spacious one-level living with beautiful natural surroundings, this exceptional North Oaks townhome is one you won’t want to miss. In addition to the monthly HOA fee there is also a Master Association (NOHOA) for North Oaks with dues of $2,110/yr paid in January (for the care of roads, trails and amenities) and a one-time $2,500 move-in fee for new residents to North Oaks. Seller will pay off remaining assessment at closing.
| a week ago | Listing updated with changes from the MLS® | |
| 2 weeks ago | Price changed to $575,000 | |
| 2 months ago | Listing first seen on site |

Listing information is provided by Participants of the Northstar MLS. IDX information is provided exclusively for personal, non-commercial use, and may not be used for any purpose other than to identify prospective properties consumers may be interested in purchasing. Information is deemed reliable but not guaranteed. Copyright 2026, Northstar MLS.
Last checked: 2026-09-23 07:01 PM UTC