Save
Ask
Tour
Hide
Share
$153,000
1 Day On Site

2700 Oxford Street N 154
Roseville, MN 55113

Condominium|Coming Soon
2
Beds
2
Total Baths
2
Full Baths
1,018
SqFt
$150
/SqFt
1968
Built
Subdivision:
Cic 9 Parkview Terrace
County:
Ramsey
Listing courtesy of Keller Williams Premier Realty Lake Minnetonka

Due to the health concerns created by Coronavirus we are offering personal 1-1 online video walkthough tours where possible.

Call Now: 1-651-468-9099
Is this the listing for you? We can help make it yours.
1-651-468-9099
2700 Oxford Street N 1542700 Oxford Street N 1542700 Oxford Street N 1542700 Oxford Street N 154
Save
Ask
Tour
Hide
Share

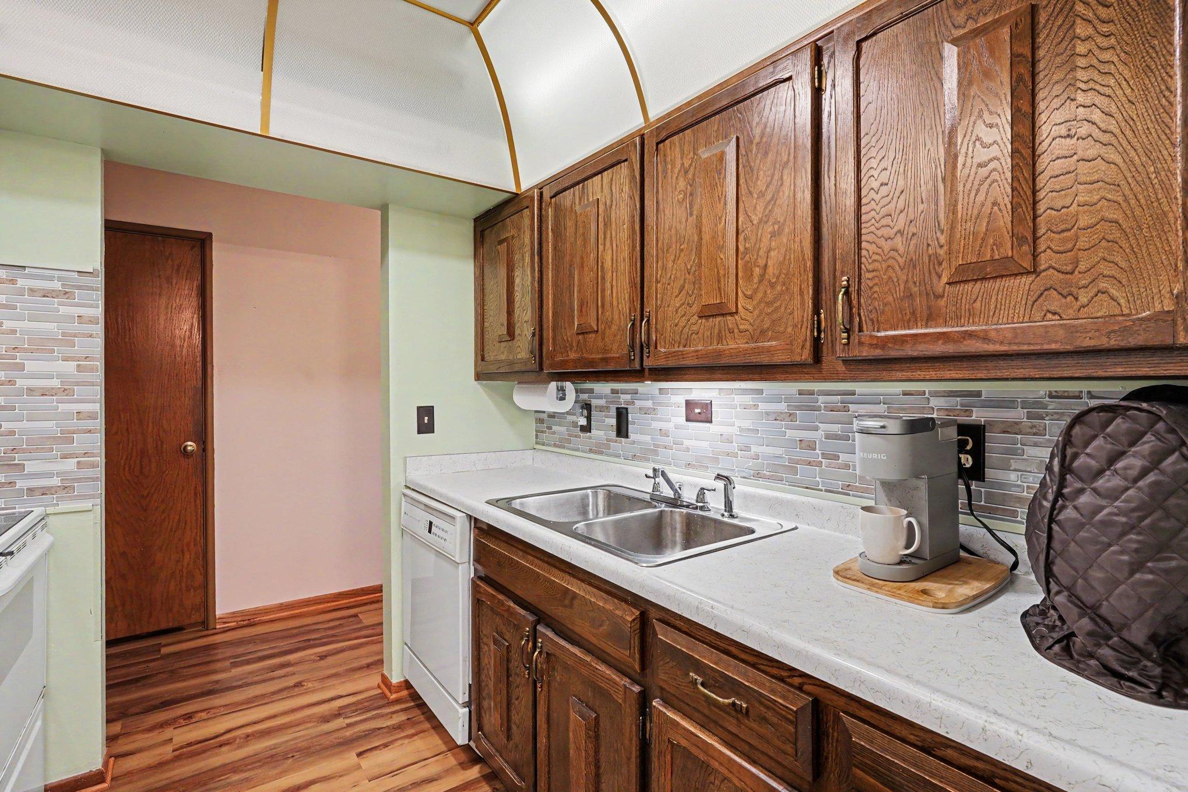
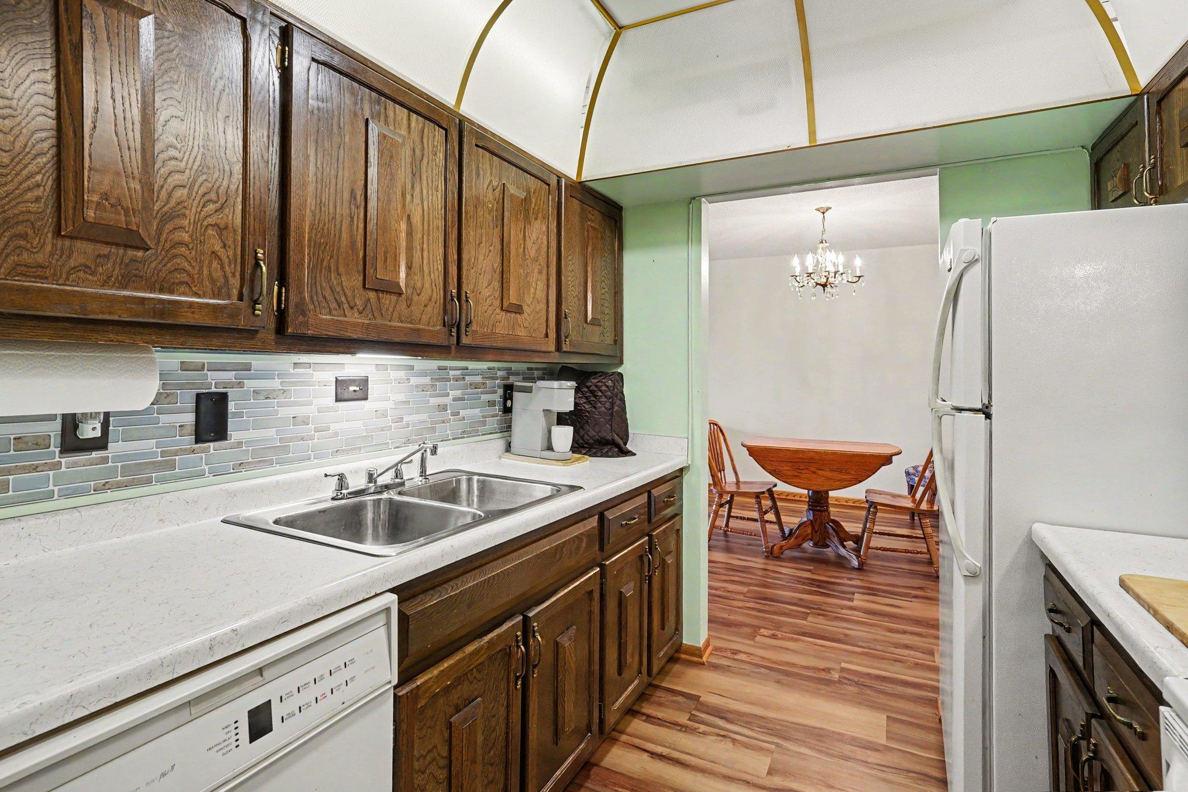
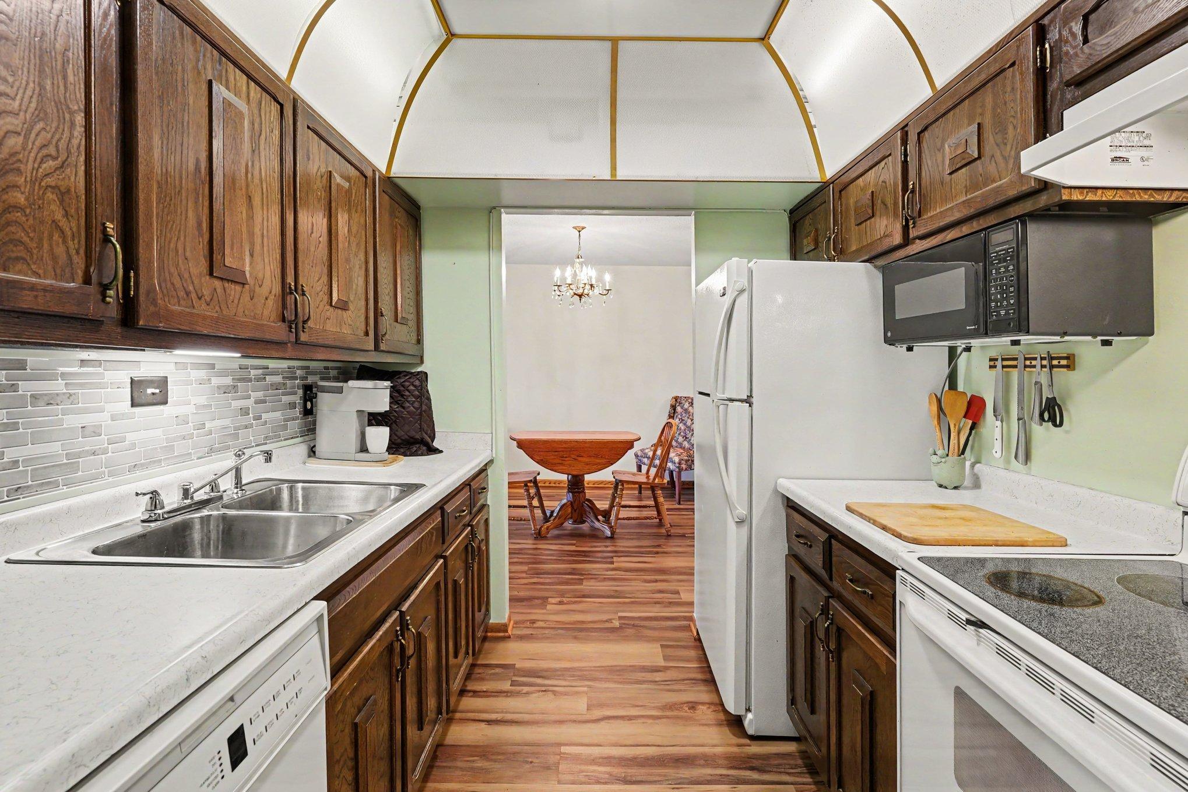
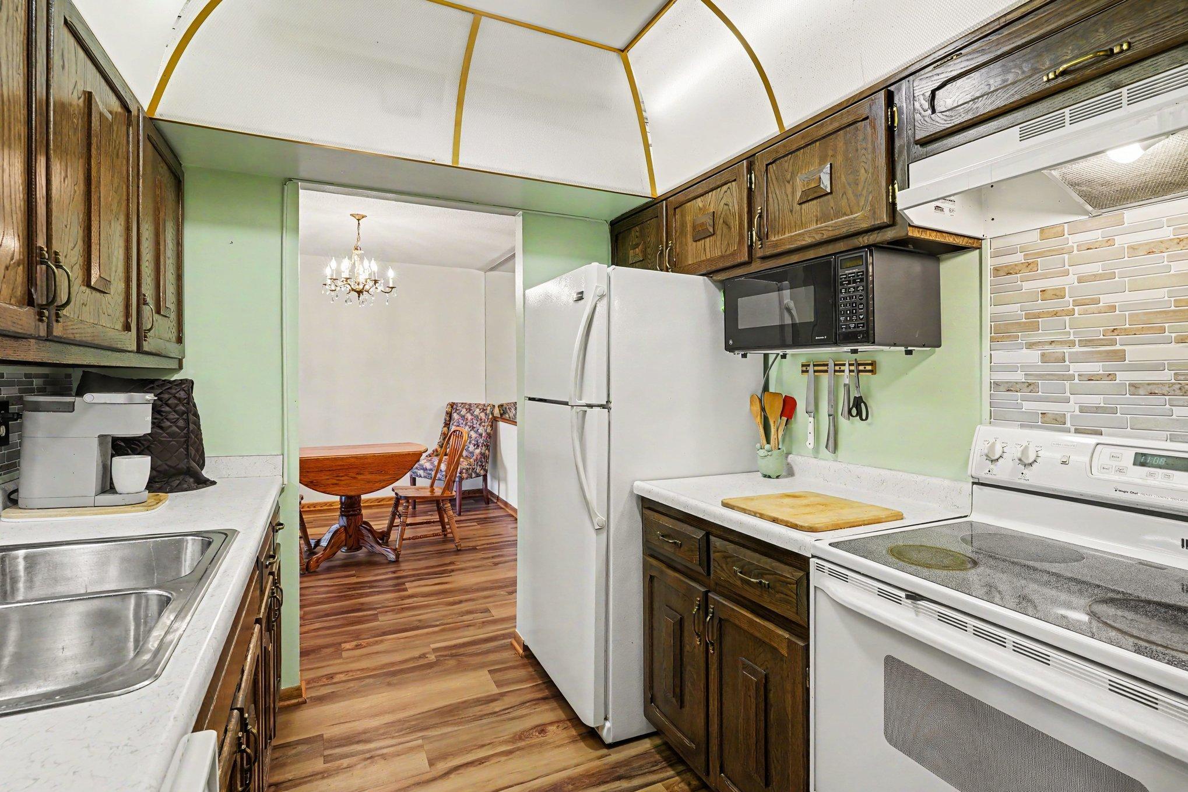
Welcome to your dream home nestled in a prime location, offering the ultimate in comfort, convenience, and relaxation. This freshly painted, spacious 2-bedroom, 2-bathroom condo, features brand-new flooring throughout and boasts an array of amenities. Step out onto your private balcony, which provides the perfect spot for morning coffee or evening unwinding. Enjoy resort-style living with access to an indoor pool, hot tub, sauna and sports court providing year-round relaxation opportunities just steps from your door. Benefit from secure underground parking facilities and optional, additional storage (monthly fee), providing peace of mind and hassle-free access to your vehicle and offers a car washing station! Need space for overnight guests? Reserve the cost-effective rental for just $25 per day. This condo offers carefree living at its finest. Don't miss the opportunity to own this home which is ideally located across from Central Park and close to Lake Josephine, with easy access to Hwy 36, shopping, groceries, and more!

Save
Ask
Tour
Hide
Share
Listing Snapshot
Price 
$153,000
Days On Site 
1 Day
Bedrooms 
2
Inside Area (SqFt) 
1,018 sqft
Total Baths 
2
Full Baths 
2
Partial Baths 
N/A
Lot Size 
0.023 Acres
Year Built 
1968
MLS® Number 
7070030
Status 
Coming Soon
Property Tax 
$2,244
HOA/Condo/Coop Fees 
$738 monthly
Sq Ft Source 
N/A
Friends & Family
Recent Activity
yesterdayListing updated with changes from the MLS®
yesterdayListing first seen on site
General Features
Acres 
0.023
Foundation 
None
Garage 
Yes
Garage Spaces 
1
Land Lease 
No
Levels 
One
Number Of Stories 
1
Parking 
AssignedGarage Door OpenerHeated GarageUndergroundGuest
Property Sub Type 
Condominium
Sewer 
Public Sewer
SqFt Above 
1018
SqFt Total 
1018
Utilities 
Cable Available
Water Source 
Public
Zoning 
Residential-Multi-Family
Interior Features
Appliances 
DishwasherMicrowaveRangeRefrigerator
Basement 
None
Cooling 
Wall Unit(s)
Heating 
ElectricBaseboard
Interior 
ElevatorWalk-In Closet(s)
Laundry Features 
Laundry Room
Bedroom 
Dimensions - 11.3x13Level - Main
Bedroom 2 
Dimensions - 10.5x13Level - Main
Informal Dining Room 
Dimensions - 10.9x11.5Level - Main
Kitchen 
Dimensions - 7.9x7.10Level - Main
Living Room 
Dimensions - 12.8x18Level - Main
Save
Ask
Tour
Hide
Share
Exterior Features
Construction Details 
BlockStoneCedarMetal Siding
Patio And Porch 
Deck
Pool Features 
HeatedIndoor
Community Features
Accessibility Features 
Accessible Elevator Installed
Association Amenities 
LaundryElevator(s)SaunaCar Wash AreaCoin Laundry
Association Dues 
738
Community Features 
Pool
HOA Fee Frequency 
Monthly
School District 
623 - Roseville
Township 
Roseville
Schools
School District
623 - Roseville
Elementary School
Unknown
Middle School
Unknown
High School
Unknown
Listing courtesy of Keller Williams Premier Realty Lake Minnetonka


Listing information is provided by Participants of the Northstar MLS. IDX information is provided exclusively for personal, non-commercial use, and may not be used for any purpose other than to identify prospective properties consumers may be interested in purchasing. Information is deemed reliable but not guaranteed. Copyright 2026, Northstar MLS.
Last checked: 2026-08-12 01:03 AM UTC

Neighborhood & Commute
Source: Walkscore
Save
Ask
Tour
Hide
Share