

12744 Erskin Street NEBlaine, MN 55449
Due to the health concerns created by Coronavirus we are offering personal 1-1 online video walkthough tours where possible.
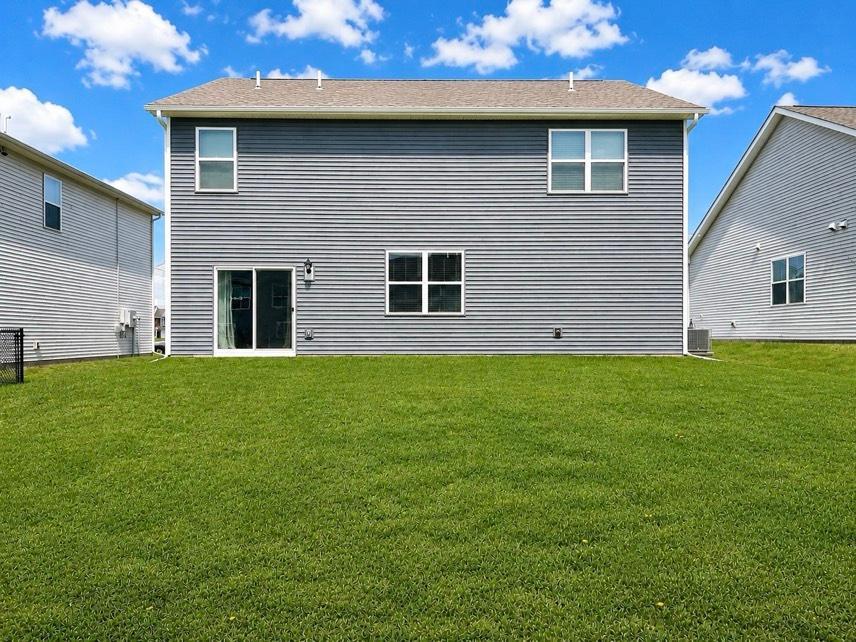
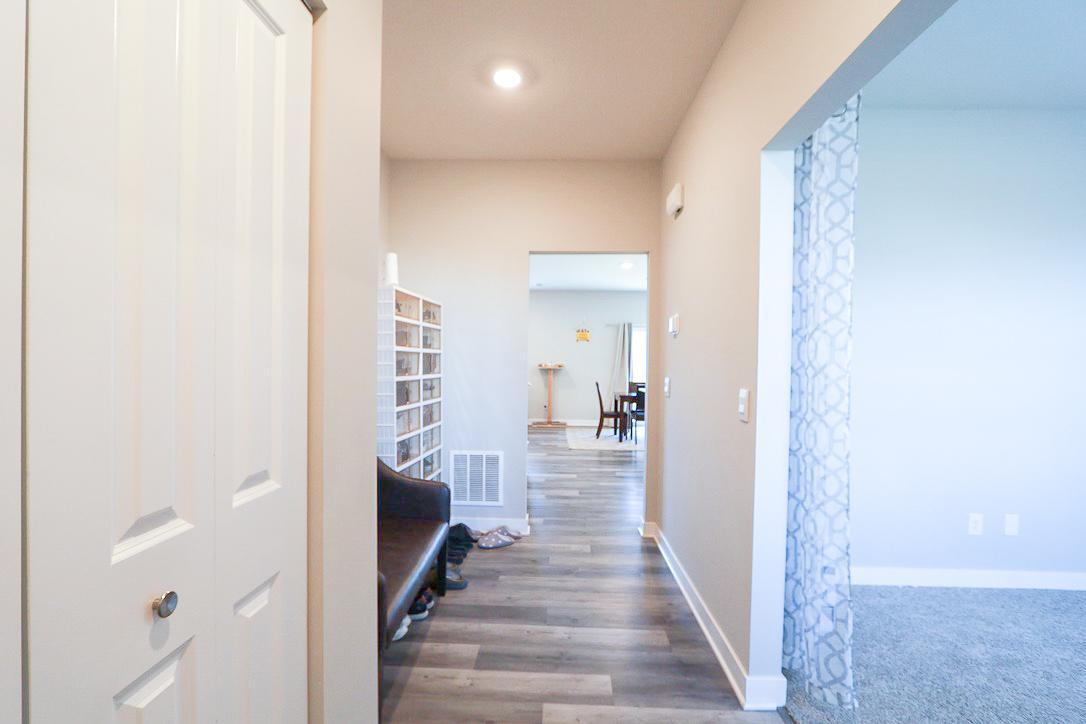
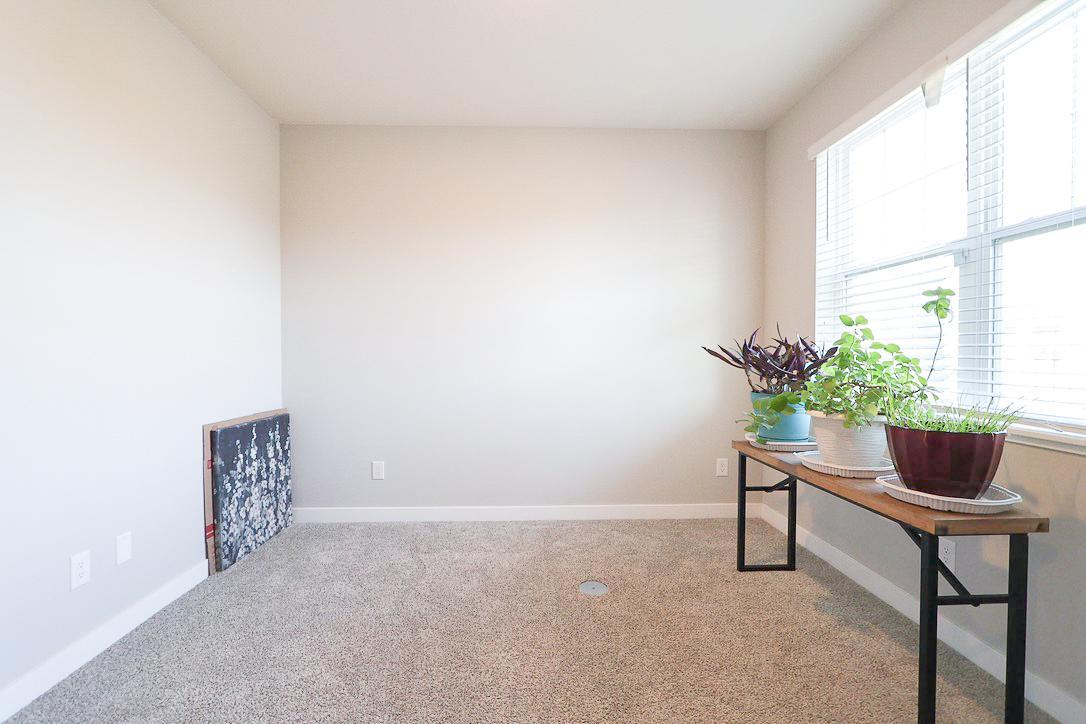
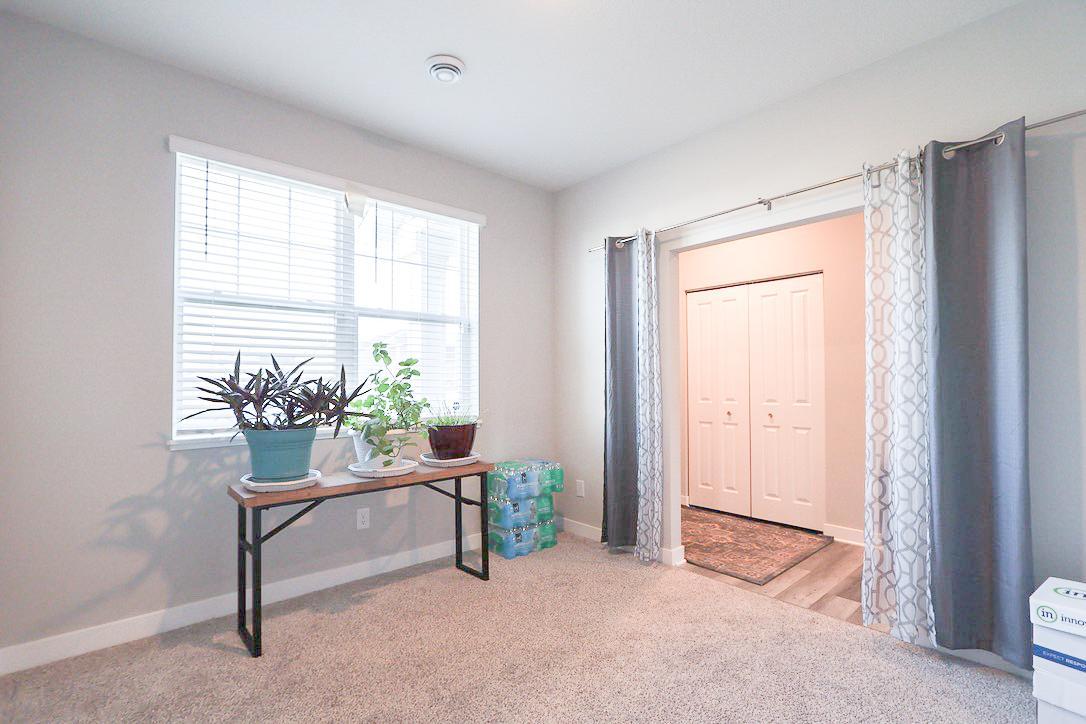
Welcome to this beautifully designed 2023 new construction home in the heart of Blaine! Offering 4 bedrooms, 3 bathrooms, and thoughtfully designed living spaces throughout, this move-in ready home combines modern style with everyday functionality. Step inside to discover a bright and open layout featuring a formal kitchen with stylish finishes, stainless steel appliances, ample cabinetry, and plenty of space for cooking and entertaining. The versatile main-level flex room is perfect for a home office, playroom, or additional living area to fit your lifestyle needs. A convenient main floor bath adds extra comfort and functionality for guests. Upstairs, you'll find a spacious loft area ideal for a second family room, laundry units, media space, or homework zone, along with generously sized bedrooms including a relaxing owner's suite. Enjoy outdoor living in the nice-sized backyard with plenty of room for entertaining, gardening, or future outdoor additions. Additional features offers an extended driveway for ample parking spaces. Priced at $475,000, this newer construction home offers the perfect blend of space, flexibility, and modern convenience in a desirable Blaine location. Don't miss the opportunity to make this beautiful home yours!
| 2 months ago | Listing updated with changes from the MLS® | |
| 3 months ago | Price changed to $465,000 | |
| 4 months ago | Listing first seen on site |

Listing information is provided by Participants of the Northstar MLS. IDX information is provided exclusively for personal, non-commercial use, and may not be used for any purpose other than to identify prospective properties consumers may be interested in purchasing. Information is deemed reliable but not guaranteed. Copyright 2026, Northstar MLS.
Last checked: 2026-09-22 08:14 AM UTC
Did you know? You can invite friends and family to your search. They can join your search, rate and discuss listings with you.