

Save
Ask
Tour
Hide
$275,000
1 Day On Site
6838 Sandlewood RoadWoodbury, MN 55125
For Sale|Townhouse|Active
3
Beds
2
Total Baths
1
Full Bath
1
Partial Bath
1,568
SqFt
$175
/SqFt
1982
Built
Subdivision:
Sandlewood 2nd Add
County:
Washington
Listing courtesy of RE/MAX Advantage Plus
Call Now: 1-651-468-9099
Is this the listing for you? We can help make it yours.
1-651-468-9099Upcoming Open Houses
Sun, Oct 18, 3:00 PM - 5:00 PM
Save
Ask
Tour
Hide
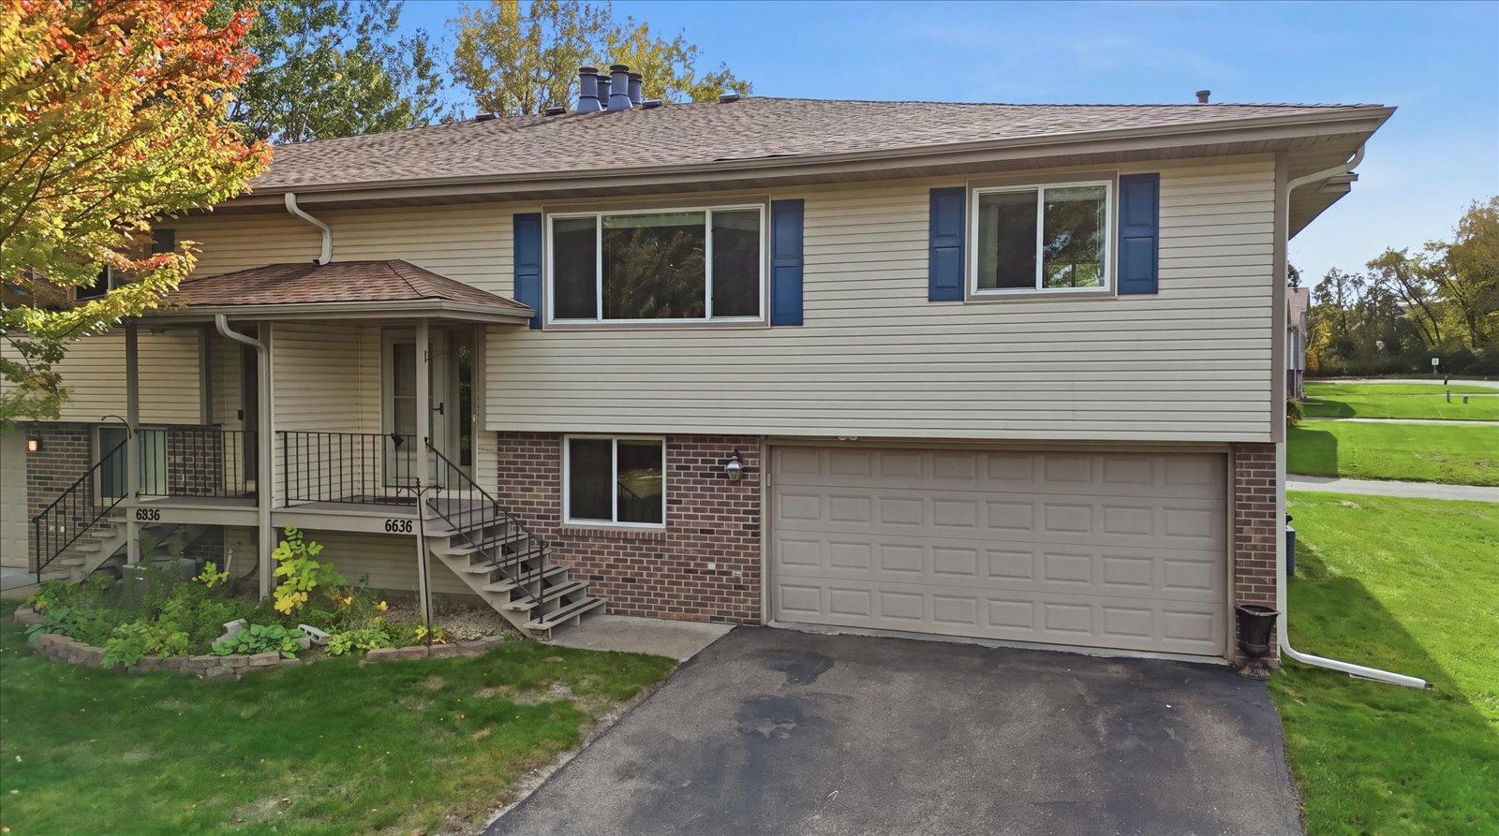
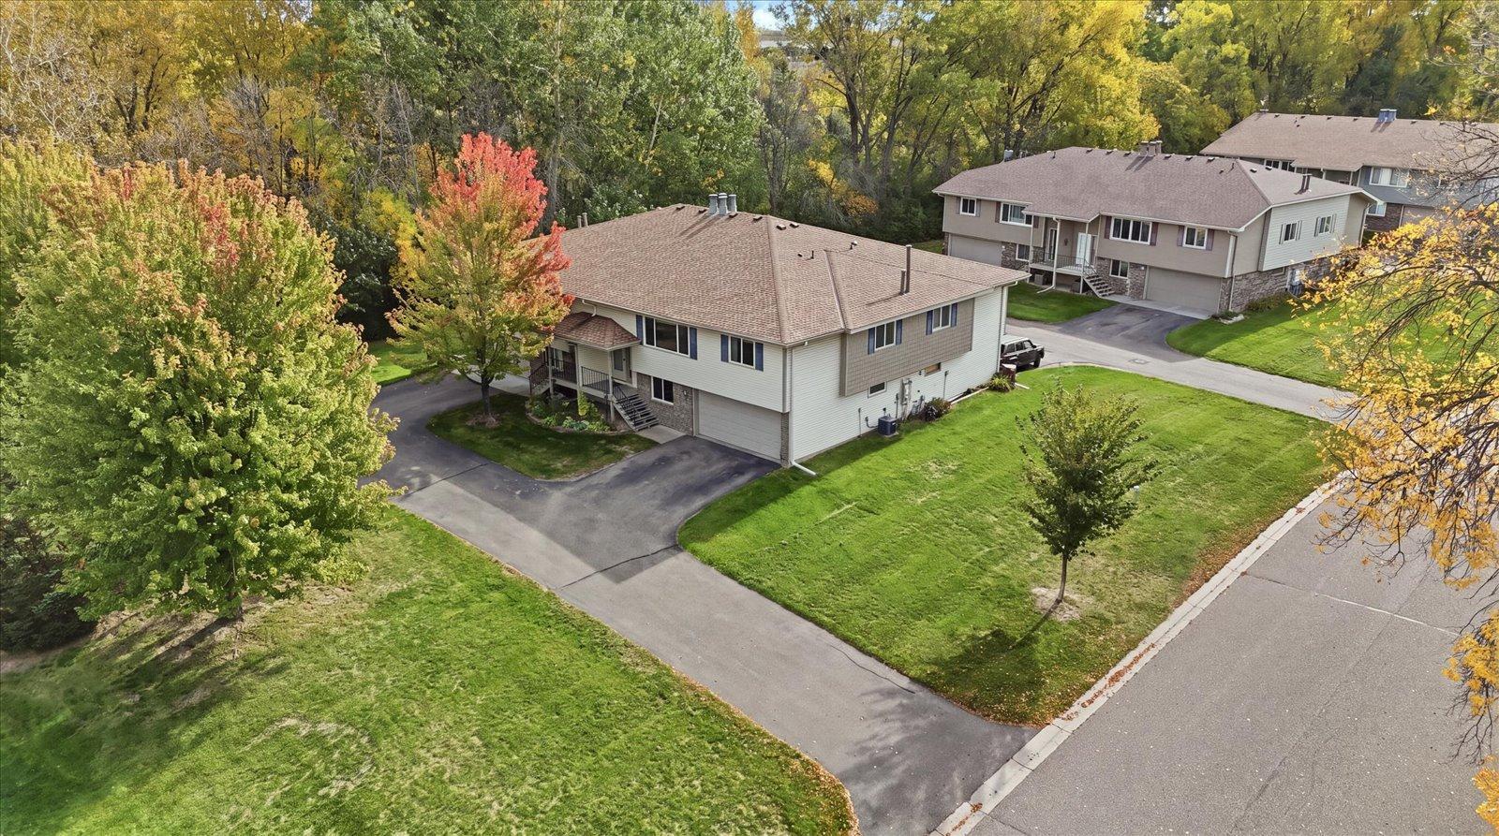
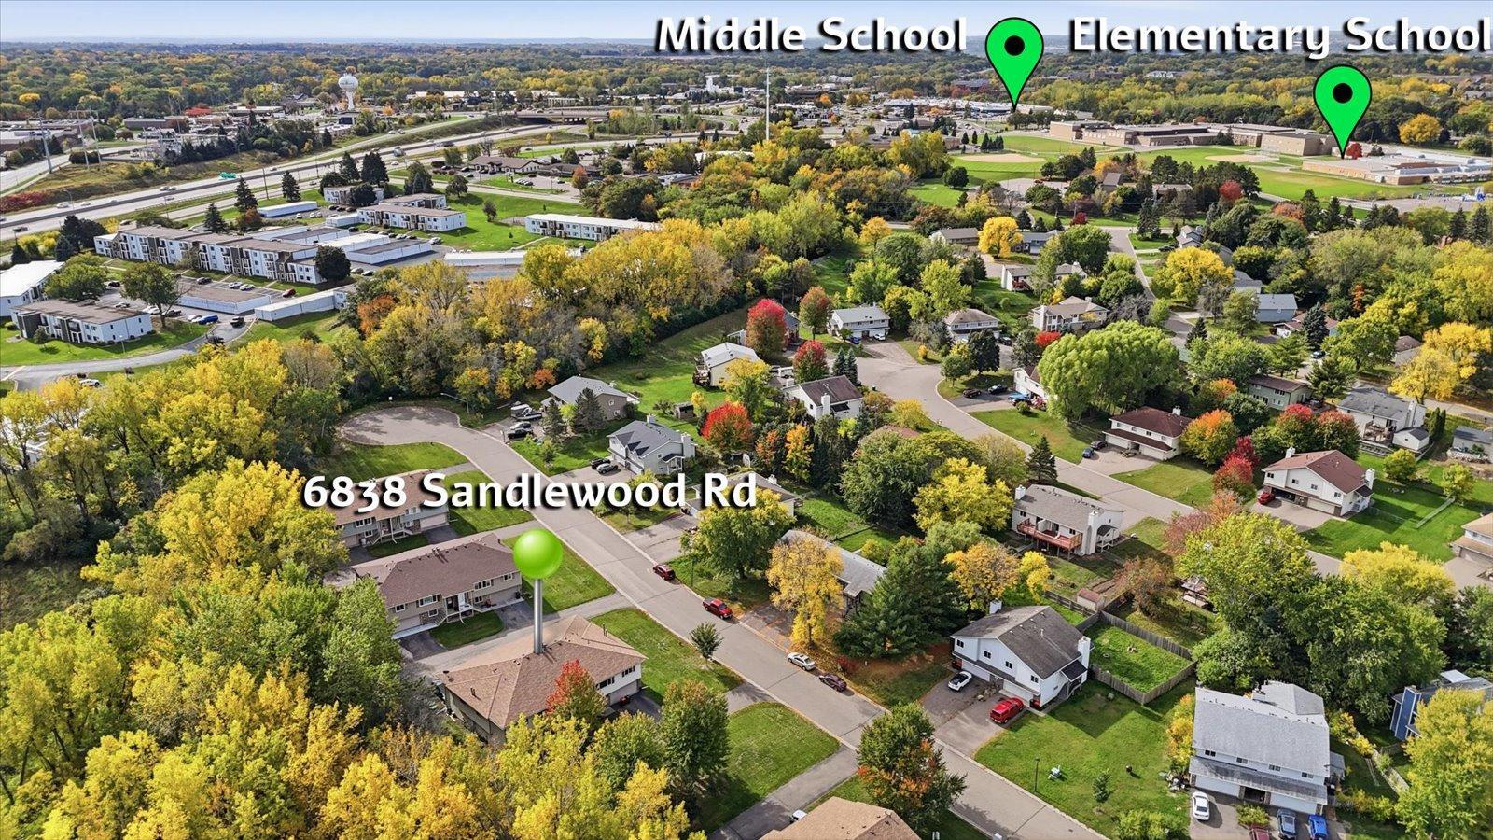
Beautifully updated end-unit home featuring a spacious open-concept layout and 1,568 finished square feet of living space. The remodeled kitchen showcases custom cabinetry, granite countertops, stainless steel appliances, and stylish finishes throughout. Additional updates include renovated bathrooms, stone tile flooring, real hardwood floors, newer refrigerator (2023), washer and dryer (2024), and stove (2020). Located in a quiet neighborhood with adjacent green space, this home offers both comfort and privacy. Situated within the highly regarded District 833 school system.
Save
Ask
Tour
Hide
Listing Snapshot
Price
$275,000
Days On Site
1 Day
Bedrooms
3
Inside Area (SqFt)
1,568 sqft
Total Baths
2
Full Baths
1
Partial Baths
1
Lot Size
0.025 Acres
Year Built
1982
MLS® Number
7074053
Status
Active
Property Tax
$2,866
HOA/Condo/Coop Fees
$242 monthly
Sq Ft Source
N/A
Friends & Family
Recent Activity
| 10 hours ago | Listing updated with changes from the MLS® | |
| yesterday | Listing first seen on site |
General Features
Acres
0.025
Foundation
Block
Garage
Yes
Garage Spaces
2
Land Lease
No
Levels
Multi/Split
Property Sub Type
Townhouse
Sewer
Public Sewer
SqFt Above
978
SqFt Below
590
SqFt Total
1603
Water Source
Public
Zoning
Residential-Single Family
Interior Features
Appliances
DishwasherDryerMicrowaveRefrigeratorWasherWater Softener Owned
Basement
BlockFull
Cooling
Central Air
Electric
Circuit Breakers100 Amp Service
Fireplace
Yes
Fireplace Features
Family RoomLiving Room
Fireplaces
2
Heating
Natural GasForced Air
Laundry Features
Lower LevelLaundry Room
Bathroom
Dimensions - 8x5Level - Lower
Bedroom
Dimensions - 14x13Level - Upper
Bedroom 2
Dimensions - 11x11Level - Upper
Bedroom 3
Dimensions - 11x11Level - Lower
Dining Room
Dimensions - 12x10Level - Upper
Family Room
Dimensions - 17x10Level - Lower
Kitchen
Dimensions - 11x8Level - Upper
Living Room
Dimensions - 14x14Level - Upper
Save
Ask
Tour
Hide
Exterior Features
Construction Details
StoneVinyl Siding
Fencing
None
Road Frontage
City Street
Community Features
Association Fee
$242.0
Association Fee Frequency
Monthly
School District
833 - South Washington County
Township
Woodbury
Schools
School District
833 - South Washington County
Elementary School
Unknown
Middle School
Unknown
High School
Unknown
Listing courtesy of RE/MAX Advantage Plus

Listing information is provided by Participants of the Northstar MLS. IDX information is provided exclusively for personal, non-commercial use, and may not be used for any purpose other than to identify prospective properties consumers may be interested in purchasing. Information is deemed reliable but not guaranteed. Copyright 2026, Northstar MLS.
Last checked: 2026-10-15 03:07 AM UTC
Listing information is provided by Participants of the Northstar MLS. IDX information is provided exclusively for personal, non-commercial use, and may not be used for any purpose other than to identify prospective properties consumers may be interested in purchasing. Information is deemed reliable but not guaranteed. Copyright 2026, Northstar MLS.
Last checked: 2026-10-15 03:07 AM UTC
Neighborhood & Commute
Source: Walkscore
Save
Ask
Tour
Hide