Save
Ask
Tour
Hide
Share
$410,000
2 Days On Site

4348 12th Avenue S
Minneapolis, MN 55407

Single Family Residence|Coming Soon
4
Beds
2
Total Baths
2
Full Baths
1,708
SqFt
$240
/SqFt
1923
Built
Subdivision:
Boston Ave Add
County:
Hennepin
Listing courtesy of Verve Realty

Due to the health concerns created by Coronavirus we are offering personal 1-1 online video walkthough tours where possible.
Call Now: 1-651-468-9099
Is this the listing for you? We can help make it yours.
1-651-468-9099
4348 12th Avenue S4348 12th Avenue S4348 12th Avenue S4348 12th Avenue S
Save
Ask
Tour
Hide
Share

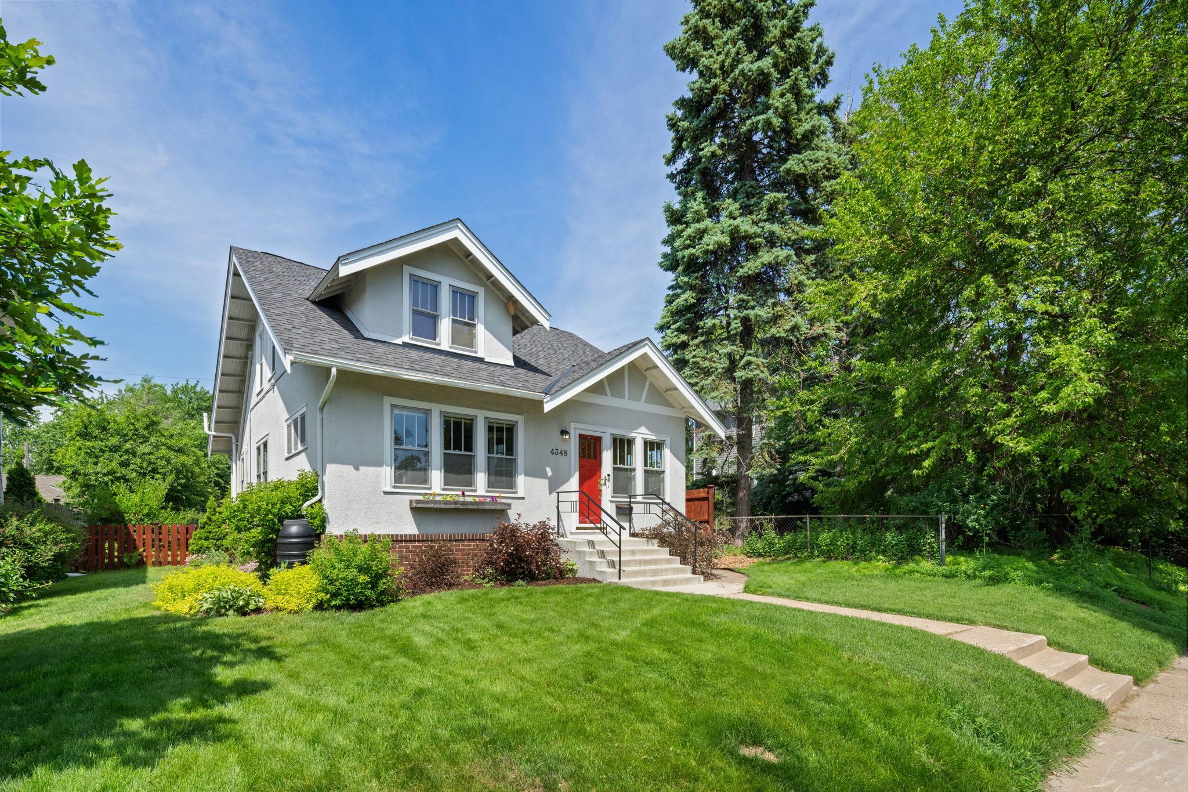
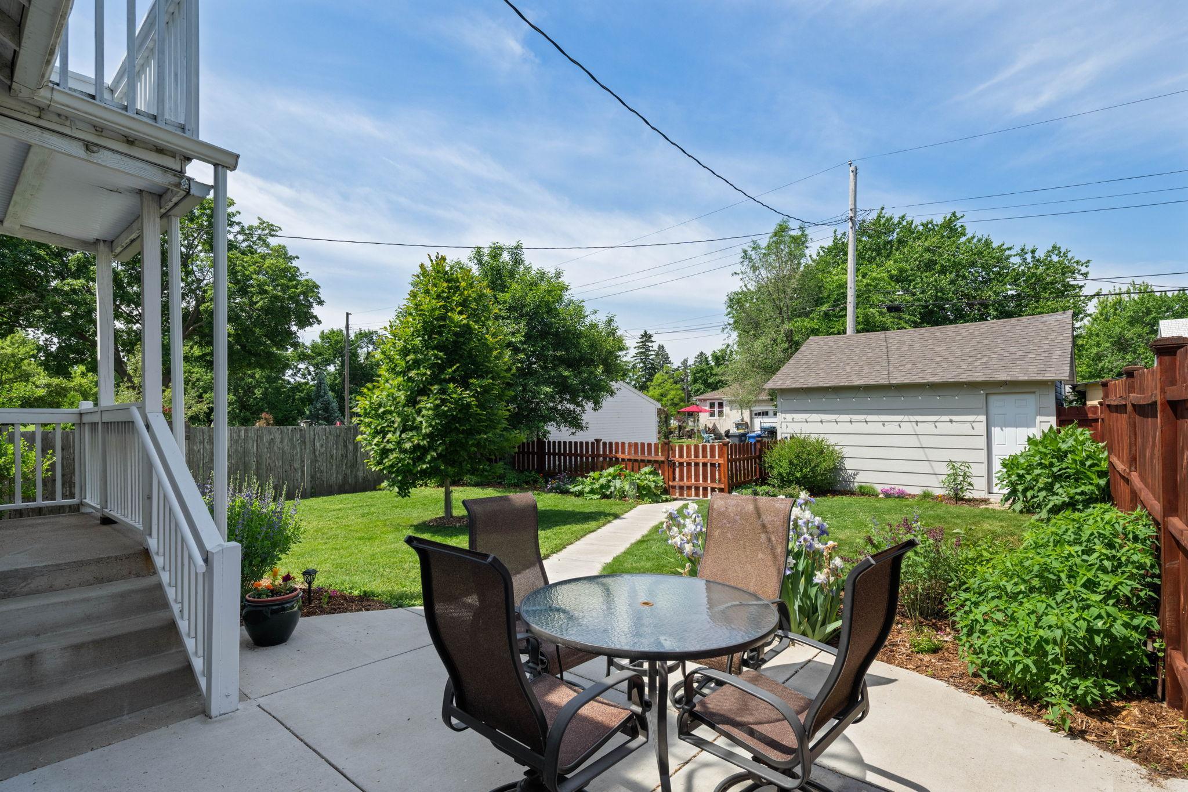
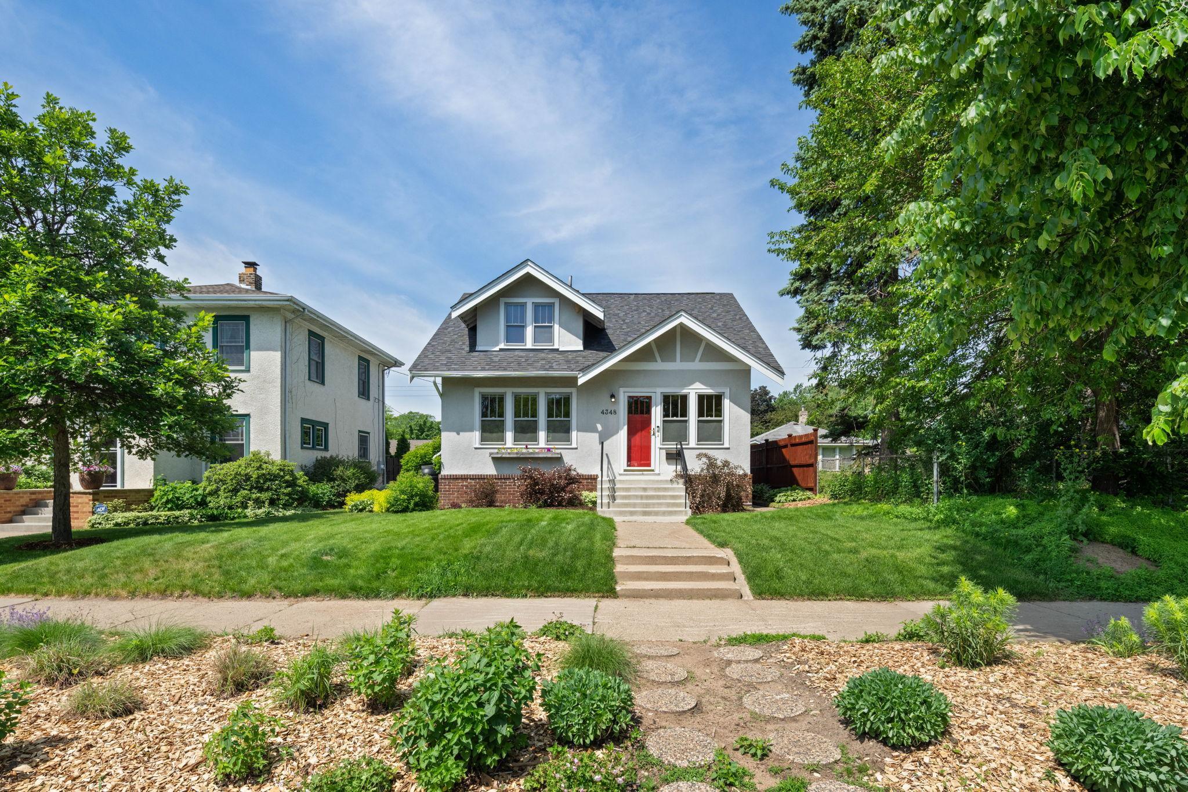
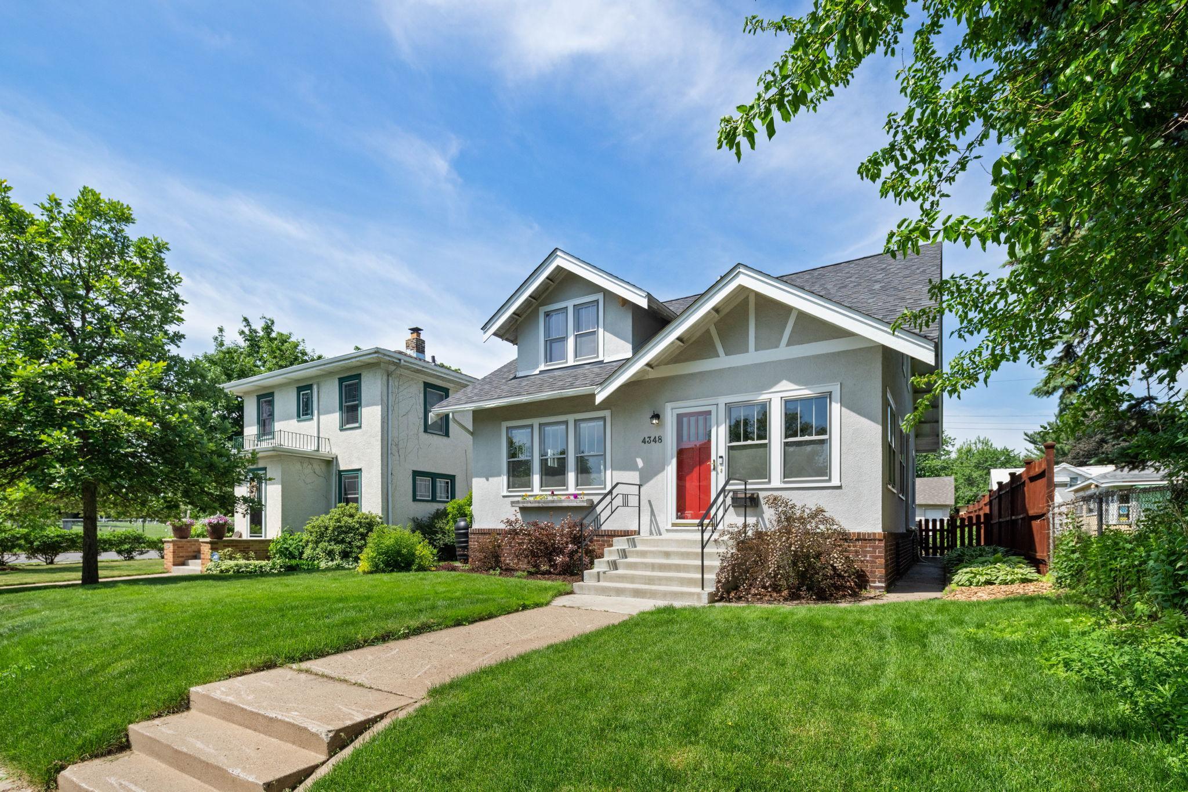
Well-maintained and thoughtfully updated four-bedroom, two-bath classic Northrup bungalow on a quiet dead-end street. Original-era charm shines throughout, including oak floors and crown molding. Enter through the inviting four-season sunroom porch. The main level features a living room, informal dining room, open kitchen with breakfast bar, two bedrooms, and a full bathroom. The spacious upper level offers two additional full ceiling height bedrooms, plus an adjacent office and walk-in closets. A convenient mini-mudroom is located at the back entry. The lower level includes a family room, semi-finished storage rooms, laundry room, and second full bathroom. Numerous improvements provide peace of mind, including sewer line repair and new ductless AC with heat pumps in 2026, a new roof on the home in 2025, and a boiler replacement and radon mitigation system installed in 2021. Beautiful window treatments throughout include Hunter Douglas top-down honeycomb blinds in the main living area. Recently replaced concrete front steps and sidewalk, plus a newer back patio, front railing, and glass block basement windows. Garage roof replaced in 2015, garage structurally reinforced and re-sided in 2023. Modern 200-amp electrical panel installed in 2010. The beautifully landscaped lot features a fenced backyard, two-car garage, and additional parking in back. Enjoy the best of South Minneapolis with everyday conveniences close to home, including shops and restaurants at 48th & Chicago, nearby groceries and pharmacy, parks, and scenic walking and biking trails along Minnehaha Parkway.

Save
Ask
Tour
Hide
Share
Listing Snapshot
Price 
$410,000
Days On Site 
2 Days
Bedrooms 
4
Inside Area (SqFt) 
1,708 sqft
Total Baths 
2
Full Baths 
2
Partial Baths 
N/A
Lot Size 
0.12 Acres
Year Built 
1923
MLS® Number 
7077476
Status 
Coming Soon
Property Tax 
$5,287
HOA/Condo/Coop Fees 
N/A
Sq Ft Source 
N/A
Friends & Family
Recent Activity
yesterdayListing updated with changes from the MLS®
3 days agoListing first seen on site
General Features
Acres 
0.12
Foundation 
Block
Garage 
Yes
Garage Spaces 
2
Land Lease 
No
Levels 
One and One Half
Number Of Stories 
1
Parking 
ConcreteGarage Door Opener
Property Sub Type 
Single Family Residence
Security 
Security System
Sewer 
Public Sewer
SqFt Above 
1507
SqFt Below 
201
SqFt Total 
2495
Water Source 
Public
Zoning 
Other
Interior Features
Appliances 
DishwasherDryerGas Water HeaterMicrowaveRangeRefrigeratorWasher
Basement 
BlockFinishedFullPartially FinishedStorage SpaceDaylight
Cooling 
Ductless
Electric 
Circuit Breakers200+ Amp Service
Fireplace 
Yes
Fireplace Features 
Decorative
Fireplaces 
1
Flooring 
Hardwood
Heating 
ElectricNatural GasBaseboard
Interior 
Breakfast BarWalk-In Closet(s)
Laundry Features 
In BasementElectric Dryer HookupSinkWasher Hookup
Bedroom 
Dimensions - 11x9.5Level - Main
Bedroom 2 
Dimensions - 11x9.5Level - Main
Bedroom 3 
Dimensions - 13x12.5Level - Upper
Bedroom 4 
Dimensions - 12.5x11Level - Upper
Dining Room 
Dimensions - 13.5x10Level - Main
Family Room 
Dimensions - 13.5x12.5Level - Basement
Kitchen 
Dimensions - 11x10Level - Main
Living Room 
Dimensions - 13.5x13.5Level - Main
Mud Room 
Dimensions - 5x4.5Level - Main
Office 
Dimensions - 9x8.5Level - Upper
Sun Room 
Dimensions - 11.5x7Level - Main
Save
Ask
Tour
Hide
Share
Exterior Features
Construction Details 
Brick VeneerStucco
Exterior 
Balcony
Fencing 
Privacy
Lot Features 
Near Public Transit
Patio And Porch 
PatioPorchEnclosedFront Porch
Roof 
Shingle
Community Features
School District 
1 - Minneapolis
Township 
Minneapolis
Schools
School District
1 - Minneapolis
Elementary School
Unknown
Middle School
Unknown
High School
Unknown
Listing courtesy of Verve Realty


Listing information is provided by Participants of the Northstar MLS. IDX information is provided exclusively for personal, non-commercial use, and may not be used for any purpose other than to identify prospective properties consumers may be interested in purchasing. Information is deemed reliable but not guaranteed. Copyright 2026, Northstar MLS.
Last checked: 2026-09-08 09:02 AM UTC

Neighborhood & Commute
Source: Walkscore
Save
Ask
Tour
Hide
Share