Save
Ask
Tour
Hide
Share
$699,900
2 Days On Site

1918 Berkeley Avenue
Saint Paul, MN 55105

Single Family Residence|Coming Soon
5
Beds
3
Total Baths
2
Full Baths
1
Partial Bath
2,421
SqFt
$289
/SqFt
1999
Built
Subdivision:
Auditors Sub 58
County:
Ramsey
Listing courtesy of RE/MAX Results
Call Now: 1-651-468-9099
Is this the listing for you? We can help make it yours.
1-651-468-9099
Upcoming Open Houses
Sat, Oct 3, 1:00 PM - 3:00 PM
1918 Berkeley Avenue1918 Berkeley Avenue1918 Berkeley Avenue1918 Berkeley Avenue
Save
Ask
Tour
Hide
Share

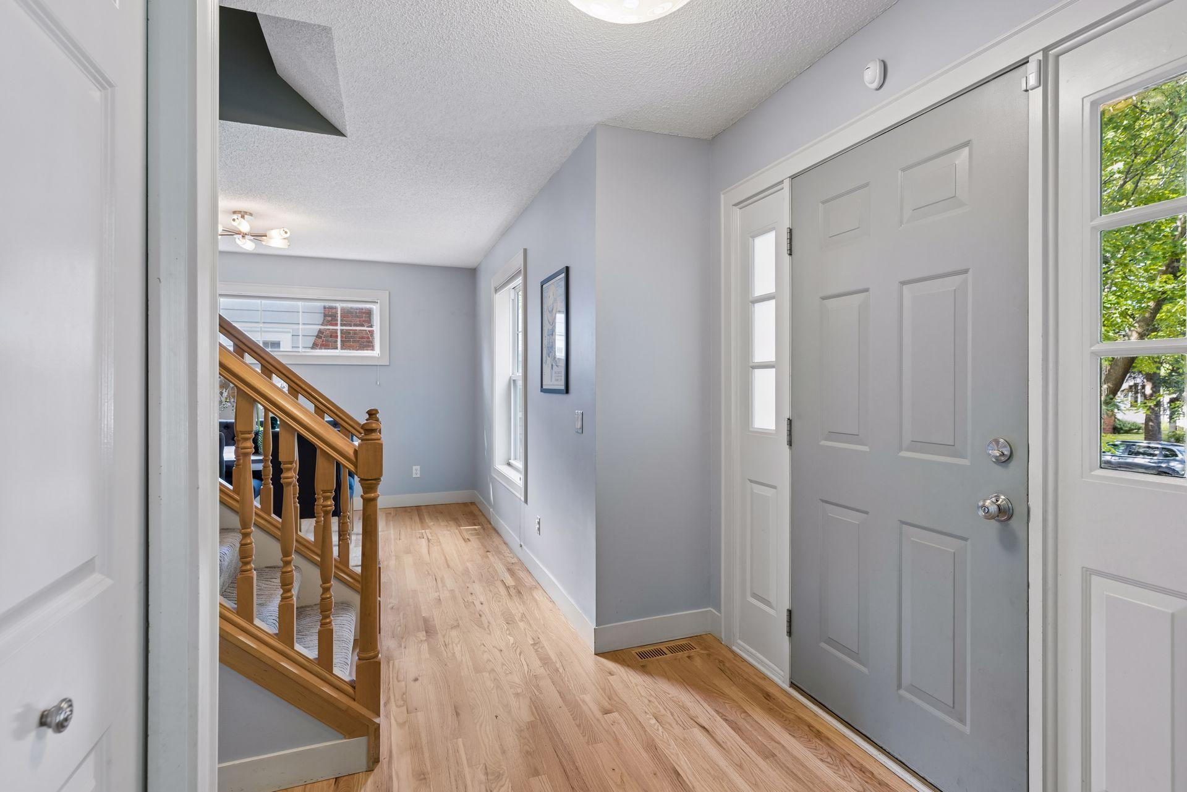
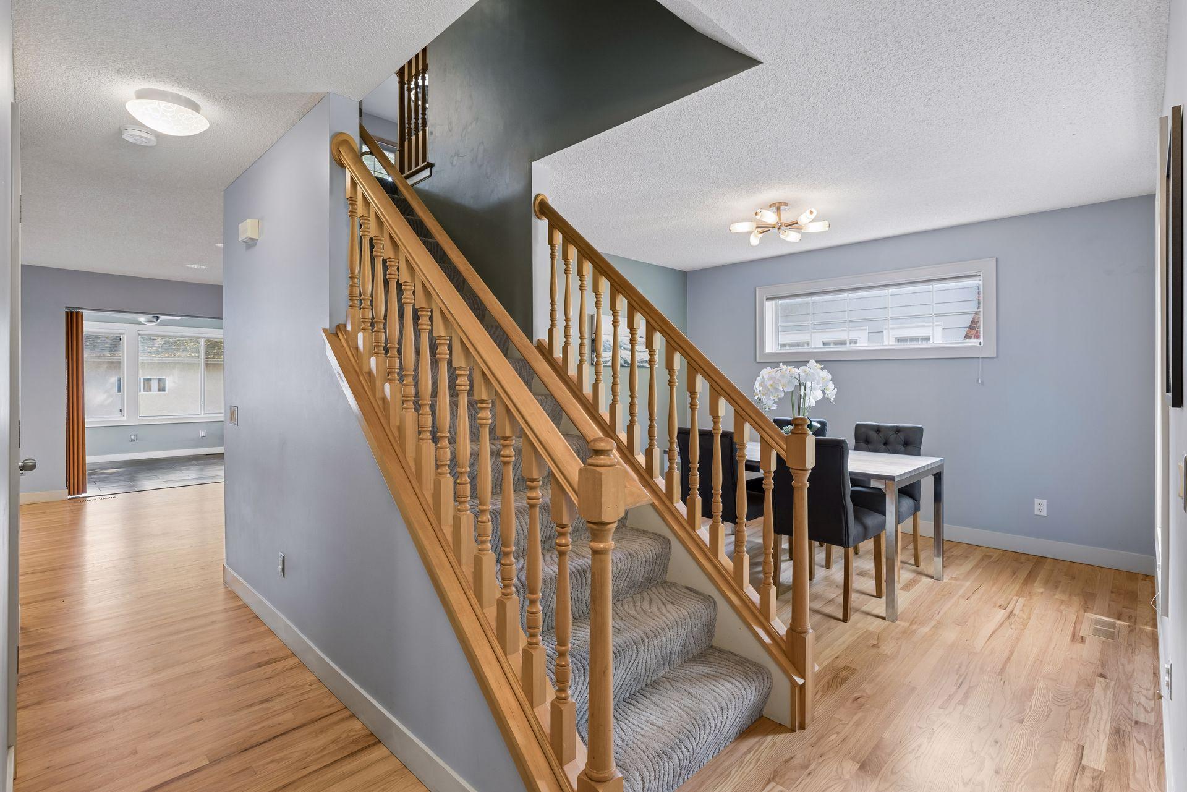
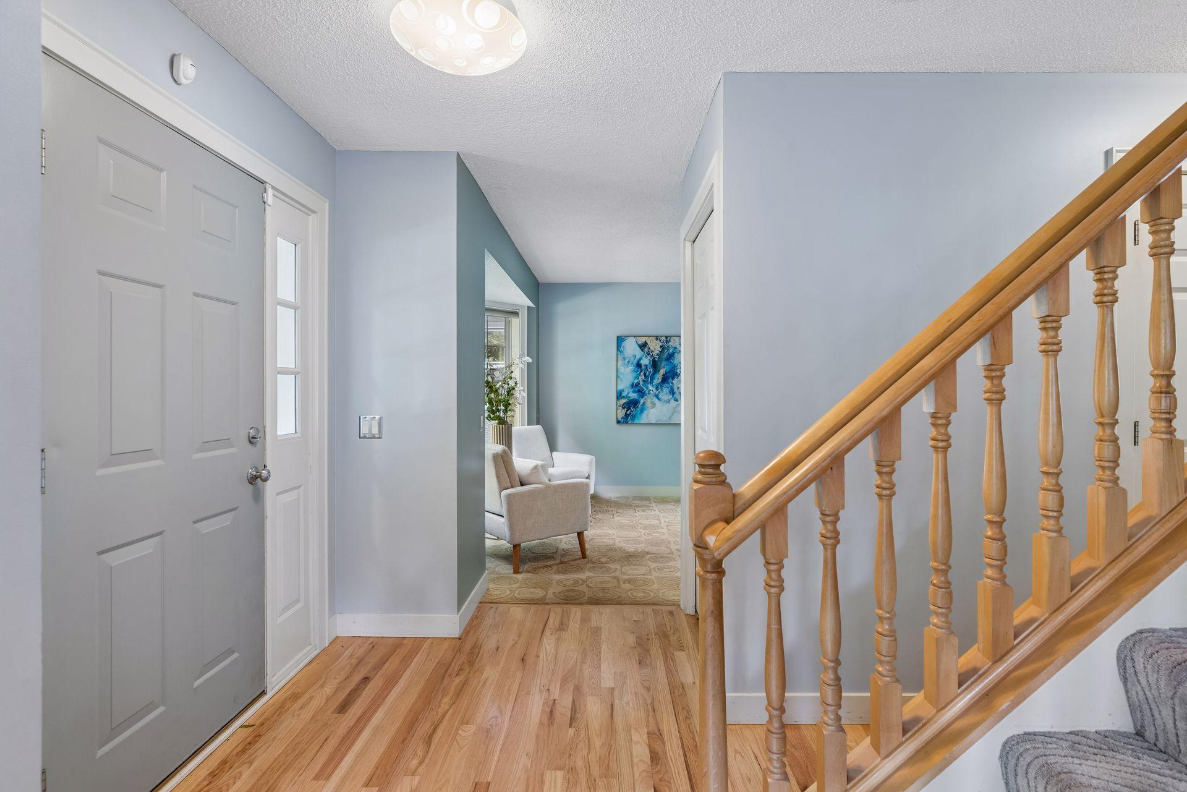
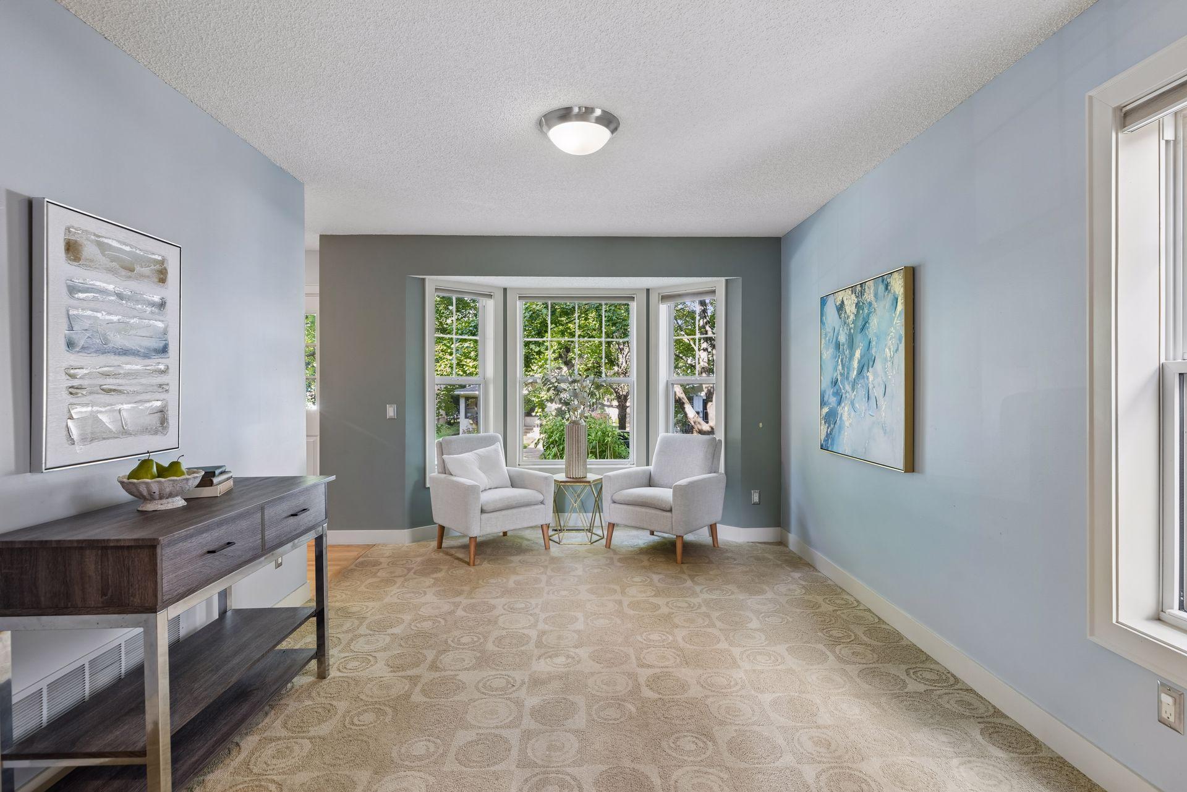
MAC GROVE TWO STORY - NEWER BUILD! Discover this warm and welcoming one-of-a-kind newer built home offering an expansive open floor plan with versatile living and entertaining spaces. You will love the abundance of windows throughout that capture the scenic outdoors and allow for amazing sun filled spaces - including an awesome south facing sun room with walls of windows! The bright and airy main floor showcases a living room and main floor family room, open concept kitchen and dining, sun room and convenient powder room. The kitchen features maple cabinetry, center island, tile backsplash, solid surface counters, stainless appliances and closet pantry with an informal dining space. The second story boasts 4 bedrooms, including a lovely private owners suite with walk-in closet and a full bath with skylight. A secondary full bath completes the second floor. The lower level provides a recreation room and the 5th bedroom. Plus additional flex space for a studio and/or huge workshop/storage room. Extend your living space outdoors to the fully fenced backyard with large stamped concrete patio! RARE find for the neighborhood is a 616 sqft, 3 car garage. BRAND NEW roof and gleaming refinished hardwood floors 2026, wood privacy fence 2024, added 5th bedroom 2024, custom blinds installed in sun room 2023. Ultra convenient location - within walking distance to popular Widmers, cafes, local boutiques/shops, public and private schools (Groveland Elem), universities and Grand Avenue.

Save
Ask
Tour
Hide
Share
Listing Snapshot
Price 
$699,900
Days On Site 
2 Days
Bedrooms 
5
Inside Area (SqFt) 
2,421 sqft
Total Baths 
3
Full Baths 
2
Partial Baths 
1
Lot Size 
0.116 Acres
Year Built 
1999
MLS® Number 
7078171
Status 
Coming Soon
Property Tax 
$14,096
HOA/Condo/Coop Fees 
N/A
Sq Ft Source 
N/A
Friends & Family
Recent Activity
2 days agoListing updated with changes from the MLS®
2 days agoListing first seen on site
General Features
Acres 
0.116
Foundation 
Block
Garage 
Yes
Garage Spaces 
3
Land Lease 
No
Levels 
Two
Number Of Stories 
2
Parking 
ConcreteGarage Door Opener
Property Sub Type 
Single Family Residence
Sewer 
Public Sewer
SqFt Above 
1979
SqFt Below 
442
SqFt Total 
2891
Water Source 
Public
Zoning 
Residential-Single Family
Interior Features
Appliances 
DishwasherDryerMicrowaveRangeRefrigeratorStainless Steel Appliance(s)Washer
Basement 
FinishedFull
Cooling 
Ceiling Fan(s)Central Air
Flooring 
Hardwood
Heating 
Natural GasForced Air
Interior 
Central VacuumEat-in KitchenKitchen IslandWalk-In Closet(s)
Laundry Features 
In BasementLaundry Room
Bedroom 
Dimensions - 14x12Level - Upper
Bedroom 2 
Dimensions - 12x11Level - Upper
Bedroom 3 
Dimensions - 12x10Level - Upper
Bedroom 4 
Dimensions - 11x10Level - Upper
Bedroom 5 
Dimensions - 12x9Level - Lower
Dining Room 
Dimensions - 11x10Level - Main
Family Room 
Dimensions - 14x13Level - Main
Kitchen 
Dimensions - 16x12Level - Main
Living Room 
Dimensions - 13x11Level - Main
Patio 
Level - Main
Recreation Room 
Dimensions - 14x17Level - Lower
Sun Room 
Dimensions - 12x10Level - Main
Save
Ask
Tour
Hide
Share
Exterior Features
Construction Details 
Stucco
Fencing 
FencedFullPrivacyWood
Lot Features 
Near Public Transit
Patio And Porch 
Patio
Road Frontage 
City Street
Roof 
Shingle
Windows/Doors 
French Doors
Community Features
School District 
625 - St. Paul
Township 
Saint Paul
Schools
School District
625 - St. Paul
Elementary School
Unknown
Middle School
Unknown
High School
Unknown
Listing courtesy of RE/MAX Results


Listing information is provided by Participants of the Northstar MLS. IDX information is provided exclusively for personal, non-commercial use, and may not be used for any purpose other than to identify prospective properties consumers may be interested in purchasing. Information is deemed reliable but not guaranteed. Copyright 2026, Northstar MLS.
Last checked: 2026-10-01 10:15 PM UTC

Neighborhood & Commute
Source: Walkscore
Save
Ask
Tour
Hide
Share