Save
Ask
Tour
Hide
Share
$375,000
New Listing

132 W 36th Street
Minneapolis, MN 55408

Single Family Residence|Coming Soon
3
Beds
1
Total Bath
1
Full Bath
1,272
SqFt
$295
/SqFt
1906
Built
Subdivision:
Park Add
County:
Hennepin
Listing courtesy of Edina Realty, Inc.

Due to the health concerns created by Coronavirus we are offering personal 1-1 online video walkthough tours where possible.
Call Now: 1-651-468-9099
Is this the listing for you? We can help make it yours.
1-651-468-9099
132 W 36th Street132 W 36th Street132 W 36th Street132 W 36th Street
Save
Ask
Tour
Hide
Share

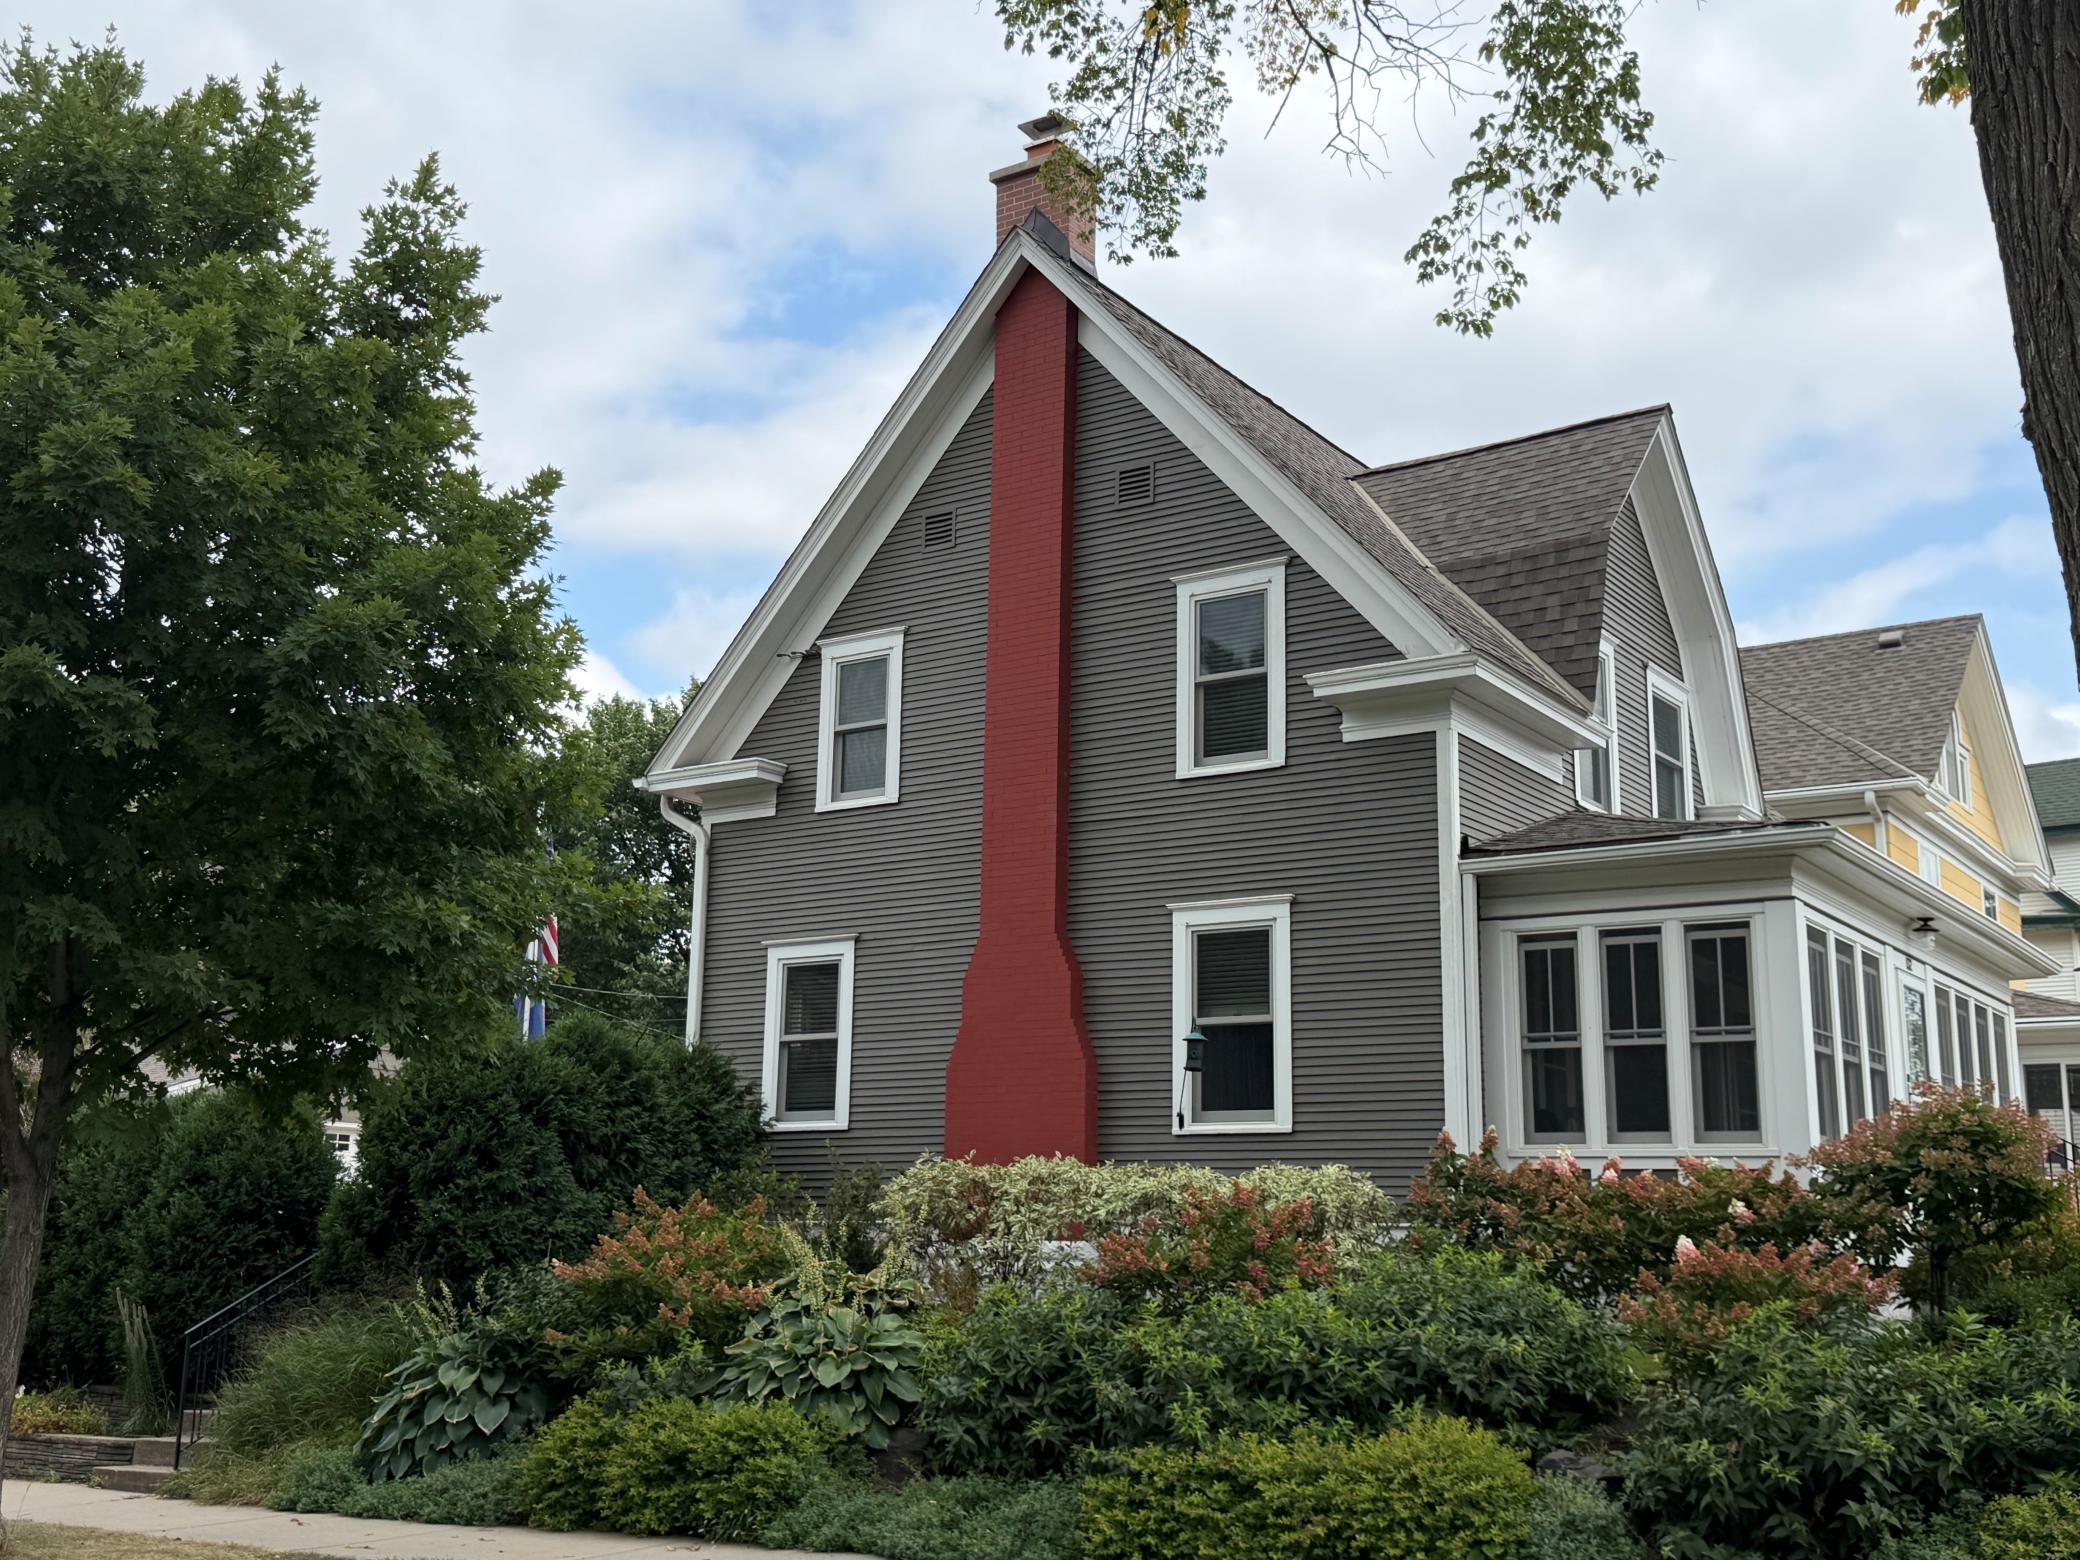
Stunning "Turn of Century" beautifully updated, impeccably maintained. Architectural details include dramatic roof lines, high ceilings, piano windows, gorgeous hardwood floors (also under bedroom carpets), classic wood burning fireplace. Modern updates with attention to detail include high end Marvin Windows, custom fit throughout (original piano windows remain) with 'tilt-in' option for easy cleaning. Kitchen and bathroom renovations with high-end appointments, including granite counters, stainless steel appliances, an abundance of cabinetry, custom tile, "Sun Splashed" throughout via generously appointed windows, plus an inviting four-season front porch! Four new glass block windows in basement.

Save
Ask
Tour
Hide
Share
Listing Snapshot
Price 
$375,000
Days On Site 
0 Days
Bedrooms 
3
Inside Area (SqFt) 
1,272 sqft
Total Baths 
1
Full Baths 
1
Partial Baths 
N/A
Lot Size 
0.11 Acres
Year Built 
1906
MLS® Number 
7078621
Status 
Coming Soon
Property Tax 
$5,580.88
HOA/Condo/Coop Fees 
N/A
Sq Ft Source 
N/A
Friends & Family
Recent Activity
2 hours agoListing updated with changes from the MLS®
21 hours agoListing first seen on site
General Features
Acres 
0.11
Foundation 
Block
Garage 
Yes
Garage Spaces 
2
Land Lease 
No
Levels 
Two
Number Of Stories 
2
Property Sub Type 
Single Family Residence
Sewer 
Public Sewer
SqFt Above 
1272
SqFt Total 
1896
Utilities 
Cable Available
Water Source 
Public
Zoning 
Residential-Single Family
Interior Features
Appliances 
DishwasherDryerMicrowaveRangeRefrigeratorWasherWater Purifier
Basement 
BlockFull
Cooling 
Central Air
Fireplace 
Yes
Fireplace Features 
Wood Burning
Fireplaces 
1
Flooring 
Hardwood
Heating 
Natural Gas
Laundry Features 
In Basement
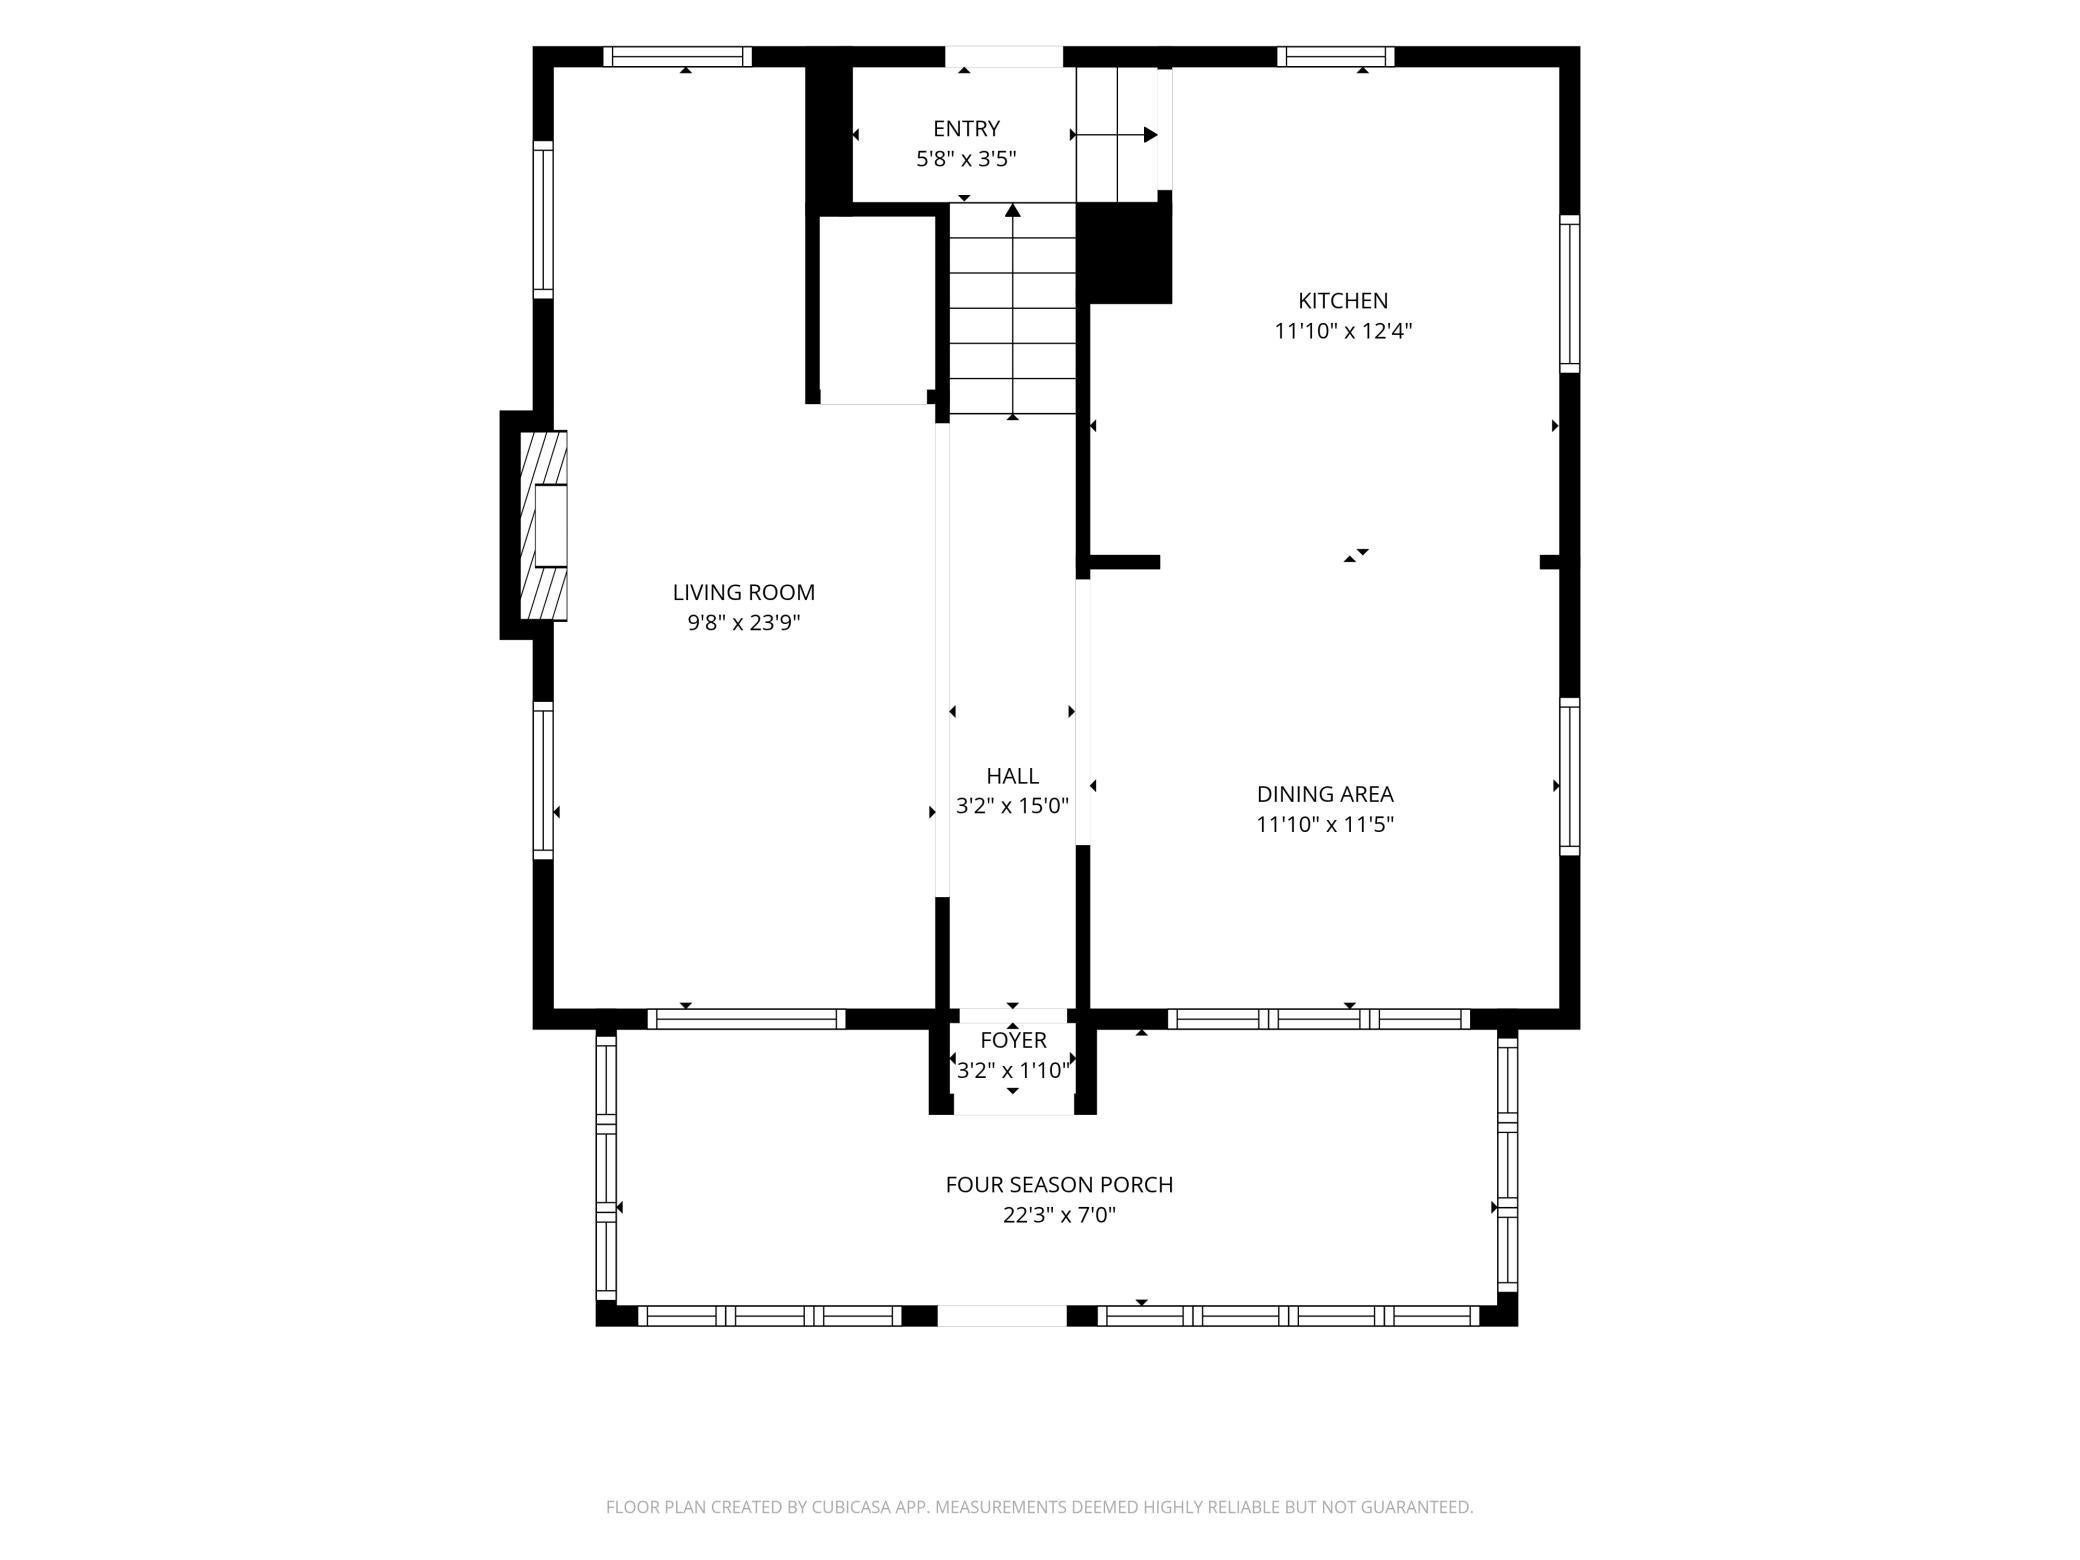
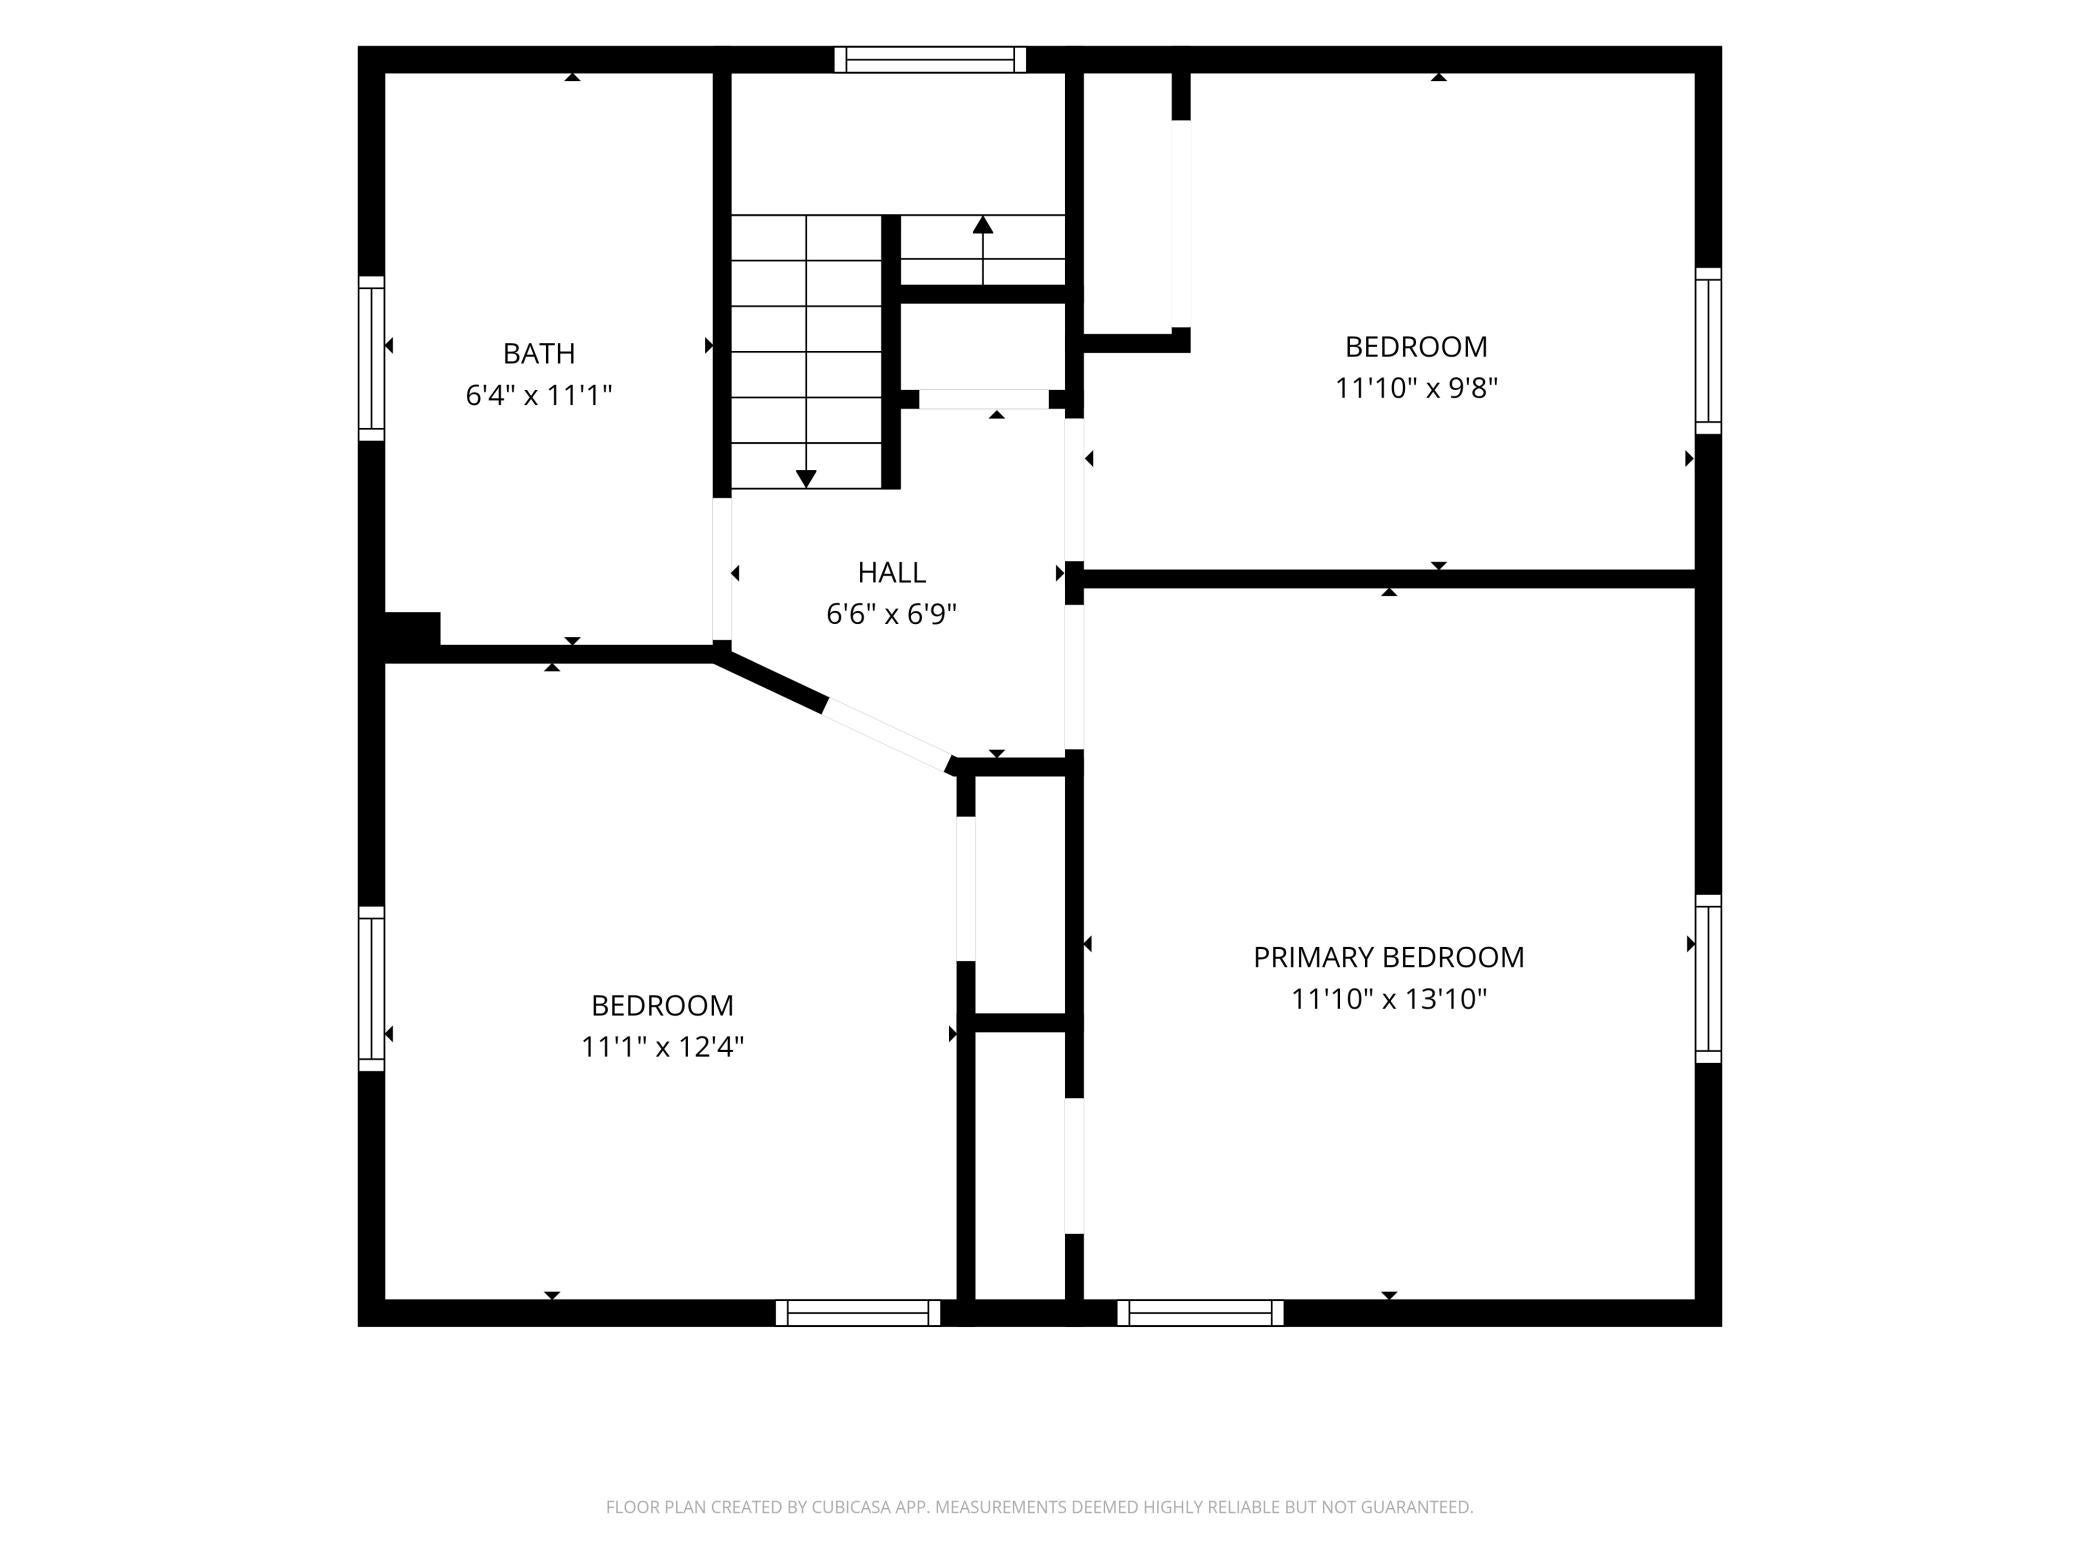
Bedroom 
Dimensions - 13x11Level - Upper
Bedroom 2 
Dimensions - 12x11Level - Upper
Bedroom 3 
Dimensions - 11x10Level - Upper
Dining Room 
Dimensions - 11x11Level - Main
Four Season Porch 
Dimensions - 22x7Level - Main
Kitchen 
Dimensions - 12x11Level - Main
Living Room 
Dimensions - 24x10Level - Main
Save
Ask
Tour
Hide
Share
Exterior Features
Lot Features 
Near Public Transit
Patio And Porch 
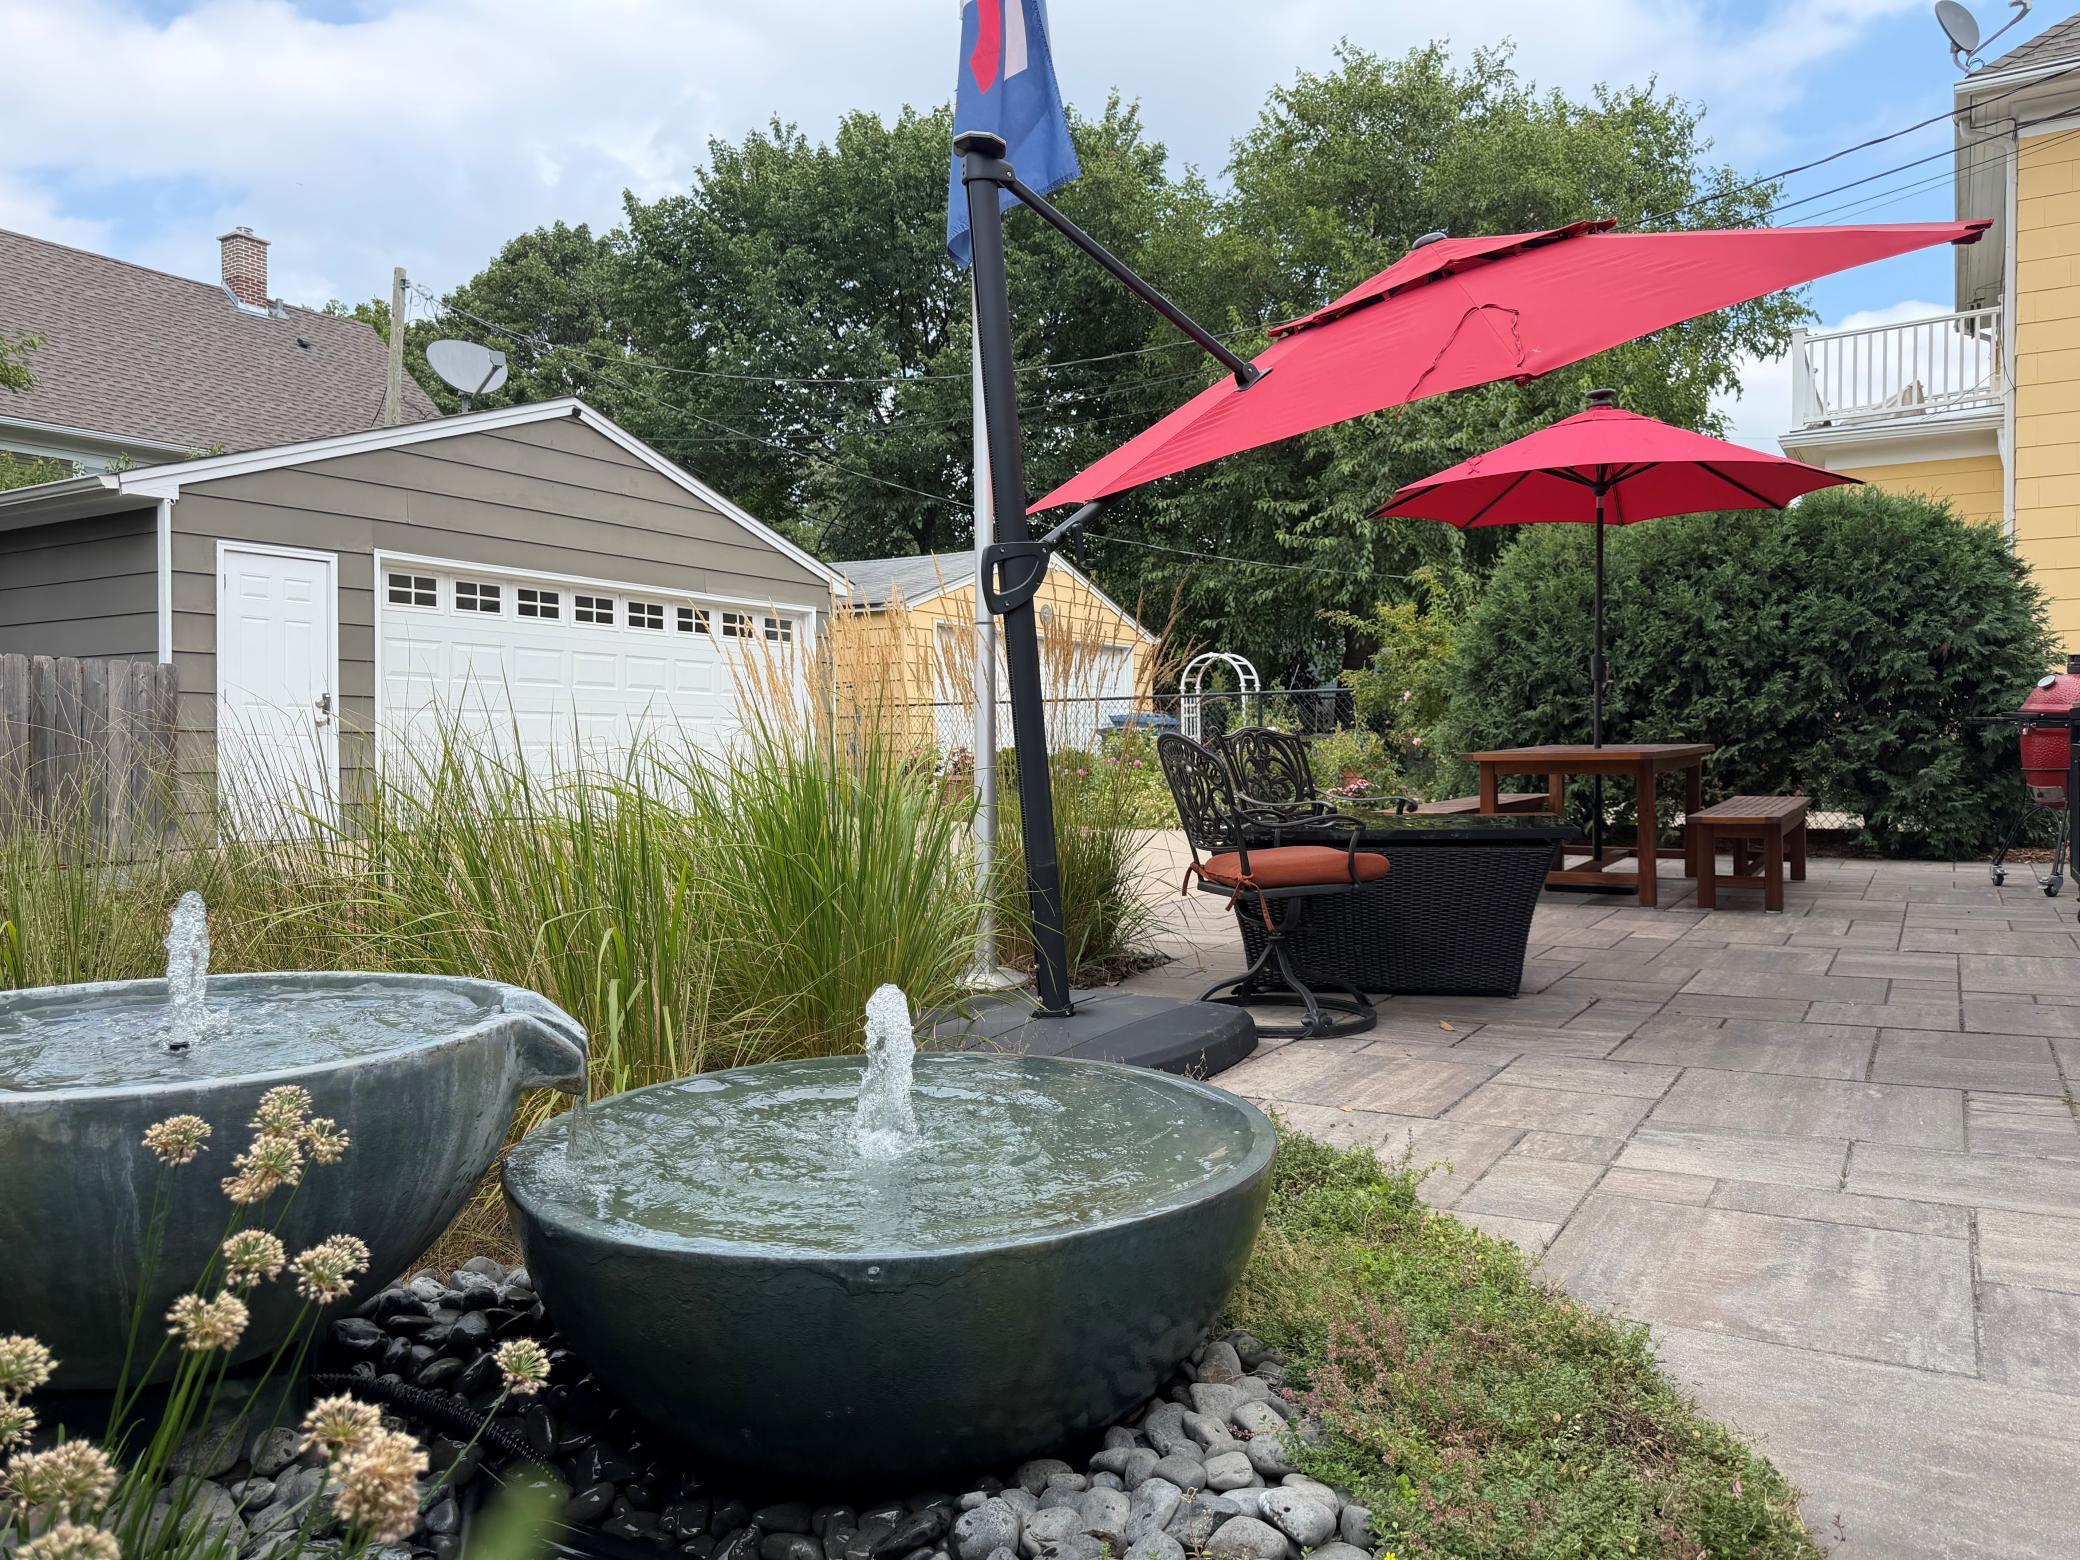
PorchFront PorchPatio
Road Frontage 
City Street
Roof 
Asphalt
Community Features
School District 
1 - Minneapolis
Township 
Minneapolis
Schools
School District
1 - Minneapolis
Elementary School
Unknown
Middle School
Unknown
High School
Unknown
Listing courtesy of Edina Realty, Inc.


Listing information is provided by Participants of the Northstar MLS. IDX information is provided exclusively for personal, non-commercial use, and may not be used for any purpose other than to identify prospective properties consumers may be interested in purchasing. Information is deemed reliable but not guaranteed. Copyright 2026, Northstar MLS.
Last checked: 2026-09-29 07:11 PM UTC

Neighborhood & Commute
Source: Walkscore
Save
Ask
Tour
Hide
Share