

3020 Edgerton StreetLittle Canada, MN 55117
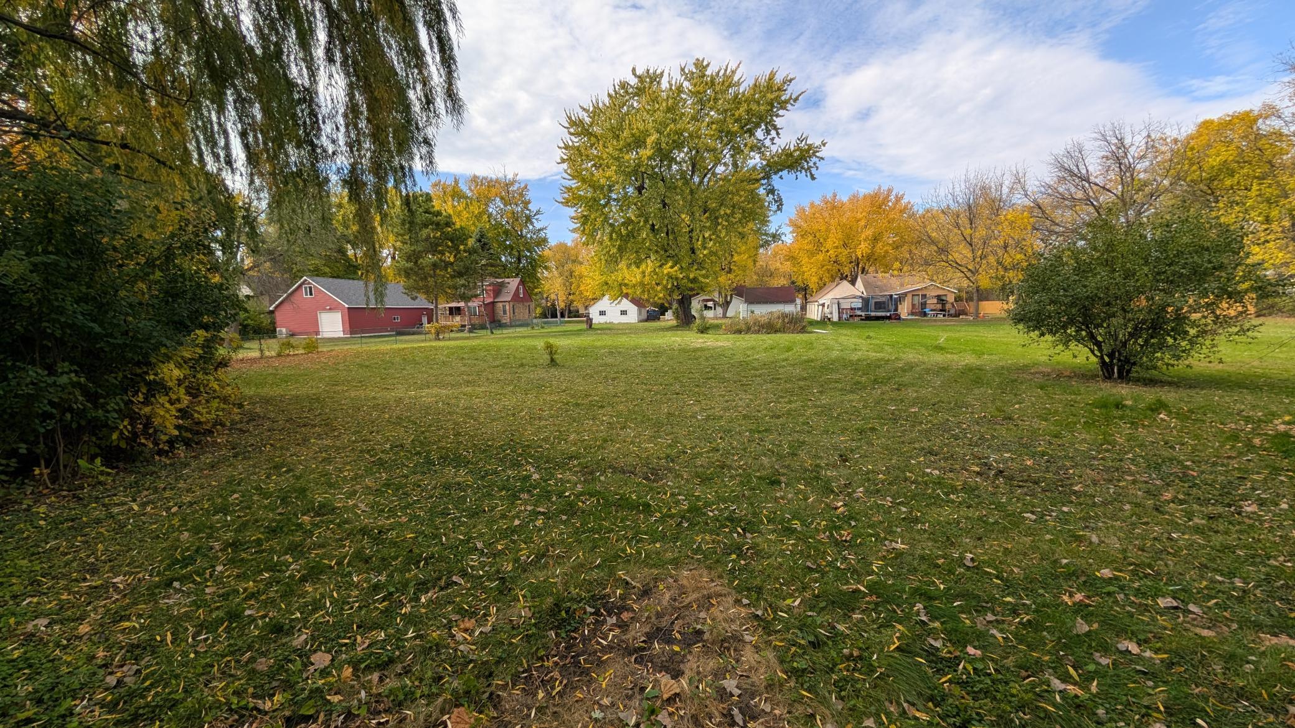
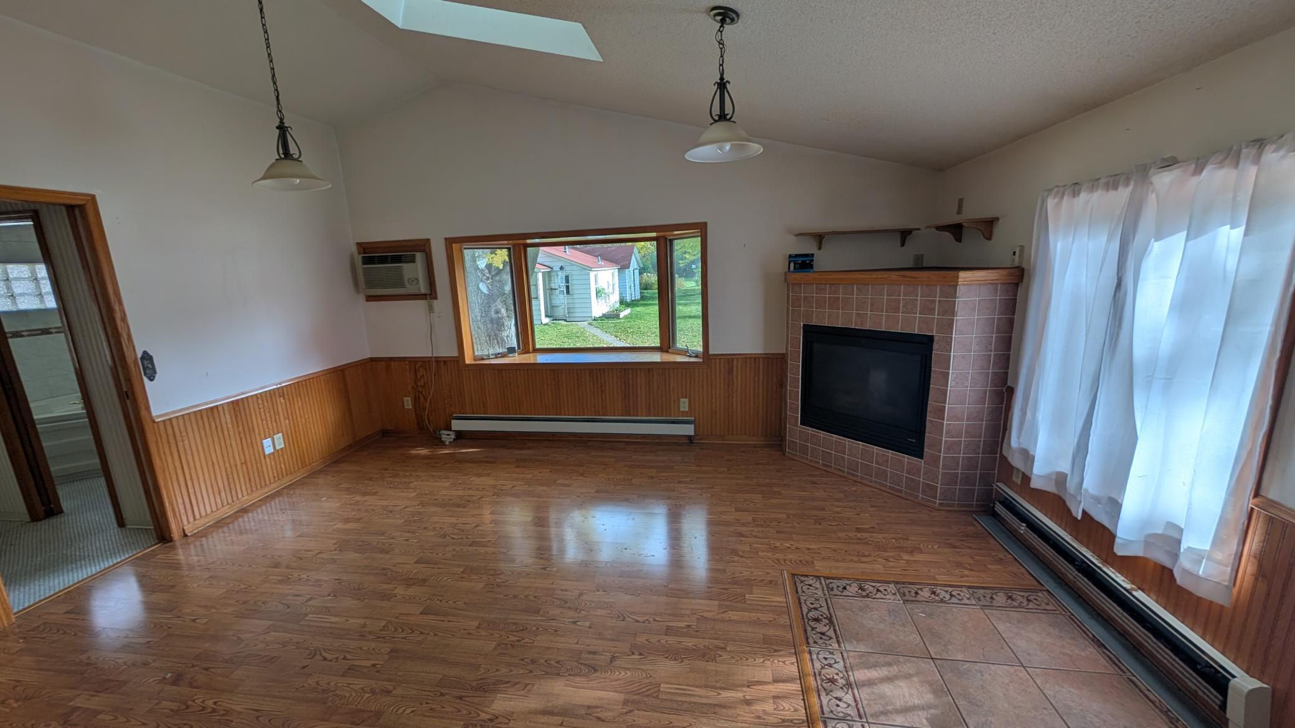
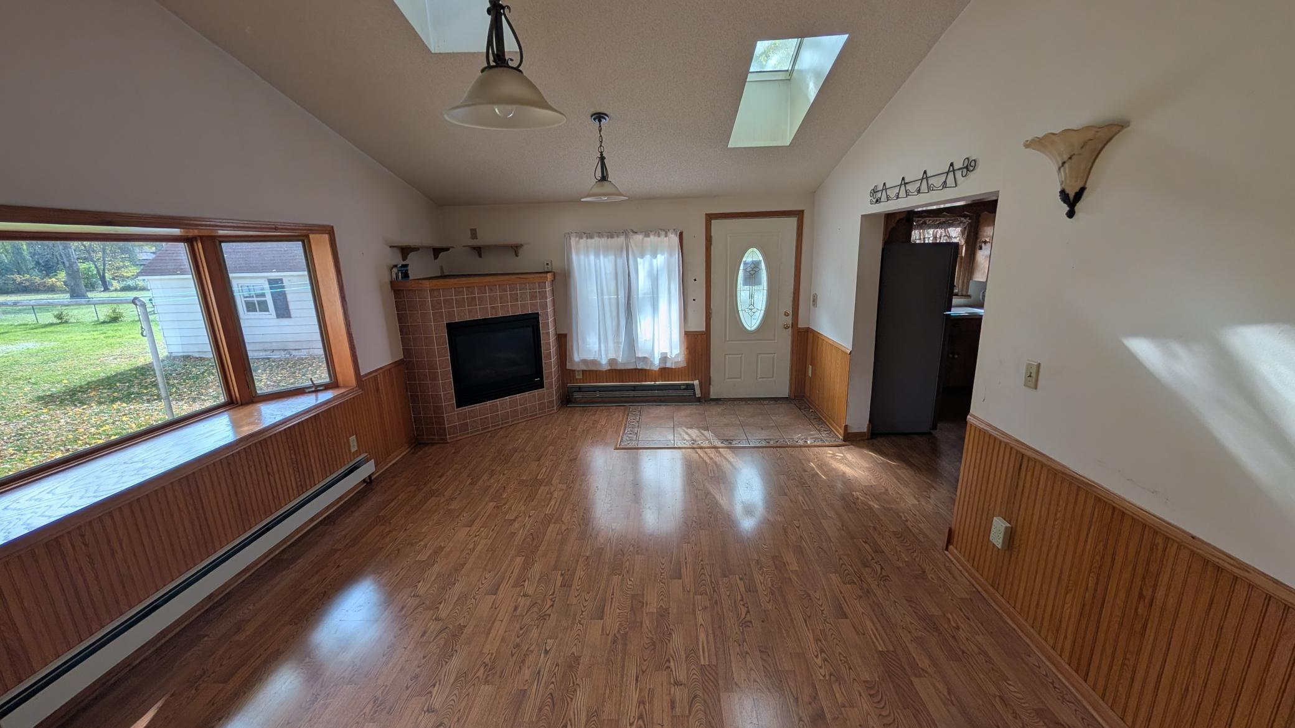
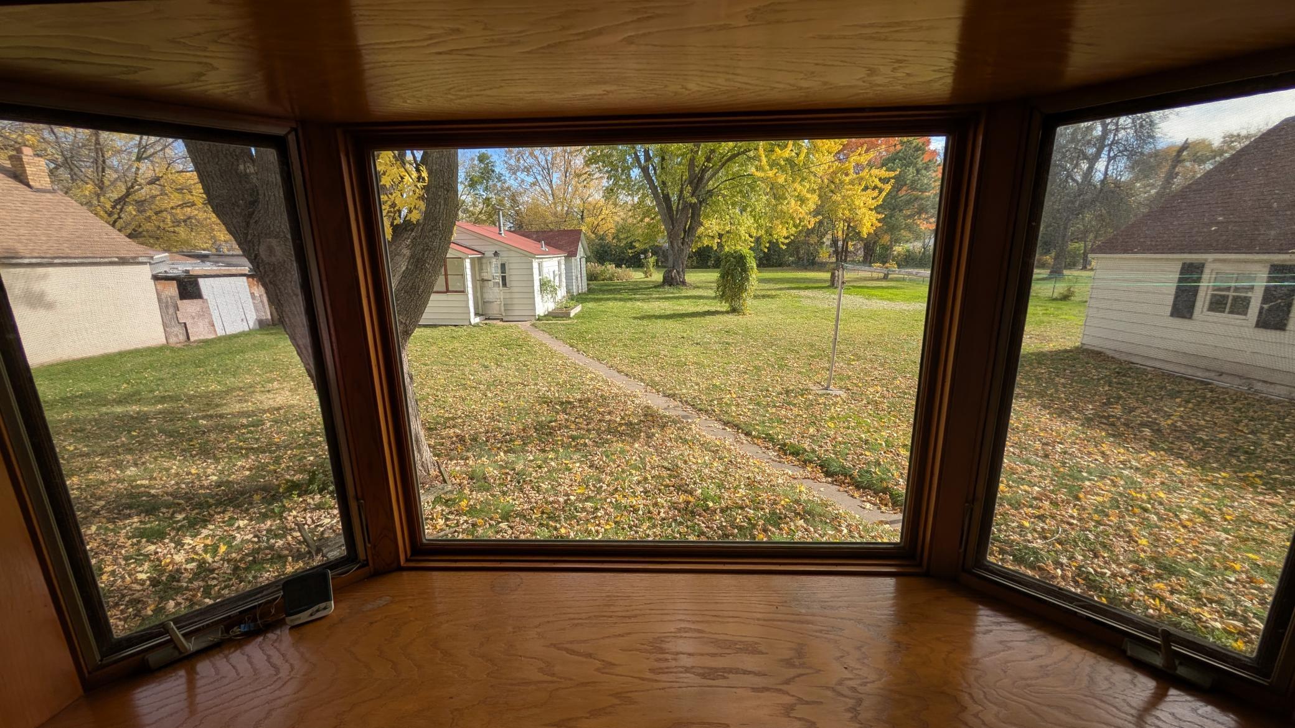
Space, character, and opportunity! Situated on an exceptionally deep 101' x 372' lot, this 1939-built 1½-story home offers a unique combination of comfortable living spaces, vintage charm, and plenty of possibilities for the future. With nearly an acre of land, there's room for expansive gardens, outdoor recreation, entertaining, or simply enjoying the privacy and open space of a generous backyard. The main level features a spacious living room, kitchen, and convenient main-floor bedroom. A wonderful family room addition is a highlight of the home, featuring a vaulted ceiling, two skylights, a corner gas fireplace, and a large bay window overlooking the expansive backyard. Warm wood accents add character, creating an inviting place to relax and enjoy the changing seasons. The main bathroom offers a jetted tub and separate shower. Upstairs, you'll find two cozy bedrooms with charming knotty pine walls and ceilings, offering a nostalgic touch of the home's original character. An unfinished basement provides excellent storage and additional possibilities. Step outside to enjoy the side deck, mature trees, and remarkable backyard space. An oversized 27' x 21' detached two-car garage provides plenty of room for vehicles, tools, and hobbies. A particularly interesting feature is the separate one-bedroom guest house with a full bathroom. While this additional building needs attention and renovation, it presents an intriguing opportunity to restore and reimagine the space for future use. The main home is solid and offers a comfortable foundation, although cosmetic updating and improvements would enhance its appeal. The guest house will require more work. For someone with vision and a willingness to make improvements, this property offers something increasingly difficult to find: a substantial lot, a home with character, a separate guest house, and the freedom to explore its many possibilities. Bring your ideas and make it your own!
| 21 hours ago | Listing updated with changes from the MLS | |
| yesterday | Listing first seen on site |

Listing information is provided by Participants of the Northstar MLS. IDX information is provided exclusively for personal, non-commercial use, and may not be used for any purpose other than to identify prospective properties consumers may be interested in purchasing. Information is deemed reliable but not guaranteed. Copyright 2026, Northstar MLS.
Last checked: 2026-11-08 07:45 AM UTC