

1801 2nd Street NStillwater, MN 55082
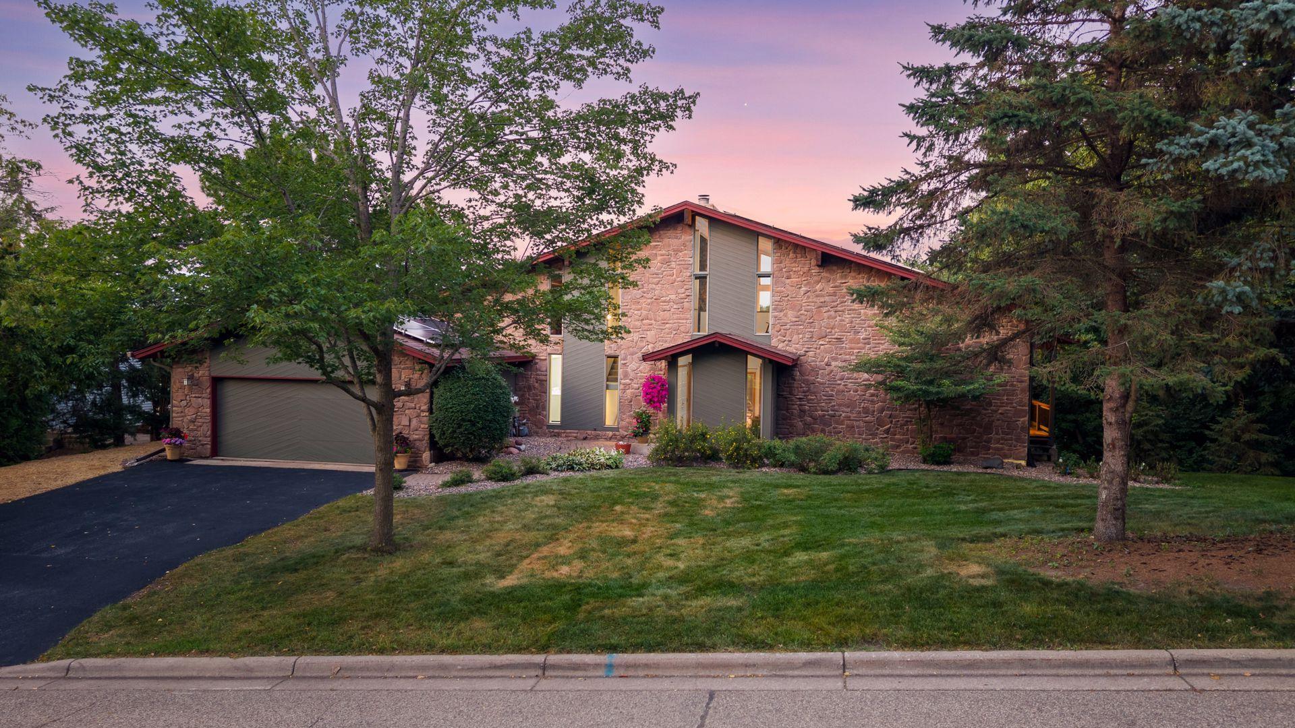
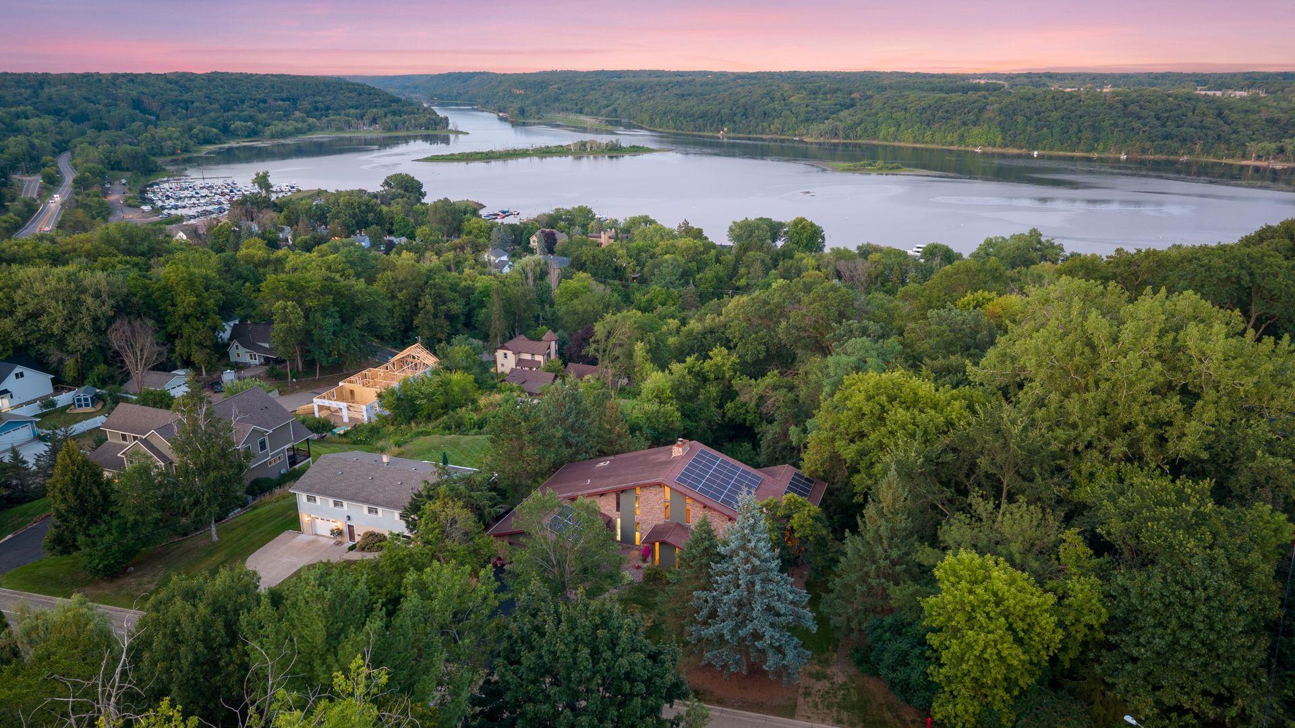
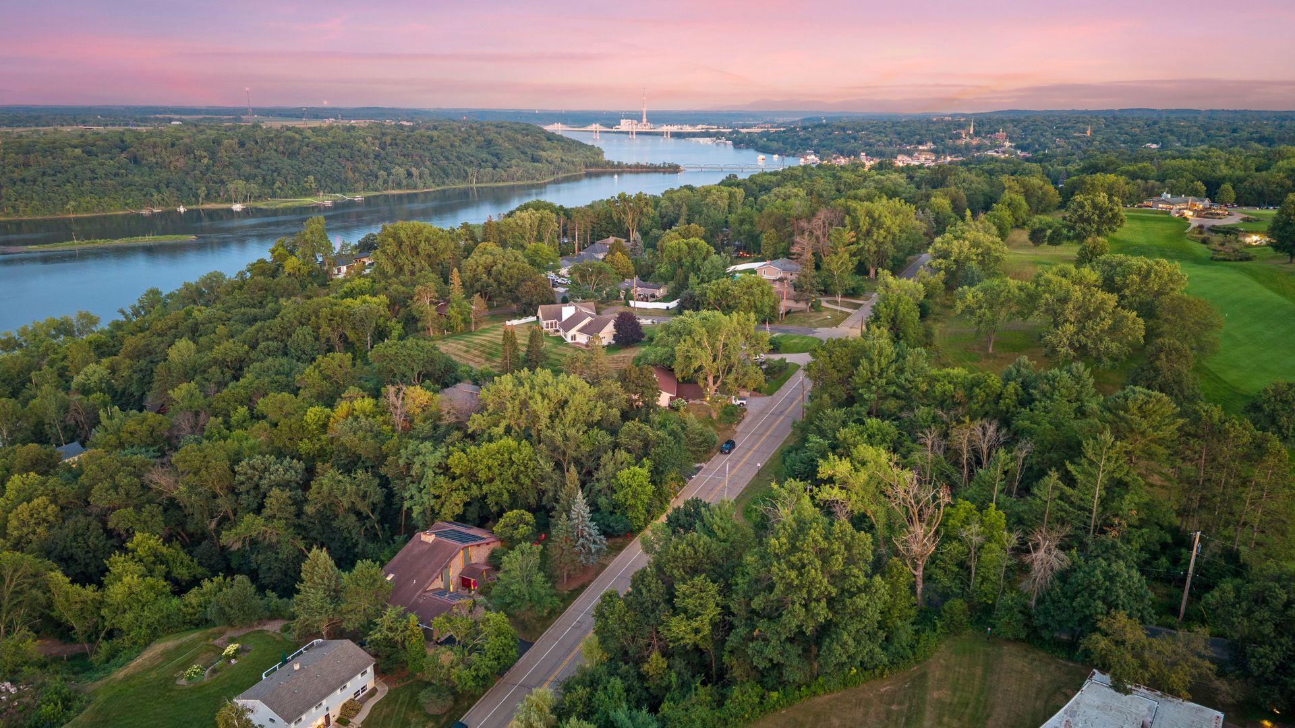
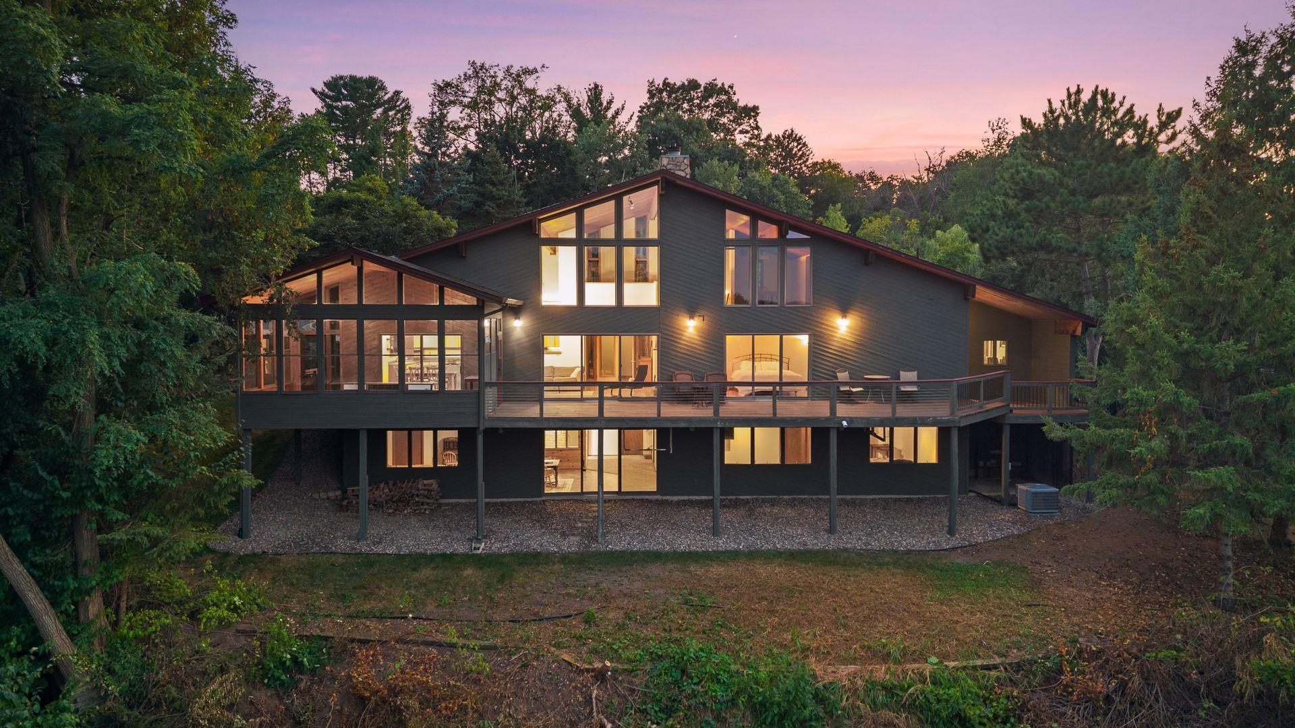
Welcome to Riversong Woods A truly special Colorado Contemporary overlooking nearly four miles of the St. Croix River, where thoughtful architecture, privacy, and nature come together in a remarkable setting. Designed with guidance from an Andersen Window research architect, the home was intentionally created to capture the river and surrounding landscape from nearly every room. Walls of windows frame breathtaking views, while an impressive 50-foot viewing deck provides a front-row seat to life along the St. Croix. Eagles soar at eye level, hot-air balloons drift across the river, and the sweeping panorama includes an island with its remarkable egret rookery. Watch boats travel the St. Croix and, as evening settles in, enjoy the lights of the Andiamo reflecting across the water as its paddlewheels churn upstream. Inside, the home’s Colorado Contemporary architecture is highlighted by a dramatic 24-foot stone fireplace. Above it all, the river-view loft feels like a retreat among the treetops—an inspired place to write, dream, create, read, work, or simply watch the river go by. The walkout lower level with separate entrance, exercise room, and hot-tub-ready space provides flexibility for guests, recreation, or extended living. A wooded secondary lot helps preserve the home’s privacy and extraordinary view. A substantial 47 KW solar system adds exceptional energy efficiency, generating significant annual electricity savings and additional income from energy sold back to Xcel Energy. An oversized garage and additional side parking provide plenty of room for vehicles and recreational equipment. Beautifully Updated Riversong Woods has benefited from numerous recent improvements, including newer mechanicals, appliances, flooring, interior and exterior paint, deck staining, landscape improvements, updated kitchen lighting, roof repairs, and a LeafFilter gutter system. An Exceptional Stillwater Location Ideally situated on Stillwater’s North Hill, this private retreat is remarkably close to everything that makes the area special—just a 1.2-mile walk to the Historic Lift Bridge and downtown Stillwater, three blocks to Brown’s Creek State Trail, and one block to Stillwater Country Club. Riversong Woods offers a rare combination: spectacular St. Croix River views, distinctive architecture, protected privacy, and the best of the Stillwater lifestyle just beyond your door.
| 3 weeks ago | Listing updated with changes from the MLS | |
| 3 weeks ago | Status changed to Active Under Contract | |
| 2 months ago | Listing first seen on site |

Listing information is provided by Participants of the Northstar MLS. IDX information is provided exclusively for personal, non-commercial use, and may not be used for any purpose other than to identify prospective properties consumers may be interested in purchasing. Information is deemed reliable but not guaranteed. Copyright 2026, Northstar MLS.
Last checked: 2026-10-26 09:48 AM UTC