Save
Ask
Tour
Hide
Share
$1,595,000
53 Days On Site

23 Scotch Pine Circle
North Oaks, MN 55127

For Sale|Single Family Residence|Active
4
Beds
5
Total Baths
3
Full Baths
2
Partial Baths
6,937
SqFt
$230
/SqFt
1991
Built
County:
Ramsey
Listing courtesy of RE/MAX Results

Due to the health concerns created by Coronavirus we are offering personal 1-1 online video walkthough tours where possible.
Call Now: 1-651-468-9099
Is this the listing for you? We can help make it yours.
1-651-468-9099
23 Scotch Pine Circle23 Scotch Pine Circle23 Scotch Pine Circle23 Scotch Pine Circle
Save
Ask
Tour
Hide
Share

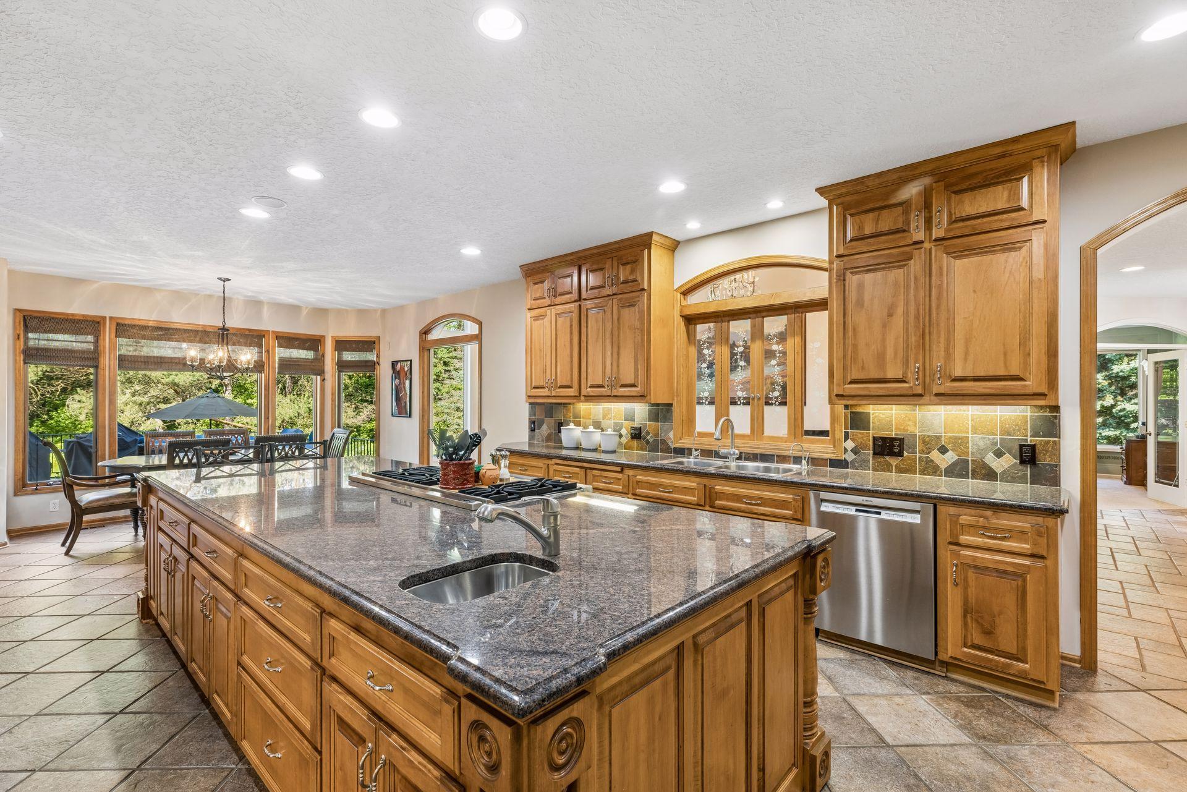
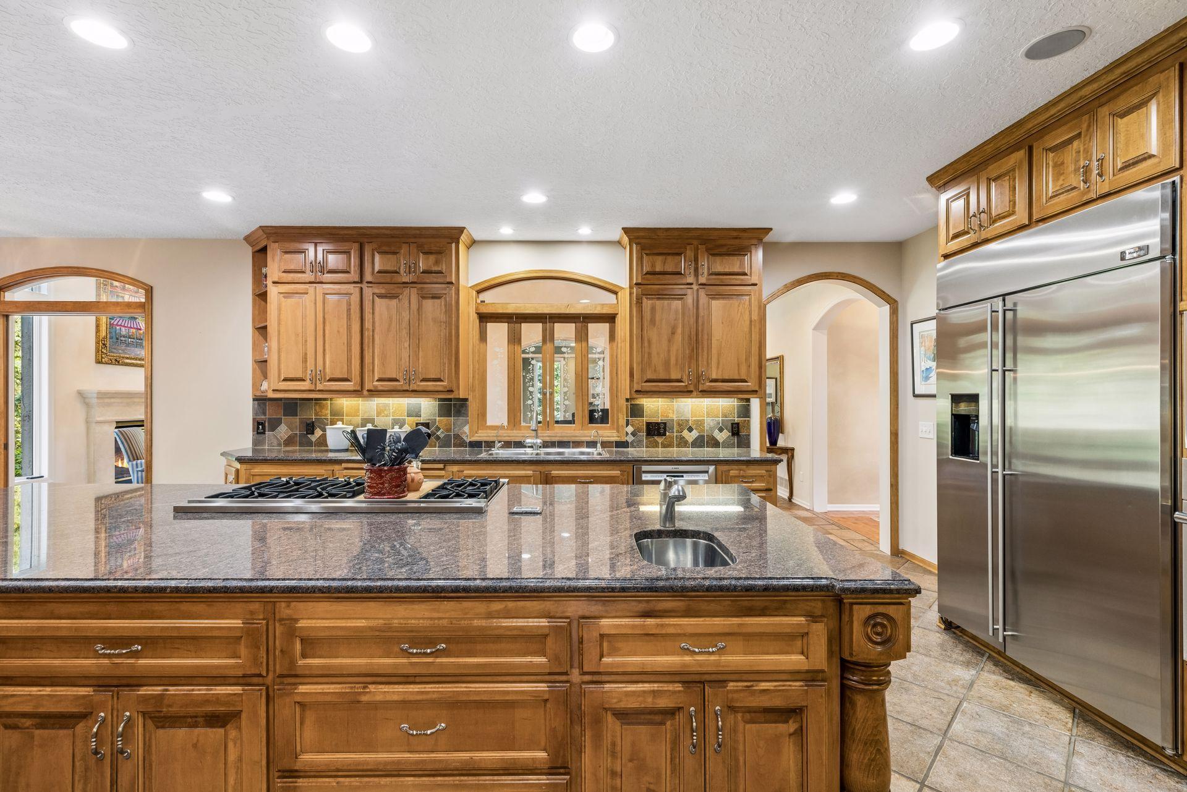
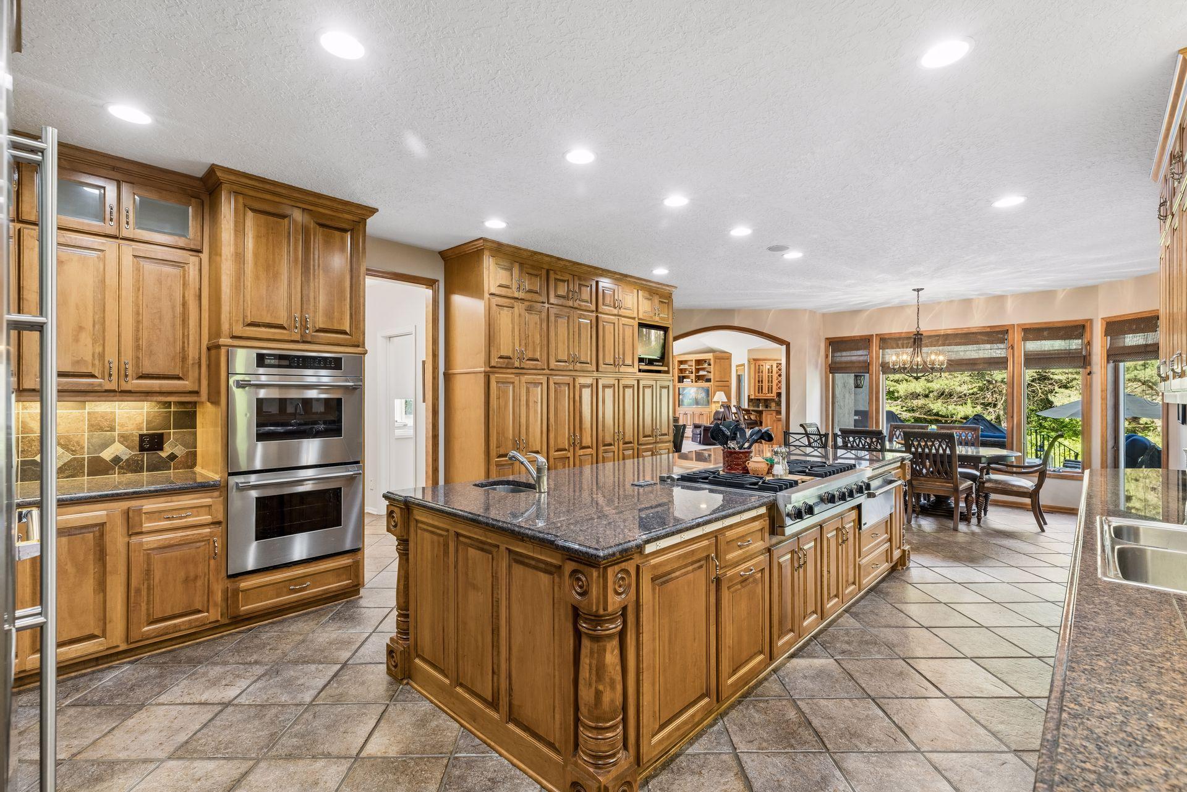
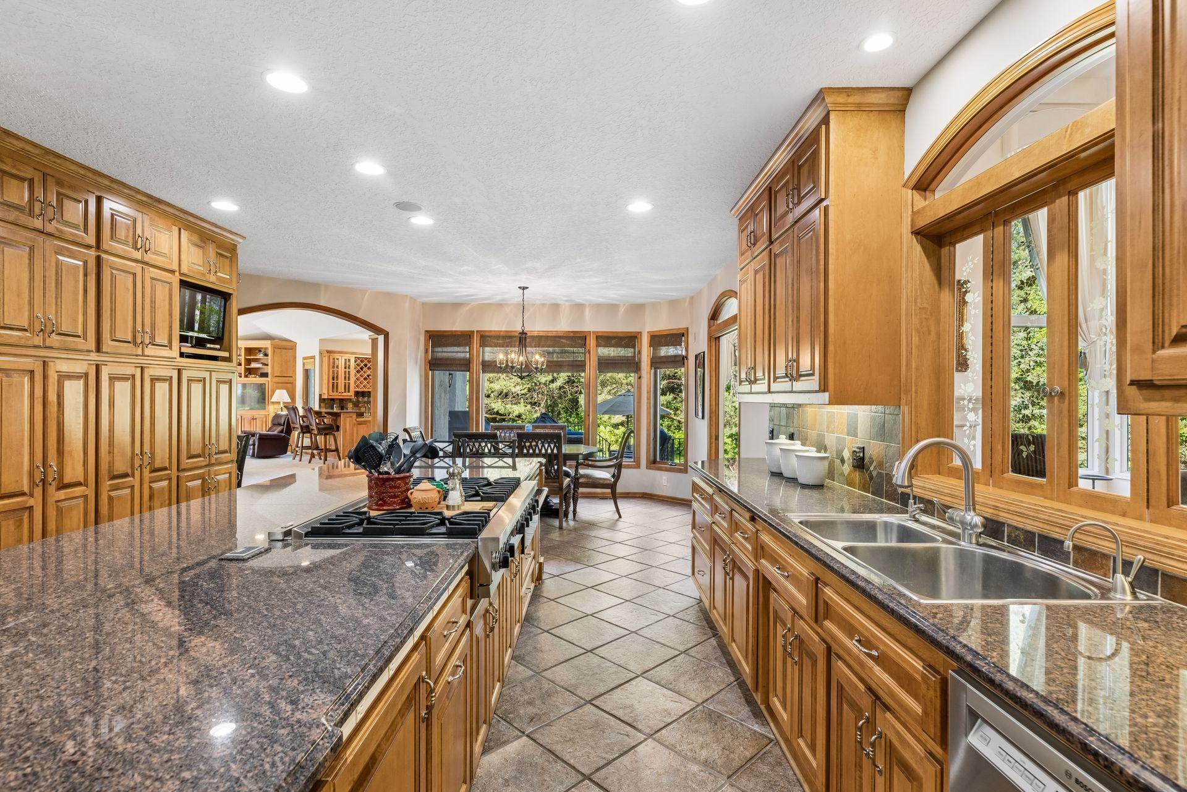
Nestled on a private 1.55-acre wooded lot in North Oaks, this exceptional two-story home offers 6,937 finished square feet, four bedrooms on one level, five bathrooms, and a heated four-car garage. A circular driveway welcomes you to thoughtfully designed living spaces including a library with gas fireplace, formal dining room, main-level office with backyard views, and an impressive Great Room featuring soaring 23-foot ceilings, floor-to-ceiling windows, and a striking stone fireplace. The adjoining family room showcases a wood-burning fireplace, wet bar, and access to the patio and fire pit, creating inviting spaces for entertaining and everyday living. The gourmet kitchen was remodeled in 2003 and is designed for both functionality and gathering, featuring granite countertops, a 12-foot center island, Viking cooktop, warming drawer, three Thermador ovens, oversized built-in refrigerator, Bosch dishwasher, vegetable sink, ceramic tile flooring, and abundant custom cabinetry. Upstairs, the expansive primary suite serves as a private retreat with a fireplace, sitting area, dual walk-in closets, and a spacious bath with soaking tub and separate shower. A vaulted guest suite with private bath, two additional bedrooms, and an additional full bathroom complete the upper level. The lower level offers exceptional flexibility with a family room featuring a wet bar and gas fireplace, dedicated exercise room, sauna, ¾ bath, and extensive storage space. Recent improvements include new furnaces and air conditioners (2023), tankless water heater (2025), roof replacement and stucco repair (2021), updated garage doors, and well and septic filters replaced in 2026. Additional highlights include five fireplaces, dual staircases, central vacuum, reverse osmosis system, invisible fencing, and mature wooded views that provide exceptional privacy. This remarkable North Oaks property offers an outstanding combination of space, privacy, and timeless design.

Save
Ask
Tour
Hide
Share
Listing Snapshot
Price 
$1,595,000
Days On Site 
53 Days
Bedrooms 
4
Inside Area (SqFt) 
6,937 sqft
Total Baths 
5
Full Baths 
3
Partial Baths 
2
Lot Size 
1.55 Acres
Year Built 
1991
MLS® Number 
7082188
Status 
Active
Property Tax 
$18,848
HOA/Condo/Coop Fees 
$175.83 monthly
Sq Ft Source 
N/A
Friends & Family
Recent Activity
3 days agoListing updated with changes from the MLS®
4 weeks agoPrice changed to $1,595,000
2 months agoStatus changed to Active
2 months agoListing first seen on site
General Features
Acres 
1.55
Attached Garage 
Yes
Foundation 
Block
Garage 
Yes
Garage Spaces 
4
Land Lease 
No
Levels 
Two
Number Of Stories 
2
Parking 
AsphaltGarage Door OpenerHeated GarageAttachedGarage
Property Sub Type 
Single Family Residence
Security 
Security System
Sewer 
Septic TankPrivate Sewer
SqFt Above 
5334
SqFt Below 
1603
SqFt Total 
8220
Water Source 
PrivateWell
Zoning 
Residential-Single Family
Interior Features
Appliances 
OvenCooktopDishwasherDisposalDouble OvenDryerExhaust FanHumidifierGas Water HeaterMicrowaveRefrigeratorStainless Steel Appliance(s)Tankless Water HeaterWasherWater Softener OwnedWater Purifier
Basement 
FinishedFullStorage SpaceSump Pump
Cooling 
Ceiling Fan(s)Central Air
Fireplace 
Yes
Fireplace Features 
Family RoomGasLiving RoomOtherStoneWood BurningRecreation RoomMaster Bedroom
Fireplaces 
5
Flooring 
Hardwood
Heating 
Natural GasForced AirFireplace(s)
Interior 
Central VacuumEat-in KitchenKitchen IslandSaunaVaulted Ceiling(s)Walk-In Closet(s)Wet Bar
Laundry Features 
Gas Dryer HookupLaundry RoomMain LevelSinkWasher Hookup
Amusement Room 
Dimensions - 23x19Level - Lower
Bedroom 
Dimensions - 24x21Level - Upper
Bedroom 2 
Dimensions - 12x13Level - Upper
Bedroom 3 
Dimensions - 12x12Level - Upper
Bedroom 4 
Dimensions - 14x14Level - Upper
Dining Room 
Dimensions - 11.8x17Level - Main
Exercise Room 
Dimensions - 17x16Level - Lower
Family Room 
Dimensions - 28x21Level - Main
Great Room 
Dimensions - 27x17Level - Main
Informal Dining Room 
Dimensions - 14x15Level - Main
Kitchen 
Dimensions - 14x15Level - Main
Library 
Dimensions - 18x14Level - Main
Office 
Dimensions - 14x14Level - Main
Play Room 
Dimensions - 7x9Level - Lower
Save
Ask
Tour
Hide
Share
Exterior Features
Construction Details 
Stucco
Fencing 
None
Lot Features 
Irregular Lot
Patio And Porch 
Patio
Pool Features 
None
Road Frontage 
City Street
Roof 
Asphalt
Windows/Doors 
French Doors
Community Features
Association Dues 
2110
HOA Fee Frequency 
Annually
Roads 
Paved
School District 
621 - Mounds View
Township 
North Oaks
Schools
School District
621 - Mounds View
Elementary School
Unknown
Middle School
Unknown
High School
Unknown
Listing courtesy of RE/MAX Results


Listing information is provided by Participants of the Northstar MLS. IDX information is provided exclusively for personal, non-commercial use, and may not be used for any purpose other than to identify prospective properties consumers may be interested in purchasing. Information is deemed reliable but not guaranteed. Copyright 2026, Northstar MLS.
Last checked: 2026-07-26 07:29 PM UTC

Neighborhood & Commute
Source: Walkscore
Save
Ask
Tour
Hide
Share