Save
Ask
Tour
Hide
Share
$420,000
3 Days On Site

1360 Hartford Avenue
Saint Paul, MN 55116

For Sale|Single Family Residence|Active
2
Beds
2
Total Baths
2
Full Baths
1,575
SqFt
$267
/SqFt
1938
Built
County:
Ramsey
Listing courtesy of Edina Realty, Inc.

Due to the health concerns created by Coronavirus we are offering personal 1-1 online video walkthough tours where possible.

Call Now: 1-651-468-9099
Is this the listing for you? We can help make it yours.
1-651-468-9099
1360 Hartford Avenue1360 Hartford Avenue1360 Hartford Avenue1360 Hartford Avenue
Save
Ask
Tour
Hide
Share

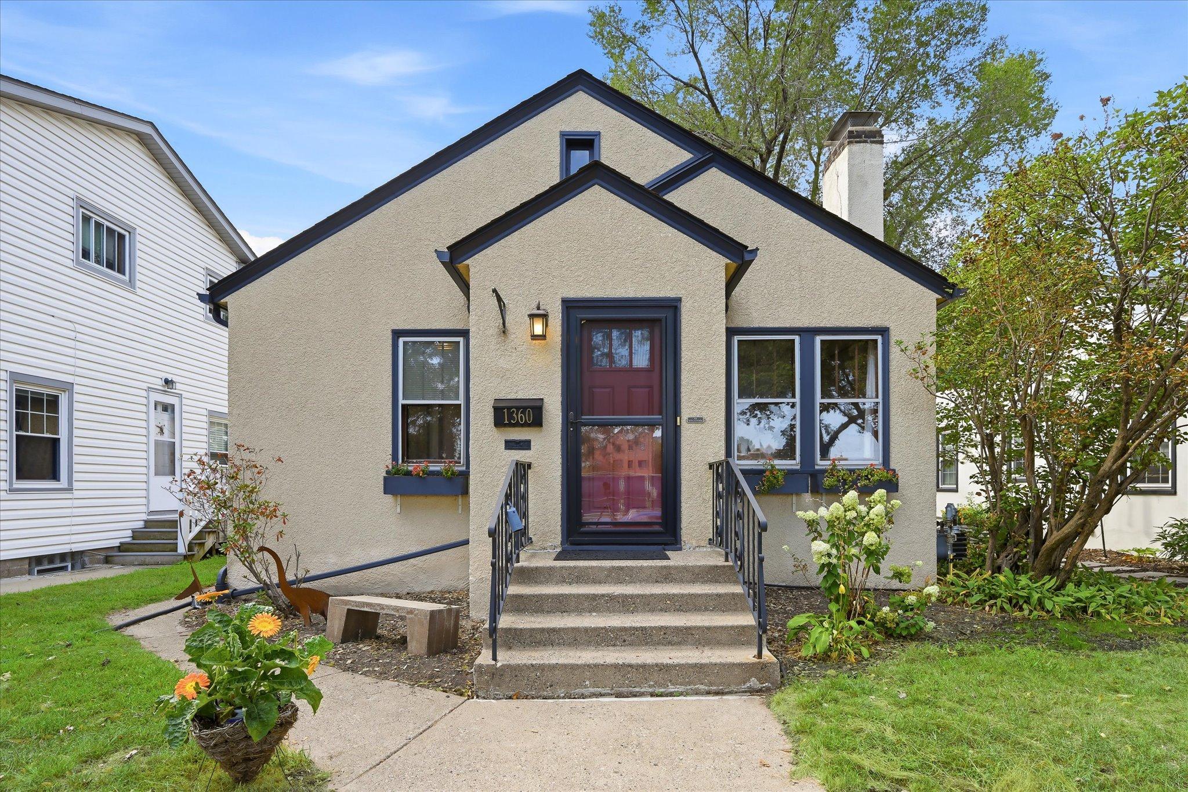
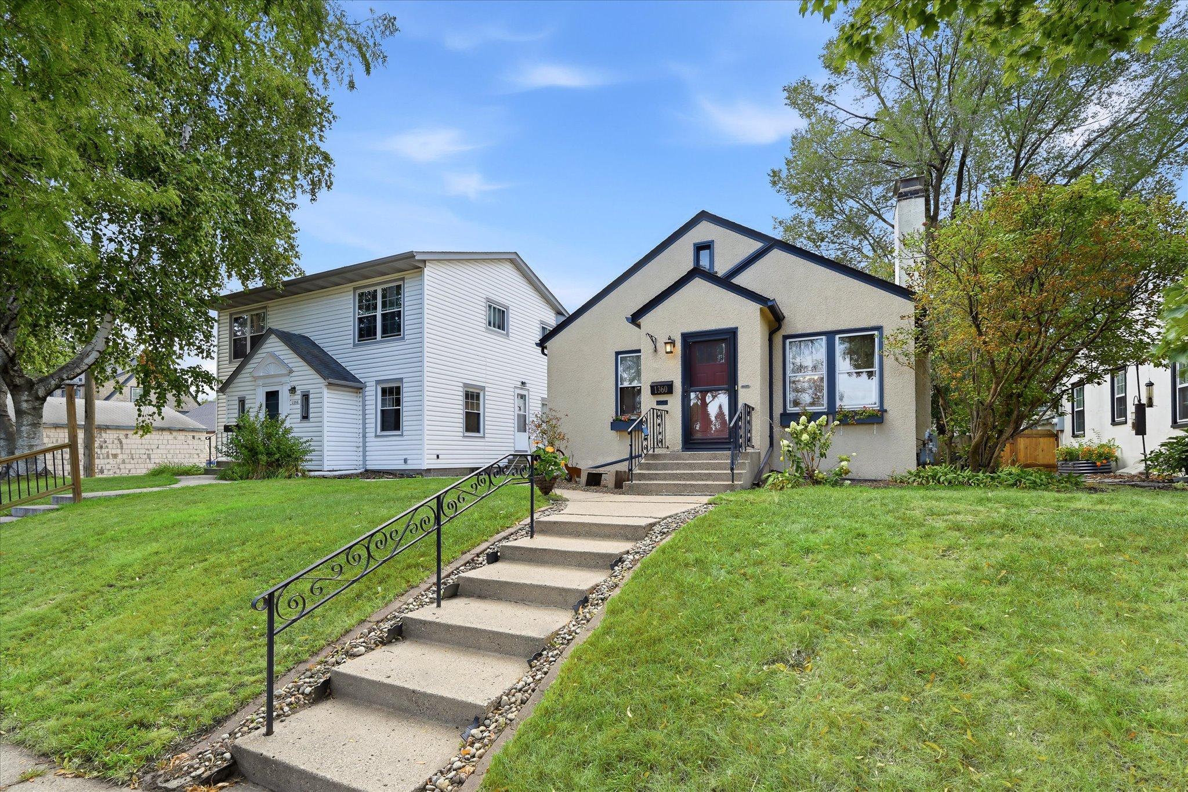
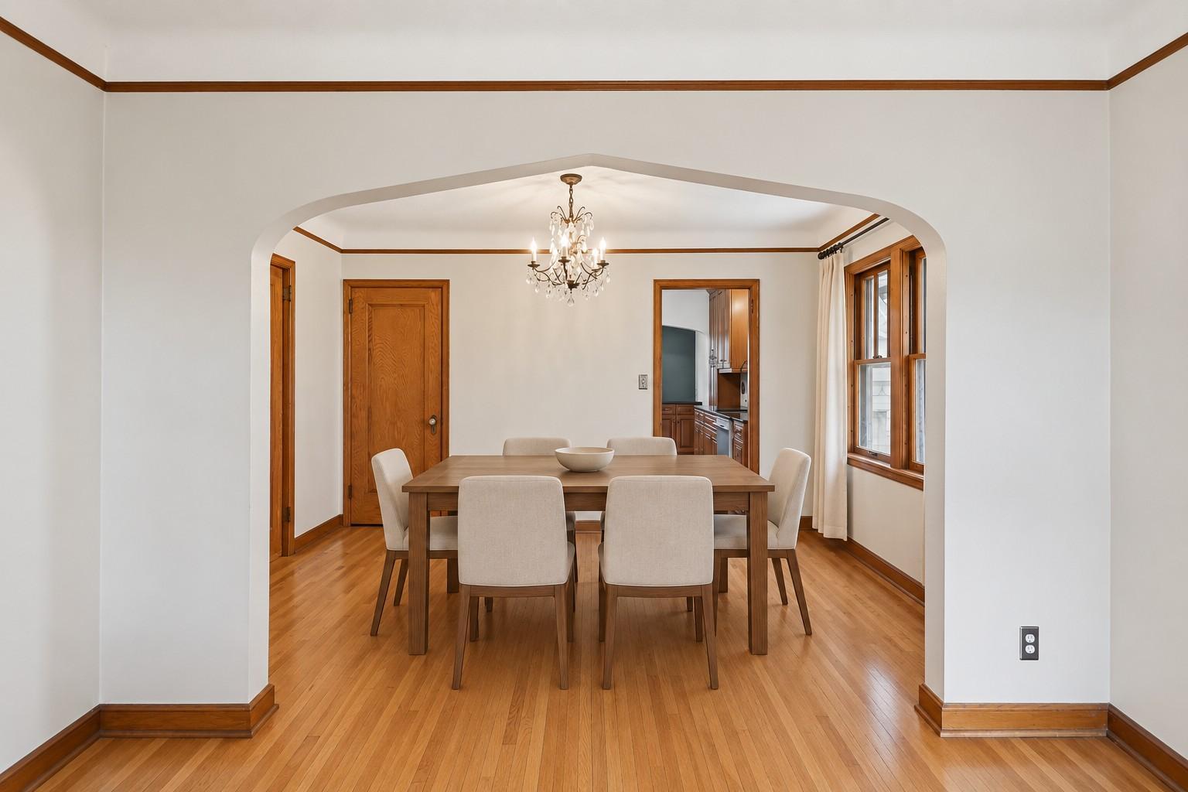
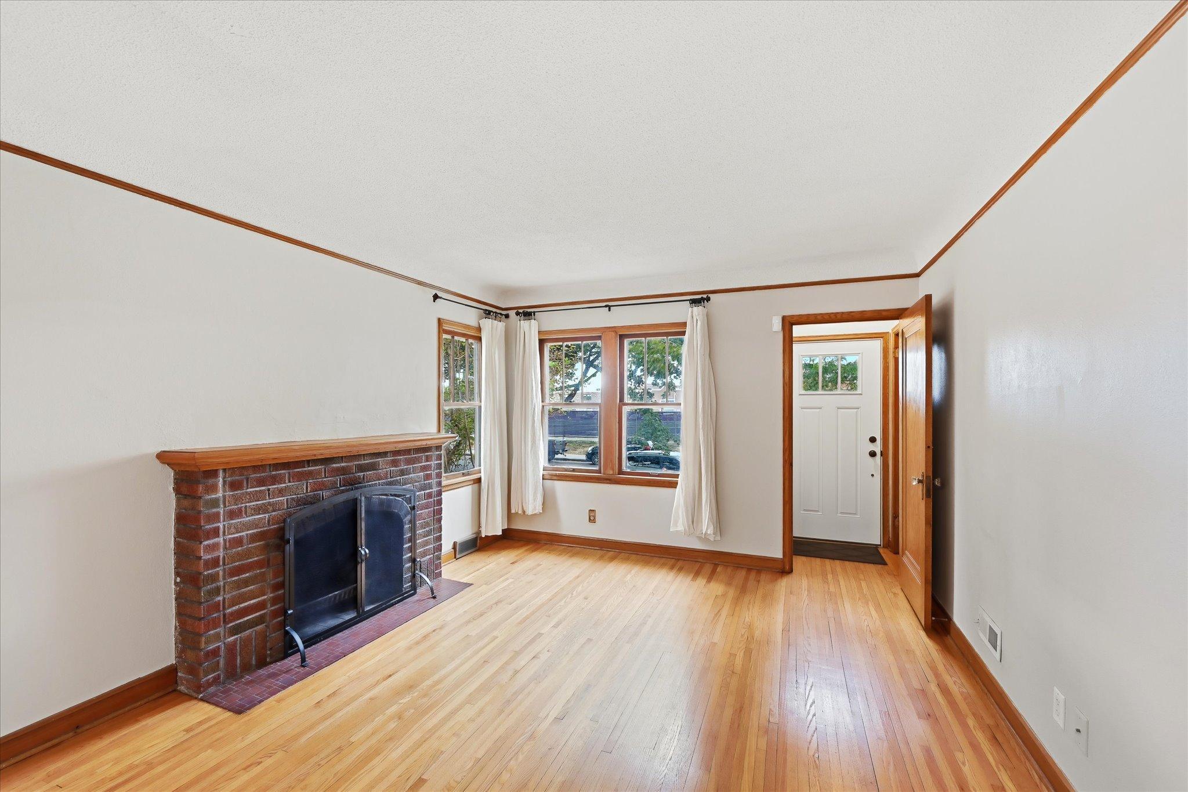
Classic charm meets contemporary comfort in this updated home in the demand Highland Park neighborhood. The main level hosts two light-filled bedrooms and original hardwood floors, while the finished lower level features a non-conforming third bedroom or office and an updated full bath complete with heated floors. Timeless character shines through period details like the original brick hearth fireplace, beautifully balanced by fresh neutral paint and modern upgrades throughout. Outside, enjoy a private, fully fenced space complete with a brick patio, raised garden beds, and mature flowering trees. The detached garage is already EV-ready for seamless charging. With extensive updates —including radon mitigation, drain tile system, water heater, fresh interior paint, updated lighting, and new kitchen appliances—the home has been consistently upgraded with care. All of this is situated in an unbeatable St. Paul location close to Trader Joe's, local shops, dining, parks, and biking trails.

Save
Ask
Tour
Hide
Share
Listing Snapshot
Price 
$420,000
Days On Site 
3 Days
Bedrooms 
2
Inside Area (SqFt) 
1,575 sqft
Total Baths 
2
Full Baths 
2
Partial Baths 
N/A
Lot Size 
0.12 Acres
Year Built 
1938
MLS® Number 
7082221
Status 
Active
Property Tax 
$7,292
HOA/Condo/Coop Fees 
N/A
Sq Ft Source 
N/A
Friends & Family
Recent Activity
2 days agoListing updated with changes from the MLS®
3 days agoListing first seen on site
General Features
Acres 
0.12
Foundation 
Block
Garage 
Yes
Garage Spaces 
1
Land Lease 
No
Levels 
One and One Half
Number Of Stories 
1
Parking 
CoveredGravelElectric Vehicle Charging Station(s)Garage Door Opener
Property Sub Type 
Single Family Residence
Sewer 
Public Sewer
SqFt Above 
925
SqFt Below 
650
SqFt Total 
1575
Water Source 
Public
Zoning 
Residential-Single Family
Interior Features
Appliances 
CooktopDishwasherDryerElectric Water HeaterMicrowaveRangeRefrigeratorStainless Steel Appliance(s)Tankless Water HeaterWasher
Basement 
BlockFinishedFullDaylight
Cooling 
Central Air
Electric 
Circuit Breakers100 Amp Service
Fireplace 
Yes
Fireplace Features 
Living RoomWood Burning
Fireplaces 
1
Flooring 
Hardwood
Heating 
Natural GasForced Air
Interior 
Eat-in Kitchen
Laundry Features 
In BasementGas Dryer HookupWasher Hookup
Bathroom 
Dimensions - 10x8Level - Basement
Bedroom 
Dimensions - 11x13Level - Main
Bedroom 2 
Dimensions - 10x10Level - Main
Dining Room 
Dimensions - 10x13Level - Main
Family Room 
Dimensions - 22x13Level - Basement
Flex Room 
Dimensions - 12x13Level - Basement
Garage 
Dimensions - 18x11
Informal Dining Room 
Dimensions - 8x7Level - Main
Kitchen 
Dimensions - 11x13Level - Main
Laundry 
Dimensions - 14x8Level - Basement
Living Room 
Dimensions - 13x12Level - Main
Storage 
Dimensions - 8x4Level - Basement
Utility Room 
Dimensions - 11x8Level - Basement
Save
Ask
Tour
Hide
Share
Exterior Features
Construction Details 
BlockStucco
Fencing 
Chain Link
Lot Features 
Near Public Transit
Patio And Porch 
PorchRear PorchScreened
Pool Features 
None
Road Frontage 
City Street
Roof 
Asphalt
Community Features
School District 
625 - St. Paul
Township 
Saint Paul
Roads 
Paved
Schools
School District
625 - St. Paul
Elementary School
Unknown
Middle School
Unknown
High School
Unknown
Listing courtesy of Edina Realty, Inc.


Listing information is provided by Participants of the Northstar MLS. IDX information is provided exclusively for personal, non-commercial use, and may not be used for any purpose other than to identify prospective properties consumers may be interested in purchasing. Information is deemed reliable but not guaranteed. Copyright 2026, Northstar MLS.
Last checked: 2026-09-14 10:23 AM UTC

Neighborhood & Commute
Source: Walkscore
Save
Ask
Tour
Hide
Share