Save
Ask
Tour
Hide
Share
$409,900
44 Days On Site

14789 57th Street N
Stillwater, MN 55082

For Sale|Townhouse|Active
4
Beds
3
Total Baths
3
Full Baths
2,636
SqFt
$156
/SqFt
2001
Built
Subdivision:
Valley View Estates 4th Add
County:
Washington
Listing courtesy of Coldwell Banker Realty
Call Now: 1-651-468-9099
Is this the listing for you? We can help make it yours.
1-651-468-9099
14789 57th Street N14789 57th Street N14789 57th Street N14789 57th Street N
Save
Ask
Tour
Hide
Share

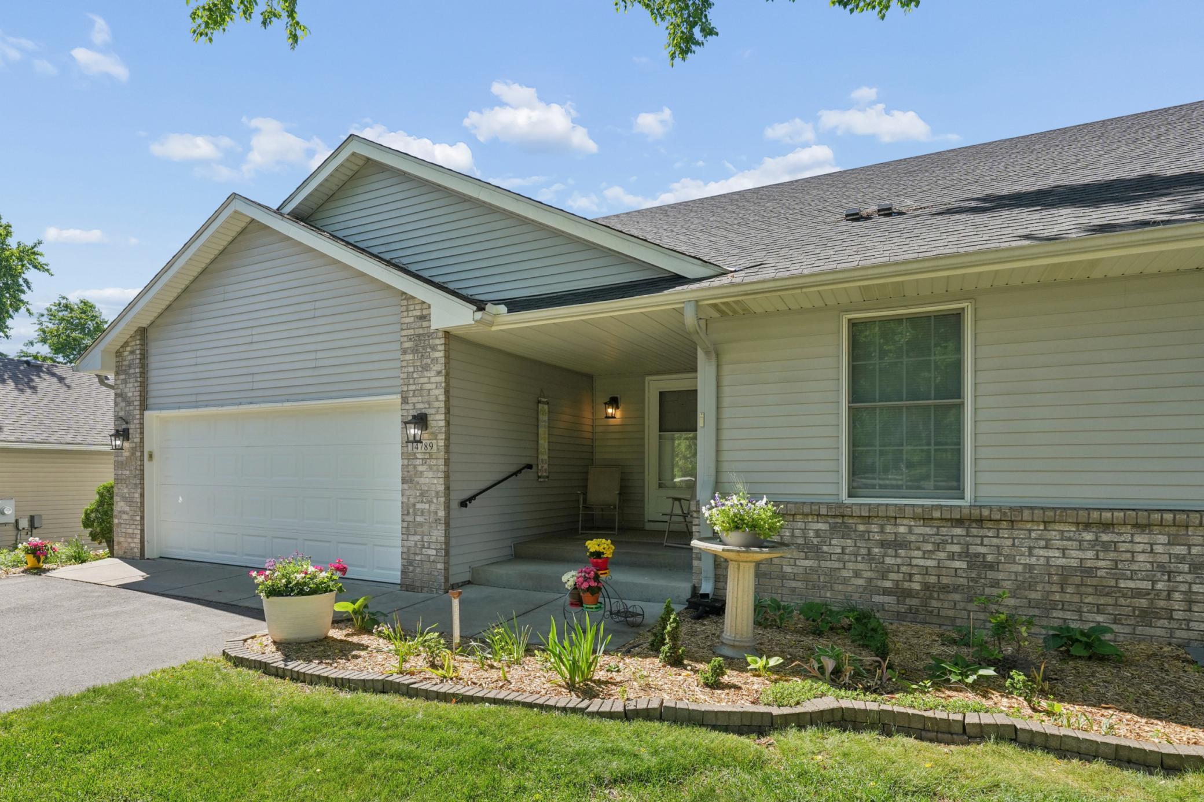
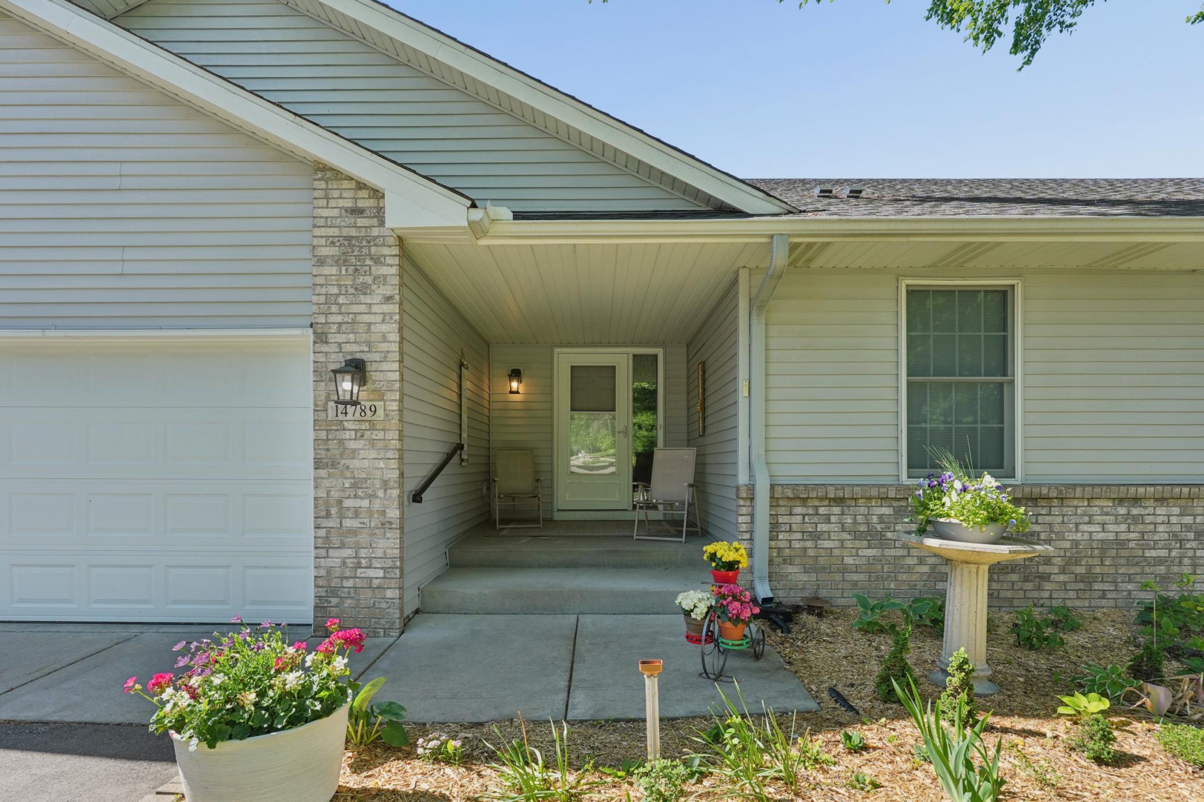
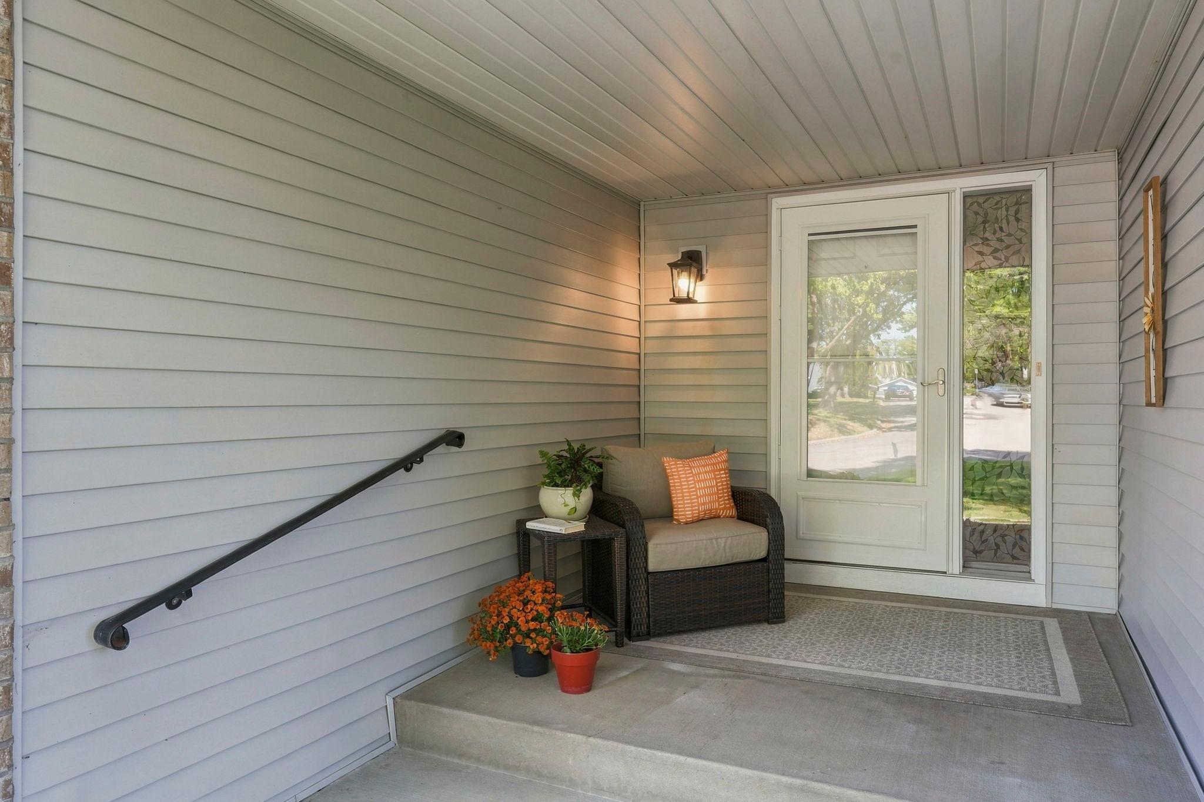
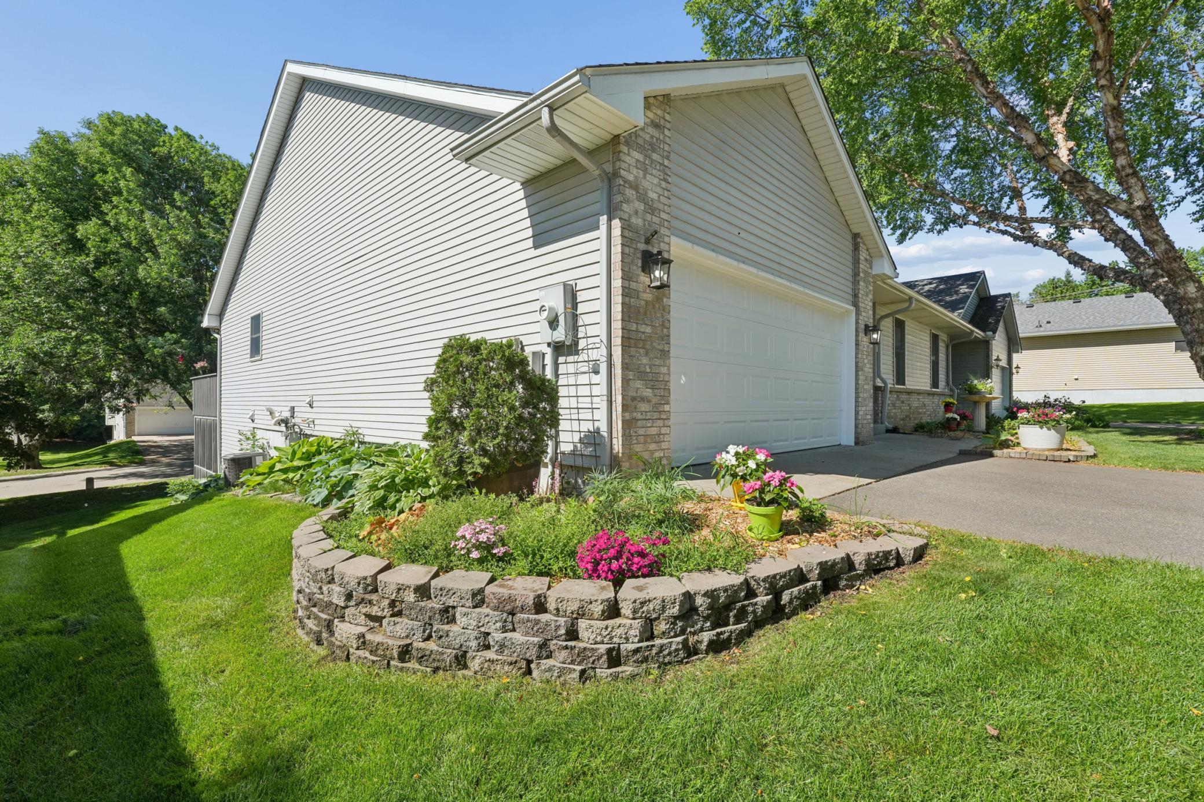
Designed for comfort and convenience --nestled in a peaceful neighborhood, this beautifully maintained one-level twin home offers effortless main-level living, an inviting open-concept floor plan, and abundant natural light that creates an elegant and welcoming ambiance throughout. The spacious main-level primary suite provides a private retreat, featuring a large walk-in closet and an ensuite bath with dual sinks and a walk-in large shower. A second main-level bedroom and adjacent full bath offer flexibility and convenience, while the main-level laundry makes everyday living easy. The finished walkout lower level expands the living space and offers exceptional versatility, with two additional bedrooms or office space, a full bath, and a large workshop/storage room. Step outside to enjoy the upper sun deck for a cup of coffee or unwind on the lower-level patio and/or screened porch overlooking tranquil green space - the perfect setting for enjoying intimate gatherings or relaxing at the end of the day. Numerous recent improvements provide added peace of mind, including a new furnace and sump pump, an updated primary bath walk-in shower, roof and gutters, garage door, asphalt driveway, and Maytag stove/range. (See supplements for details.) With a small association of just six homeowners, this property offers exceptionally low HOA fee, making the low-maintenance lifestyle even more appealing. Ideally located just minutes from historic downtown Stillwater, the scenic St. Croix River, boutique shopping, and acclaimed local dining, this exceptional residence offers a rare combination of privacy, comfort, convenience, and timeless appeal.

Save
Ask
Tour
Hide
Share
Listing Snapshot
Price 
$409,900
Days On Site 
44 Days
Bedrooms 
4
Inside Area (SqFt) 
2,636 sqft
Total Baths 
3
Full Baths 
3
Partial Baths 
N/A
Lot Size 
0.129 Acres
Year Built 
2001
MLS Number 
7082871
Status 
Active
Property Tax 
$4,762
HOA/Condo/Coop Fees 
$355 monthly
Sq Ft Source 
N/A
Friends & Family
Recent Activity
a week agoListing updated with changes from the MLS
a month agoStatus changed to Active
a month agoListing first seen on site
General Features
Acres 
0.129
Attached Garage 
Yes
Foundation 
None
Garage 
Yes
Garage Spaces 
2
Land Lease 
No
Levels 
One
Number Of Stories 
1
Parking 
AsphaltAttached
Property Sub Type 
Townhouse
Sewer 
Public Sewer
SqFt Above 
1358
SqFt Below 
1278
SqFt Total 
1358
Water Source 
Public
Zoning 
Residential-Single Family
Interior Features
Appliances 
DishwasherDisposalDryerExhaust FanFreezerGas Water HeaterMicrowaveRangeRefrigeratorStainless Steel Appliance(s)WasherWater Softener Owned
Basement 
Walk-Out AccessFinishedFullStorage SpaceSump Pump
Cooling 
Ceiling Fan(s)Central Air
Electric 
Circuit Breakers
Fireplace 
Yes
Fireplace Features 
CirculatingFamily RoomGasLiving Room
Fireplaces 
2
Flooring 
Hardwood
Heating 
ElectricNatural GasForced AirFireplace(s)Hot Water
Interior 
Eat-in KitchenVaulted Ceiling(s)Walk-In Closet(s)
Laundry Features 
Electric Dryer HookupGas Dryer HookupMain LevelWasher Hookup
Bedroom 
Dimensions - 12x13Level - Main
Bedroom 2 
Dimensions - 11x11Level - Main
Bedroom 3 
Dimensions - 12x13Level - Lower
Bedroom 4 
Dimensions - 13x13Level - Lower
Dining Room 
Dimensions - 8x9Level - Main
Family Room 
Dimensions - 12x16Level - Lower
Kitchen 
Dimensions - 12x12Level - Main
Living Room 
Dimensions - 15x14Level - Main
Save
Ask
Tour
Hide
Share
Exterior Features
Construction Details 
Vinyl Siding
Patio And Porch 
DeckPatioPorchAwning(s)EnclosedFront PorchScreened
Pool Features 
None
Road Frontage 
City Street
Roof 
Asphalt
Community Features
Association Amenities 
None
Association Fee 
$355.0
Association Fee Frequency 
Monthly
School District 
834 - Stillwater
Township 
Oak Park Heights
Schools
School District
834 - Stillwater
Elementary School
Unknown
Middle School
Unknown
High School
Unknown
Listing courtesy of Coldwell Banker Realty


Listing information is provided by Participants of the Northstar MLS. IDX information is provided exclusively for personal, non-commercial use, and may not be used for any purpose other than to identify prospective properties consumers may be interested in purchasing. Information is deemed reliable but not guaranteed. Copyright 2026, Northstar MLS.
Last checked: 2026-10-26 09:48 AM UTC

Neighborhood & Commute
Source: Walkscore
Save
Ask
Tour
Hide
Share