Save
Ask
Tour
Hide
Share
$300,000
New Listing

2941 44th Avenue S
Minneapolis, MN 55406

Single Family Residence|Coming Soon
2
Beds
2
Total Baths
1
Full Bath
1
Partial Bath
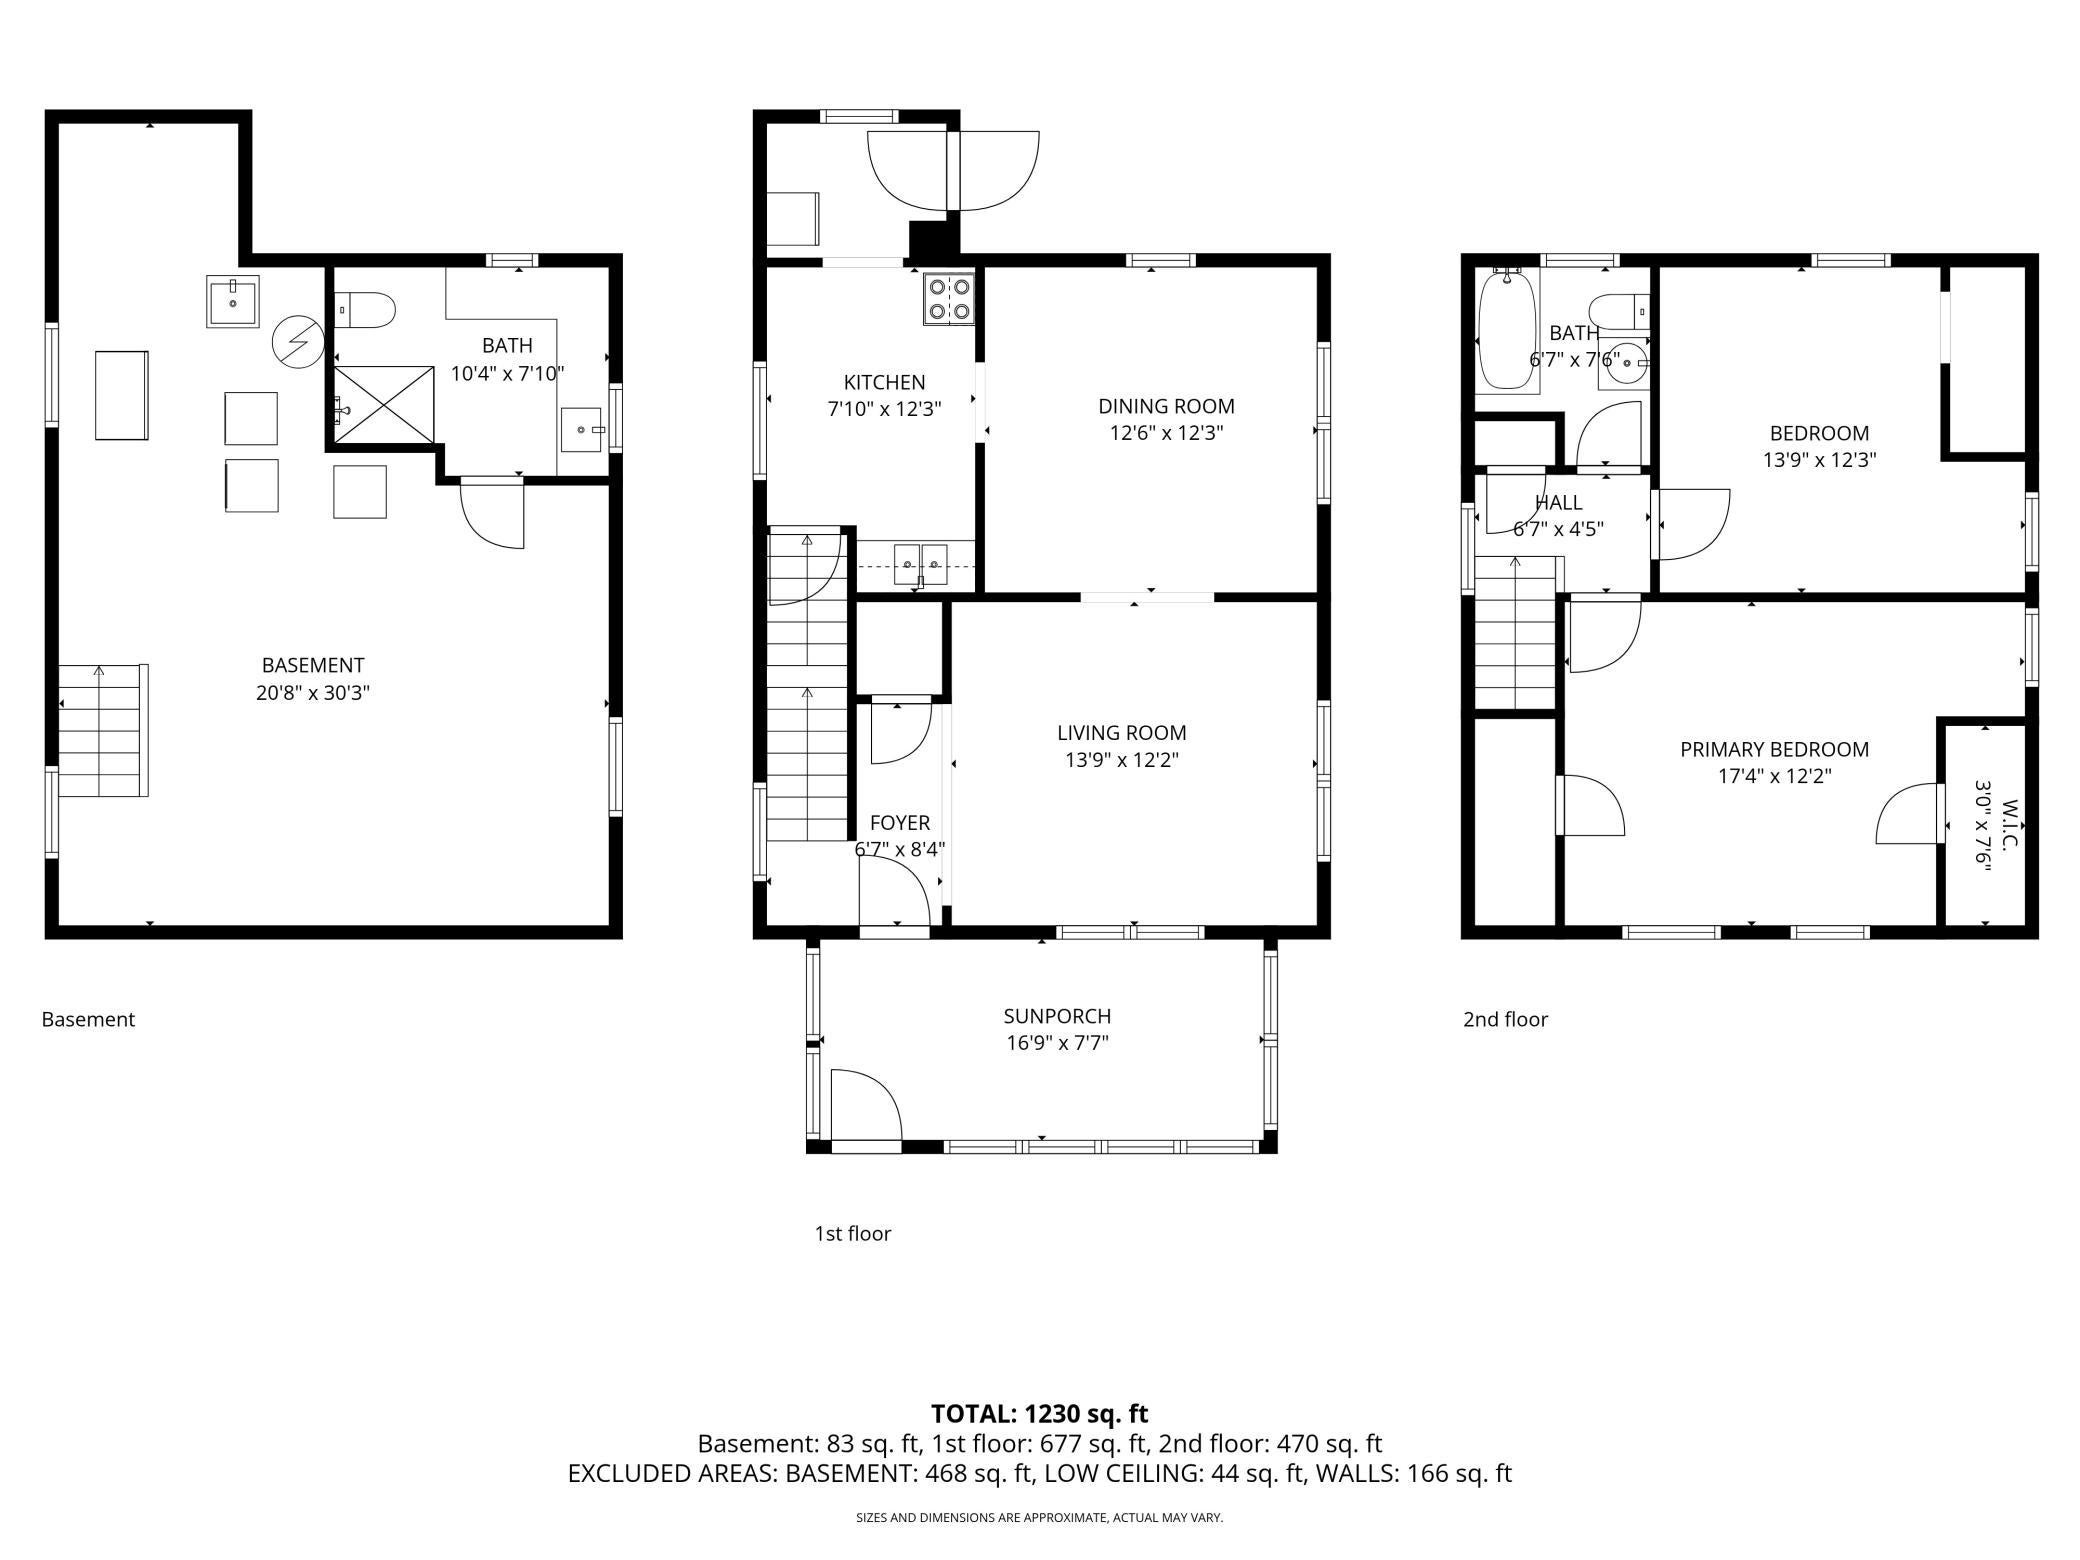
1,230
SqFt
$244
/SqFt
1914
Built
Subdivision:
Dormans 1st Add
County:
Hennepin
Listing courtesy of Keller Williams Realty Integrity Lakes
Call Now: 1-651-468-9099
Is this the listing for you? We can help make it yours.
1-651-468-9099
2941 44th Avenue S2941 44th Avenue S2941 44th Avenue S2941 44th Avenue S
Save
Ask
Tour
Hide
Share

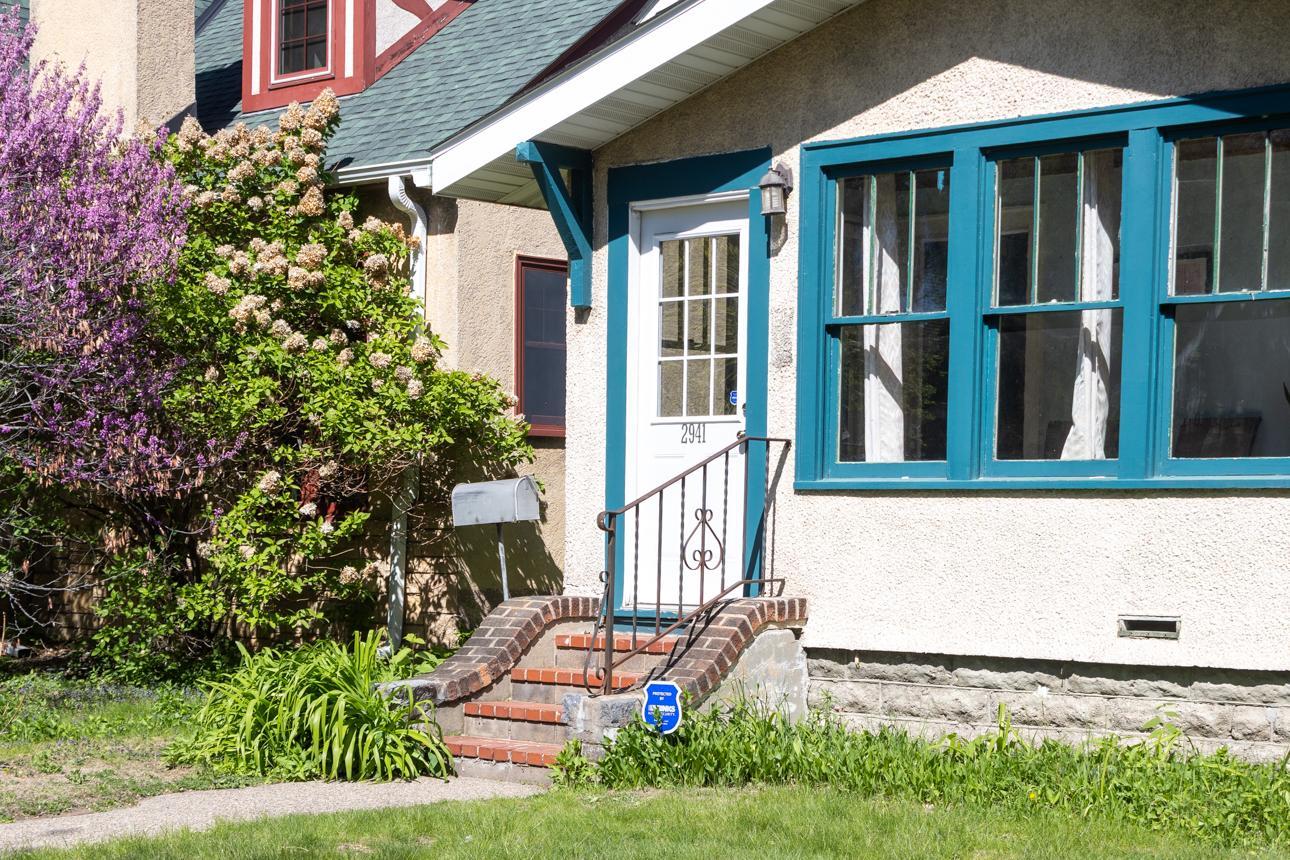
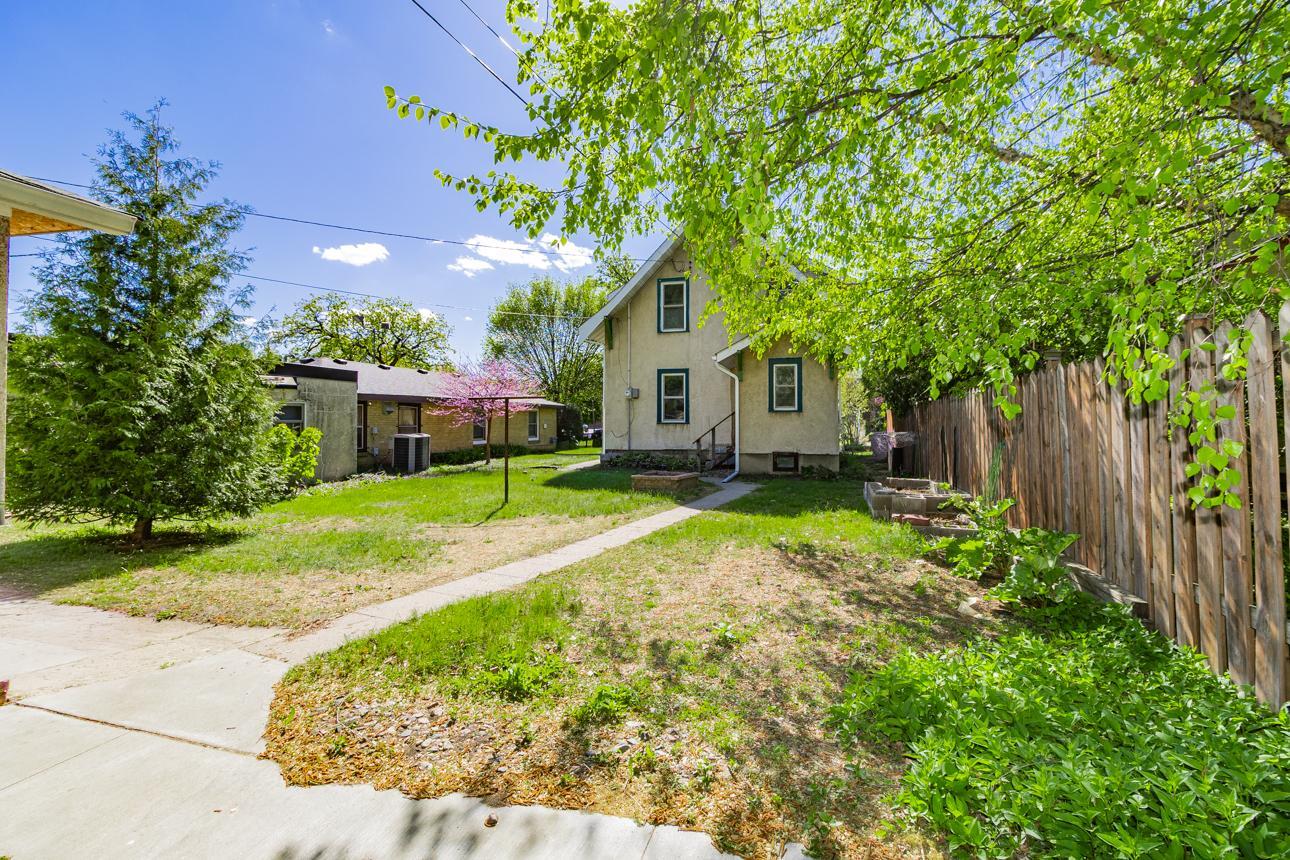
Nestled in the desirable Cooper neighborhood of Minneapolis, this charming 2-bedroom, 2-bath home perfectly blends timeless character with thoughtful modern updates. Inside, you'll find stunning original hardwood floors and beautifully preserved woodwork that add warmth and craftsmanship throughout the home. The upstairs bathroom features a classic clawfoot tub, creating the perfect space to relax and unwind. Major improvements provide peace of mind, including a new roof (2024/2025), new insulation in both the walls and roof, a new sump pump & drain tile (2024), and a steel support beam installed in 2021 to replace the original beam, enhancing the home's structural integrity and longevity. The second bathroom was added in 2024, bringing added convenience and functionality. Additional updates include a water heater installed in 2017 with consistent yearly maintenance, plus a smart thermostat and Brinks security system that communicate seamlessly for modern comfort and security.Located just steps from the scenic Mississippi River trails and within walking distance to restaurants and coffee shops, this home offers the perfect combination of character, comfort, and location.

Save
Ask
Tour
Hide
Share
Listing Snapshot
Price 
$300,000
Days On Site 
0 Days
Bedrooms 
2
Inside Area (SqFt) 
1,230 sqft
Total Baths 
2
Full Baths 
1
Partial Baths 
1
Lot Size 
0.12 Acres
Year Built 
1914
MLS® Number 
7084362
Status 
Coming Soon
Property Tax 
$3,552
HOA/Condo/Coop Fees 
N/A
Sq Ft Source 
N/A
Friends & Family
Recent Activity
4 hours agoListing updated with changes from the MLS®
6 hours agoListing first seen on site
General Features
Acres 
0.12
Foundation 
Block
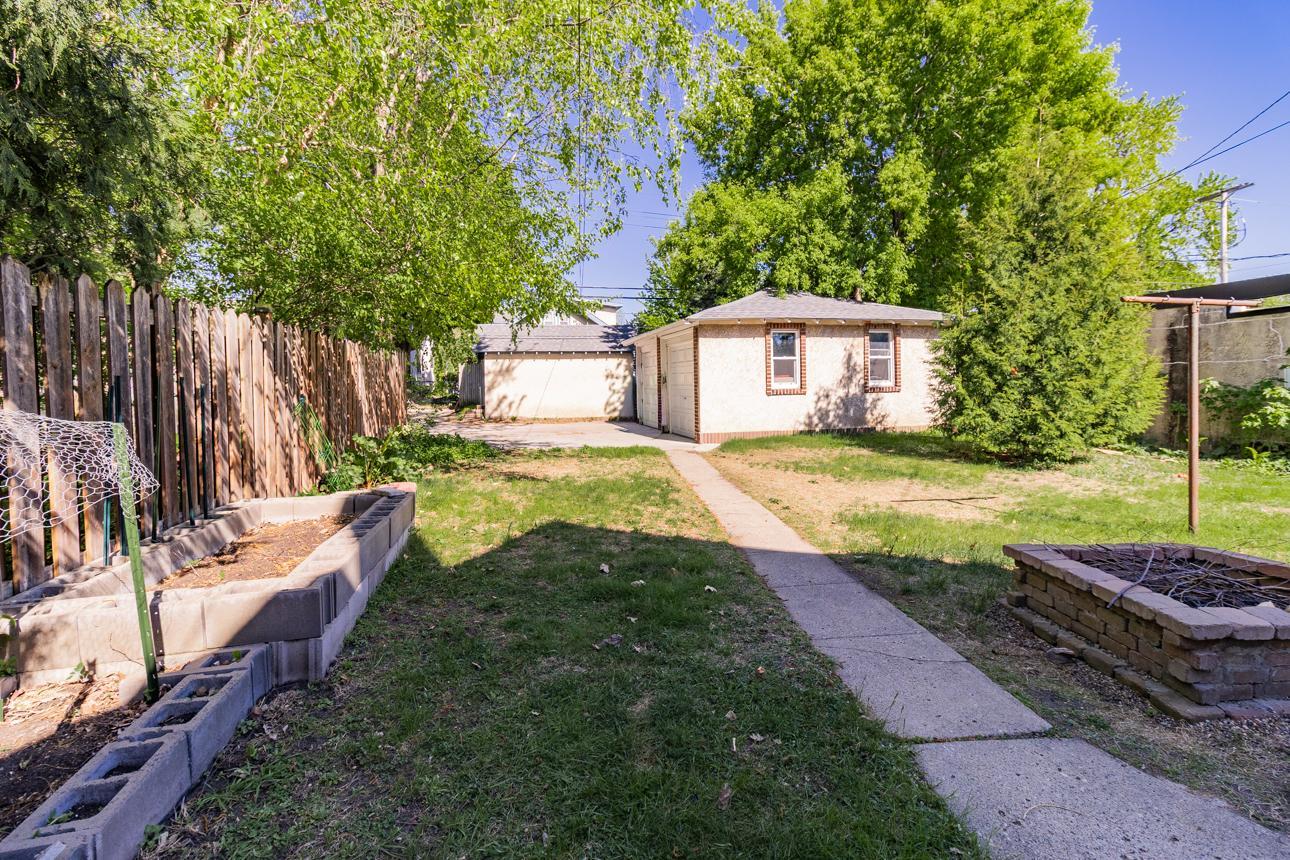
Garage 
Yes
Garage Spaces 
2
Land Lease 
No
Levels 
Two
Number Of Stories 
2
Property Sub Type 
Single Family Residence
Security 
Security System
Sewer 
Public Sewer
SqFt Above 
1147
SqFt Below 
83
SqFt Total 
1698
Water Source 
Public
Zoning 
Residential-Single Family
Interior Features
Appliances 
DryerGas Water HeaterRangeRefrigeratorWasher
Basement 
Block
Cooling 
Central Air
Electric 
200+ Amp Service
Heating 
Natural GasForced Air
Laundry Features 
In Basement
Bathroom 
Dimensions - 6'7x7'6Level - Upper
Bedroom 
Dimensions - 17'4x12'2Level - Upper
Bedroom 2 
Dimensions - 13'9x12'3Level - Upper
Dining Room 
Dimensions - 12'6x12'3Level - Main
Foyer 
Dimensions - 6'7x8'4Level - Main
Kitchen 
Dimensions - 7'10x12'3Level - Main
Living Room 
Dimensions - 13'9x12'2Level - Main
Three Season Porch 
Dimensions - 16'9x7'7Level - Main
Save
Ask
Tour
Hide
Share
Exterior Features
Construction Details 
BlockStucco
Lot Features 
Near Public Transit
Patio And Porch 
PorchFront Porch
Roof 
Asphalt
Community Features
School District 
1 - Minneapolis
Township 
Minneapolis
Schools
School District
1 - Minneapolis
Elementary School
Unknown
Middle School
Unknown
High School
Unknown
Listing courtesy of Keller Williams Realty Integrity Lakes


Listing information is provided by Participants of the Northstar MLS. IDX information is provided exclusively for personal, non-commercial use, and may not be used for any purpose other than to identify prospective properties consumers may be interested in purchasing. Information is deemed reliable but not guaranteed. Copyright 2026, Northstar MLS.
Last checked: 2026-10-09 12:30 AM UTC

Neighborhood & Commute
Source: Walkscore
Save
Ask
Tour
Hide
Share