Save
Ask
Tour
Hide
Share
$249,900
2 Days On Site

880 Jackson Street
Saint Paul, MN 55117

For Sale|Single Family Residence|Active
3
Beds
2
Total Baths
2
Full Baths
1,362
SqFt
$183
/SqFt
1885
Built
Subdivision:
Edmund Rices Third, Addition T
County:
Ramsey
Listing courtesy of Ashworth Real Estate
Call Now: 1-651-468-9099
Is this the listing for you? We can help make it yours.
1-651-468-9099
880 Jackson Street880 Jackson Street880 Jackson Street880 Jackson Street
Save
Ask
Tour
Hide
Share

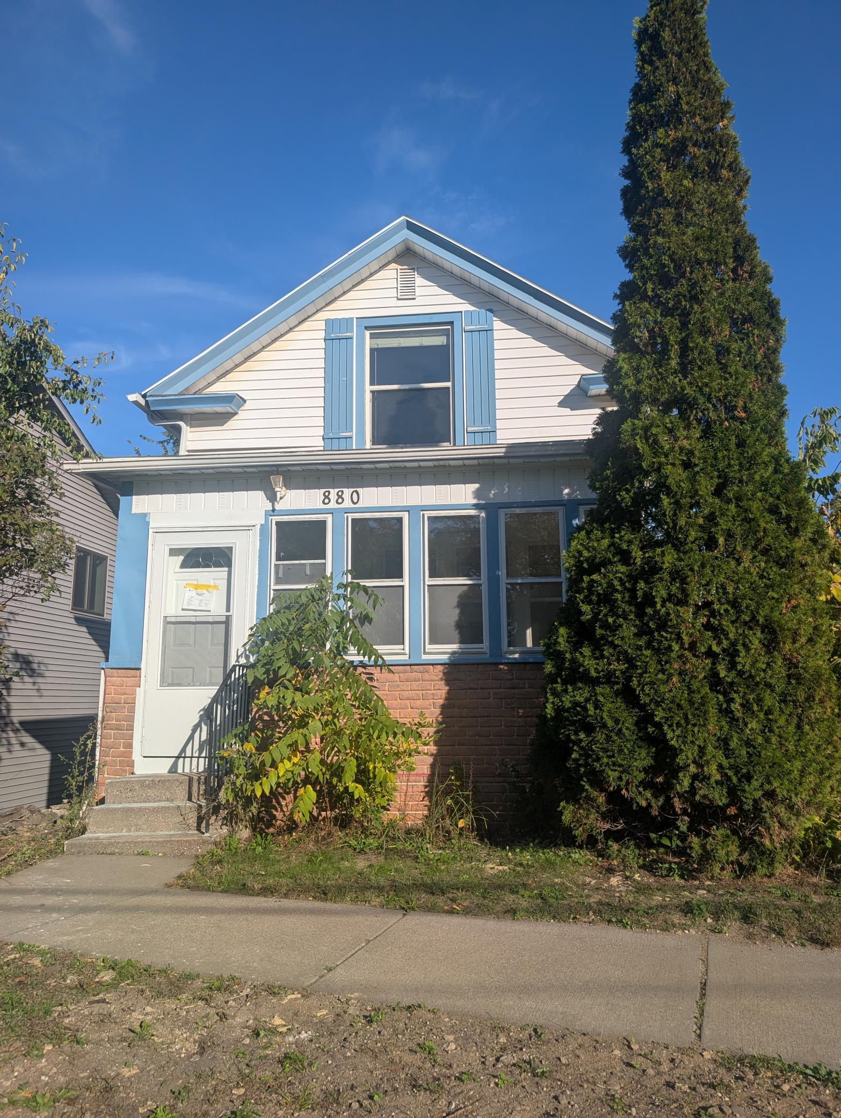
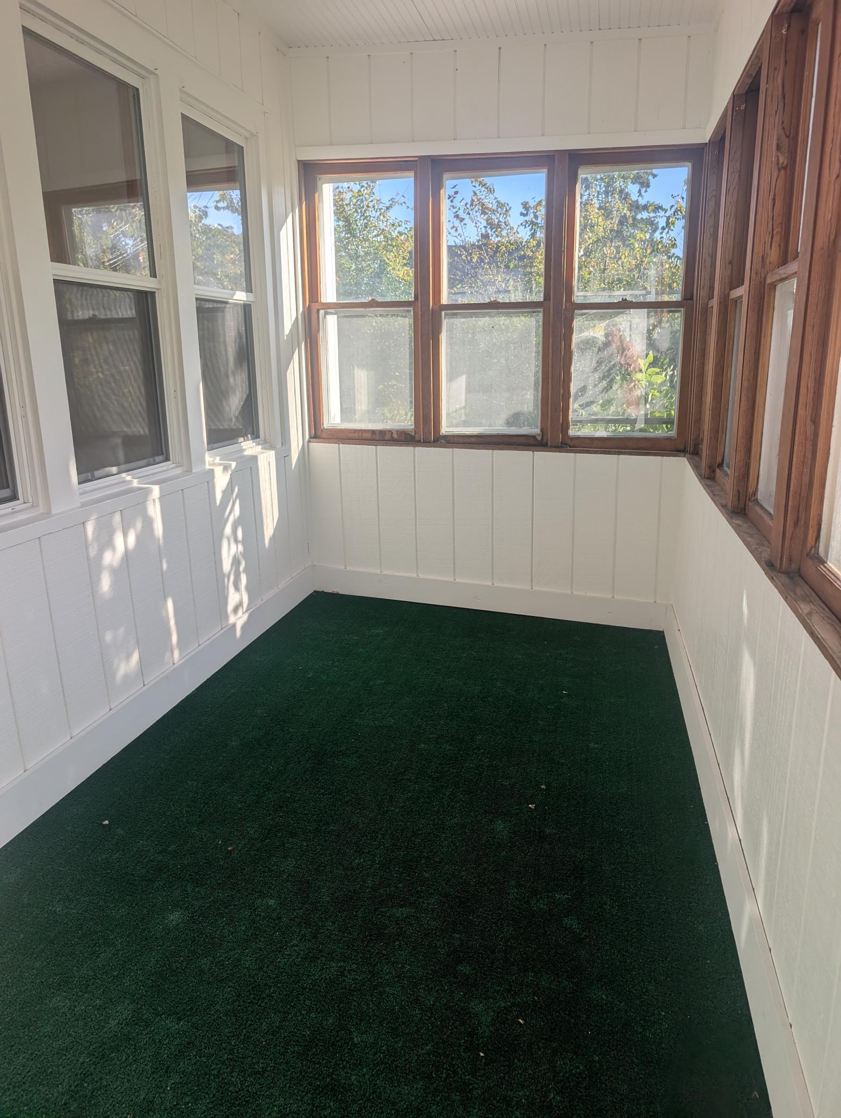
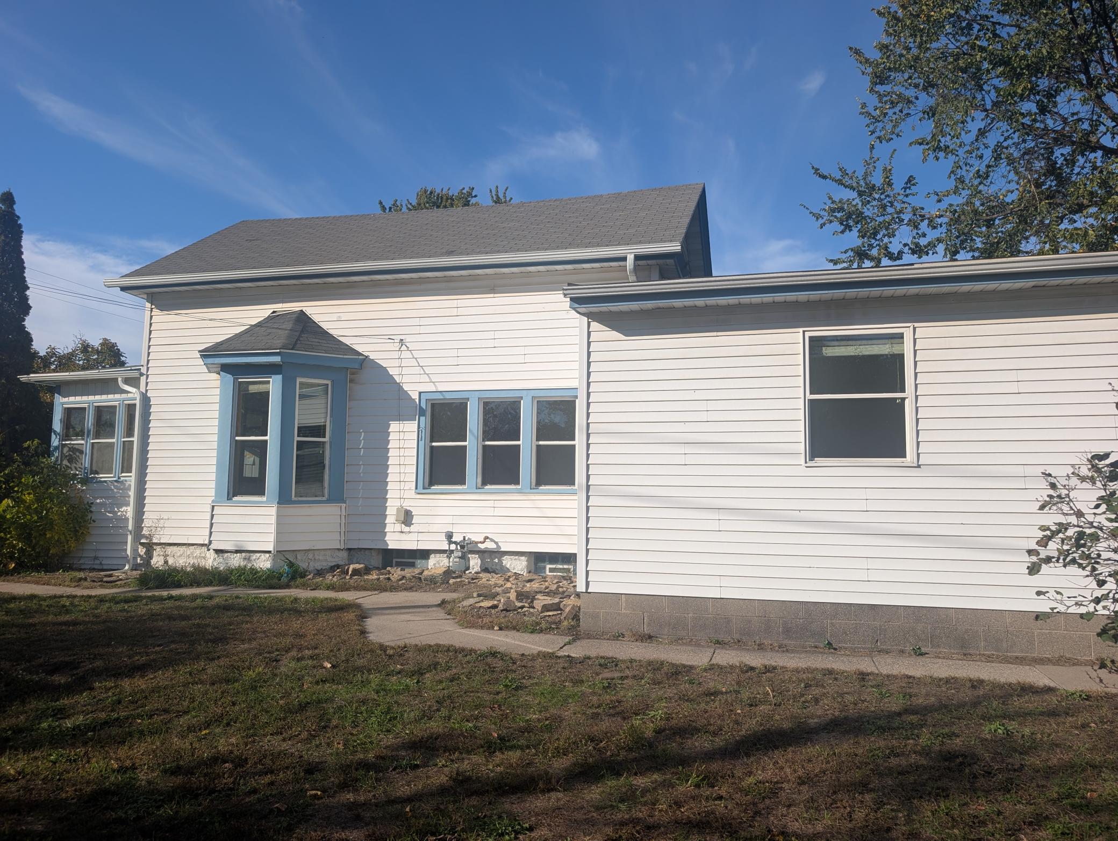
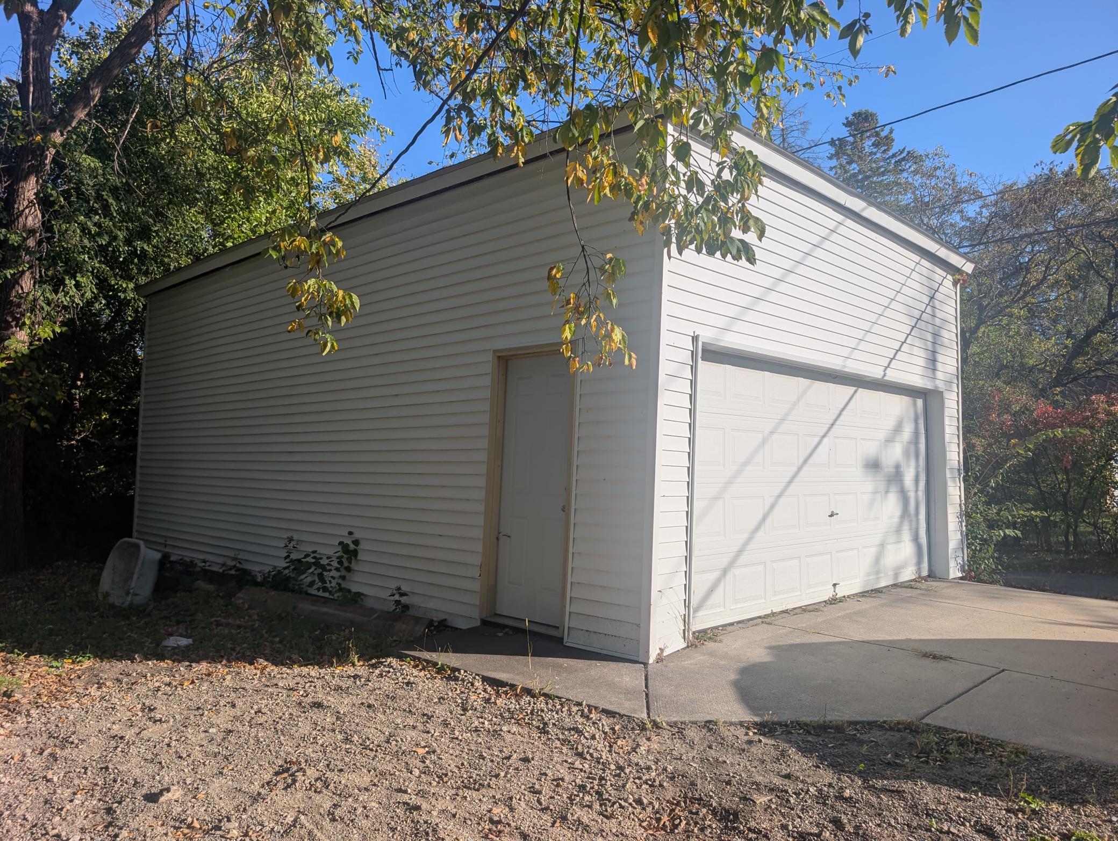
This 3 bed/2 bath home is ready for a new beginning. Freshly rehabbed with new floors, new paint, new appliances, new counters. New bathrooms. Everything is sparkling! Forced air furnace allows for Central Air. Even the extra large garage has been rebuilt from studs. You will love this new home for many years to come. Old National Grant • Hennepin and Ramsey counties • 3% of purchase price up to $10,000 forgivable • $15,000 forgivable in minority majority tracts • Repeat buyers and first-time buyers • Qualifying income limit ($104,880 per year in the Twin Cities) • Forgiven at closing • 1-4 unit primary residences Old National First-Time Buyer Program • 600 credit score • Qualifying income limit ($104,880 per year in the Twin Cities) • 3% down • No PMI • 7.50% rate (no points) as of 10/7/2026 • 6% seller concessions allowed • 1 and 2 unit primary residences

Save
Ask
Tour
Hide
Share
Listing Snapshot
Price 
$249,900
Days On Site 
2 Days
Bedrooms 
3
Inside Area (SqFt) 
1,362 sqft
Total Baths 
2
Full Baths 
2
Partial Baths 
N/A
Lot Size 
0.17 Acres
Year Built 
1885
MLS® Number 
7086492
Status 
Active
Property Tax 
$4,639.74
HOA/Condo/Coop Fees 
N/A
Sq Ft Source 
N/A
Friends & Family
Recent Activity
15 hours agoListing updated with changes from the MLS®
2 days agoListing first seen on site
General Features
Acres 
0.17
Foundation 
BlockStone
Garage 
Yes
Garage Spaces 
2
Land Lease 
No
Levels 
Two
Number Of Stories 
2
Parking 
Concrete
Property Sub Type 
Single Family Residence
Sewer 
Public Sewer
SqFt Above 
1362
SqFt Total 
1362
Water Source 
Public
Zoning 
Residential-Single Family
Interior Features
Basement 
Block
Cooling 
Central Air
Heating 
Natural GasForced Air
Bedroom 
Dimensions - 9x12Level - Main
Bedroom 2 
Dimensions - 9x14Level - Upper
Bedroom 3 
Dimensions - 13x14Level - Upper
Dining Room 
Dimensions - 9x15Level - Main
Family Room 
Dimensions - 11x16Level - Main
Kitchen 
Dimensions - 11x13Level - Main
Living Room 
Dimensions - 13x15Level - Main
Save
Ask
Tour
Hide
Share
Exterior Features
Construction Details 
Vinyl Siding
Community Features
School District 
625 - St. Paul
Township 
Saint Paul
Schools
School District
625 - St. Paul
Elementary School
Unknown
Middle School
Unknown
High School
Unknown
Listing courtesy of Ashworth Real Estate


Listing information is provided by Participants of the Northstar MLS. IDX information is provided exclusively for personal, non-commercial use, and may not be used for any purpose other than to identify prospective properties consumers may be interested in purchasing. Information is deemed reliable but not guaranteed. Copyright 2026, Northstar MLS.
Last checked: 2026-10-09 12:30 AM UTC

Neighborhood & Commute
Source: Walkscore
Save
Ask
Tour
Hide
Share