Save
Ask
Tour
Hide
Share
$1,195,000
48 Days On Site

1941 Paris Bay N
Stillwater, MN 55082

For Sale|Single Family Residence|Active
3
Beds
3
Total Baths
1
Full Bath
2
Partial Baths
3,854
SqFt
$310
/SqFt
2008
Built
Subdivision:
Loramere
County:
Washington
Listing courtesy of RE/MAX Professionals

Due to the health concerns created by Coronavirus we are offering personal 1-1 online video walkthough tours where possible.
Call Now: 1-651-468-9099
Is this the listing for you? We can help make it yours.
1-651-468-9099
1941 Paris Bay N1941 Paris Bay N1941 Paris Bay N1941 Paris Bay N
Save
Ask
Tour
Hide
Share

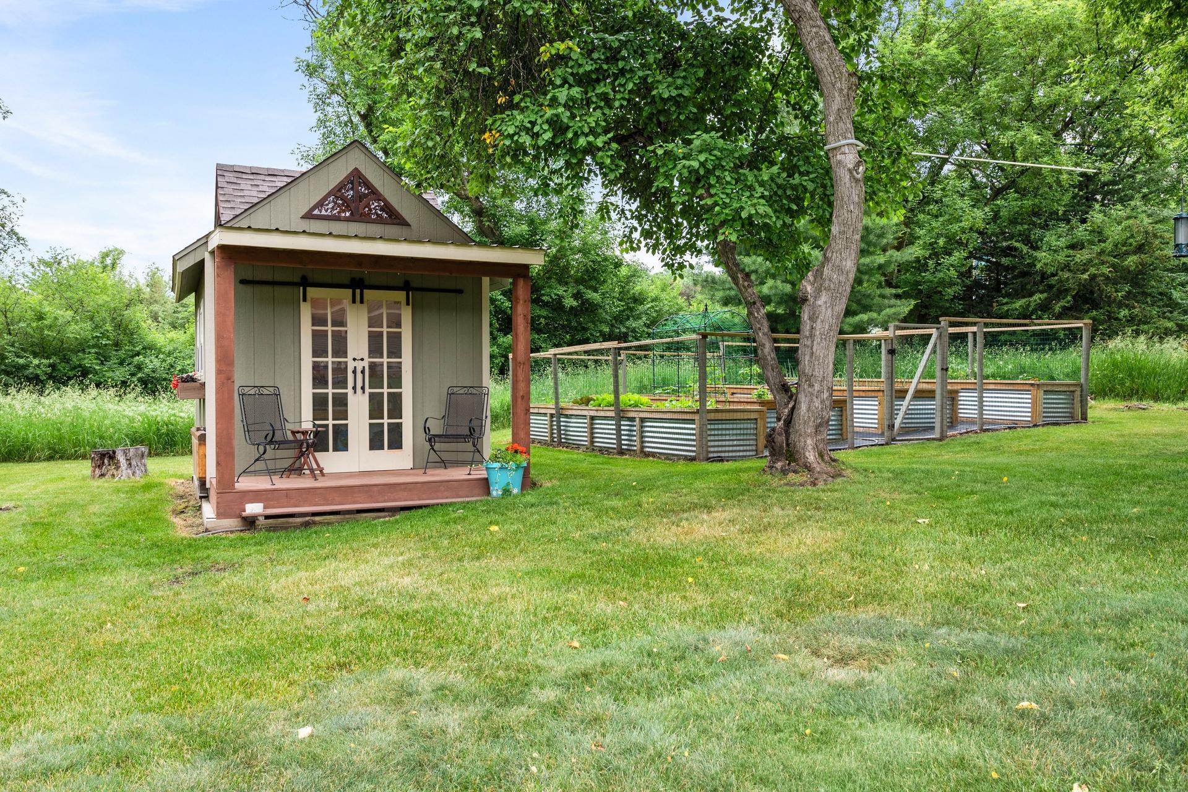
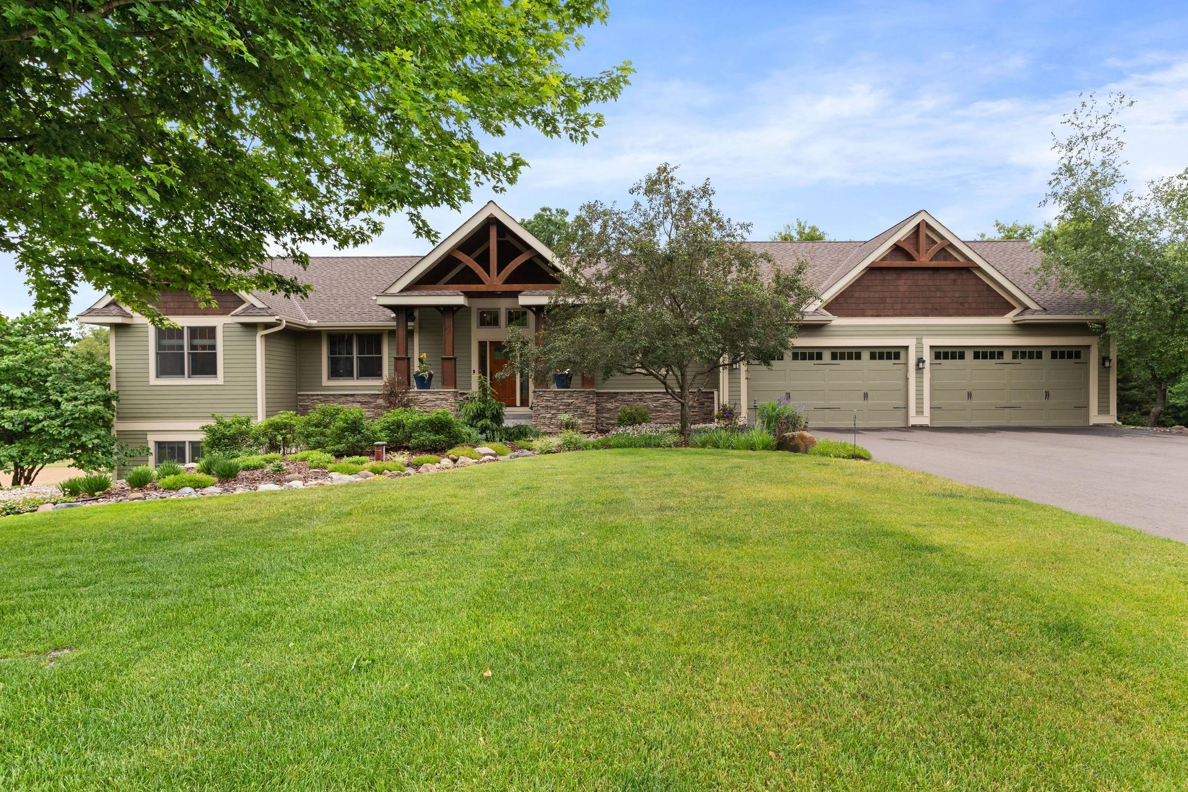
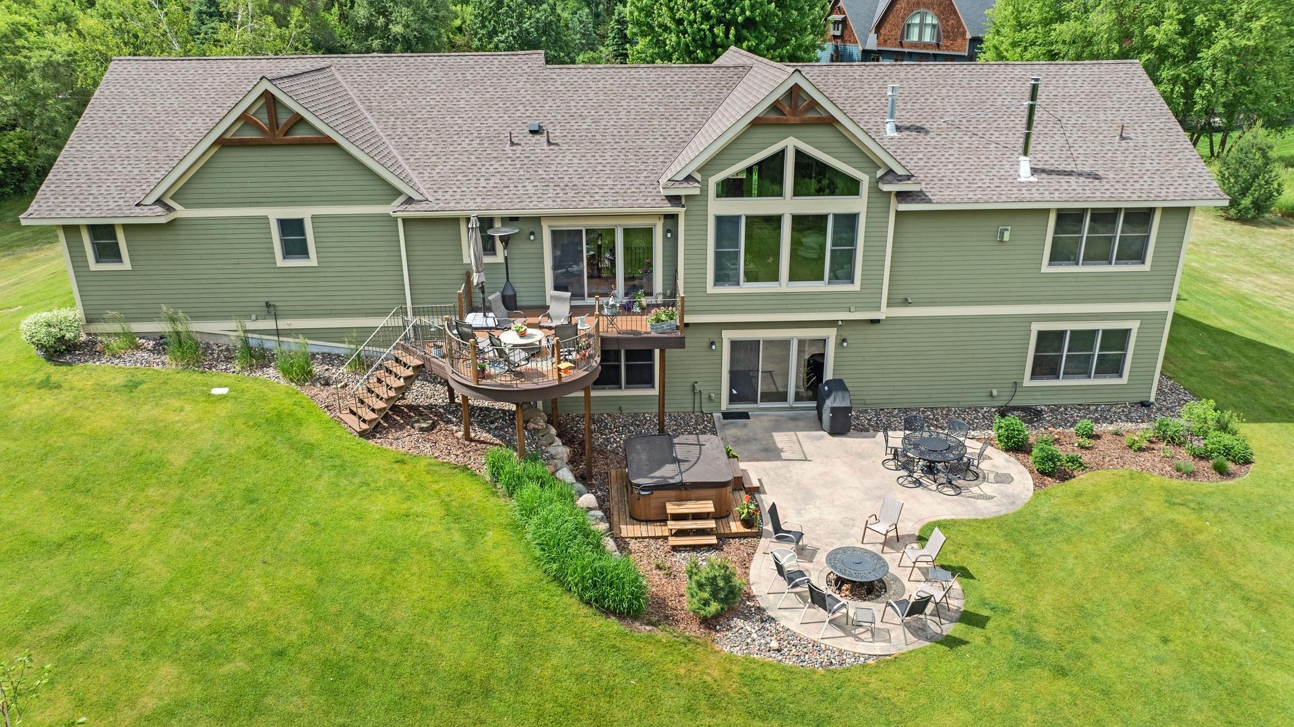
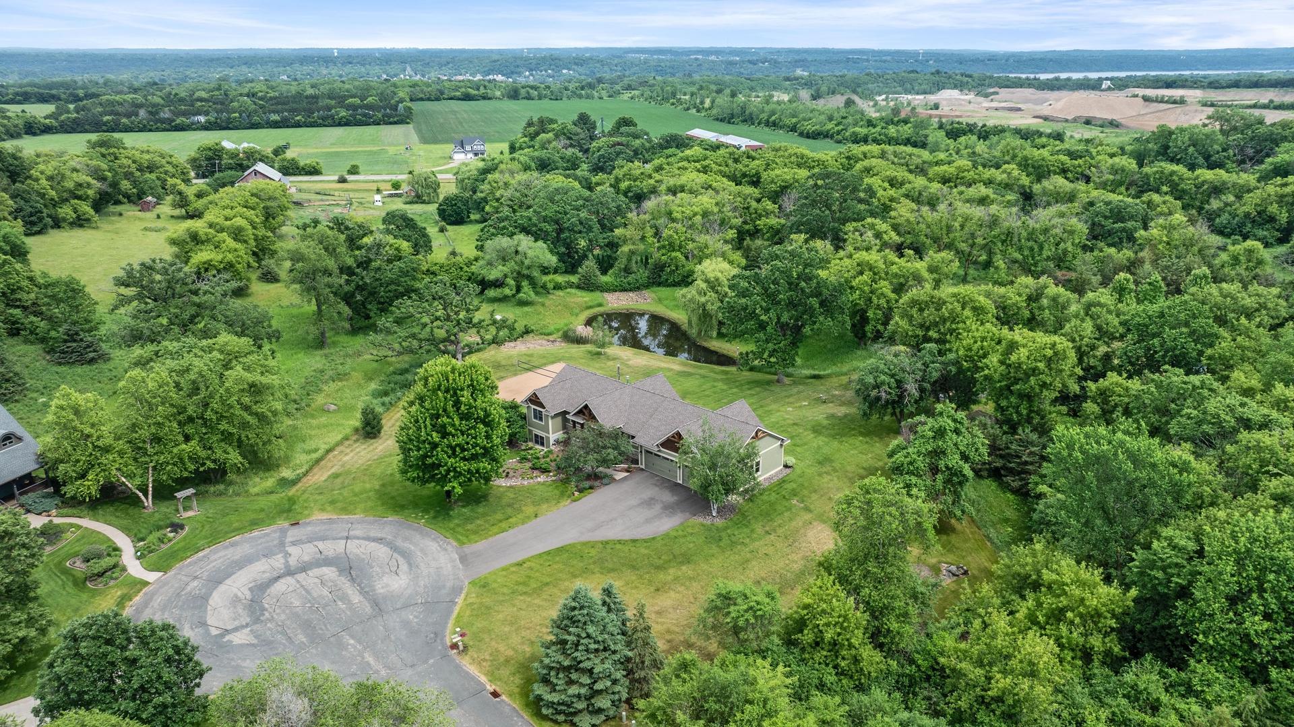
This is the one you've been waiting for! Custom built by Landmark Custom Homes with exceptional craftsmanship and quality throughout, this stunning walkout rambler is perfectly situated on an incredibly private cul-de-sac lot. Step inside to discover unique Brazilian Teak hardwood floors, high-end finishes, and a spacious open-concept design. The gourmet kitchen features custom alder cabinetry, a large walk-in pantry, and ample space for entertaining. The luxurious primary suite offers a cozy fireplace, breathtaking views of the backyard, heated bathroom floors, a large walk-in shower, separate jetted tub, and an oversized walk-in closet. The walkout lower level is designed for both relaxation and entertaining, featuring a full wet bar, expansive family room with a wood-burning fireplace, two additional bedrooms, abundant storage, and even a convenient dog wash station. Outside, you'll find your own private retreat. Enjoy the Marquis hot tub, spring-fed pond with fountain, sand volleyball court, beautiful flower gardens, raised garden beds, and a custom garden shed complete with water and electricity. The 4+ car garage provides plenty of room for vehicles, toys, and hobbies. A rare combination of privacy, luxury, and exceptional amenities in a truly premium location.

Save
Ask
Tour
Hide
Share
Listing Snapshot
Price 
$1,195,000
Days On Site 
48 Days
Bedrooms 
3
Inside Area (SqFt) 
3,854 sqft
Total Baths 
3
Full Baths 
1
Partial Baths 
2
Lot Size 
2.539 Acres
Year Built 
2008
MLS® Number 
7089586
Status 
Active
Property Tax 
$8,594
HOA/Condo/Coop Fees 
$25 monthly
Sq Ft Source 
N/A
Friends & Family
Recent Activity
2 weeks agoListing updated with changes from the MLS®
2 months agoStatus changed to Active
2 months agoListing first seen on site
General Features
Acres 
2.539
Attached Garage 
Yes
Garage 
Yes
Garage Spaces 
4
Land Lease 
No
Levels 
One
Number Of Stories 
1
Parking 
AsphaltGarage Door OpenerAttachedGarage
Property Sub Type 
Single Family Residence
Security 
Security System
Sewer 
Septic TankMound SepticPrivate Sewer
SqFt Above 
2140
SqFt Below 
1714
SqFt Total 
4280
Utilities 
Underground Utilities
Water Source 
PrivateWell
Zoning 
Residential-Single Family
Interior Features
Appliances 
DishwasherDisposalDryerExhaust FanHumidifierGas Water HeaterMicrowaveRangeRefrigeratorStainless Steel Appliance(s)WasherWater Softener OwnedWater Purifier
Basement 
Walk-Out AccessFinishedFullStorage SpaceSump Pump
Cooling 
Ceiling Fan(s)Central AirZoned
Electric 
Circuit Breakers200+ Amp Service
Fireplace 
Yes
Fireplace Features 
Family RoomGasLiving RoomStoneWood BurningMaster Bedroom
Fireplaces 
3
Flooring 
Hardwood
Heating 
Natural GasForced AirWood StoveZoned
Interior 
Vaulted Ceiling(s)Walk-In Closet(s)Wet Bar
Laundry Features 
Laundry RoomMain LevelSink
Spa 
Yes
Bar/Wet Bar Room 
Dimensions - 17x13Level - Lower
Bedroom 
Dimensions - 18x30Level - Main
Bedroom 2 
Dimensions - 13x14Level - Lower
Bedroom 3 
Dimensions - 12x14Level - Lower
Dining Room 
Dimensions - 14x16Level - Main
Family Room 
Dimensions - 36x17Level - Lower
Kitchen 
Dimensions - 14x16Level - Main
Laundry 
Dimensions - 10x10Level - Main
Living Room 
Dimensions - 18x20Level - Main
Office 
Dimensions - 13x14Level - Main
Storage 
Dimensions - 19x7Level - Lower
Save
Ask
Tour
Hide
Share
Exterior Features
Construction Details 
ConcreteFrameStoneCement Siding
Fencing 
None
Lot Features 
Cul-De-Sac
Other Structures 
Shed(s)
Patio And Porch 
DeckPorch
Pool Features 
None
Road Frontage 
County Road
Roof 
AsphaltShingle
Spa 
Yes
Waterfront Features 
Pond
Windows/Doors 
French Doors
Community Features
Association Dues 
300
HOA Fee Frequency 
Annually
Roads 
Paved
School District 
834 - Stillwater
Township 
Stillwater
Schools
School District
834 - Stillwater
Elementary School
Unknown
Middle School
Unknown
High School
Unknown
Listing courtesy of RE/MAX Professionals


Listing information is provided by Participants of the Northstar MLS. IDX information is provided exclusively for personal, non-commercial use, and may not be used for any purpose other than to identify prospective properties consumers may be interested in purchasing. Information is deemed reliable but not guaranteed. Copyright 2026, Northstar MLS.
Last checked: 2026-07-28 05:57 PM UTC

Neighborhood & Commute
Source: Walkscore
Save
Ask
Tour
Hide
Share