Save
Ask
Tour
Hide
Share
$2,200,000
48 Days On Site

15270 Painters Lane Circle N
Stillwater, MN 55082

For Sale|Single Family Residence|Active
5
Beds
6
Total Baths
3
Full Baths
3
Partial Baths
6,369
SqFt
$345
/SqFt
1999
Built
Subdivision:
Emerald Highlands
County:
Washington
Listing courtesy of Edina Realty, Inc.

Due to the health concerns created by Coronavirus we are offering personal 1-1 online video walkthough tours where possible.

Call Now: 1-651-468-9099
Is this the listing for you? We can help make it yours.
1-651-468-9099
15270 Painters Lane Circle N15270 Painters Lane Circle N15270 Painters Lane Circle N15270 Painters Lane Circle N
Save
Ask
Tour
Hide
Share

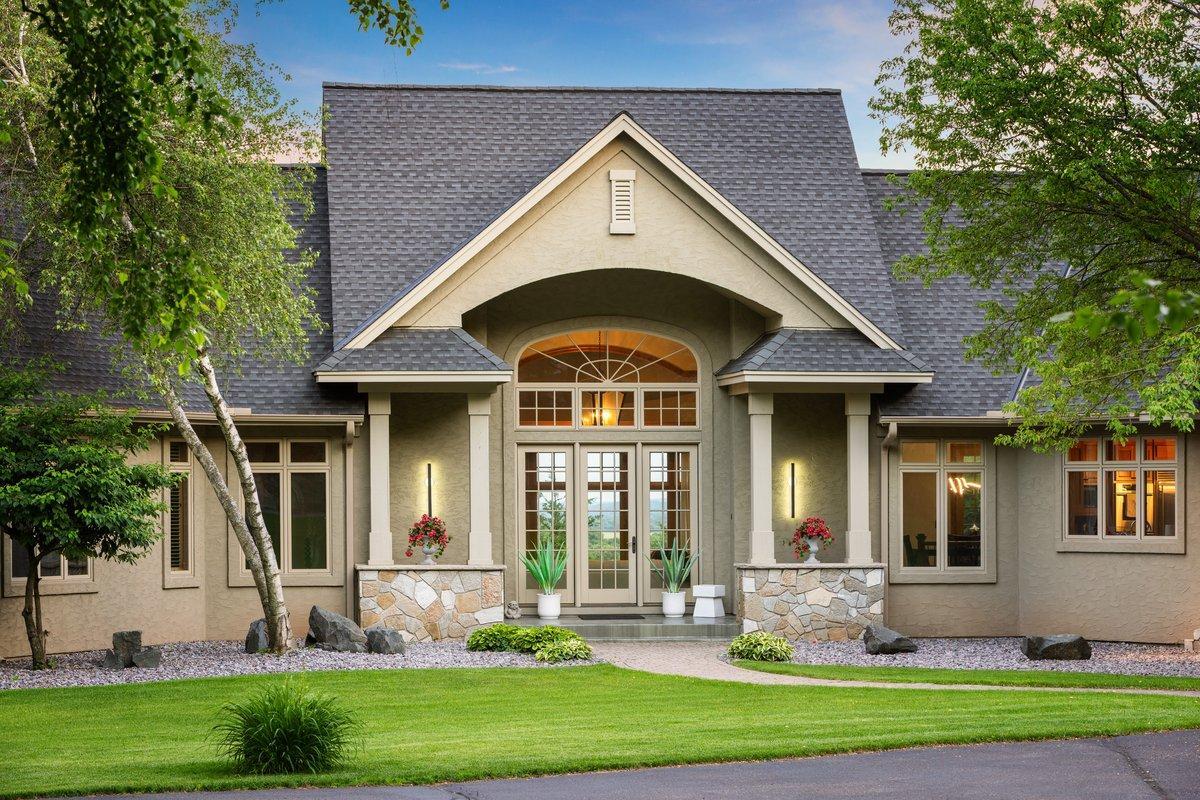
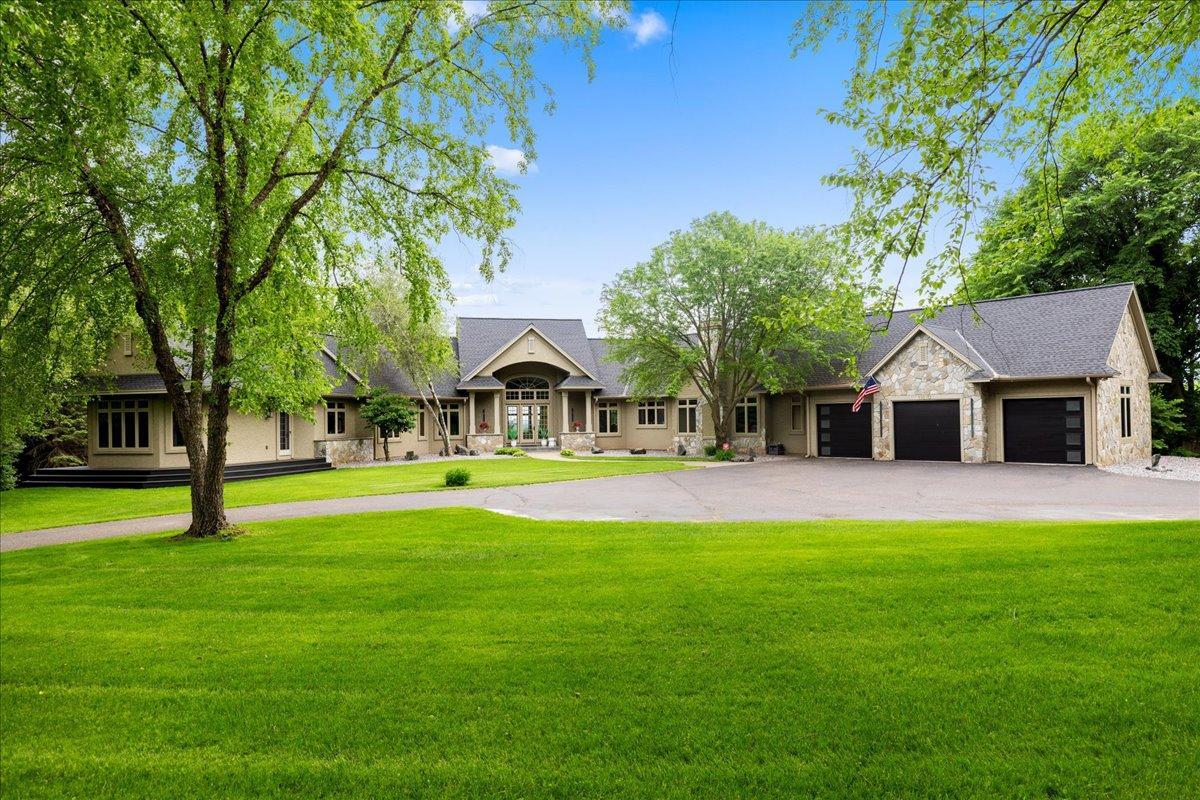
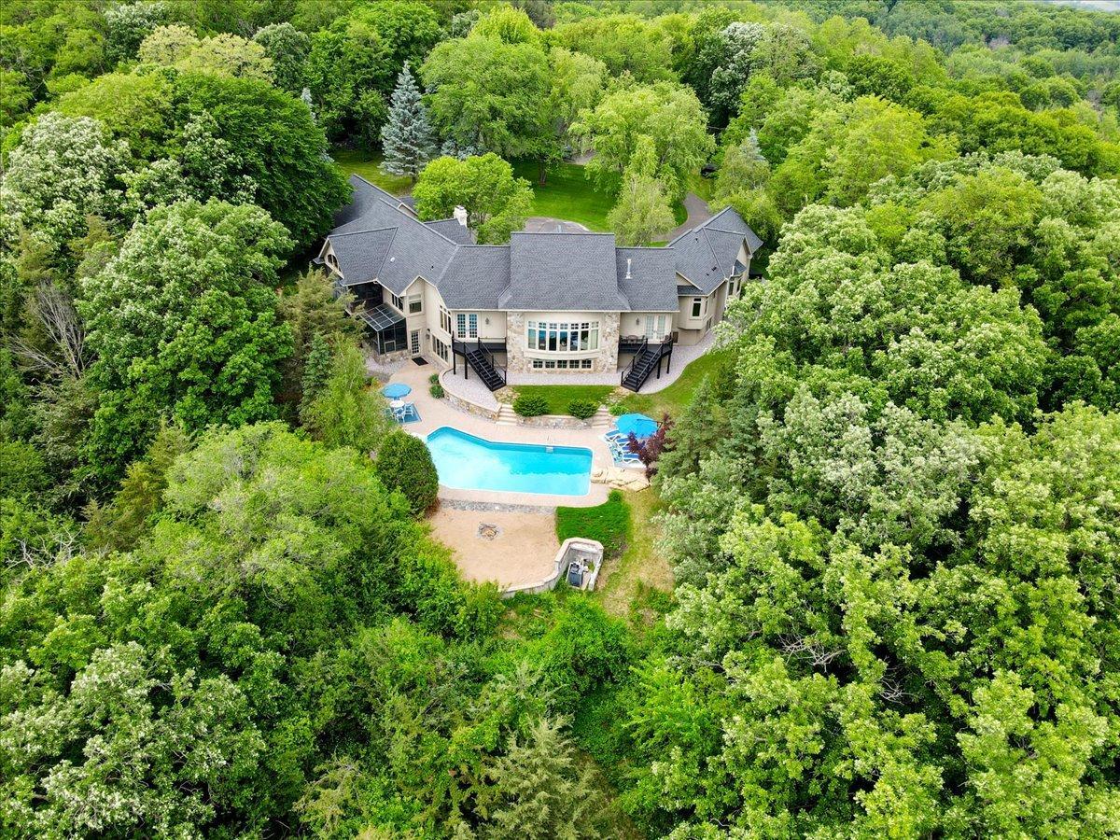
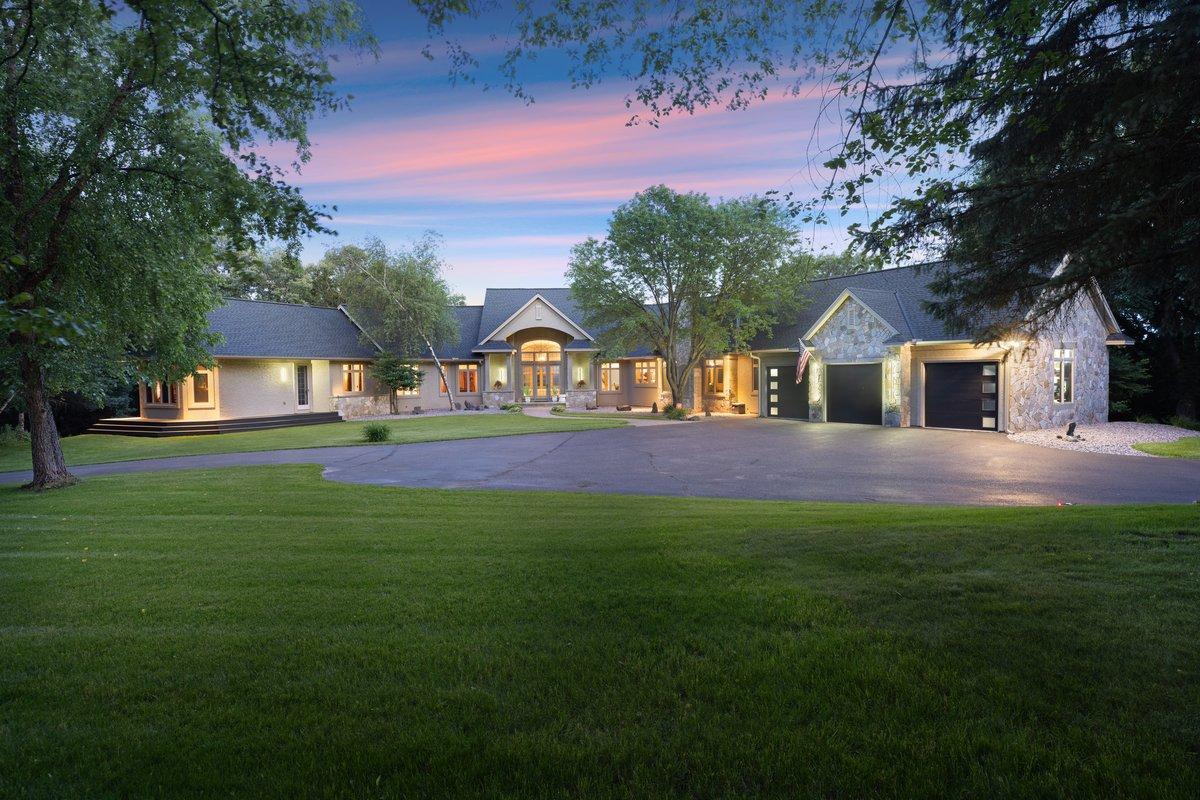
Perched atop one of the most spectacular sites in Stillwater, this extraordinary custom-built estate offers breathtaking panoramic views of the St. Croix River Valley and over 6 private wooded acres bordering protected DNR land. Designed to capture the beauty of its surroundings, this remarkable home combines timeless craftsmanship with exceptional amenities throughout. The thoughtfully designed floor plan features expansive gathering spaces, a gourmet kitchen with premium appliances, luxurious owner's suite, and walls of windows that showcase the stunning natural landscape. Entertain with ease in the beautiful screen porch, relax in the sun-filled solarium, or enjoy a glass of wine from your private wine cellar. Step outside to your own resort-style retreat complete with a heated pool and multiple outdoor living spaces surrounded by nature and privacy. Car enthusiasts, hobbyists, and collectors will appreciate the rare 9-car garage capacity, including a finished heated/cooled, attached garage plus spacious detached garage. Nestled in the highly sought-after Emerald Highlands neighborhood, this exceptional property offers a rare opportunity to enjoy unmatched privacy, incredible views, and luxury living just minutes from historic downtown Stillwater and the St. Croix River. A truly unforgettable estate unlike any other.

Save
Ask
Tour
Hide
Share
Listing Snapshot
Price 
$2,200,000
Days On Site 
48 Days
Bedrooms 
5
Inside Area (SqFt) 
6,369 sqft
Total Baths 
6
Full Baths 
3
Partial Baths 
3
Lot Size 
6 Acres
Year Built 
1999
MLS® Number 
7089697
Status 
Active
Property Tax 
$14,720
HOA/Condo/Coop Fees 
N/A
Sq Ft Source 
N/A
Friends & Family
Recent Activity
a week agoListing updated with changes from the MLS®
4 weeks agoStatus changed to Active
2 months agoListing first seen on site
General Features
Acres 
6
Attached Garage 
Yes
Garage 
Yes
Garage Spaces 
9
Land Lease 
No
Levels 
One
Number Of Stories 
1
Parking 
AsphaltGarage Door OpenerHeated GarageAttachedGarage
Property Sub Type 
Single Family Residence
Security 
Security System
Sewer 
Septic TankMound Septic
SqFt Above 
4164
SqFt Below 
2205
SqFt Total 
7987
Utilities 
Underground Utilities
Water Source 
PrivateWell
Zoning 
Residential-Single Family
Interior Features
Appliances 
OvenCooktopDishwasherDisposalDouble OvenElectric Water HeaterExhaust FanMicrowaveRefrigeratorStainless Steel Appliance(s)WasherWine Cooler
Basement 
FinishedFullStorage SpaceDaylight
Cooling 
Central Air
Electric 
Circuit Breakers
Fireplace 
Yes
Fireplace Features 
Family RoomGasLiving Room
Fireplaces 
2
Flooring 
Hardwood
Heating 
Natural GasForced AirFireplace(s)
Interior 
Breakfast BarEat-in KitchenKitchen IslandVaulted Ceiling(s)Walk-In Closet(s)Wet BarHis and Hers ClosetsChandelier
Laundry Features 
Electric Dryer HookupLaundry RoomMain LevelSinkWasher Hookup
Amusement Room 
Dimensions - 21x25Level - Lower
Bedroom 
Dimensions - 32x16Level - Main
Bedroom 2 
Dimensions - 14x13Level - Main
Bedroom 3 
Dimensions - 13x14Level - Lower
Bedroom 4 
Dimensions - 13x17Level - Lower
Bedroom 5 
Dimensions - 14x15Level - Main
Dining Room 
Dimensions - 22x14Level - Main
Exercise Room 
Dimensions - 16x16Level - Lower
Family Room 
Dimensions - 19x16Level - Main
Game Room 
Dimensions - 17x20Level - Lower
Kitchen 
Dimensions - 25x14Level - Main
Living Room 
Dimensions - 25x20Level - Main
Other 
Dimensions - 14x8Level - Lower
Screened Porch 
Dimensions - 16x19Level - Main
Save
Ask
Tour
Hide
Share
Exterior Features
Construction Details 
StoneStucco
Fencing 
Chain LinkOtherPartial
Lot Features 
Wooded
Other Structures 
Garage(s)
Patio And Porch 
DeckPatioPorchFront PorchScreenedWrap Around
Pool Features 
Heated
Road Frontage 
City StreetCounty Road
Roof 
AsphaltShingle
Windows/Doors 
French Doors
Community Features
Roads 
Paved
School District 
834 - Stillwater
Township 
West Lakeland Twp
Schools
School District
834 - Stillwater
Elementary School
Unknown
Middle School
Unknown
High School
Unknown
Listing courtesy of Edina Realty, Inc.


Listing information is provided by Participants of the Northstar MLS. IDX information is provided exclusively for personal, non-commercial use, and may not be used for any purpose other than to identify prospective properties consumers may be interested in purchasing. Information is deemed reliable but not guaranteed. Copyright 2026, Northstar MLS.
Last checked: 2026-07-28 06:02 PM UTC

Neighborhood & Commute
Source: Walkscore
Save
Ask
Tour
Hide
Share