

597 Viking Drive ELittle Canada, MN 55117
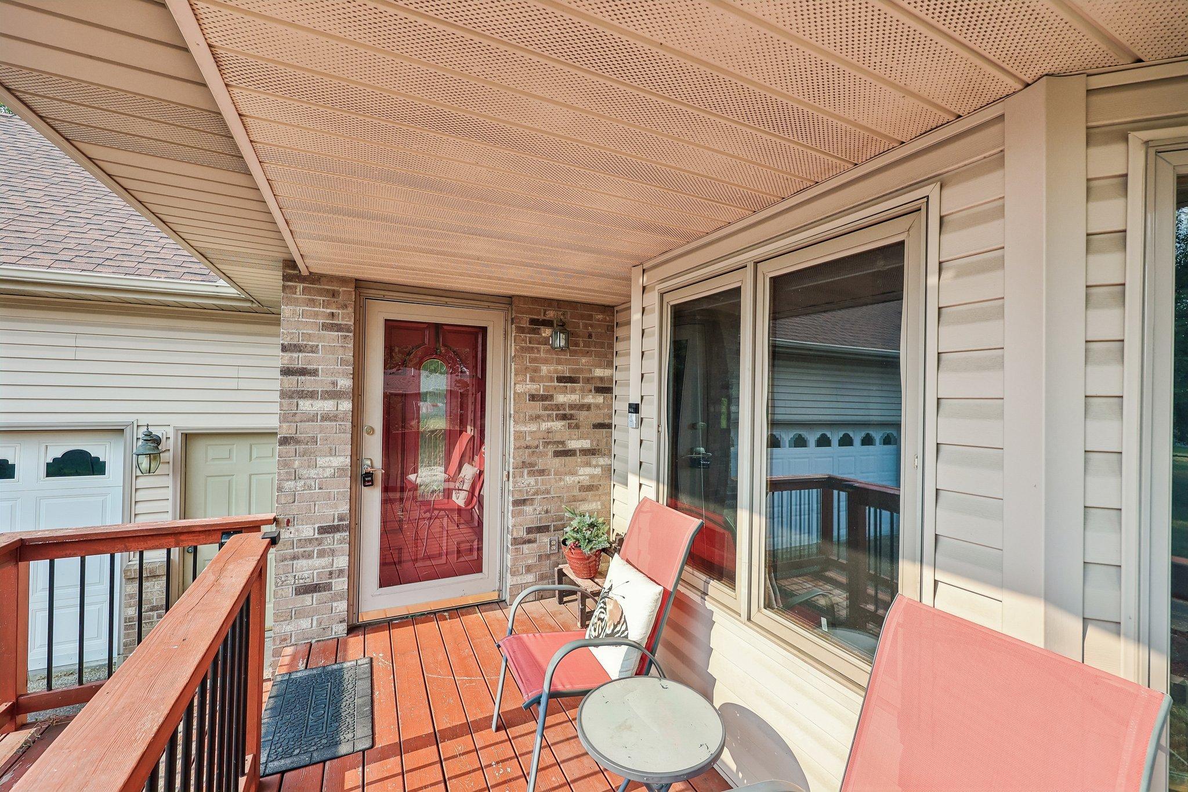
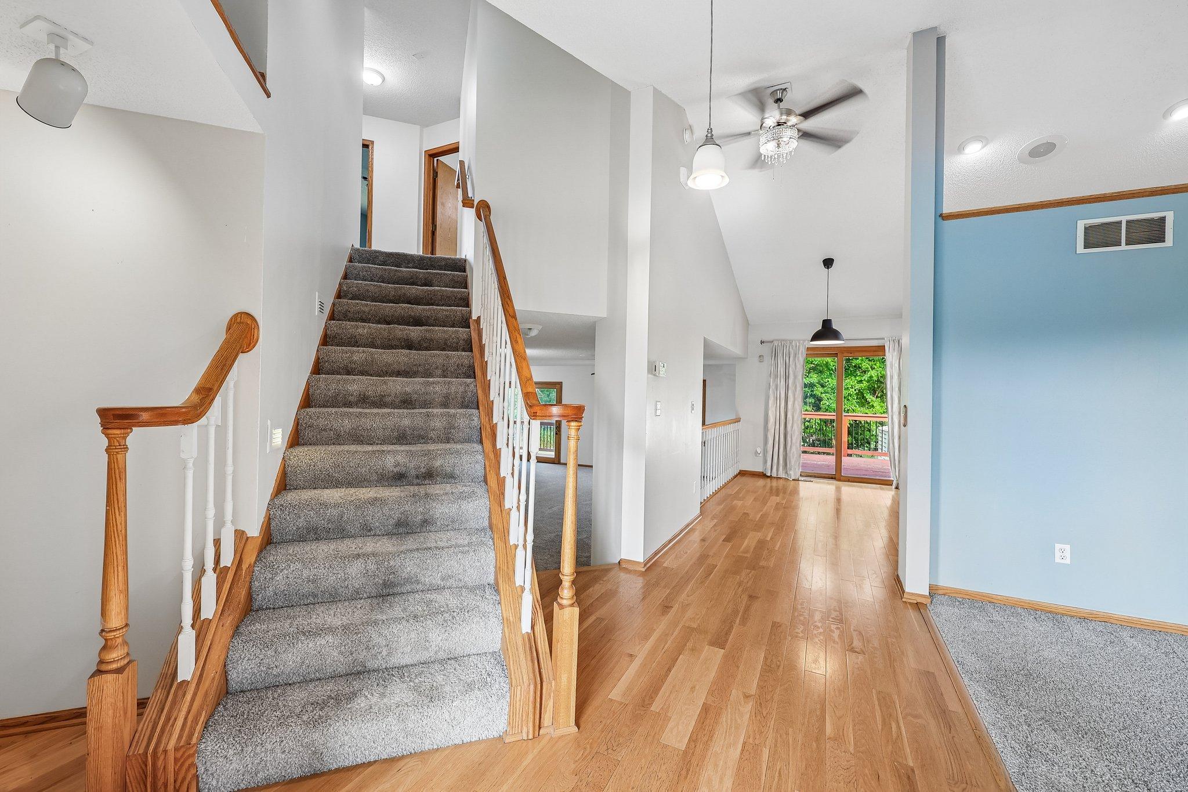
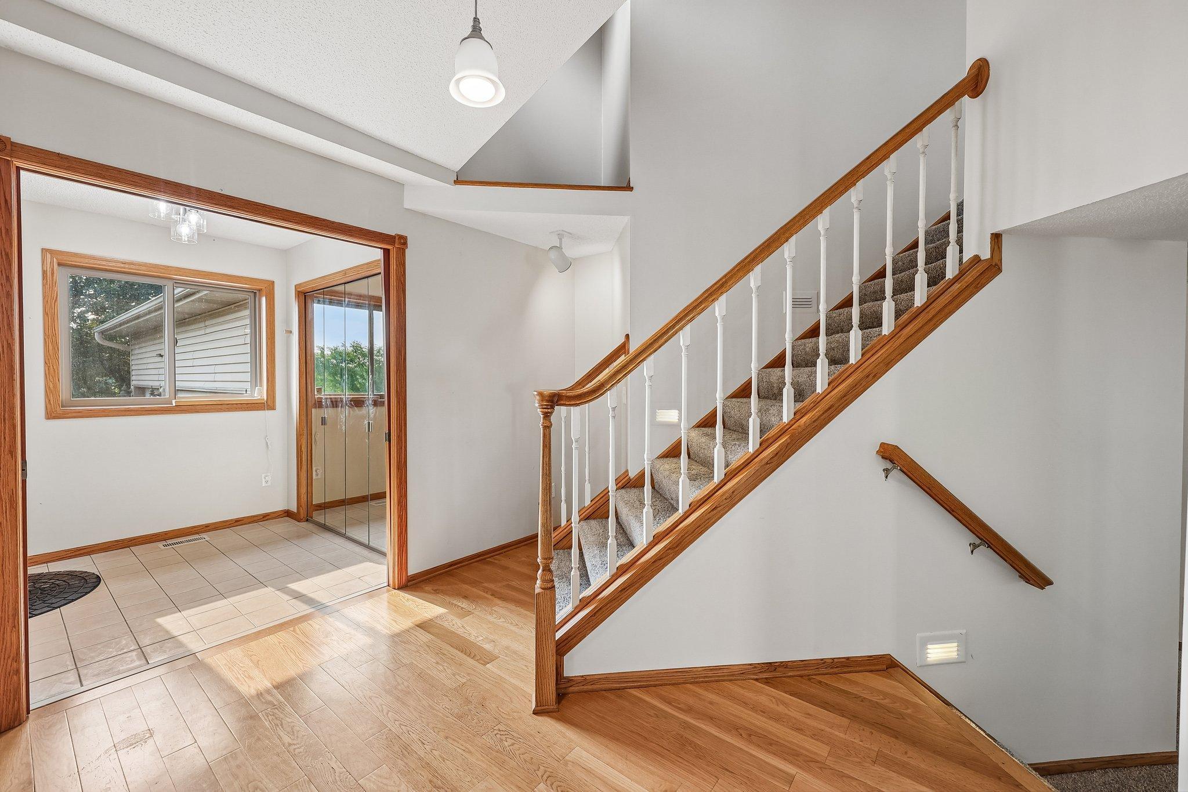
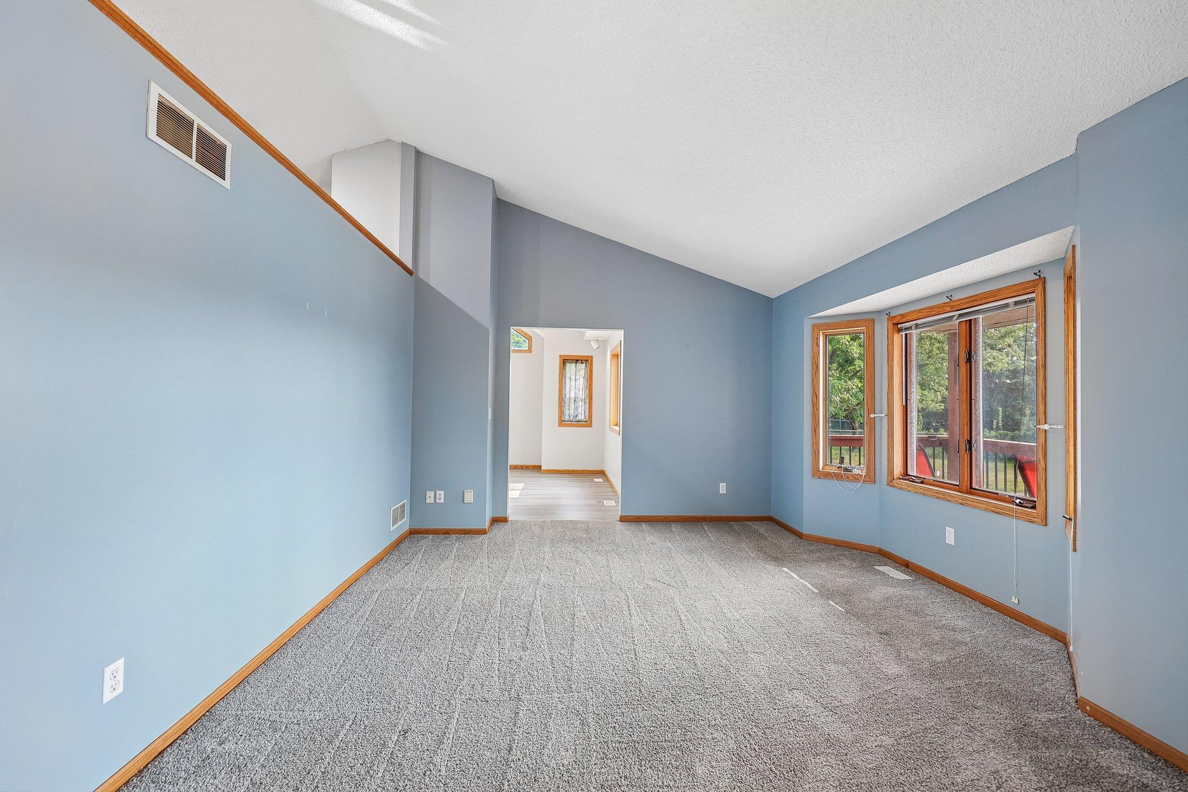
Welcome to your own private retreat in the heart of Little Canada! Offering nearly 5,000 finished square feet, this spacious home combines privacy, versatility, thoughtful updates, and an incredibly convenient location. Enjoy the best of both worlds with a quiet, tree-lined setting and quick access to I-35E and Highway 36, putting downtown St. Paul, Minneapolis, and the surrounding metro within an easy commute. At the heart of the home is the spacious kitchen, featuring abundant cabinetry, generous prep space, and an open layout ideal for everyday living and entertaining. Multiple living areas provide plenty of room to gather or spread out, and the home is wired for surround sound for an enhanced entertainment experience. Step outside onto the new outdoor deck, an inviting extension of the living space overlooking the home's private, mature setting. The impressive third-floor bonus room provides another level of flexibility. With more than 700 square feet of finished space, this expansive area is perfect for a home theater, game room, playroom, home office, fitness area, hobby space, or additional family room. The finished lower level is another standout, featuring a complete mother-in-law suite ideal for multi-generational living, extended family, guests, or anyone looking for additional privacy. This level includes two bedrooms, a full kitchen, private laundry, and its own living area, creating a truly functional second living space. Recent improvements add even more value and peace of mind, including new windows, new water heaters, a new washer and dryer, the new outdoor deck, and a newer roof. With 6 bedrooms, 4 bathrooms, a 3-car garage, and nearly 5,000 finished square feet, the home offers a rare combination of space, functionality, and flexibility. Convenient access to major highways, both downtowns, shopping, dining, parks, and everyday amenities makes the location just as impressive as the home itself. Space, privacy, updates, flexibility, and accessibility come together at 597 Viking Drive—an exceptional opportunity to get this much home in such a convenient Twin Cities location.
| 3 weeks ago | Listing updated with changes from the MLS® | |
| 3 weeks ago | Price changed to $684,900 | |
| 2 months ago | Status changed to Active | |
| 3 months ago | Listing first seen on site |

Listing information is provided by Participants of the Northstar MLS. IDX information is provided exclusively for personal, non-commercial use, and may not be used for any purpose other than to identify prospective properties consumers may be interested in purchasing. Information is deemed reliable but not guaranteed. Copyright 2026, Northstar MLS.
Last checked: 2026-10-17 01:23 PM UTC