Save
Ask
Tour
Hide
Share
$300,000
2 Days On Site

1482 Case Avenue
Saint Paul, MN 55106

For Sale|Single Family Residence|Active
4
Beds
2
Total Baths
1
Full Bath
1
Partial Bath
1,710
SqFt
$175
/SqFt
1957
Built
Subdivision:
Fairchilds Re Of L8-15 B1
County:
Ramsey
Listing courtesy of Coldwell Banker Realty
Call Now: 1-651-468-9099
Is this the listing for you? We can help make it yours.
1-651-468-9099
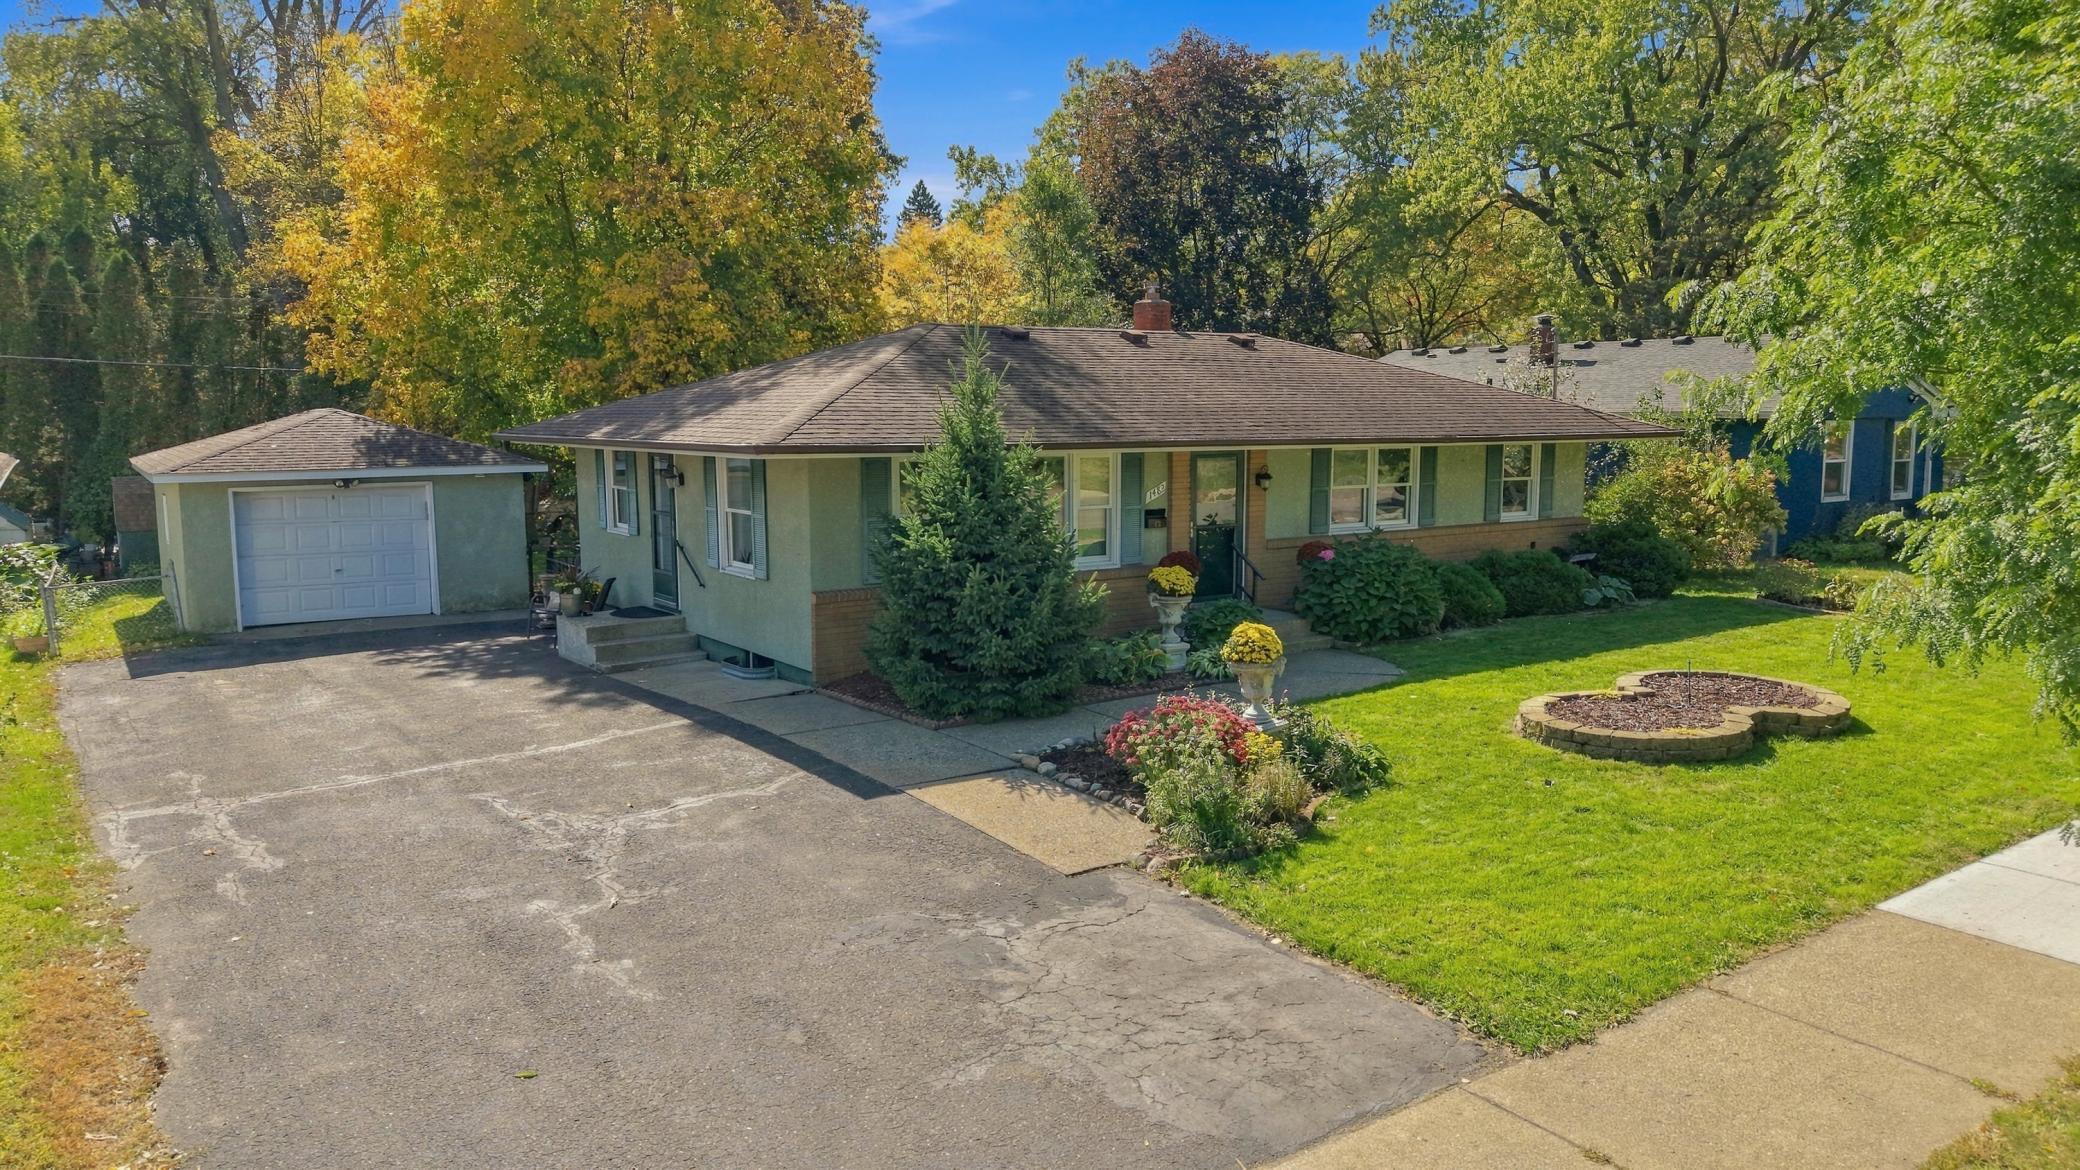
1482 Case Avenue1482 Case Avenue1482 Case Avenue1482 Case Avenue
Save
Ask
Tour
Hide
Share

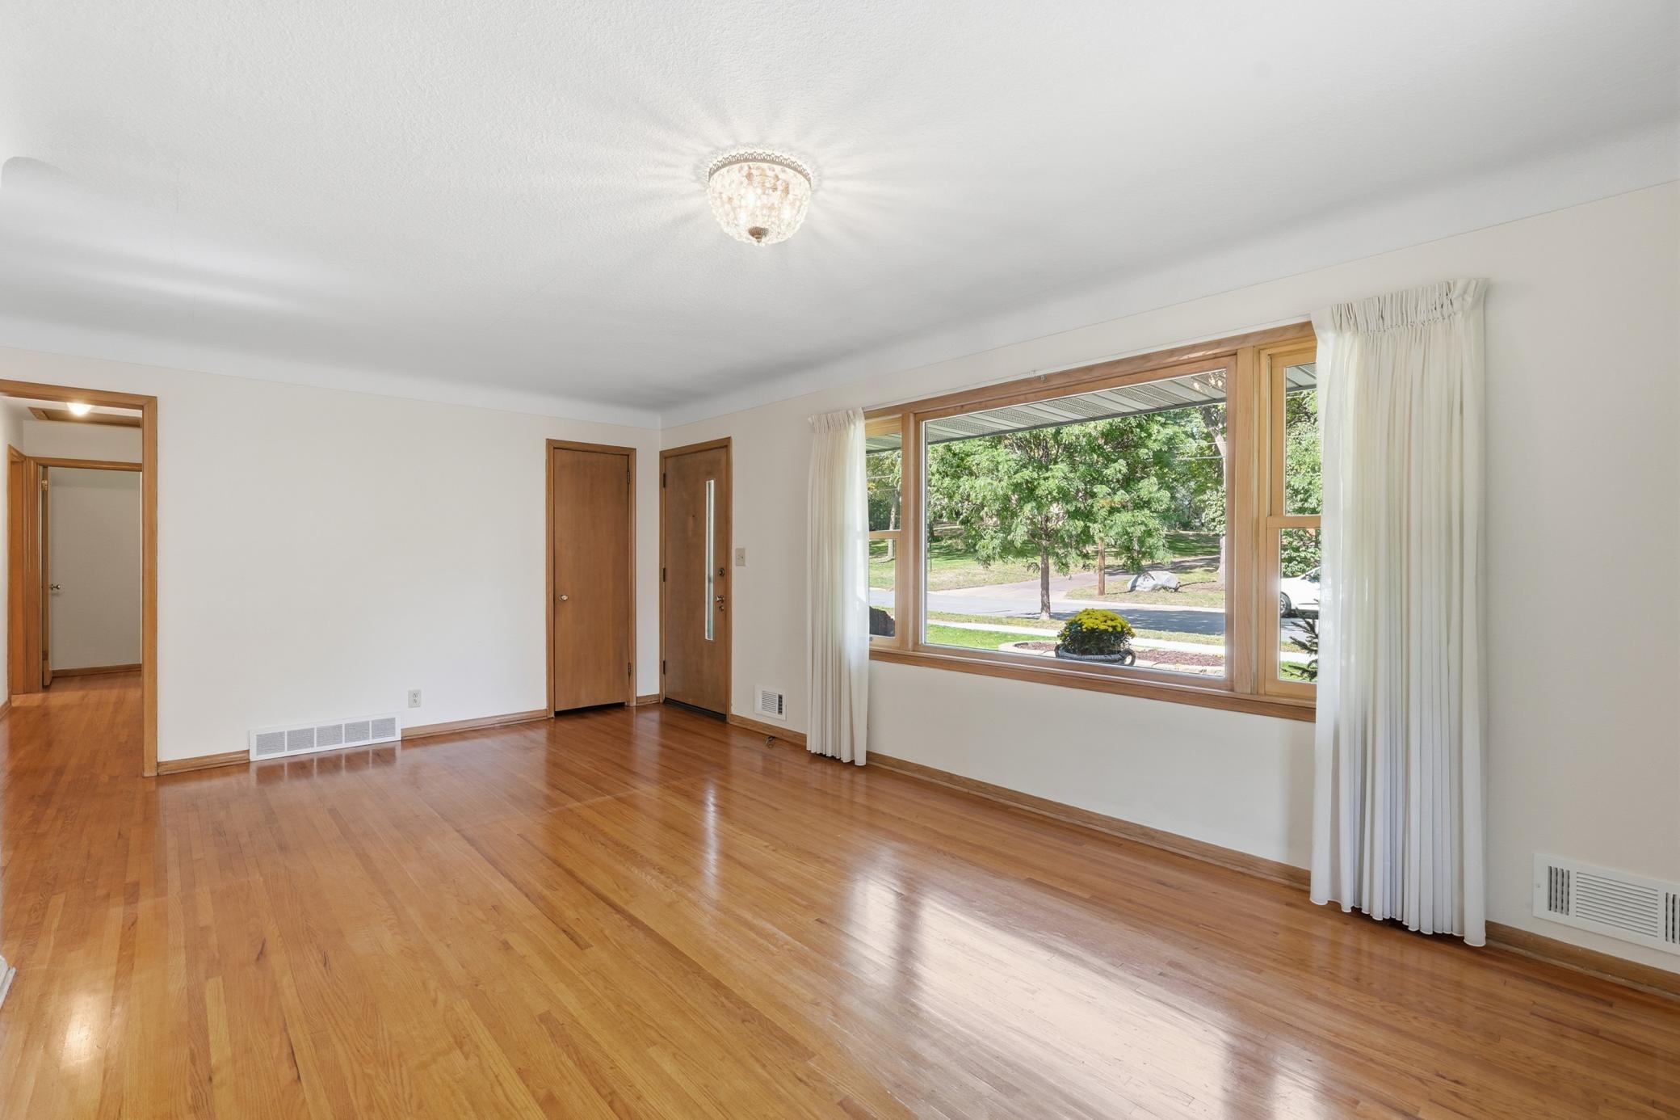
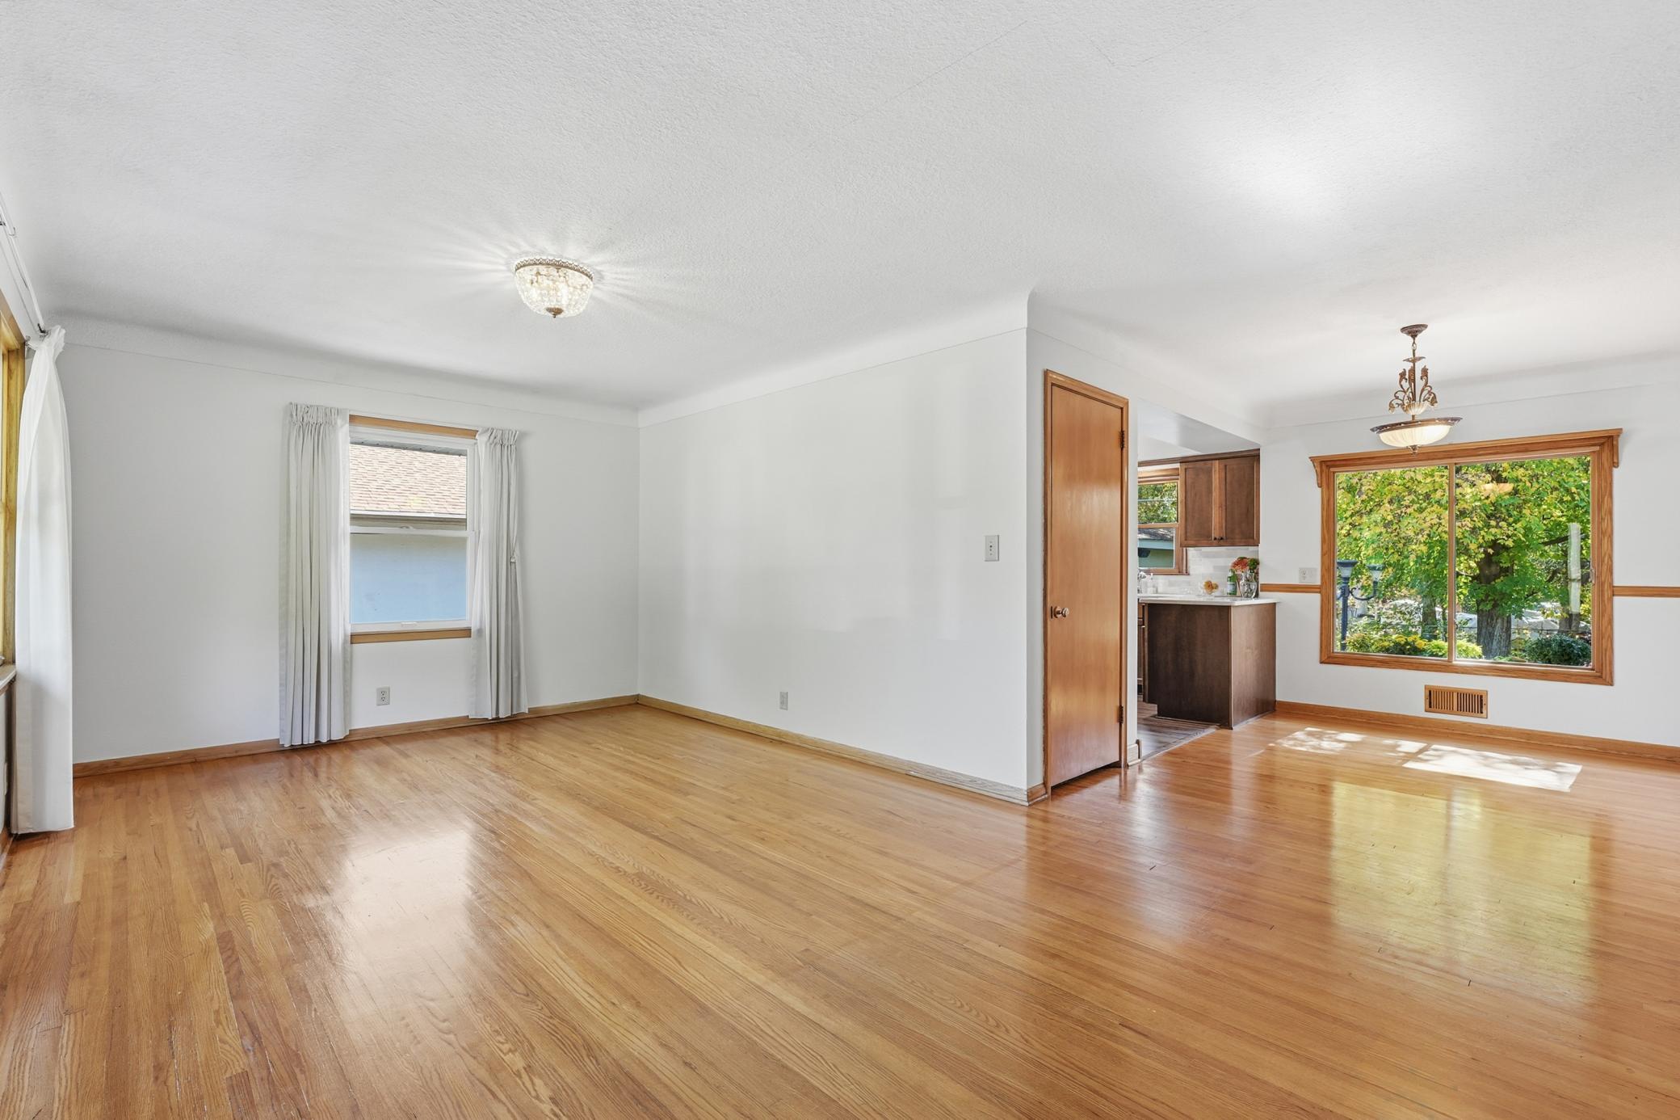
Meticulously cared for by its longtime owners, this timeless mid-century rambler offers an exceptional single-level living experience in one of Saint Paul's most established neighborhoods. Set on a generous lot, this 4-bedroom, 2-bath home blends enduring design, thoughtful functionality, and the opportunity to personalize and enhance over time. Inside, you'll find a well-balanced floor plan with inviting living spaces, abundant natural light, and classic mid-century character throughout. The finished lower level adds versatility with a private bedroom suite and ample space for recreation, hobbies, a home office, or guest accommodations. The home's seamless flow creates a welcoming atmosphere, while the beautifully maintained yard provides an ideal setting for gardening, outdoor gatherings, and peaceful relaxation.

Save
Ask
Tour
Hide
Share
Listing Snapshot
Price 
$300,000
Days On Site 
2 Days
Bedrooms 
4
Inside Area (SqFt) 
1,710 sqft
Total Baths 
2
Full Baths 
1
Partial Baths 
1
Lot Size 
0.205 Acres
Year Built 
1957
MLS® Number 
7092572
Status 
Active
Property Tax 
$4,125
HOA/Condo/Coop Fees 
N/A
Sq Ft Source 
N/A
Friends & Family
Recent Activity
yesterdayListing updated with changes from the MLS®
3 days agoListing first seen on site
General Features
Acres 
0.205
Foundation 
Block
Garage 
Yes
Garage Spaces 
1
Land Lease 
No
Levels 
One
Number Of Stories 
1
Parking 
Asphalt
Property Sub Type 
Single Family Residence
Sewer 
Public Sewer
SqFt Above 
1113
SqFt Below 
597
SqFt Total 
2186
Water Source 
Public
Zoning 
Residential-Single Family
Interior Features
Appliances 
DishwasherDisposalDryerFreezerMicrowaveRefrigeratorWasher
Basement 
FinishedStorage SpaceDaylight
Cooling 
Ceiling Fan(s)Central Air
Electric 
100 Amp Service
Fireplace 
Yes
Fireplace Features 
Family Room
Fireplaces 
1
Flooring 
Hardwood
Heating 
Natural GasForced Air
Interior 
Walk-In Closet(s)
Laundry Features 
In Basement
Bedroom 
Dimensions - 12 x 10Level - Main
Bedroom 2 
Dimensions - 9 x 9Level - Main
Bedroom 3 
Dimensions - 10 x 9Level - Main
Bedroom 4 
Dimensions - 11 x 10Level - Lower
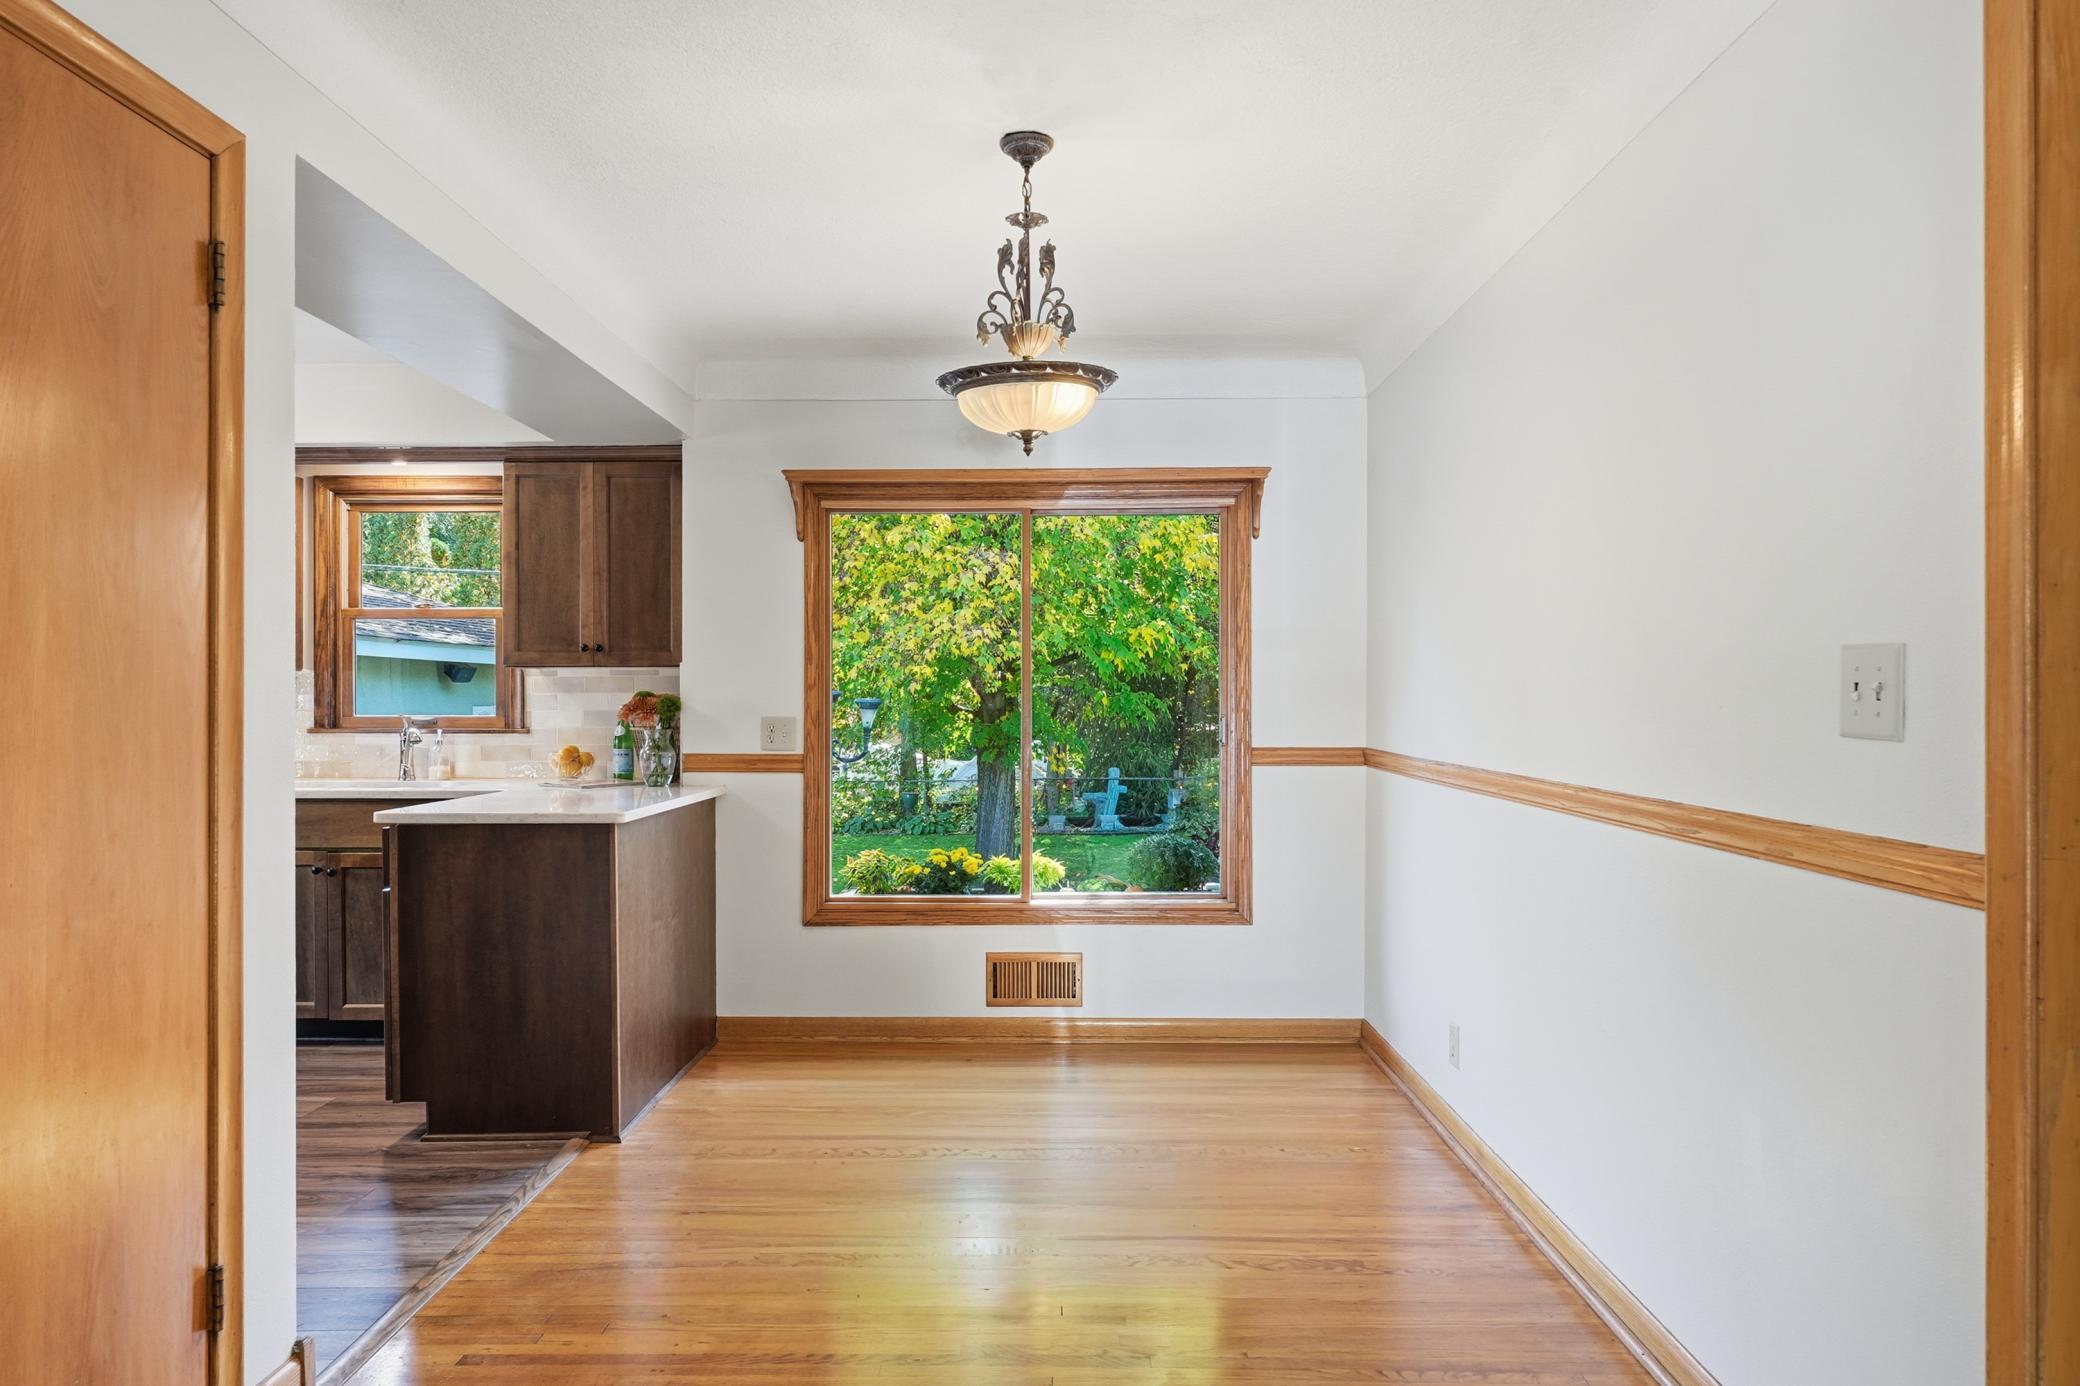
Dining Room 
Dimensions - 7 x 10Level - Main
Family Room 
Dimensions - 24 x 14Level - Lower
Kitchen 
Dimensions - 12 x 9Level - Main
Laundry 
Dimensions - 18 x 7Level - Lower
Living Room 
Dimensions - 20 x 11Level - Main
Walk-In Closet 
Dimensions - 5x11Level - Lower
Workshop 
Dimensions - 7 x 10Level - Lower
Save
Ask
Tour
Hide
Share
Exterior Features
Construction Details 
StuccoVinyl Siding
Fencing 
Chain Link
Other Structures 
Shed(s)
Patio And Porch 
Patio
Road Frontage 
City Street
Community Features
School District 
625 - St. Paul
Township 
Saint Paul
Roads 
Paved
Schools
School District
625 - St. Paul
Elementary School
Unknown
Middle School
Unknown
High School
Unknown
Listing courtesy of Coldwell Banker Realty


Listing information is provided by Participants of the Northstar MLS. IDX information is provided exclusively for personal, non-commercial use, and may not be used for any purpose other than to identify prospective properties consumers may be interested in purchasing. Information is deemed reliable but not guaranteed. Copyright 2026, Northstar MLS.
Last checked: 2026-10-12 02:28 AM UTC

Neighborhood & Commute
Source: Walkscore
Save
Ask
Tour
Hide
Share