

6112 158th Street NHugo, MN 55038
Due to the health concerns created by Coronavirus we are offering personal 1-1 online video walkthough tours where possible.
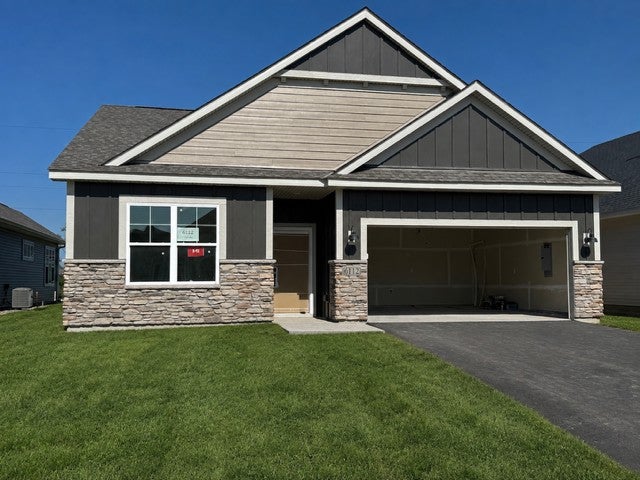
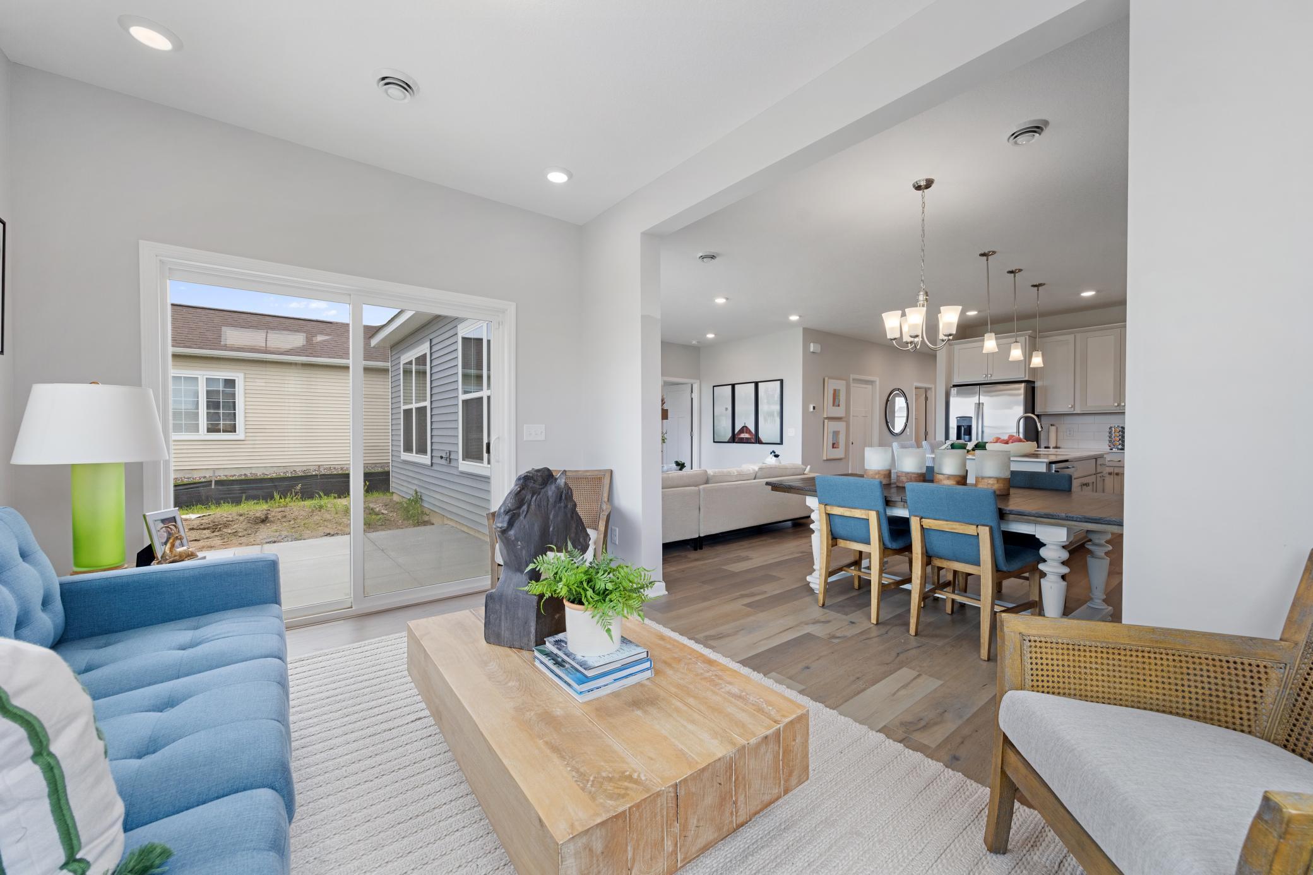
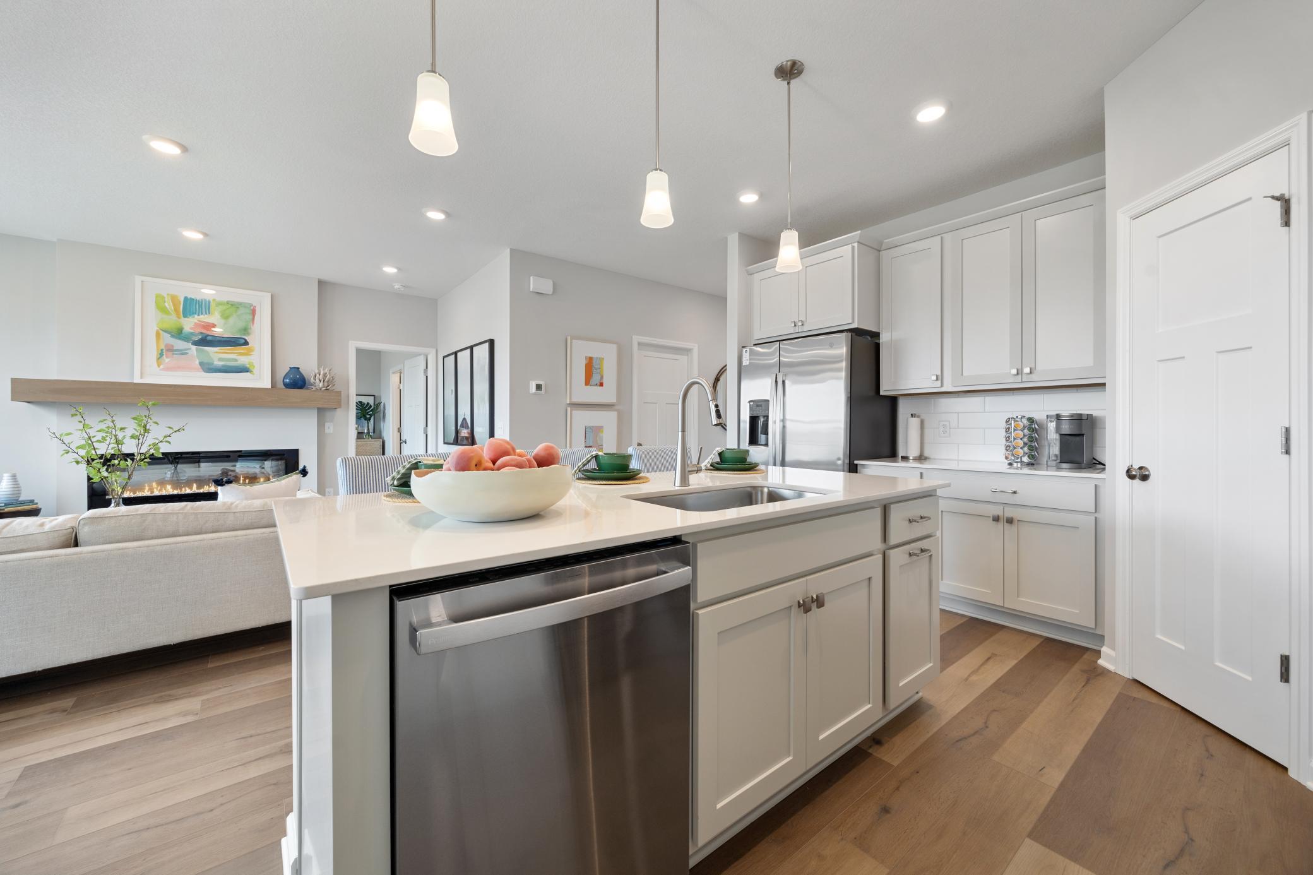
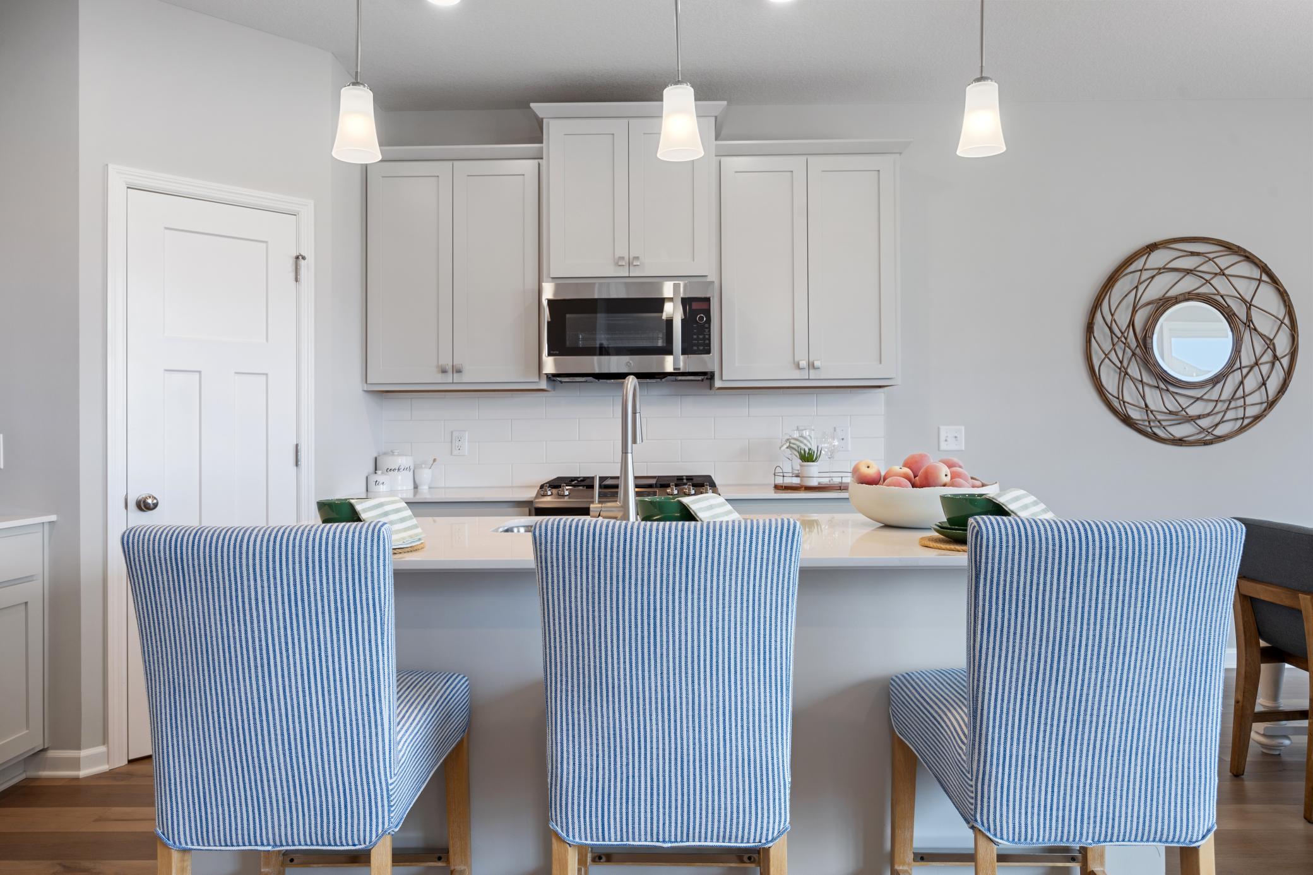
5.50% Conventional or 4.875% FHA/VA Interest Rate Promo available if closing by Sept. 30th with sellers preferred lender. Call for further details. Welcome home to to our Birch floorplan, which is part of our villa collection where smart design and effortless living come together beautifully! While it may be the most efficient floorplan in our Villa Collection, this thoughtfully designed home makes the most out of every one of it's 1591 finished square feet. Enjoy the perfect balance of comfortable living spaces, everyday functionality, and areas designed for entertaining family and friends. The birch Villa offers the convince of low-maintenance living, with exterior services including lawn care, Irrigation, and snow removal handled by the HOA-giving you more time to travel, relax, and enjoy the things you love. Inside, you'll be impressed by the exceptional fit and finish that comes standard throughout our Villa Collection, featuring stylish design elements, quality craftmanship, and modern finishes. Weather you're looking to simplify your lifestyle, downsize without compromise, or enjoy the freedom of maintenance-free living, the Birch Villa delivers comfort, convivence, and value in one beautiful package.
| 4 days ago | Listing updated with changes from the MLS® | |
| 2 months ago | Price changed to $499,990 | |
| 2 months ago | Listing first seen on site |

Listing information is provided by Participants of the Northstar MLS. IDX information is provided exclusively for personal, non-commercial use, and may not be used for any purpose other than to identify prospective properties consumers may be interested in purchasing. Information is deemed reliable but not guaranteed. Copyright 2026, Northstar MLS.
Last checked: 2026-09-01 06:01 AM UTC
Did you know? You can invite friends and family to your search. They can join your search, rate and discuss listings with you.