Save
Ask
Tour
Hide
Share
$190,000
1 Day On Site

1200 Nicollet Mall 911
Minneapolis, MN 55403

For Sale|Condominium|Active
2
Beds
1
Total Bath
1
Full Bath
996
SqFt
$191
/SqFt
1977
Built
Subdivision:
Cic 0101 1200 On The Mall
County:
Hennepin
Listing courtesy of Keller Williams Realty Integrity Lakes
Call Now: 1-651-468-9099
Is this the listing for you? We can help make it yours.
1-651-468-9099
1200 Nicollet Mall 9111200 Nicollet Mall 9111200 Nicollet Mall 9111200 Nicollet Mall 911
Save
Ask
Tour
Hide
Share

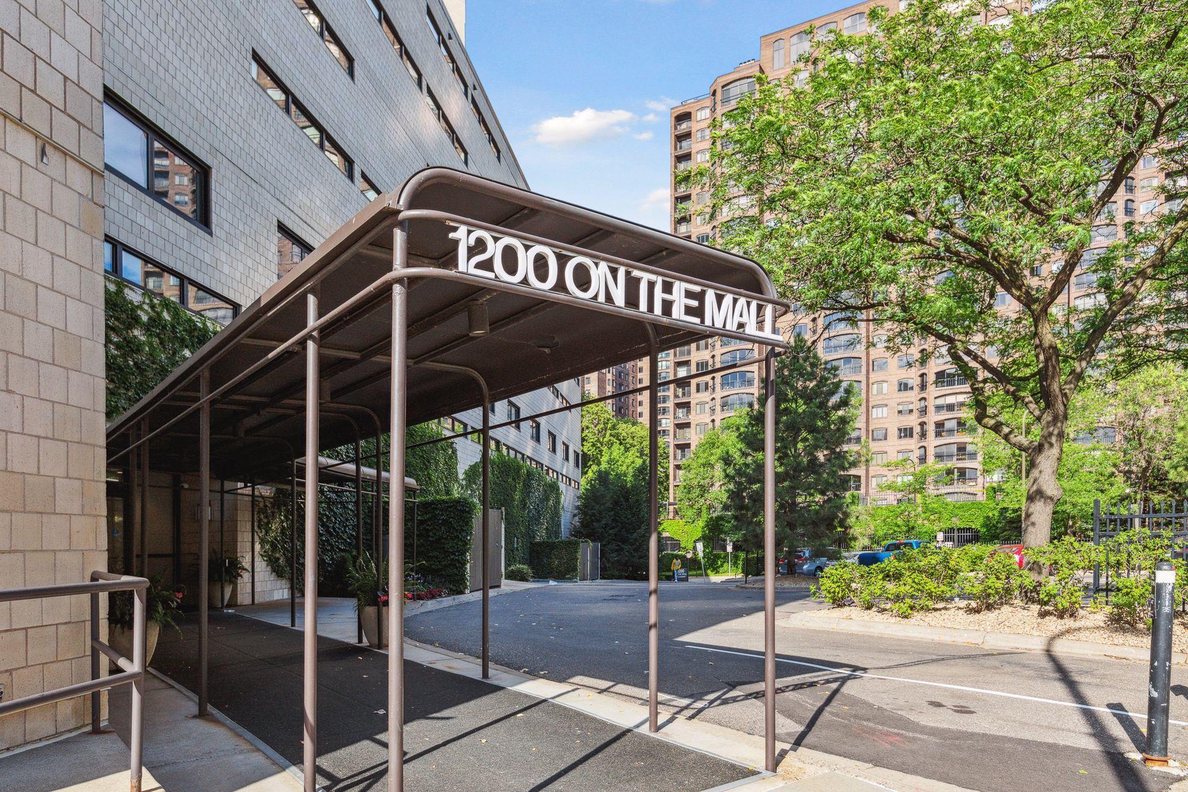
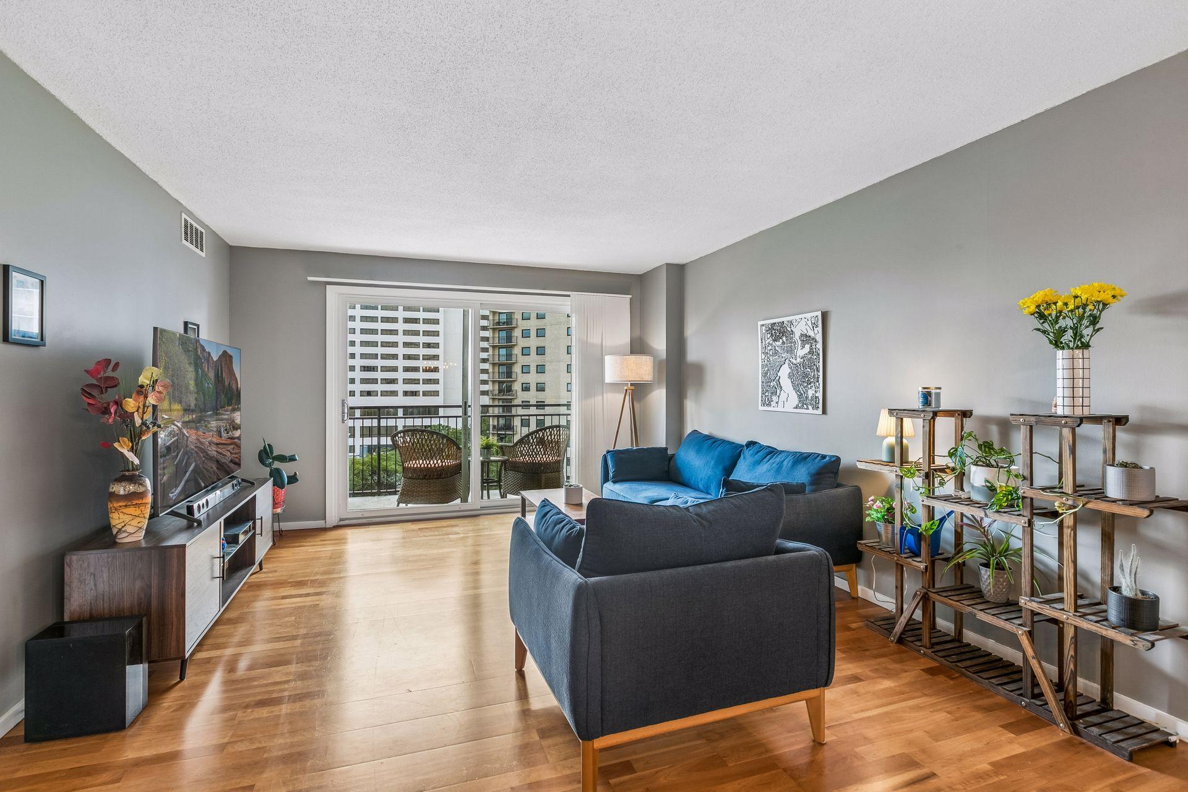
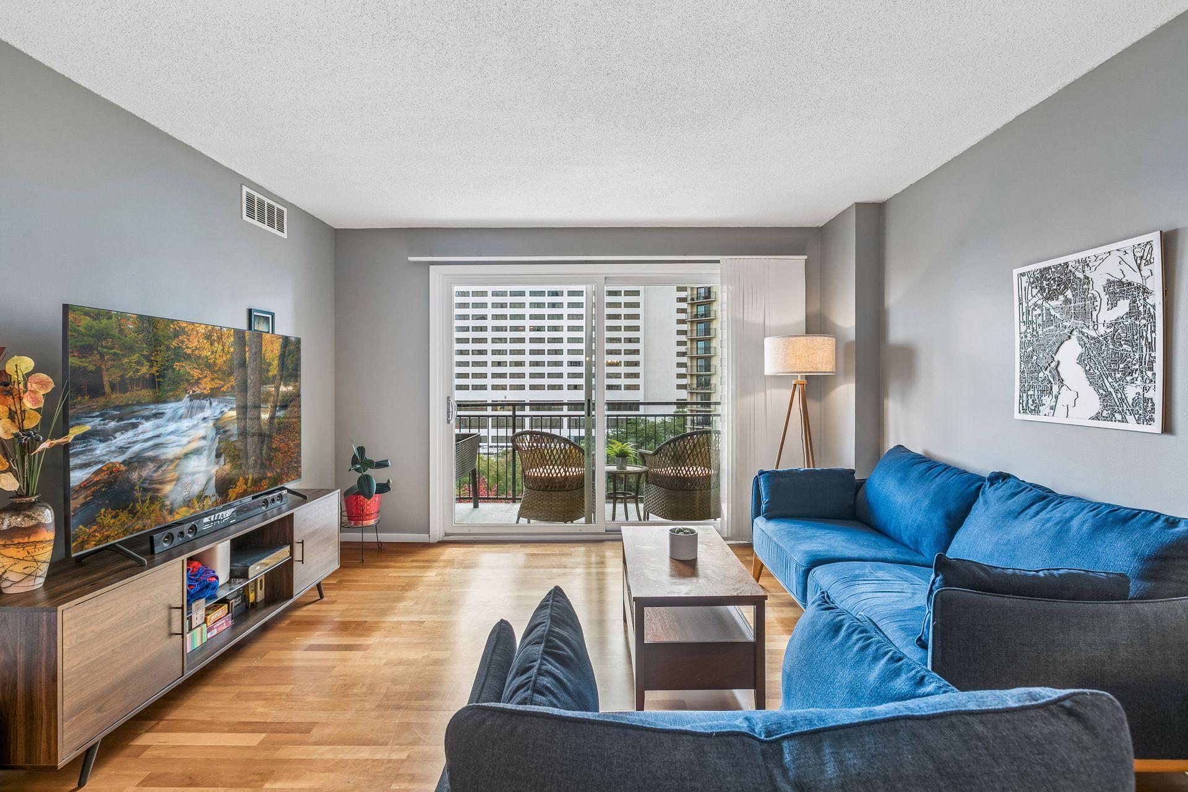
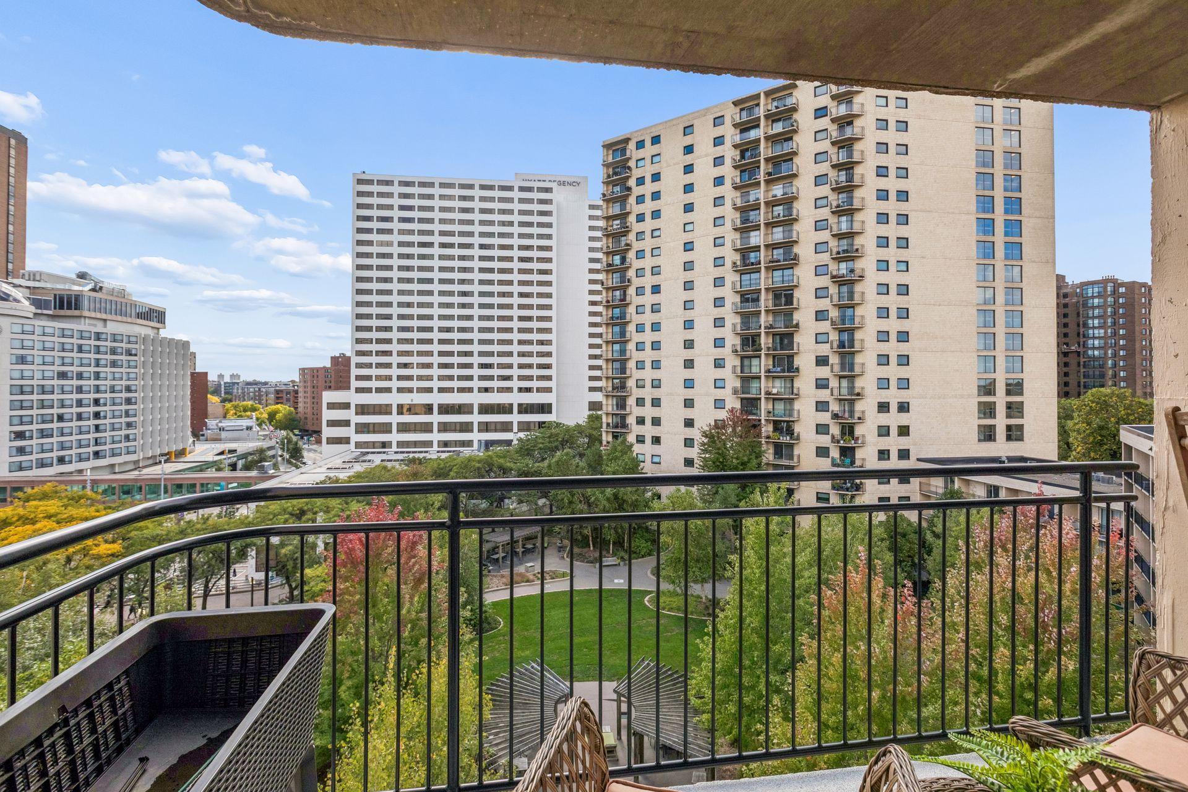
Exceptional top-floor living with quiet, sun-drenched southern plaza views at 1200 on the Mall. This top-floor condo boasts engineered hardwood floors, select fresh paint, a sun-filled southern exposure, and a private 60-sq-ft balcony. Highlights include a primary suite, versatile 2nd bedroom/office, stainless appliances, custom quartz kitchen counters, Cambria bathroom counter, and four expansive closets. Located in the highly desirable "1200 On the Mall" building—just 1 block from Skyway access and minutes from Target HQ, Orchestra Hall, Target Center, 1st Ave, and Loring Greenway! Enjoy top-tier building updates (remodeled lobby, gym, community room, ButterflyMX tech, new roof & railings). Amenities feature a 24/7 desk attendant, on-call maintenance, large guest parking lot, free laundry on each floor, and a storage unit. HOA also covers heat, cable, & internet. Plus you’re going to love the heated garage stall that comes with this home. This is the one you’ve been waiting for!

Save
Ask
Tour
Hide
Share
Listing Snapshot
Price 
$190,000
Days On Site 
1 Day
Bedrooms 
2
Inside Area (SqFt) 
996 sqft
Total Baths 
1
Full Baths 
1
Partial Baths 
N/A
Lot Size 
1.35 Acres
Year Built 
1977
MLS® Number 
7093002
Status 
Active
Property Tax 
$2,143
HOA/Condo/Coop Fees 
$982 monthly
Sq Ft Source 
N/A
Friends & Family
Recent Activity
16 hours agoListing updated with changes from the MLS®
yesterdayListing first seen on site
General Features
Acres 
1.35
Foundation 
Block
Garage 
Yes
Garage Spaces 
1
Land Lease 
No
Levels 
One
Number Of Stories 
1
Parking 
AssignedGarage Door OpenerHeated GarageStorageUnderground
Property Sub Type 
Condominium
Security 
Gated with Guard
Sewer 
Public Sewer
SqFt Above 
996
SqFt Total 
996
Utilities 
Cable Available
Water Source 
Public
Zoning 
Residential-Single Family
Interior Features
Appliances 
DishwasherMicrowaveRangeRefrigeratorStainless Steel Appliance(s)
Basement 
None
Cooling 
Ceiling Fan(s)Central Air
Flooring 
Hardwood
Heating 
ElectricNatural GasForced AirHot Water
Interior 
Elevator
Bedroom 
Dimensions - 16 x 11Level - Main
Bedroom 2 
Dimensions - 13 x 9Level - Main
Dining Room 
Dimensions - 13 x 9Level - Main
Kitchen 
Dimensions - 9 x 8Level - Main
Living Room 
Dimensions - 17 x 13Level - Main
Save
Ask
Tour
Hide
Share
Exterior Features
Construction Details 
Stone
Exterior 
Balcony
Lot Features 
Near Public Transit
Road Frontage 
City Street
Roof 
Flat
Community Features
Accessibility Features 
Accessible Full Bath
Association Amenities 
Elevator(s)Sauna
Association Fee 
$982.0
Association Fee Frequency 
Monthly
School District 
1 - Minneapolis
Township 
Minneapolis
Schools
School District
1 - Minneapolis
Elementary School
Unknown
Middle School
Unknown
High School
Unknown
Listing courtesy of Keller Williams Realty Integrity Lakes


Listing information is provided by Participants of the Northstar MLS. IDX information is provided exclusively for personal, non-commercial use, and may not be used for any purpose other than to identify prospective properties consumers may be interested in purchasing. Information is deemed reliable but not guaranteed. Copyright 2026, Northstar MLS.
Last checked: 2026-10-12 02:28 AM UTC

Neighborhood & Commute
Source: Walkscore
Save
Ask
Tour
Hide
Share