Save
Ask
Tour
Hide
Share
$1,200,000
31 Days On Site

2716 103rd Court NE
Blaine, MN 55449

For Sale|Single Family Residence|Active
4
Beds
4
Total Baths
2
Full Baths
2
Partial Baths
3,861
SqFt
$311
/SqFt
2004
Built
Subdivision:
The Sanctuary 5th Add
County:
Anoka
Listing courtesy of Compass

Due to the health concerns created by Coronavirus we are offering personal 1-1 online video walkthough tours where possible.
Call Now: 1-651-468-9099
Is this the listing for you? We can help make it yours.
1-651-468-9099
2716 103rd Court NE2716 103rd Court NE2716 103rd Court NE2716 103rd Court NE
Save
Ask
Tour
Hide
Share

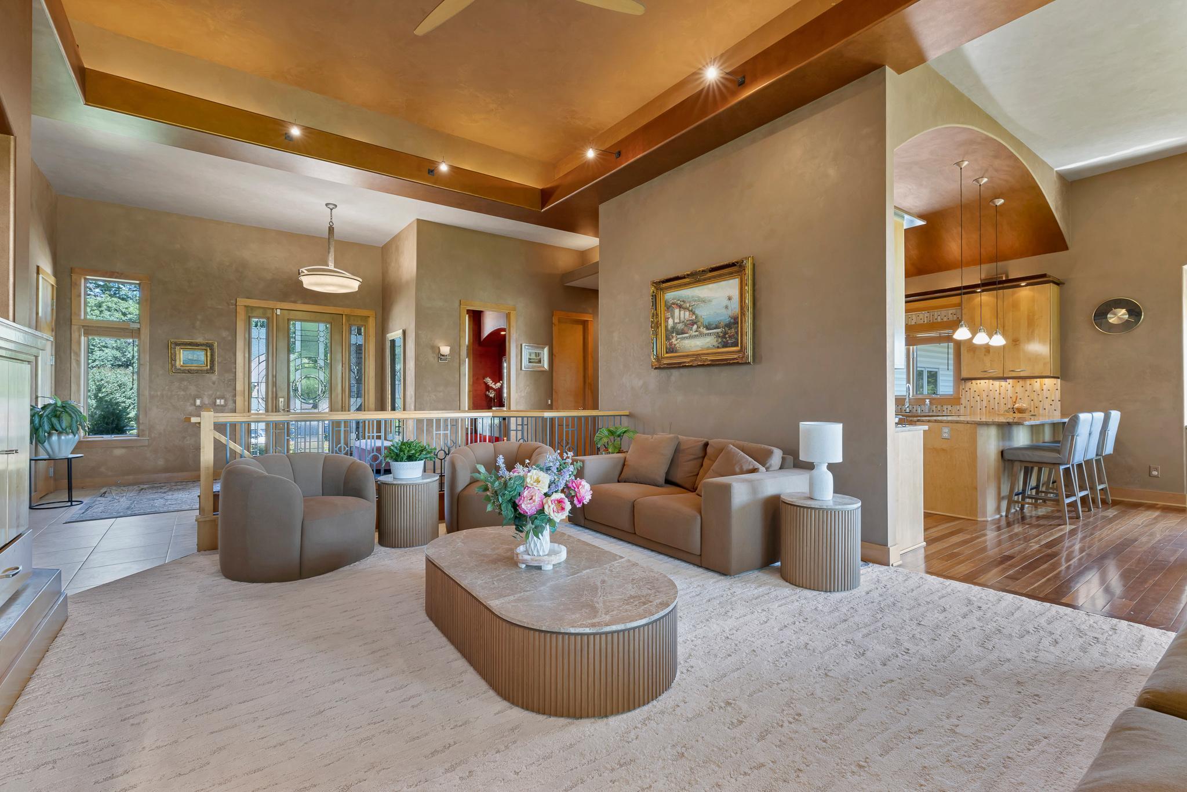
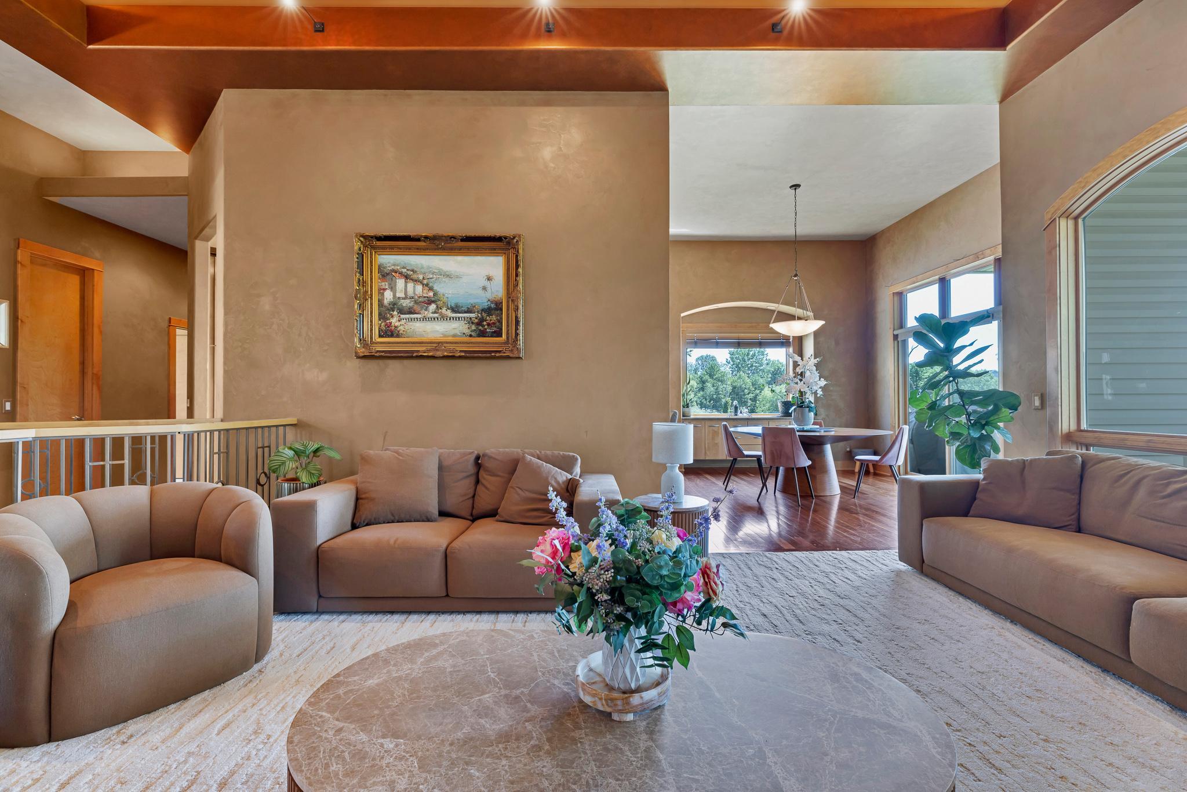
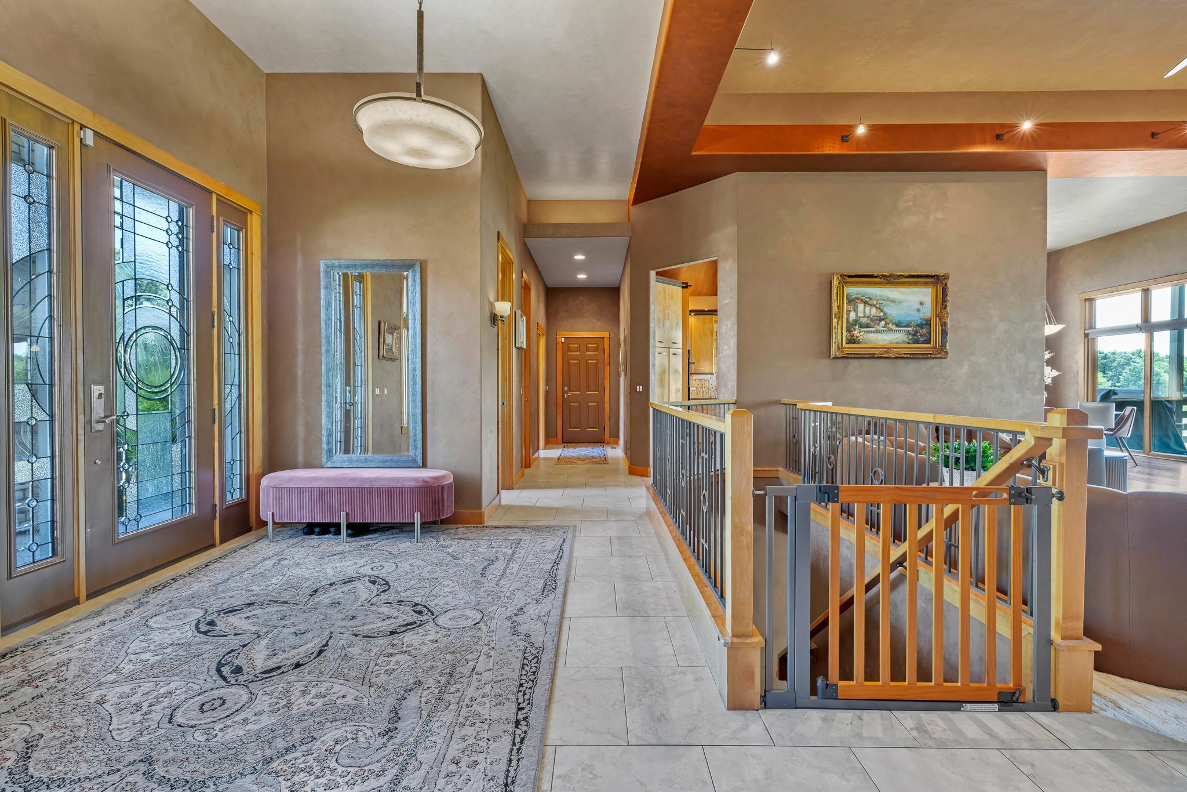
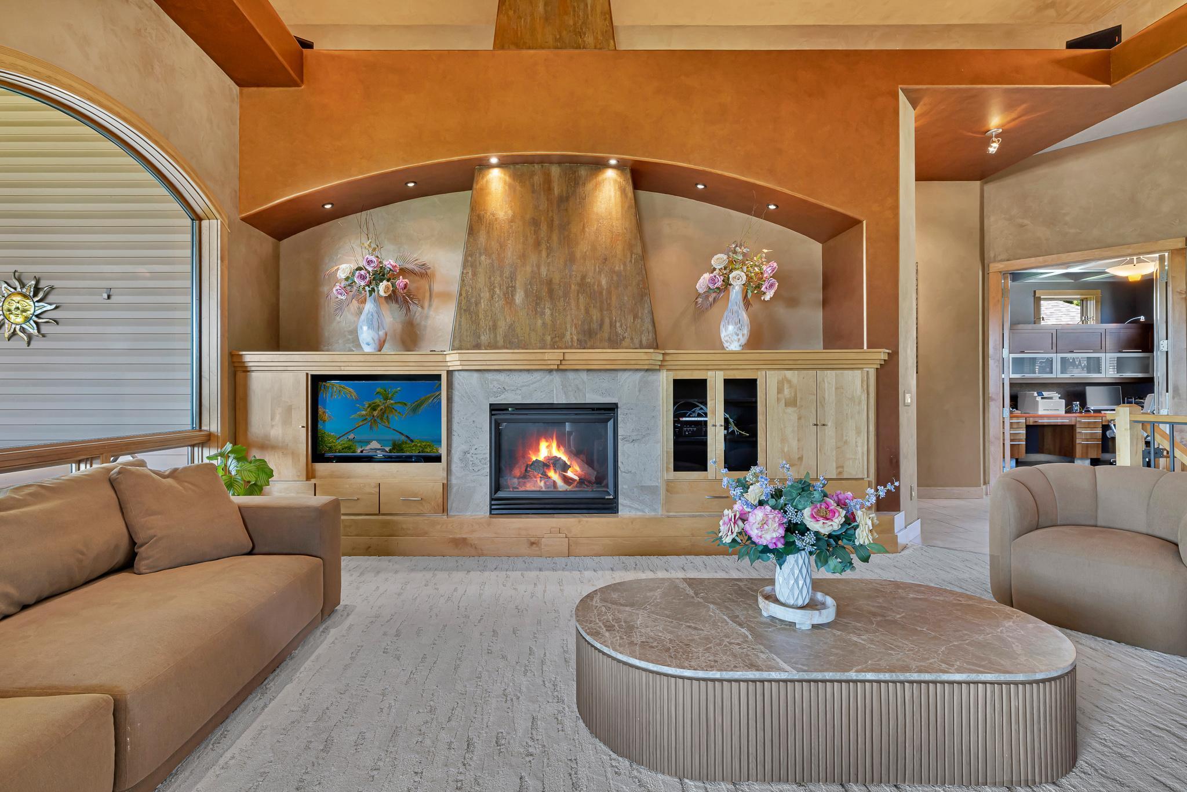
Exceptional craftsmanship, timeless design, and luxury finishes define this one-of-a-kind home. From the moment you step through the beautiful leaded glass front door, you’ll appreciate the attention to detail throughout. Soaring 14-foot ceilings, elegant arched windows, barrel ceilings, and custom maple and cherry millwork create a sophisticated yet inviting atmosphere. The gourmet kitchen is designed to impress, featuring high-end appliances, granite countertops, a pot filler, and striking glass tile backsplash. Custom 8-foot maple doors, designer lighting, specialty hardware, and endless amount of money on professional decorative finishes elevate every space. The owner’s suite offers a private retreat with plantation-style shutters, built-in dresser and makeup vanity, and a spa-inspired bath complete with heated floors. A second main-level bedroom currently serves as an office but can easily function as a bedroom. Enjoy breathtaking wetland views from the expansive 432-square-foot covered deck, with additional outdoor living space on the mirrored concrete patio below and a second uncovered patio. The Spancrete garage provides exceptional functionality and storage. Situated on a stunning lot just minutes from I-35W, this property also offers unique possibilities for a home-based business, subject to city approval. Every detail has been thoughtfully curated, creating a home that blends elegance, comfort, and versatility. A truly remarkable opportunity that stands apart from the rest.

Save
Ask
Tour
Hide
Share
Listing Snapshot
Price 
$1,200,000
Days On Site 
31 Days
Bedrooms 
4
Inside Area (SqFt) 
3,861 sqft
Total Baths 
4
Full Baths 
2
Partial Baths 
2
Lot Size 
0.7 Acres
Year Built 
2004
MLS® Number 
7093471
Status 
Active
Property Tax 
$10,171.2
HOA/Condo/Coop Fees 
N/A
Sq Ft Source 
N/A
Friends & Family
Recent Activity
2 weeks agoListing updated with changes from the MLS®
4 weeks agoStatus changed to Active
a month agoListing first seen on site
General Features
Acres 
0.7
Attached Garage 
Yes
Foundation 
Other
Garage 
Yes
Garage Spaces 
6
Land Lease 
No
Levels 
One
Number Of Stories 
1
Parking 
ConcreteGarage Door OpenerHeated GarageStorageAttachedGarage
Property Sub Type 
Single Family Residence
Sewer 
Public Sewer
SqFt Above 
2024
SqFt Below 
1837
SqFt Total 
3996
Water Source 
Public
Zoning 
Residential-Single Family
Interior Features
Appliances 
OvenDishwasherDisposalDryerExhaust FanHumidifierGas Water HeaterRangeRefrigeratorStainless Steel Appliance(s)WasherWater Softener OwnedWine Cooler
Basement 
Walk-Out AccessFinishedFullStorage SpaceDaylight
Cooling 
Ceiling Fan(s)Central Air
Electric 
Circuit Breakers
Fireplace 
Yes
Fireplace Features 
DecorativeElectricFamily RoomGasLiving Room
Fireplaces 
2
Heating 
Natural GasForced Air
Interior 
Eat-in KitchenWalk-In Closet(s)Wet Bar
Laundry Features 
Laundry RoomMain LevelSinkWasher Hookup
Bedroom 
Dimensions - 23.5x14.6Level - Main
Bedroom 2 
Dimensions - 15.7x14.4Level - Lower
Bedroom 3 
Dimensions - 13.10x11.1Level - Lower
Bedroom 4 
Dimensions - 14.9x12Level - Main
Deck 
Dimensions - 29x19.11Level - Main
Dining Room 
Dimensions - 15.3x12.4Level - Main
Exercise Room 
Dimensions - 13.11x9.9Level - Lower
Family Room 
Dimensions - 30.7x30.7Level - Lower
Foyer 
Dimensions - 12.5x10.1Level - Main
Kitchen 
Dimensions - 13.10x13.3Level - Main
Laundry 
Dimensions - 11x11Level - Main
Living Room 
Dimensions - 18.5x16.5Level - Main
Storage 
Dimensions - 33.10x37.1Level - Lower
Save
Ask
Tour
Hide
Share
Exterior Features
Construction Details 
StoneStucco
Fencing 
None
Patio And Porch 
DeckPatioPorchFront Porch
Pool Features 
None
Road Frontage 
City Street
Community Features
Accessibility Features 
Accessible Entrance
Roads 
Paved
School District 
16 - Spring Lake Park
Township 
Blaine
Schools
School District
16 - Spring Lake Park
Elementary School
Unknown
Middle School
Unknown
High School
Unknown
Listing courtesy of Compass


Listing information is provided by Participants of the Northstar MLS. IDX information is provided exclusively for personal, non-commercial use, and may not be used for any purpose other than to identify prospective properties consumers may be interested in purchasing. Information is deemed reliable but not guaranteed. Copyright 2026, Northstar MLS.
Last checked: 2026-07-25 08:23 PM UTC

Neighborhood & Commute
Source: Walkscore
Save
Ask
Tour
Hide
Share