Save
Ask
Tour
Hide
Share
$540,000
50 Days On Site

10577 Alamo Street NE
Blaine, MN 55449

For Sale|Single Family Residence|Active
5
Beds
4
Total Baths
2
Full Baths
2
Partial Baths
3,266
SqFt
$165
/SqFt
2002
Built
Subdivision:
The Sanctuary 2nd Add
County:
Anoka
Listing courtesy of Edina Realty, Inc.

Due to the health concerns created by Coronavirus we are offering personal 1-1 online video walkthough tours where possible.
Call Now: 1-651-468-9099
Is this the listing for you? We can help make it yours.
1-651-468-9099
10577 Alamo Street NE10577 Alamo Street NE10577 Alamo Street NE10577 Alamo Street NE
Save
Ask
Tour
Hide
Share

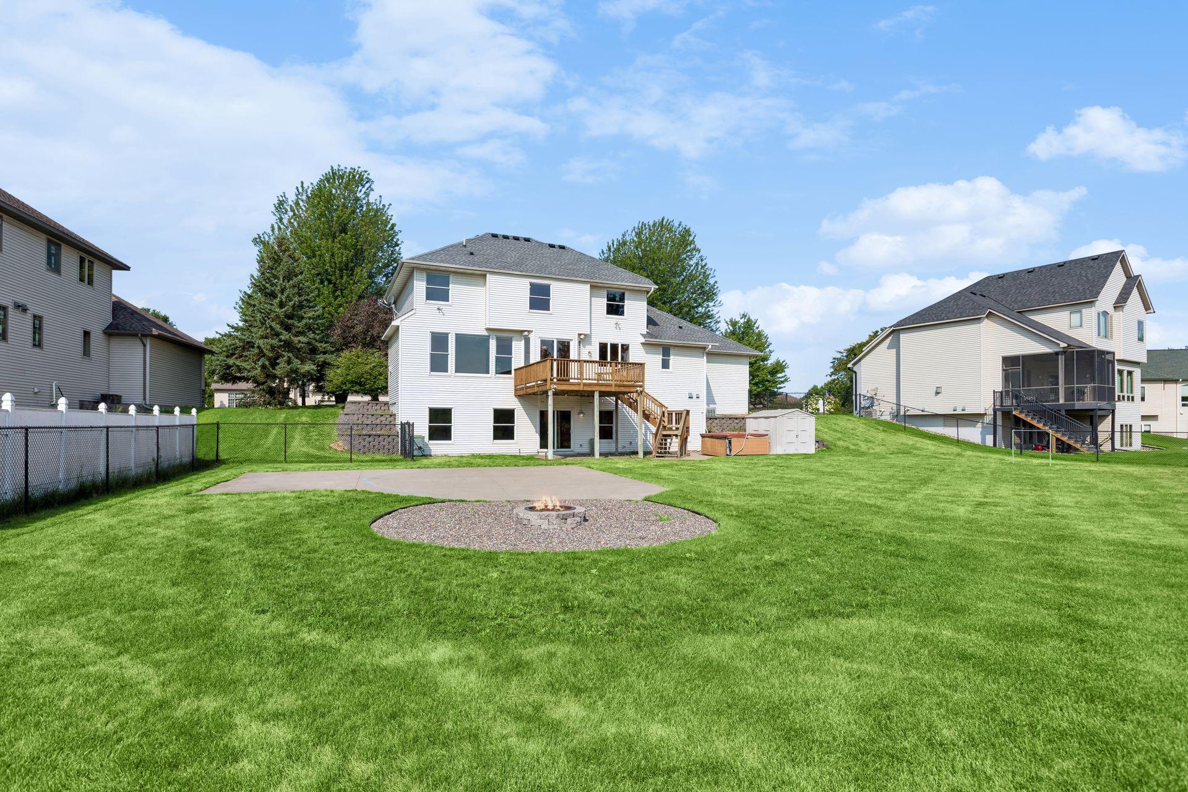
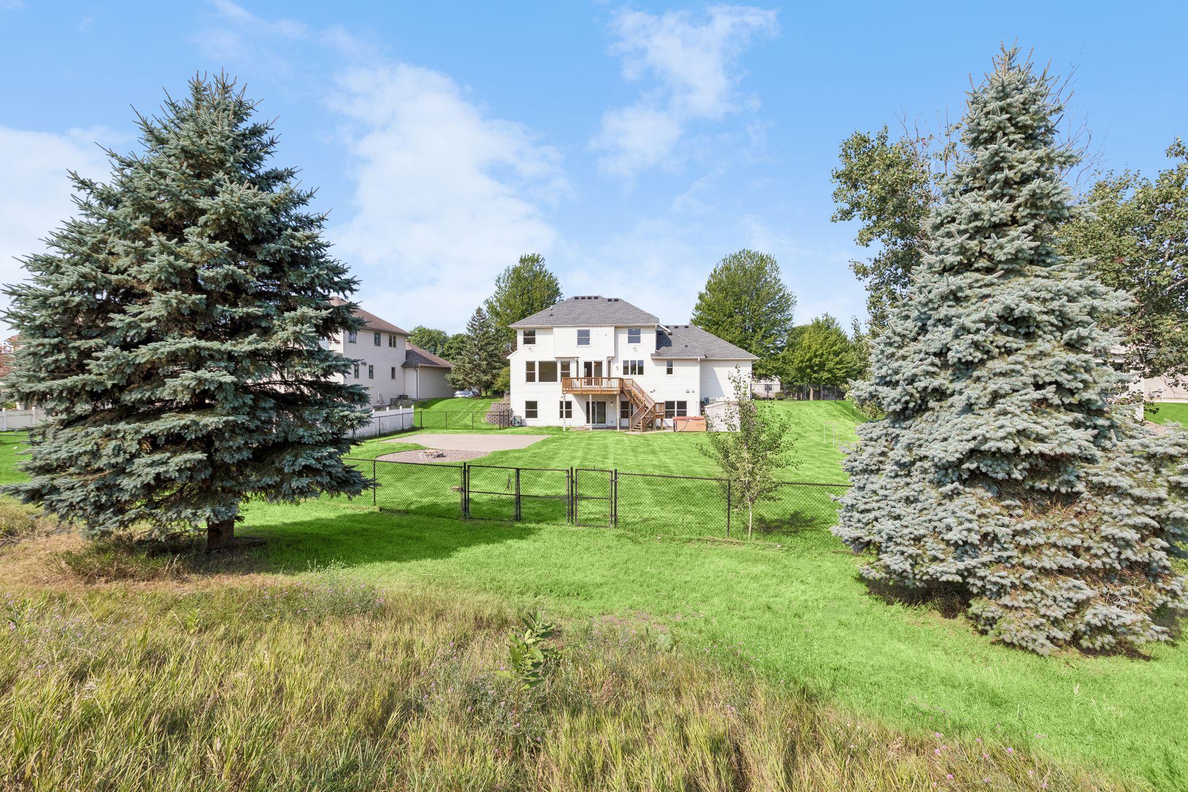
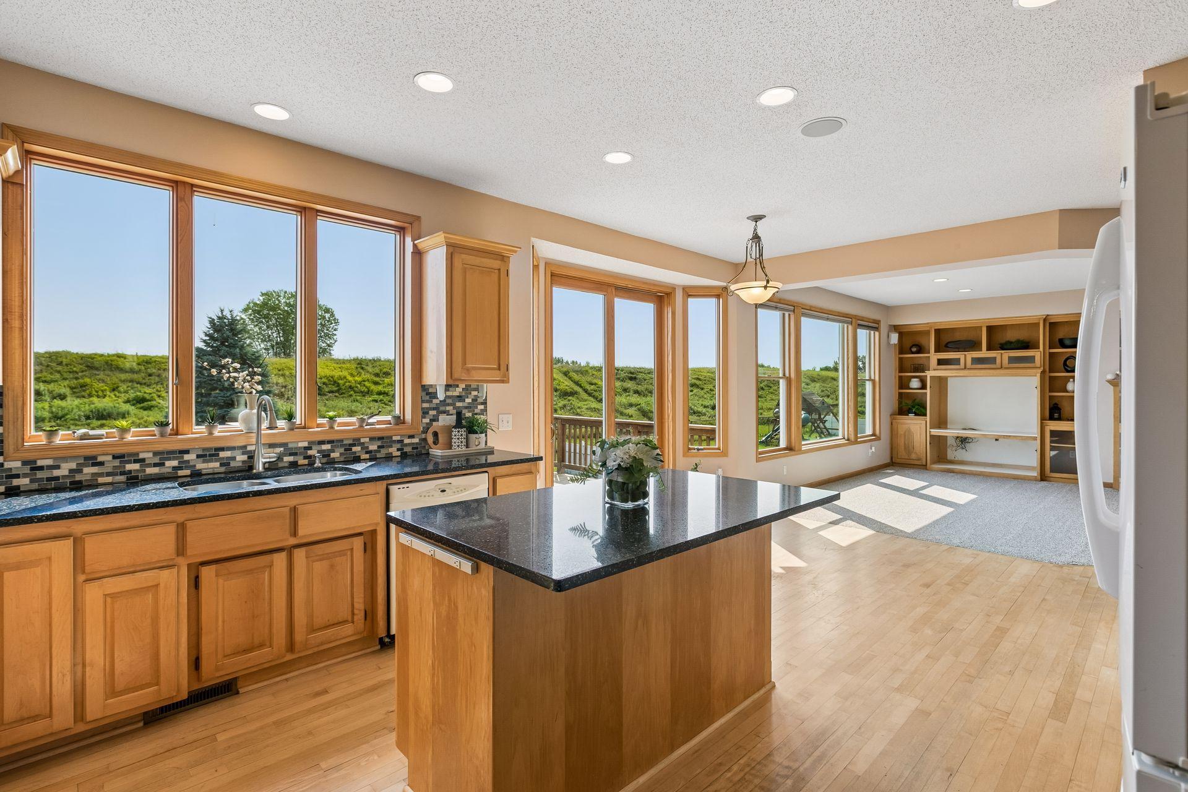
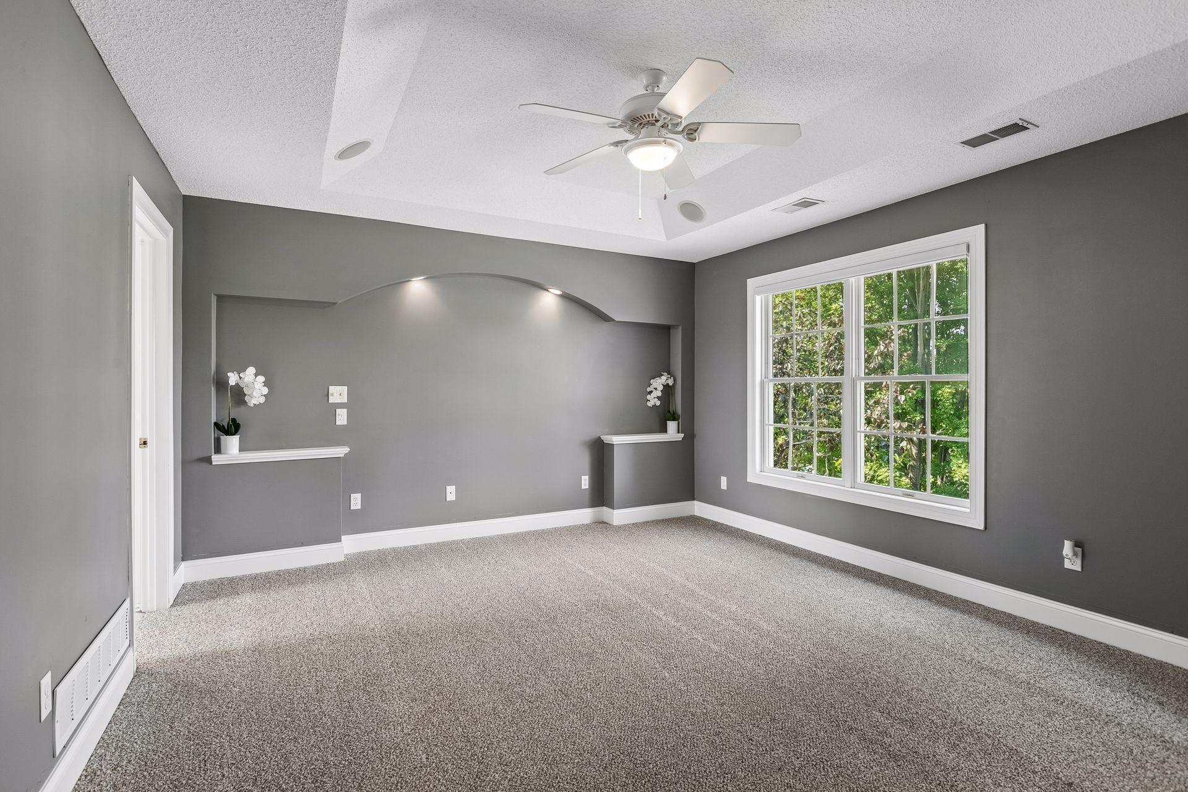
Welcome Home to 10577 Alamo Street NE in Blaine - where space, comfort, and everyday functionality come together on an impressive .43-acre fenced homesite. Offering 5 bedrooms, 4 bathrooms, and thoughtfully designed living spaces across every level, this move-in-ready home is built to accommodate both everyday living and effortless entertaining. The main level features beautiful maple flooring and an open, inviting layout that flows seamlessly throughout the home. At the heart of the home, the spacious kitchen showcases granite countertops, abundant cabinetry, generous prep space, and room to gather-perfect for busy mornings, family dinners, or hosting guests. Brand-new, high-quality carpet throughout provides a fresh, updated feel, while two fireplaces create warm, inviting spaces to relax and unwind. The finished lower level offers exceptional versatility with a large family and recreation room-ideal for movie nights, game days, a home gym, or entertaining on any occasion. The oversized 3-car garage is a standout feature, boasting impressive 12-foot ceilings and ample space for larger vehicles, recreational equipment, additional storage, or the workshop you've always wanted. Step outside and discover one of the property's greatest assets: a fully fenced backyard designed for making memories. Whether you're enjoying evenings around the bonfire, watching kids and pets play freely, shooting hoops on the sport court, gardening, or envisioning your future pool, this backyard offers endless possibilities. Located just minutes from parks, walking trails, shopping, restaurants, and convenient commuter routes, this home delivers the perfect balance of neighborhood charm and everyday convenience. With generous living space, quality updates, an exceptional lot, and a highly desirable Blaine location, 10577 Alamo Street NE is the opportunity you've been waiting for.

Save
Ask
Tour
Hide
Share
Listing Snapshot
Price 
$540,000
Days On Site 
50 Days
Bedrooms 
5
Inside Area (SqFt) 
3,266 sqft
Total Baths 
4
Full Baths 
2
Partial Baths 
2
Lot Size 
0.43 Acres
Year Built 
2002
MLS® Number 
7093801
Status 
Active
Property Tax 
$7,632
HOA/Condo/Coop Fees 
N/A
Sq Ft Source 
N/A
Friends & Family
Recent Activity
4 days agoListing updated with changes from the MLS®
4 days agoStatus changed to Active
2 months agoListing first seen on site
General Features
Acres 
0.43
Attached Garage 
Yes
Foundation 
Block
Garage 
Yes
Garage Spaces 
3
Land Lease 
No
Levels 
Two
Number Of Stories 
2
Parking 
ConcreteGarage Door OpenerRV Access/ParkingStorageAttachedGarage
Property Sub Type 
Single Family Residence
Security 
Security System
Sewer 
Public Sewer
SqFt Above 
2239
SqFt Below 
1027
SqFt Total 
3380
Utilities 
Cable Available
Water Source 
Public
Zoning 
Residential-Single Family
Interior Features
Appliances 
OvenCooktopDishwasherDisposalDouble OvenDryerElectric Water HeaterExhaust FanFreezerHumidifierMicrowaveRefrigeratorWasherWater Softener OwnedWater Purifier
Basement 
Walk-Out AccessBlockFinishedFullOtherStorage SpaceSump PumpDaylight
Cooling 
Ceiling Fan(s)Central Air
Electric 
200+ Amp Service
Fireplace 
Yes
Fireplace Features 
DecorativeElectricFamily RoomLiving Room
Fireplaces 
2
Flooring 
Hardwood
Heating 
ElectricNatural GasForced Air
Interior 
Eat-in KitchenKitchen IslandVaulted Ceiling(s)Walk-In Closet(s)Chandelier
Laundry Features 
Common AreaElectric Dryer HookupLaundry RoomMain LevelSinkWasher Hookup
Bedroom 
Dimensions - 15x13Level - Upper
Bedroom 2 
Dimensions - 11x8Level - Upper
Bedroom 3 
Dimensions - 13x11Level - Upper
Bedroom 4 
Dimensions - 11x10Level - Upper
Bedroom 5 
Dimensions - 13x11Level - Basement
Deck 
Dimensions - 17x16Level - Main
Dining Room 
Dimensions - 12x13Level - Main
Foyer 
Dimensions - 13x10Level - Main
Informal Dining Room 
Dimensions - 17x11Level - Main
Kitchen 
Dimensions - 15x10Level - Main
Living Room 
Dimensions - 15x15Level - Main
Office 
Dimensions - 13x12Level - Main
Primary Bathroom 
Dimensions - 14x13Level - Upper
Recreation Room 
Dimensions - 37x38Level - Basement
Save
Ask
Tour
Hide
Share
Exterior Features
Construction Details 
BlockConcreteStoneStuccoMetal SidingVinyl Siding
Fencing 
FencedChain LinkFull
Other Structures 
Shed(s)
Patio And Porch 
DeckPatio
Pool Features 
None
Road Frontage 
City Street
Roof 
Shingle
Windows/Doors 
French Doors
Community Features
School District 
16 - Spring Lake Park
Township 
Blaine
Roads 
Paved
Schools
School District
16 - Spring Lake Park
Elementary School
Unknown
Middle School
Unknown
High School
Unknown
Listing courtesy of Edina Realty, Inc.


Listing information is provided by Participants of the Northstar MLS. IDX information is provided exclusively for personal, non-commercial use, and may not be used for any purpose other than to identify prospective properties consumers may be interested in purchasing. Information is deemed reliable but not guaranteed. Copyright 2026, Northstar MLS.
Last checked: 2026-09-27 04:25 AM UTC

Neighborhood & Commute
Source: Walkscore
Save
Ask
Tour
Hide
Share