

Save
Ask
Tour
Hide
$85,000
103 Days On Site
2800 Hamline Avenue N 216Roseville, MN 55113
For Sale|Condominium|Active
1
Bed
1
Total Bath
1
Full Bath
691
SqFt
$123
/SqFt
1969
Built
County:
Ramsey
Listing courtesy of Edina Realty, Inc.
Call Now: 1-651-468-9099
Is this the listing for you? We can help make it yours.
1-651-468-9099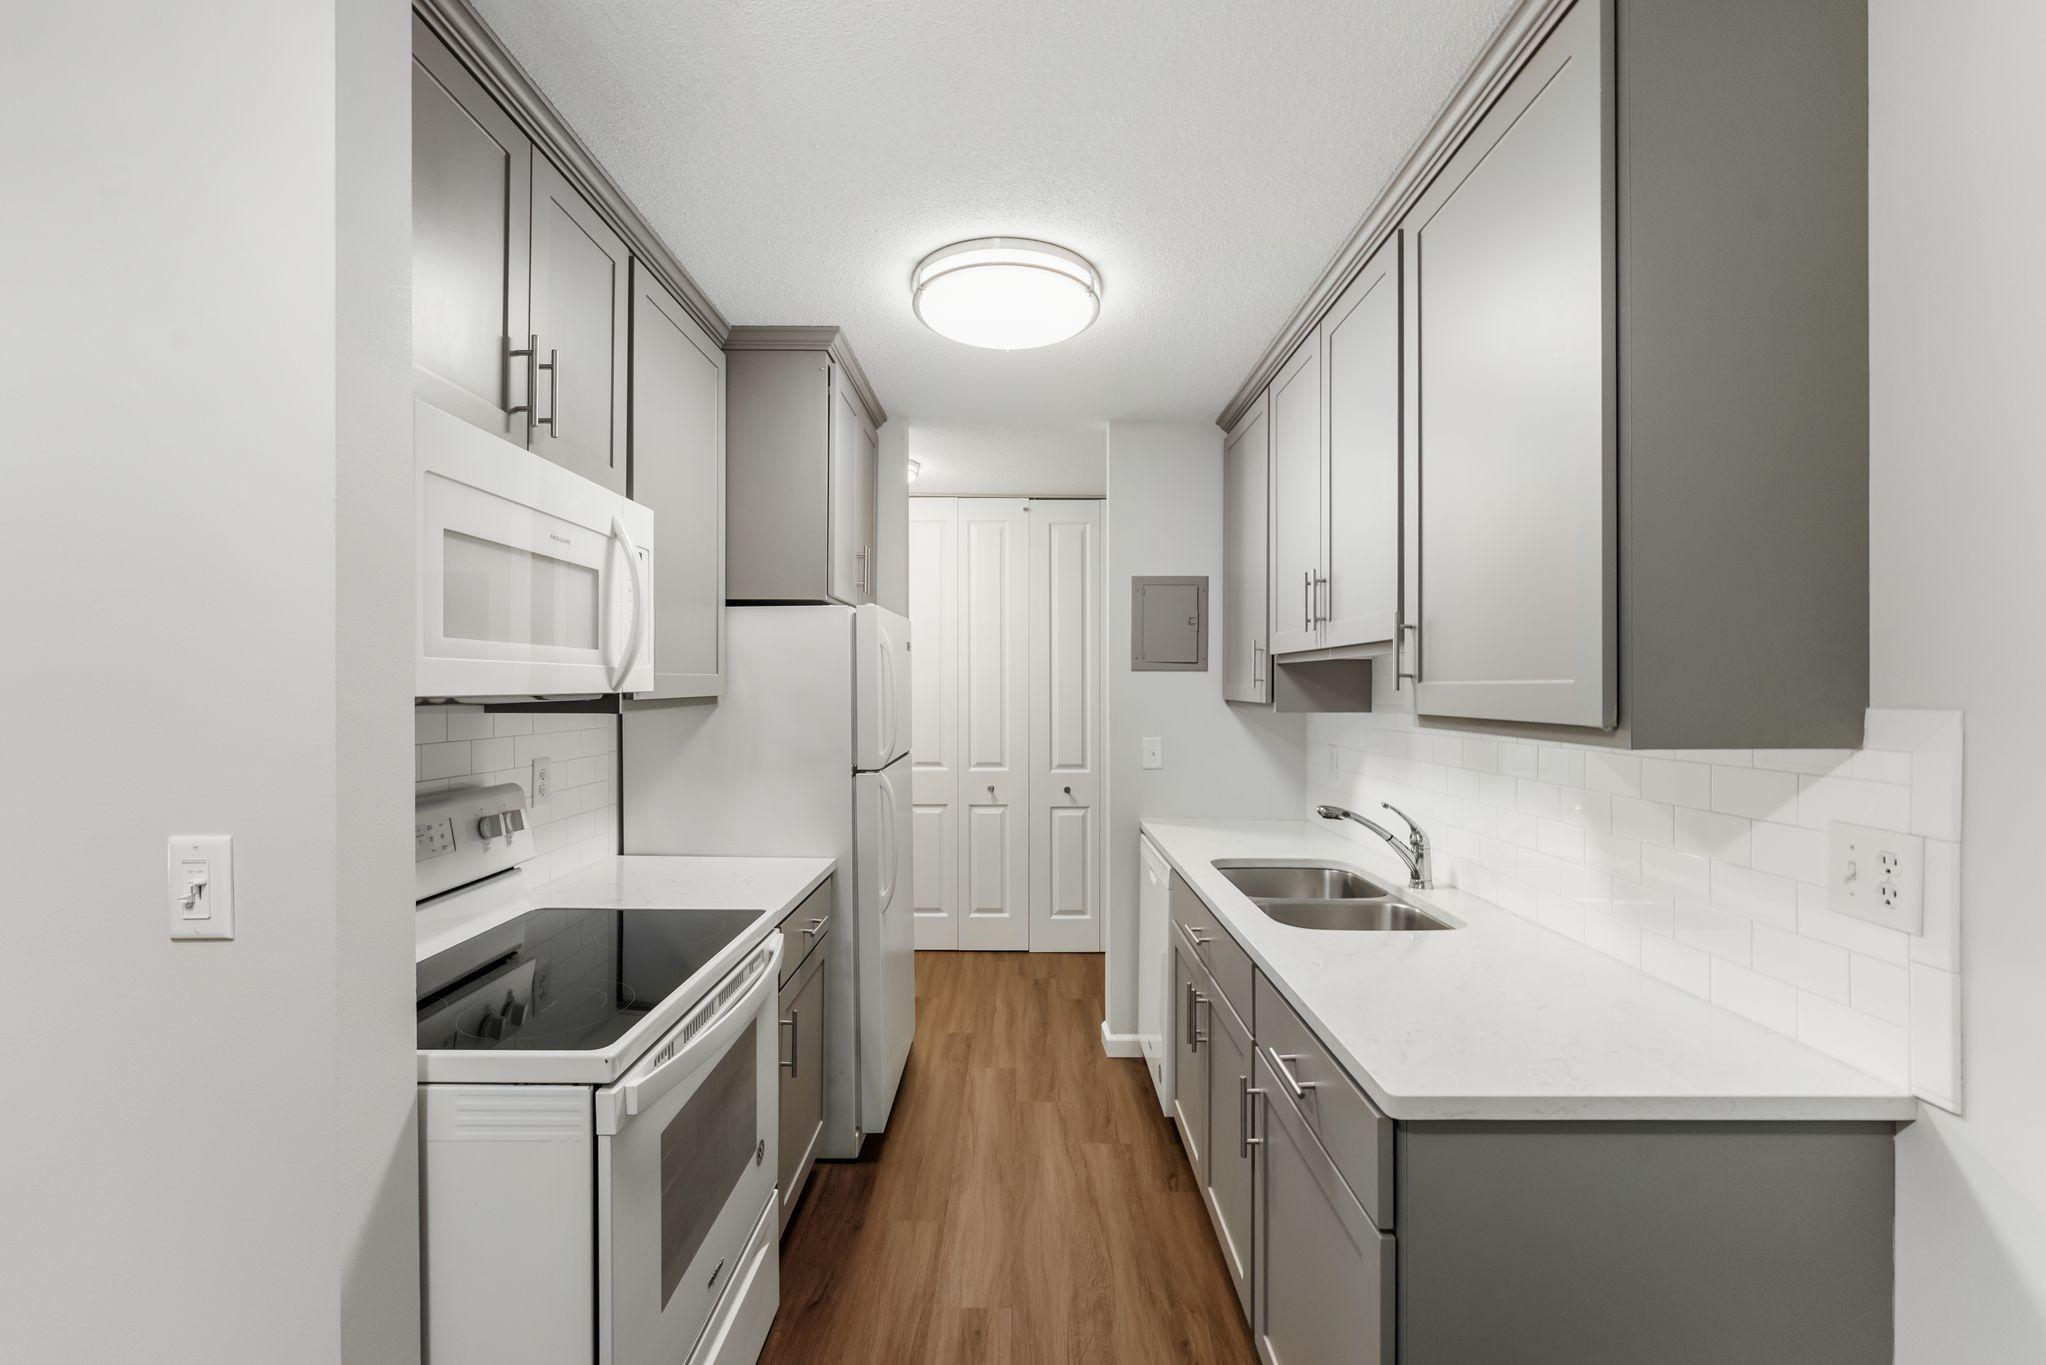
Save
Ask
Tour
Hide
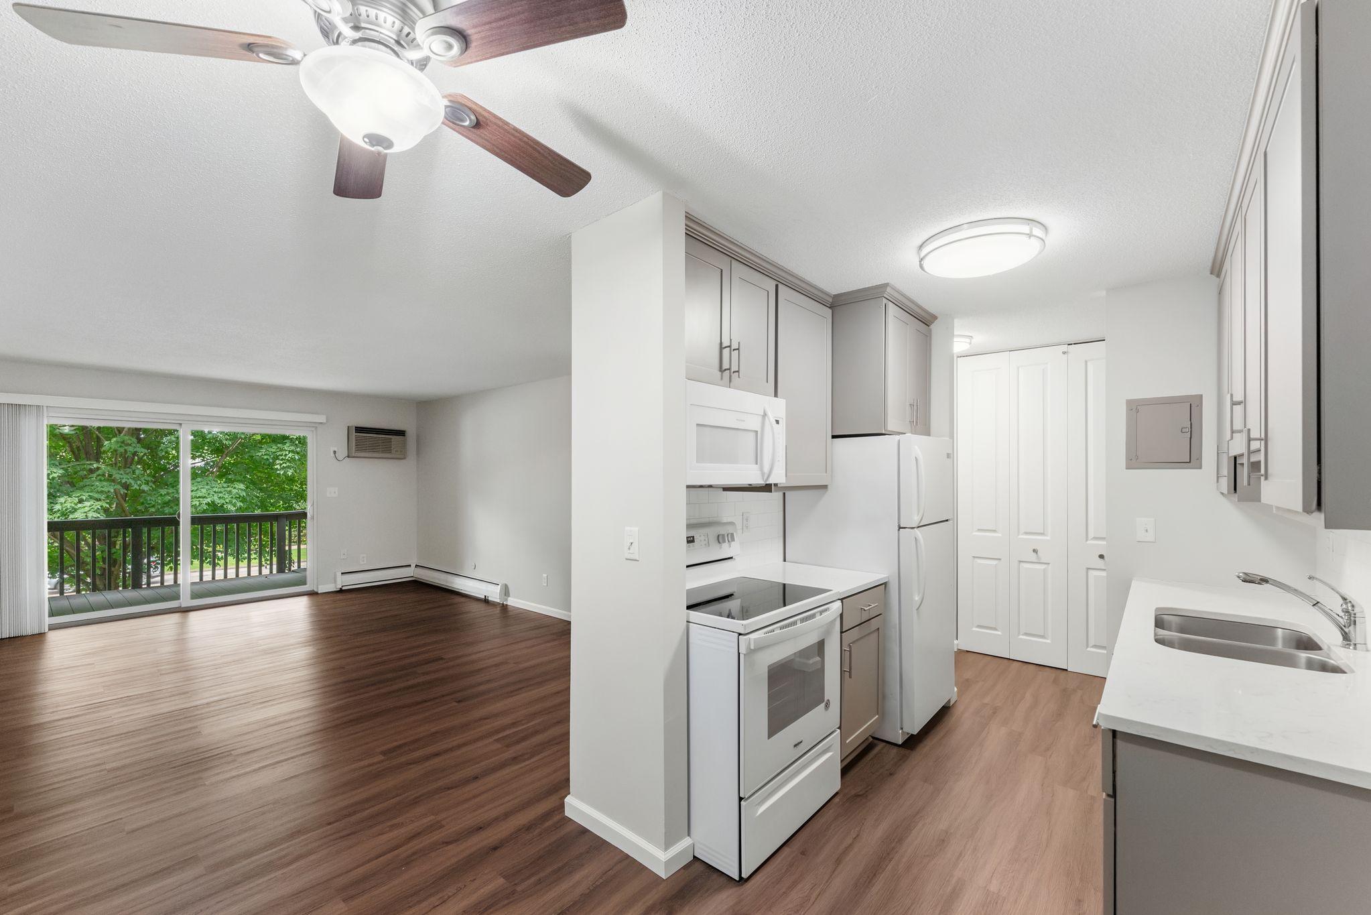
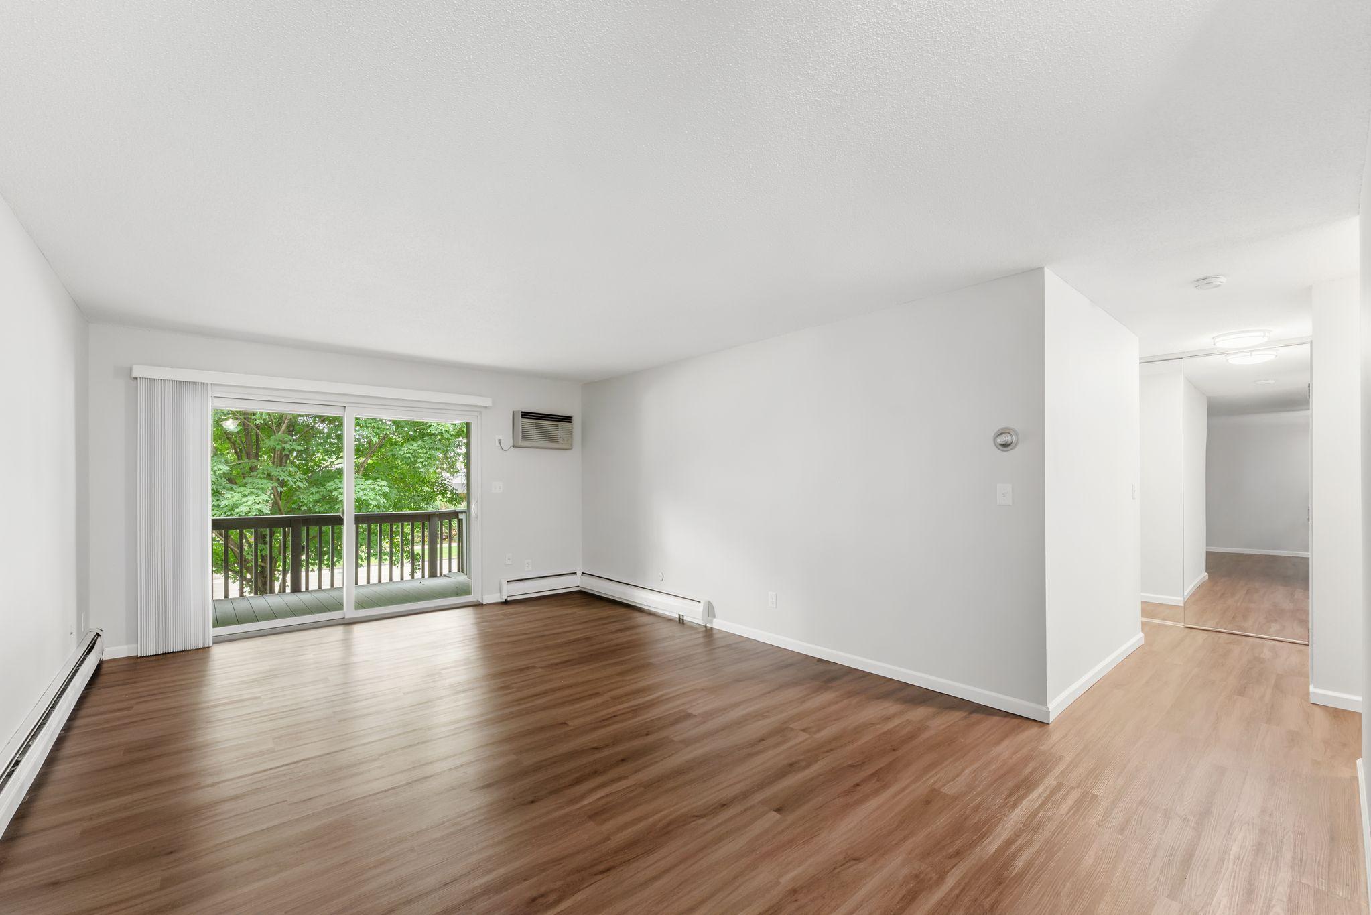
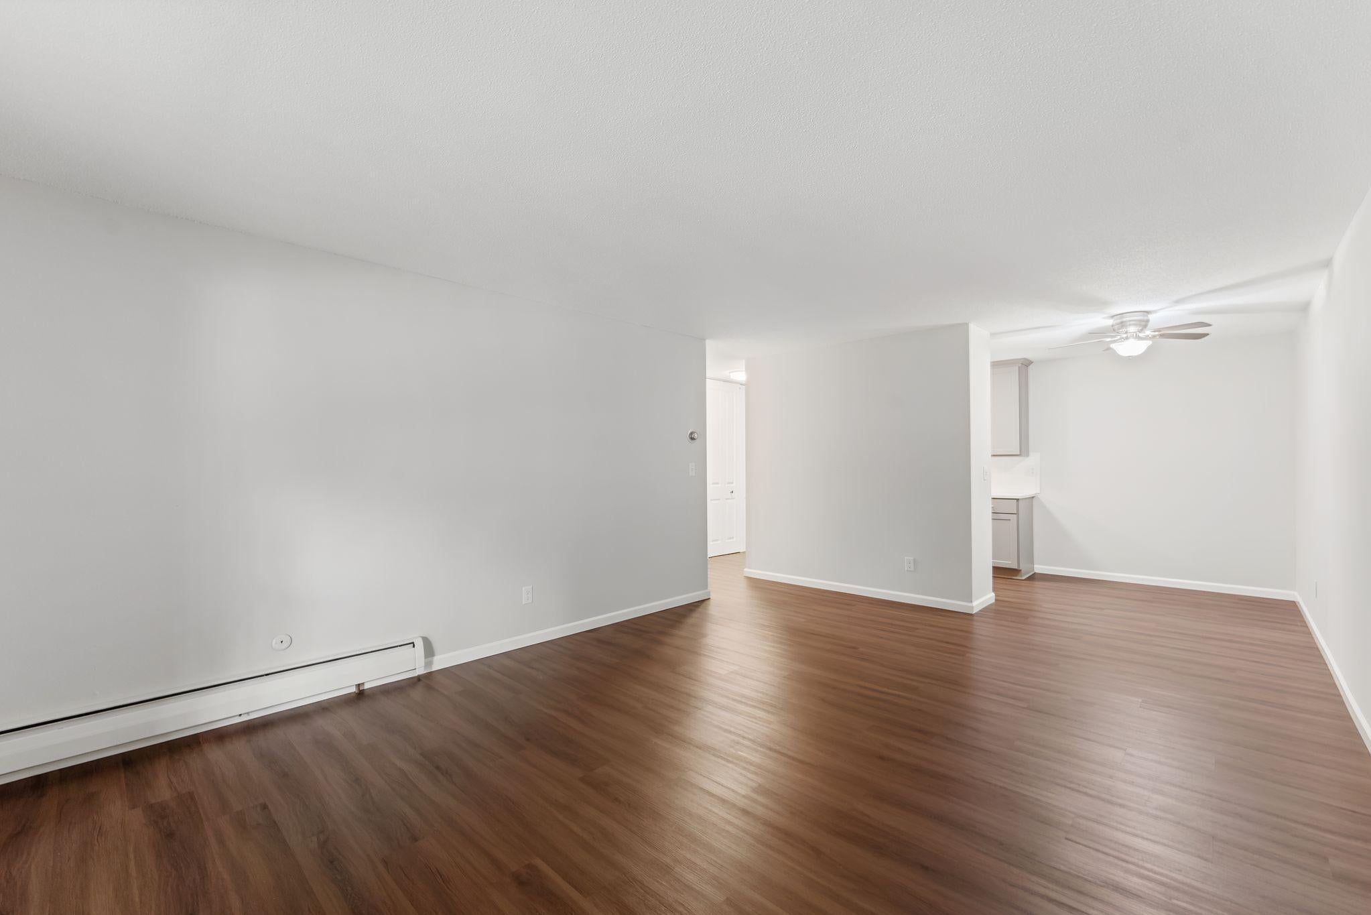
Hamline House condominiums provide a great central Roseville location with easy access to both downtown areas of Minneapolis and Saint Paul. Convenient access to shopping, entertainment, parks - open space, and education opportunities. This one bed one bath unit has been recently updated, freshly painted and new carpet installed. On-site features include an indoor swimming pool, community room, exercise room, on-site car wash in the underground garage, and an outside patio and barbecue area. Currently the HOA is updating the interior common area corridors and pool area.
Save
Ask
Tour
Hide
Listing Snapshot
Price
$85,000
Days On Site
103 Days
Bedrooms
1
Inside Area (SqFt)
691 sqft
Total Baths
1
Full Baths
1
Partial Baths
N/A
Lot Size
9.569 Acres
Year Built
1969
MLS Number
7093814
Status
Active
Property Tax
$1,944
HOA/Condo/Coop Fees
$505 monthly
Sq Ft Source
N/A
Friends & Family
Recent Activity
| 3 weeks ago | Listing updated with changes from the MLS | |
| 4 weeks ago | Price changed to $85,000 | |
| 3 months ago | Status changed to Active | |
| 3 months ago | Listing first seen on site |
General Features
Acres
9.569
Foundation
None
Garage
Yes
Garage Spaces
1
Land Lease
No
Levels
One
Number Of Stories
1
Parking
Parking Lot
Property Sub Type
Condominium
Sewer
Public Sewer
SqFt Above
691
SqFt Total
691
Water Source
Public
Zoning
Residential-Multi-Family
Interior Features
Appliances
DishwasherExhaust FanMicrowaveRangeRefrigerator
Basement
None
Cooling
Ceiling Fan(s)Wall Unit(s)
Electric
Circuit Breakers
Heating
ElectricNatural GasBaseboard
Interior
Elevator
Laundry Features
Common Area
Bathroom
Dimensions - 8x5Level - Main
Bedroom
Dimensions - 13x12Level - Main
Deck
Dimensions - 13x7Level - Main
Dining Room
Dimensions - 8x6Level - Main
Kitchen
Dimensions - 7x7Level - Main
Living Room
Dimensions - 19x13Level - Main
Save
Ask
Tour
Hide
Exterior Features
Construction Details
Brick Veneer
Exterior
Balcony
Community Features
Accessibility Features
Accessible Elevator Installed
Association Amenities
LaundryElevator(s)SaunaCar Wash Area
Association Fee
$505.0
Association Fee Frequency
Monthly
School District
623 - Roseville
Township
Roseville
Schools
School District
623 - Roseville
Elementary School
Unknown
Middle School
Unknown
High School
Unknown
Listing courtesy of Edina Realty, Inc.

Listing information is provided by Participants of the Northstar MLS. IDX information is provided exclusively for personal, non-commercial use, and may not be used for any purpose other than to identify prospective properties consumers may be interested in purchasing. Information is deemed reliable but not guaranteed. Copyright 2026, Northstar MLS.
Last checked: 2026-10-22 04:38 PM UTC
Listing information is provided by Participants of the Northstar MLS. IDX information is provided exclusively for personal, non-commercial use, and may not be used for any purpose other than to identify prospective properties consumers may be interested in purchasing. Information is deemed reliable but not guaranteed. Copyright 2026, Northstar MLS.
Last checked: 2026-10-22 04:38 PM UTC
Neighborhood & Commute
Source: Walkscore
Save
Ask
Tour
Hide