Save
Ask
Tour
Hide
Share
$699,999
40 Days On Site

303 Hazel Street W
Stillwater, MN 55082

For Sale|Single Family Residence|Active
4
Beds
4
Total Baths
1
Full Bath
3
Partial Baths
2,780
SqFt
$252
/SqFt
1989
Built
Subdivision:
Browns Creek Heights
County:
Washington
Listing courtesy of RE/MAX Professionals

Due to the health concerns created by Coronavirus we are offering personal 1-1 online video walkthough tours where possible.
Call Now: 1-651-468-9099
Is this the listing for you? We can help make it yours.
1-651-468-9099
303 Hazel Street W303 Hazel Street W303 Hazel Street W303 Hazel Street W
Save
Ask
Tour
Hide
Share

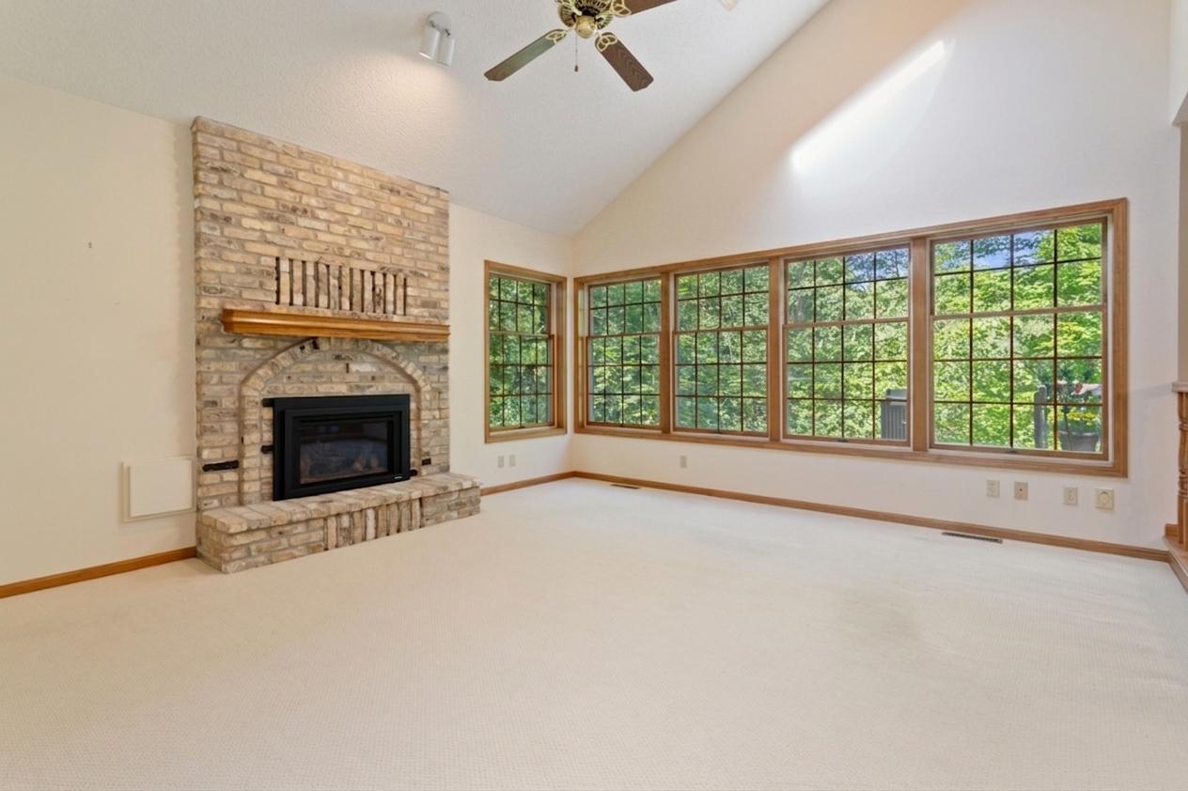
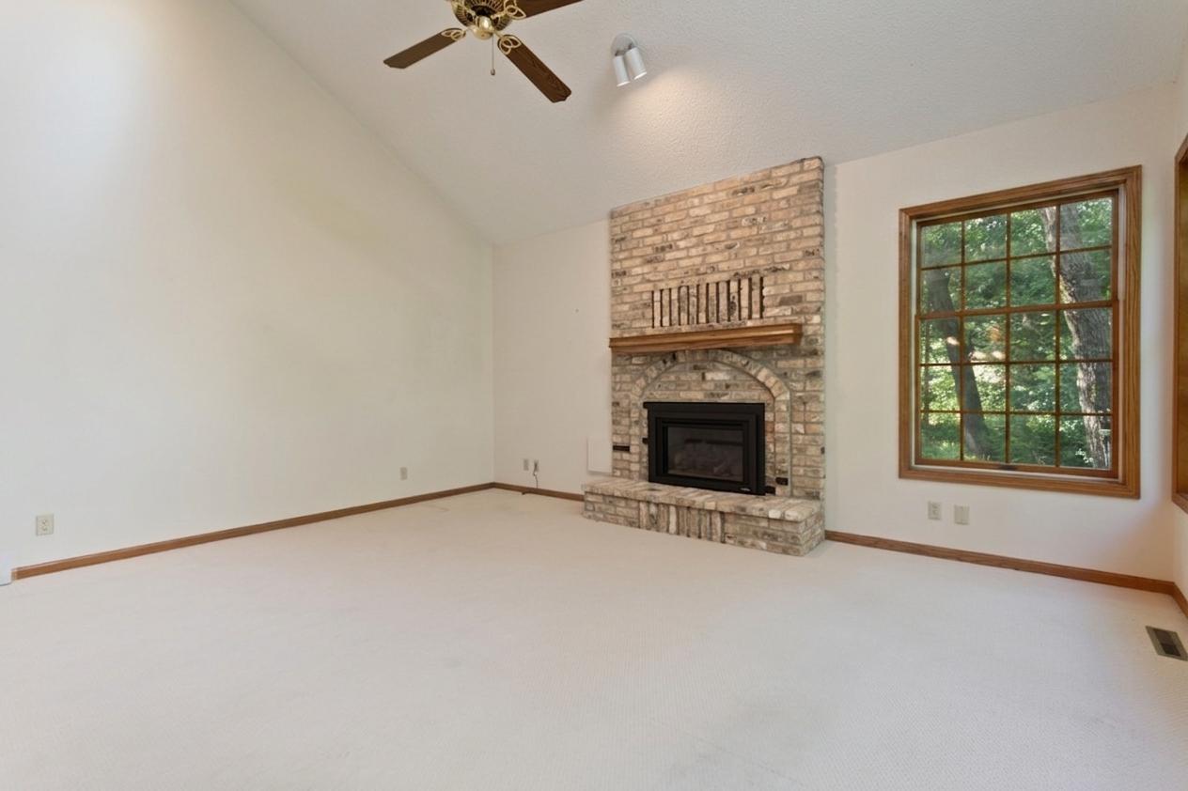
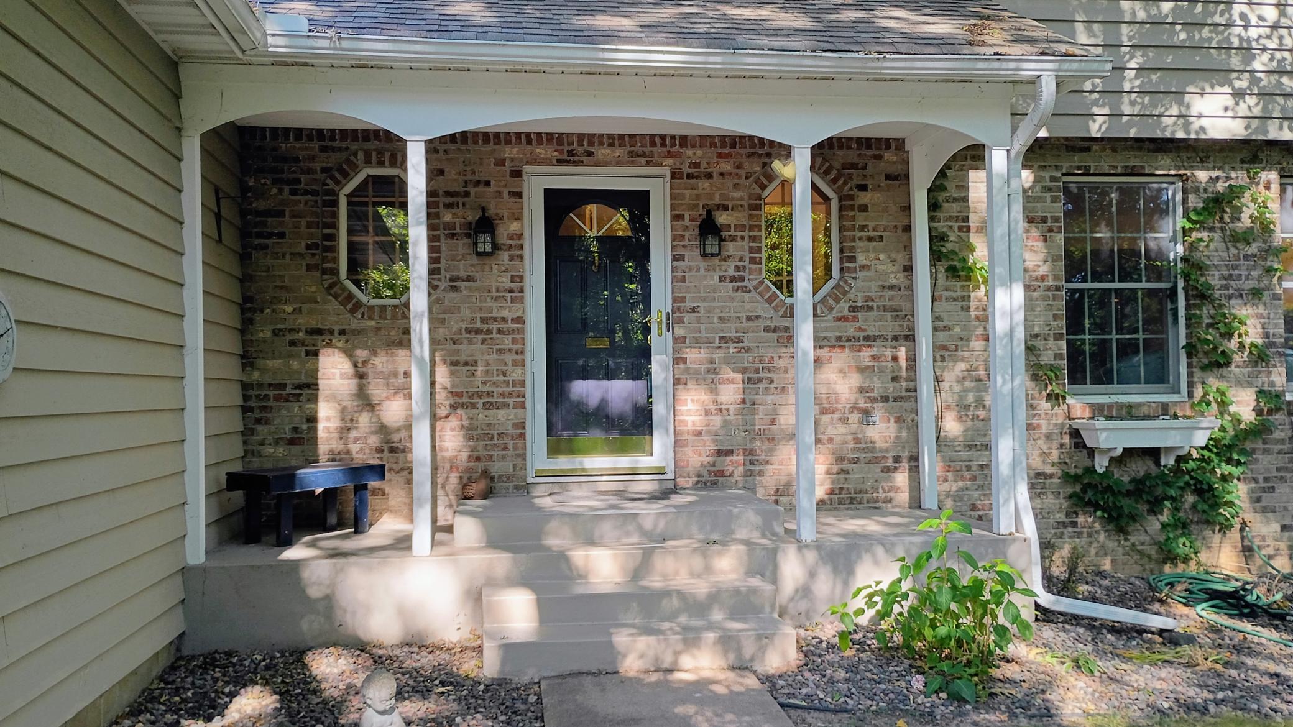
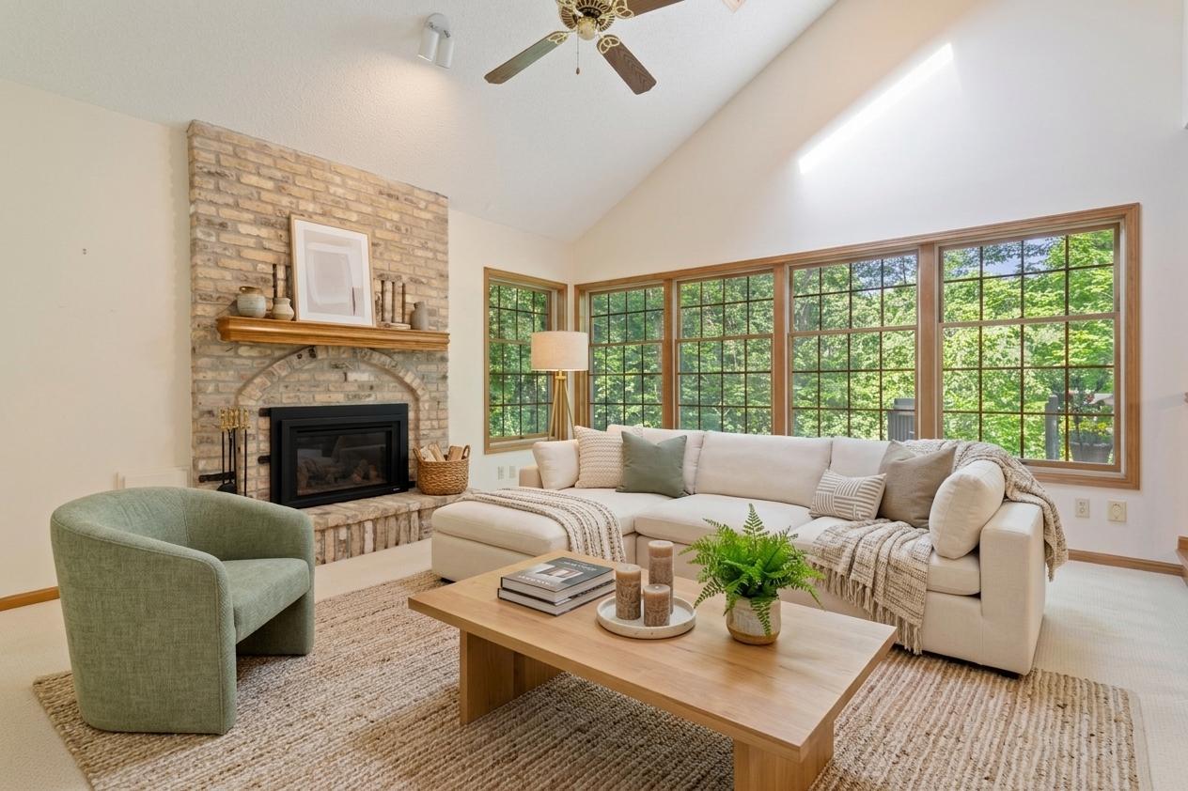
Rare North Hill Opportunity with Acreage and Lot-Split Potential! Act quickly on this exceptional 4BD 4BA 2-story home with attached 3 car garage, perfectly situated on over an acre in Stillwater’s highly coveted North Hill neighborhood close to Browns Creek. This unique property offers the ultimate in privacy with a tranquil backdrop, plus a rare financial upside: a lot split is possible here. Inside, the 1989-built layout features warm hardwood floors, soaring vaulted ceilings, two cozy gas fireplaces, and Andersen windows. The bright kitchen is beautifully finished with sleek quartz countertops, while the full walk-out basement offers seamless indoor-outdoor flow. Step out onto the expansive back deck or porch overlooking a lush ravine lot—the peaceful, wooded views make it feel just like living in a private tree fort. Enjoy total peace of mind with recent updates, including a freshly painted exterior, a roof replaced in 2017, new water heater, a central vacuum system, and a newer furnace equipped with efficient zoned heating. Properties featuring this blend of acreage, prime location, and development flexibility are a rare find. Schedule your tour today!

Save
Ask
Tour
Hide
Share
Listing Snapshot
Price 
$699,999
Days On Site 
40 Days
Bedrooms 
4
Inside Area (SqFt) 
2,780 sqft
Total Baths 
4
Full Baths 
1
Partial Baths 
3
Lot Size 
1.096 Acres
Year Built 
1989
MLS® Number 
7095254
Status 
Active
Property Tax 
$6,941
HOA/Condo/Coop Fees 
N/A
Sq Ft Source 
N/A
Friends & Family
Recent Activity
24 hours agoListing updated with changes from the MLS®
6 days agoPrice changed to $699,999
a month agoStatus changed to Active
a month agoListing first seen on site
General Features
Acres 
1.096
Attached Garage 
Yes
Foundation 
Block
Garage 
Yes
Garage Spaces 
3
Land Lease 
No
Levels 
Two
Number Of Stories 
2
Parking 
Attached
Property Sub Type 
Single Family Residence
Sewer 
Public Sewer
SqFt Above 
2080
SqFt Below 
700
SqFt Total 
2780
Water Source 
PublicPrivateWell
Zoning 
Residential-Single Family
Interior Features
Appliances 
DishwasherDryerRangeRefrigeratorWasherWater Softener Owned
Basement 
Walk-Out AccessFinishedFull
Cooling 
Ceiling Fan(s)Central Air
Fireplace 
Yes
Fireplace Features 
Gas
Fireplaces 
2
Flooring 
Hardwood
Heating 
Natural GasForced Air
Interior 
Vaulted Ceiling(s)Walk-In Closet(s)
Window Features 
Skylight(s)
Amusement Room 
Dimensions - 31x12Level - Lower
Bedroom 
Dimensions - 14x14Level - Upper
Bedroom 2 
Dimensions - 12x11Level - Upper
Bedroom 3 
Dimensions - 14x10Level - Upper
Bedroom 4 
Dimensions - 15x12Level - Lower
Deck 
Dimensions - 14x12Level - Main
Dining Room 
Dimensions - 13x12Level - Main
Family Room 
Dimensions - 17x15Level - Main
Informal Dining Room 
Dimensions - 14x9Level - Main
Kitchen 
Dimensions - 12x10Level - Main
Living Room 
Dimensions - 17x12Level - Main
Patio 
Dimensions - 31x12Level - Lower
Porch 
Dimensions - 15x14Level - Main
Save
Ask
Tour
Hide
Share
Exterior Features
Construction Details 
StoneCedar
Patio And Porch 
Deck
Roof 
Asphalt
Windows/Doors 
Skylight(s)
Community Features
School District 
834 - Stillwater
Township 
Stillwater
Schools
School District
834 - Stillwater
Elementary School
Unknown
Middle School
Unknown
High School
Unknown
Listing courtesy of RE/MAX Professionals


Listing information is provided by Participants of the Northstar MLS. IDX information is provided exclusively for personal, non-commercial use, and may not be used for any purpose other than to identify prospective properties consumers may be interested in purchasing. Information is deemed reliable but not guaranteed. Copyright 2026, Northstar MLS.
Last checked: 2026-07-28 05:57 PM UTC

Neighborhood & Commute
Source: Walkscore
Save
Ask
Tour
Hide
Share