Save
Ask
Tour
Hide
Share
$1,000,000
44 Days On Site

4930 Morehead Avenue
White Bear Lake, MN 55110

For Sale|Single Family Residence|Active
3
Beds
4
Total Baths
2
Full Baths
2
Partial Baths
2,381
SqFt
$420
/SqFt
2001
Built
Subdivision:
Auerbachs Rearr-Pt Wht Bear
County:
Ramsey
Listing courtesy of Pemberton RE

Due to the health concerns created by Coronavirus we are offering personal 1-1 online video walkthough tours where possible.

Call Now: 1-651-468-9099
Is this the listing for you? We can help make it yours.
1-651-468-9099
4930 Morehead Avenue4930 Morehead Avenue4930 Morehead Avenue4930 Morehead Avenue
Save
Ask
Tour
Hide
Share

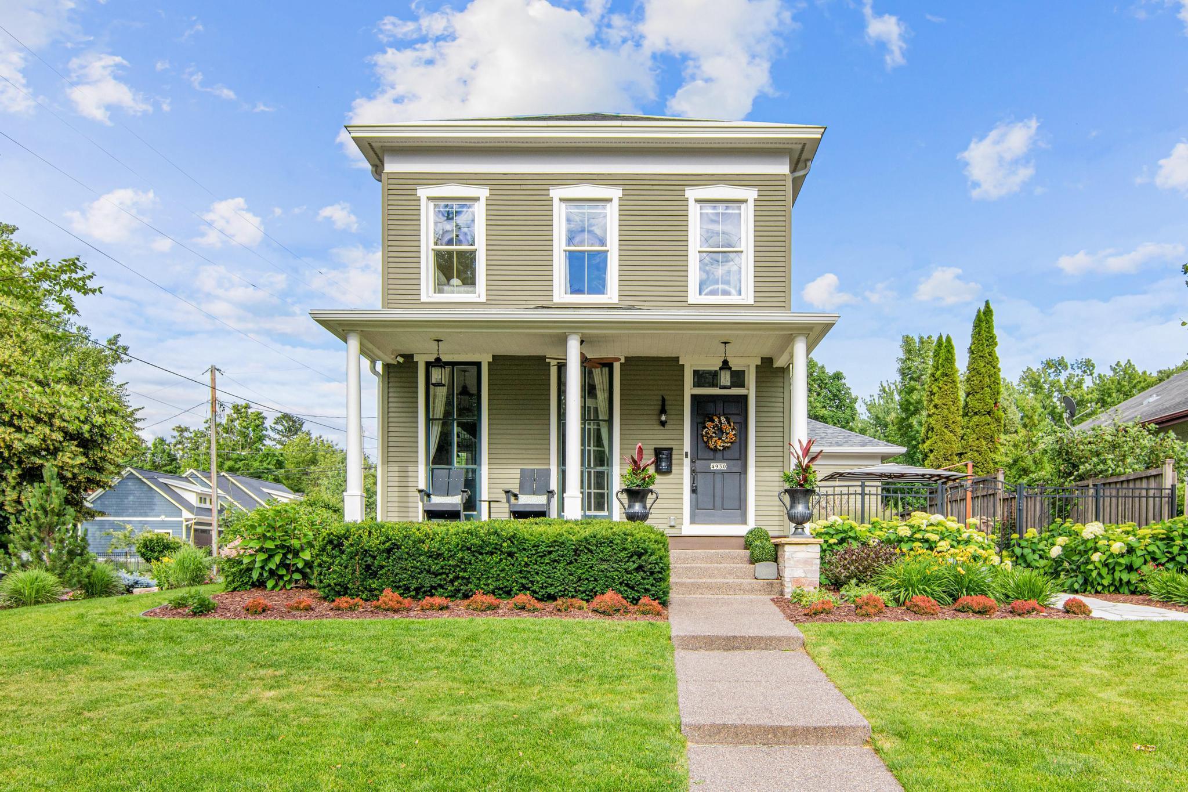
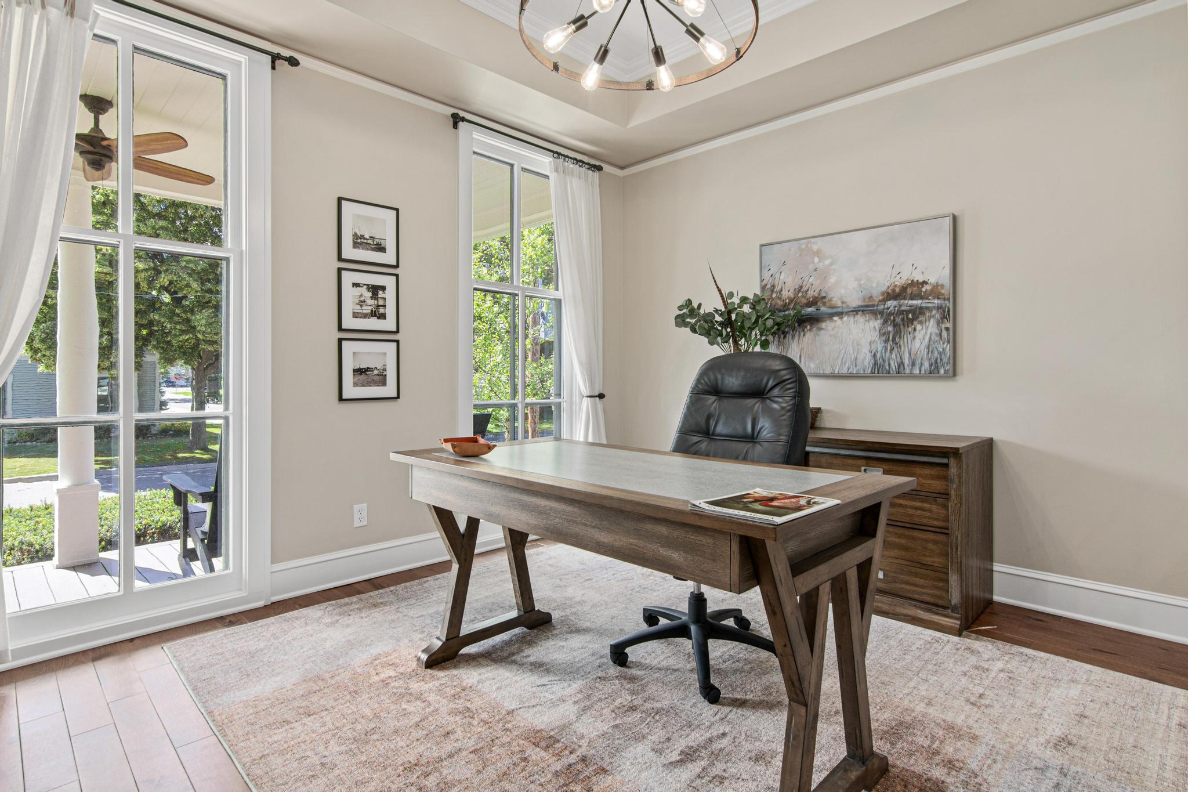
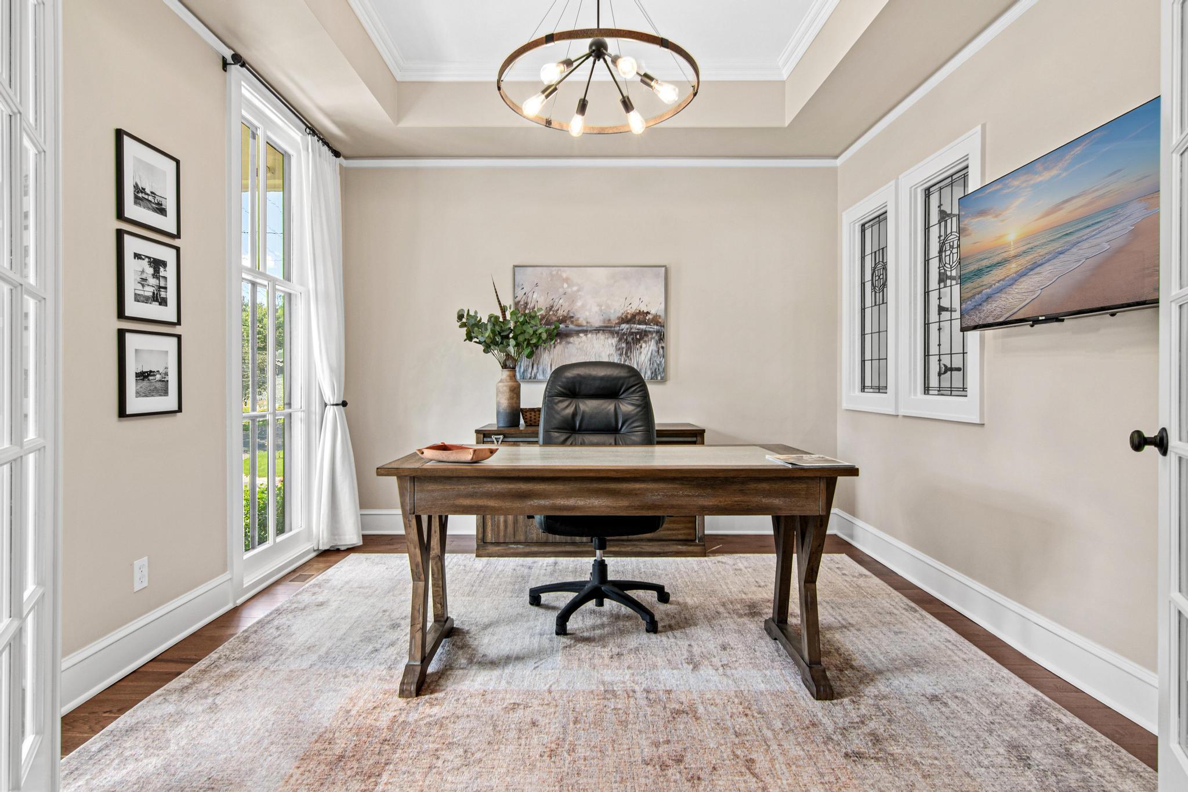
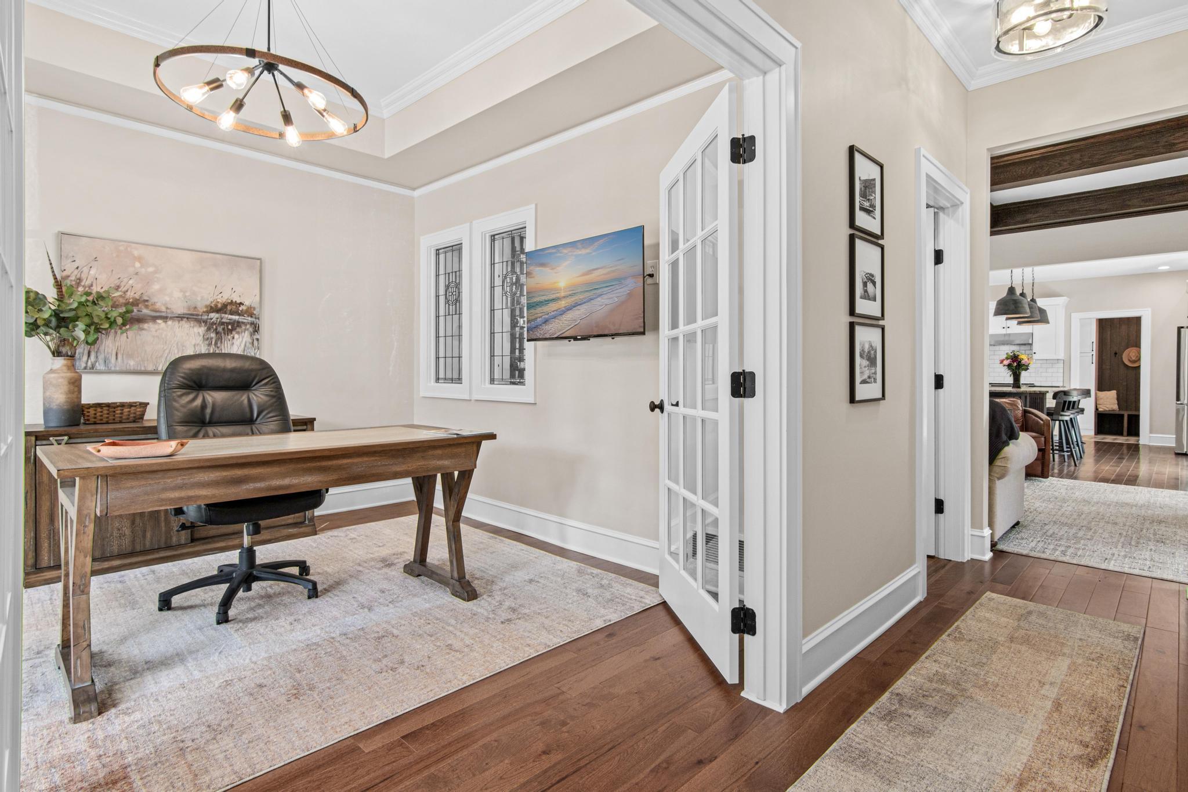
There aren't many homes with a story like this one. The original structure dates back approximately 150 years and was physically moved from Lake Avenue to this corner lot in 2001 — and it's been lovingly evolved ever since. Walls came down to open up the main living area, where a preserved coffered ceiling adds a layer of character that stops people in their tracks. Granite surfaces run through the kitchen, bar, and fireplace surround, and a dedicated office behind French doors still showcases the home's original floor-to-ceiling windows. The updates are everywhere, but so is the soul. Day-to-day living is just as considered — a mudroom and attached heated garage make coming and going effortless, two bedrooms upstairs each have their own ensuite, and the basement is finished with warm barn wood accents. The courtyard out back is its own world: fully fenced with a brick patio, water fountain, pet turf, and professional landscaping that makes it easy to forget you're in a neighborhood. Two blocks to White Bear Lake, quiet street, long-term neighbors, and a home that genuinely can't be duplicated. Own a part of history.

Save
Ask
Tour
Hide
Share
Listing Snapshot
Price 
$1,000,000
Days On Site 
44 Days
Bedrooms 
3
Inside Area (SqFt) 
2,381 sqft
Total Baths 
4
Full Baths 
2
Partial Baths 
2
Lot Size 
0.19 Acres
Year Built 
2001
MLS® Number 
7095361
Status 
Active
Property Tax 
$13,130
HOA/Condo/Coop Fees 
N/A
Sq Ft Source 
N/A
Friends & Family
Recent Activity
a week agoListing updated with changes from the MLS®
a month agoListing first seen on site
General Features
Acres 
0.19
Attached Garage 
Yes
Foundation 
Block
Garage 
Yes
Garage Spaces 
2
Land Lease 
No
Levels 
Two
Number Of Stories 
2
Parking 
ConcreteGarage Door OpenerHeated GarageAttachedGarage
Property Sub Type 
Single Family Residence
Sewer 
Public Sewer
SqFt Above 
1566
SqFt Below 
815
SqFt Total 
2496
Water Source 
Public
Zoning 
Residential-Single Family
Interior Features
Appliances 
DishwasherDisposalDryerExhaust FanGas Water HeaterMicrowaveRangeRefrigeratorStainless Steel Appliance(s)WasherWater Softener Owned
Basement 
FinishedFull
Cooling 
Central Air
Fireplace 
Yes
Fireplace Features 
GasLiving Room
Fireplaces 
1
Flooring 
Hardwood
Heating 
ElectricNatural GasForced Air
Interior 
Eat-in KitchenKitchen IslandWalk-In Closet(s)
Laundry Features 
In Basement
Bedroom 
Dimensions - 14x13Level - Upper
Bedroom 2 
Dimensions - 14x11Level - Upper
Bedroom 3 
Dimensions - 16x16Level - Lower
Family Room 
Dimensions - 20x15Level - Lower
Kitchen 
Dimensions - 16x16Level - Main
Living Room 
Dimensions - 20x15Level - Main
Mud Room 
Dimensions - 9x6Level - Main
Office 
Dimensions - 13x10Level - Main
Walk-In Closet 
Dimensions - 7x6Level - Upper
Save
Ask
Tour
Hide
Share
Exterior Features
Construction Details 
BlockCement Siding
Fencing 
Split Rail
Patio And Porch 
DeckPatioFront PorchRear Porch
Road Frontage 
City Street
Windows/Doors 
French Doors
Community Features
School District 
624 - White Bear Lake
Township 
White Bear Lake
Schools
School District
624 - White Bear Lake
Elementary School
Unknown
Middle School
Unknown
High School
Unknown
Listing courtesy of Pemberton RE


Listing information is provided by Participants of the Northstar MLS. IDX information is provided exclusively for personal, non-commercial use, and may not be used for any purpose other than to identify prospective properties consumers may be interested in purchasing. Information is deemed reliable but not guaranteed. Copyright 2026, Northstar MLS.
Last checked: 2026-08-10 06:18 AM UTC

Neighborhood & Commute
Source: Walkscore
Save
Ask
Tour
Hide
Share