

Save
Ask
Tour
Hide
$369,500
100 Days On Site
546 Ashland AvenueSaint Paul, MN 55102
For Sale|Residential|Active
3
Beds
2
Total Baths
1
Full Bath
1
Partial Bath
3,191
SqFt
$116
/SqFt
1885
Built
County:
Ramsey
Listing courtesy of eXp Realty
Call Now: 1-651-468-9099
Is this the listing for you? We can help make it yours.
1-651-468-9099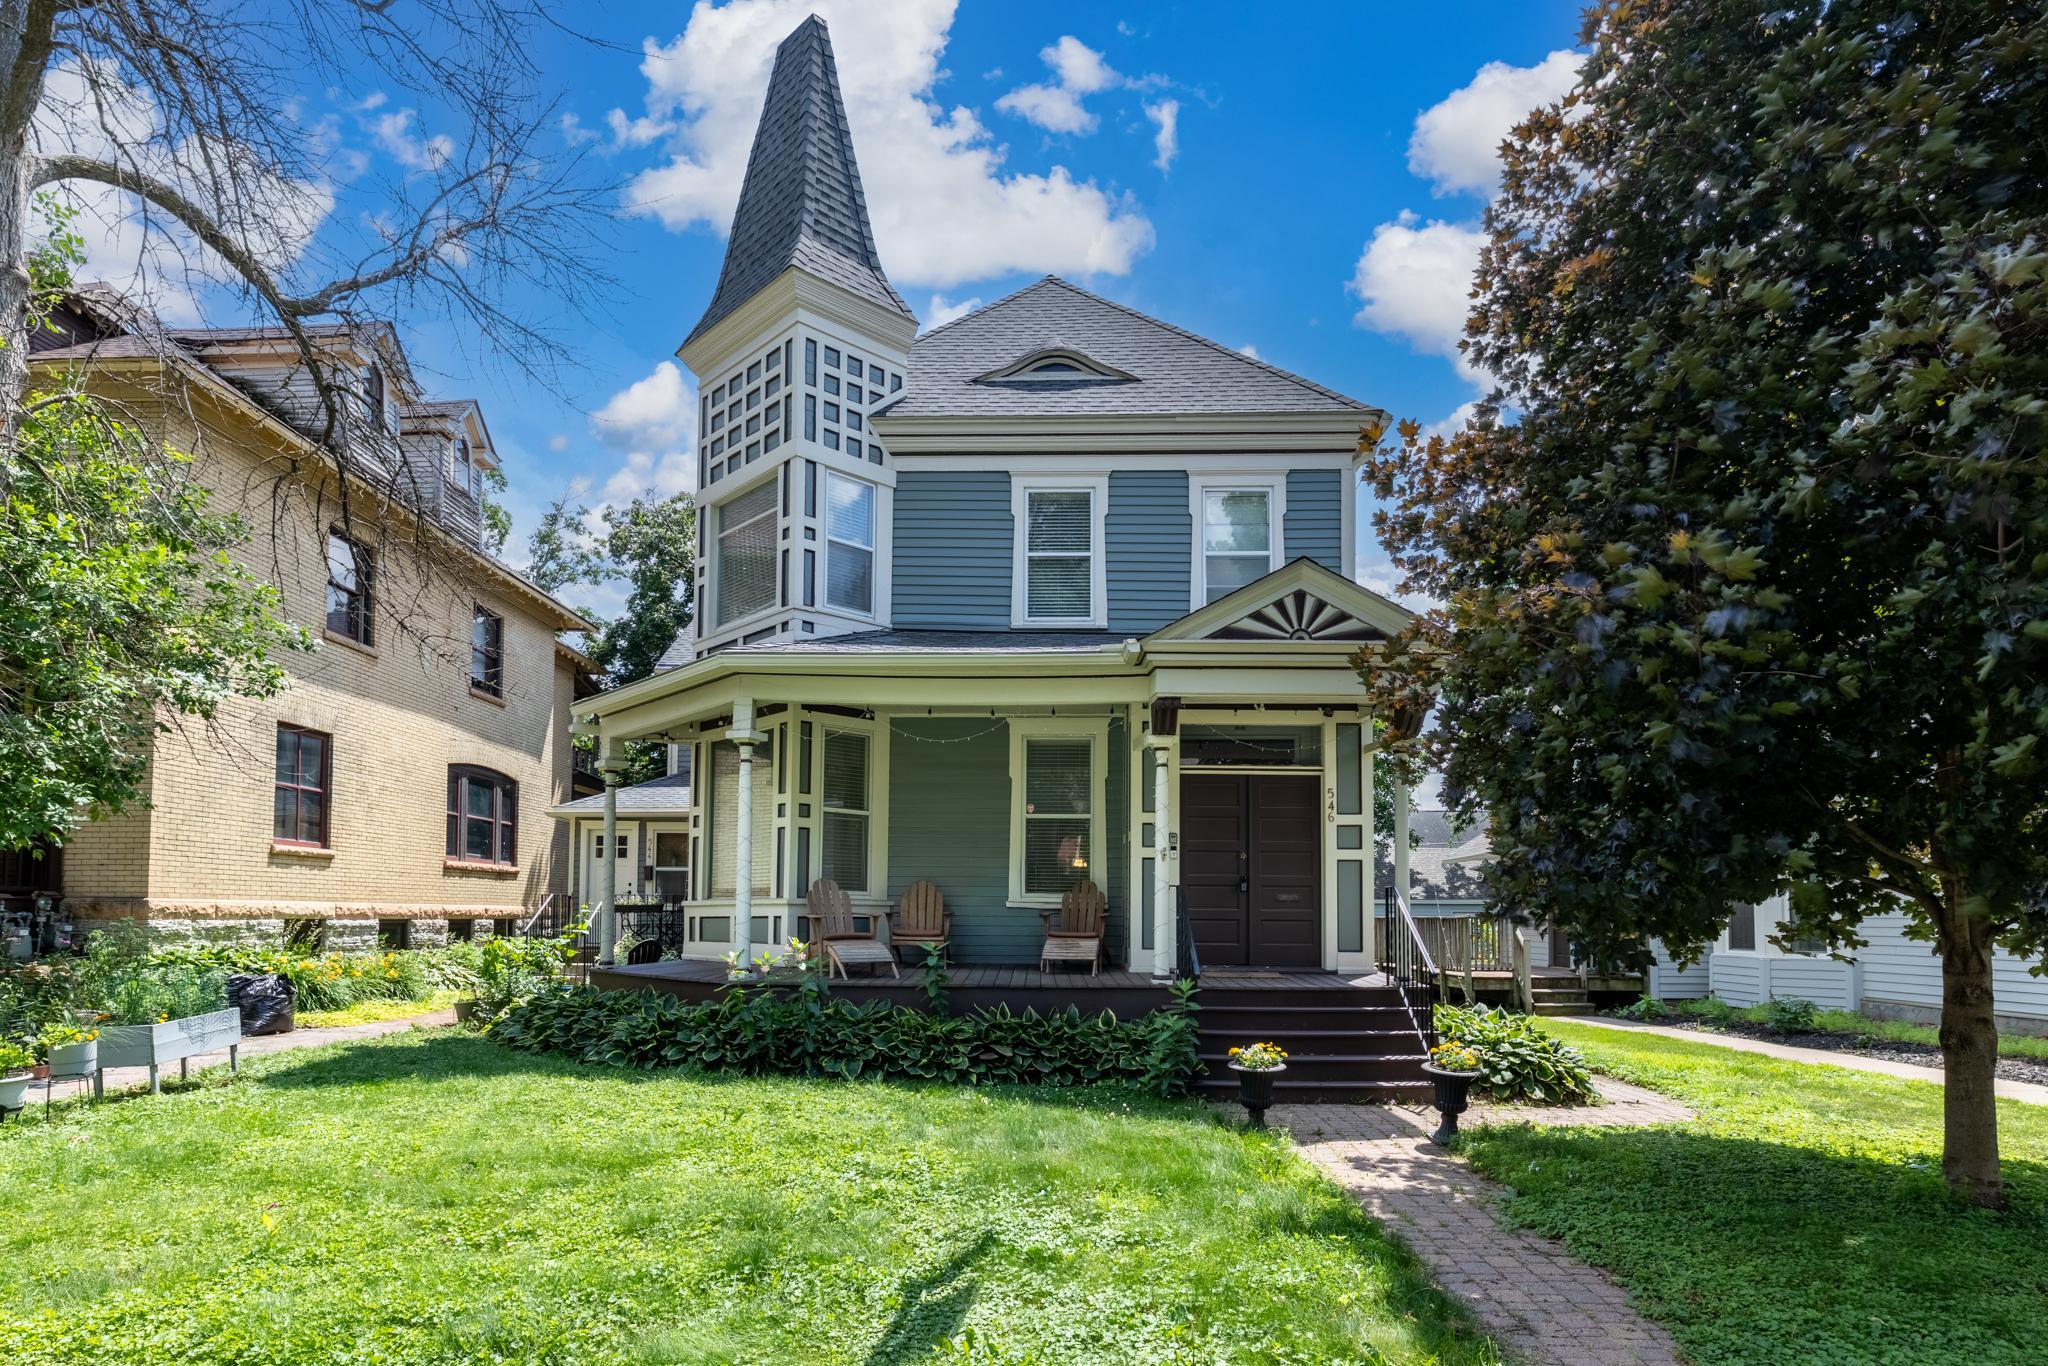
Save
Ask
Tour
Hide
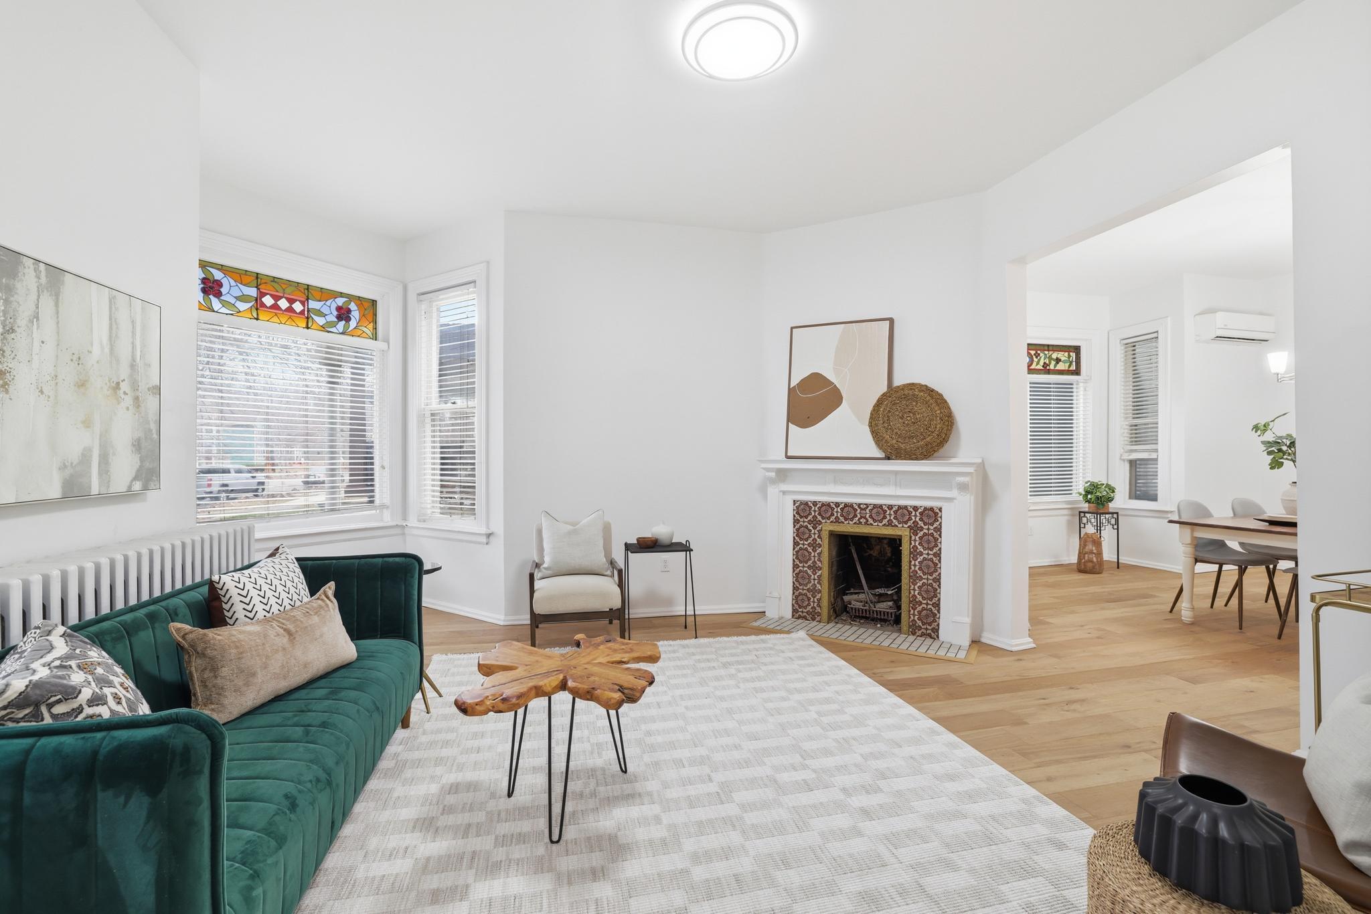
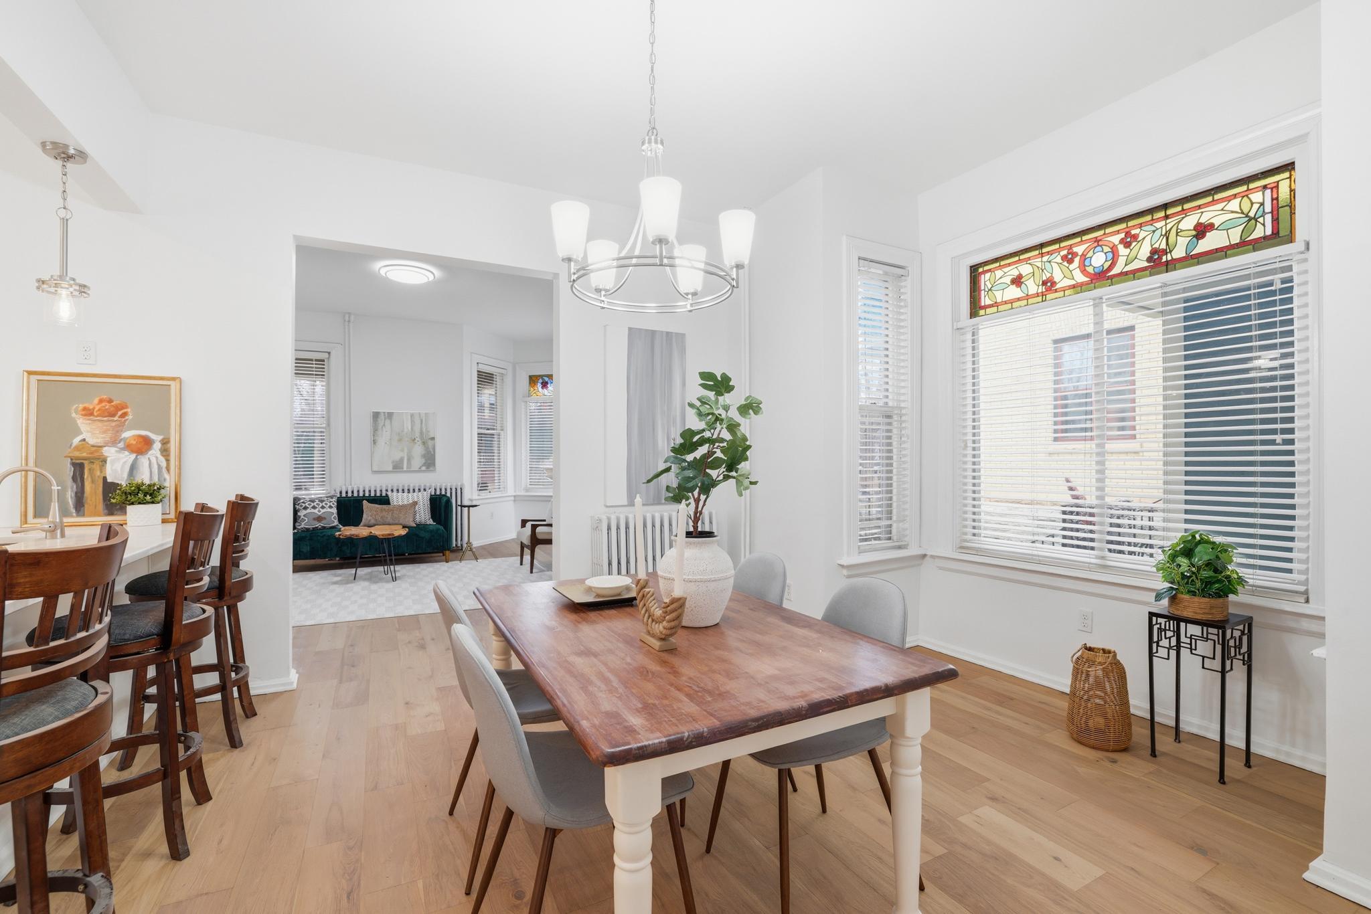
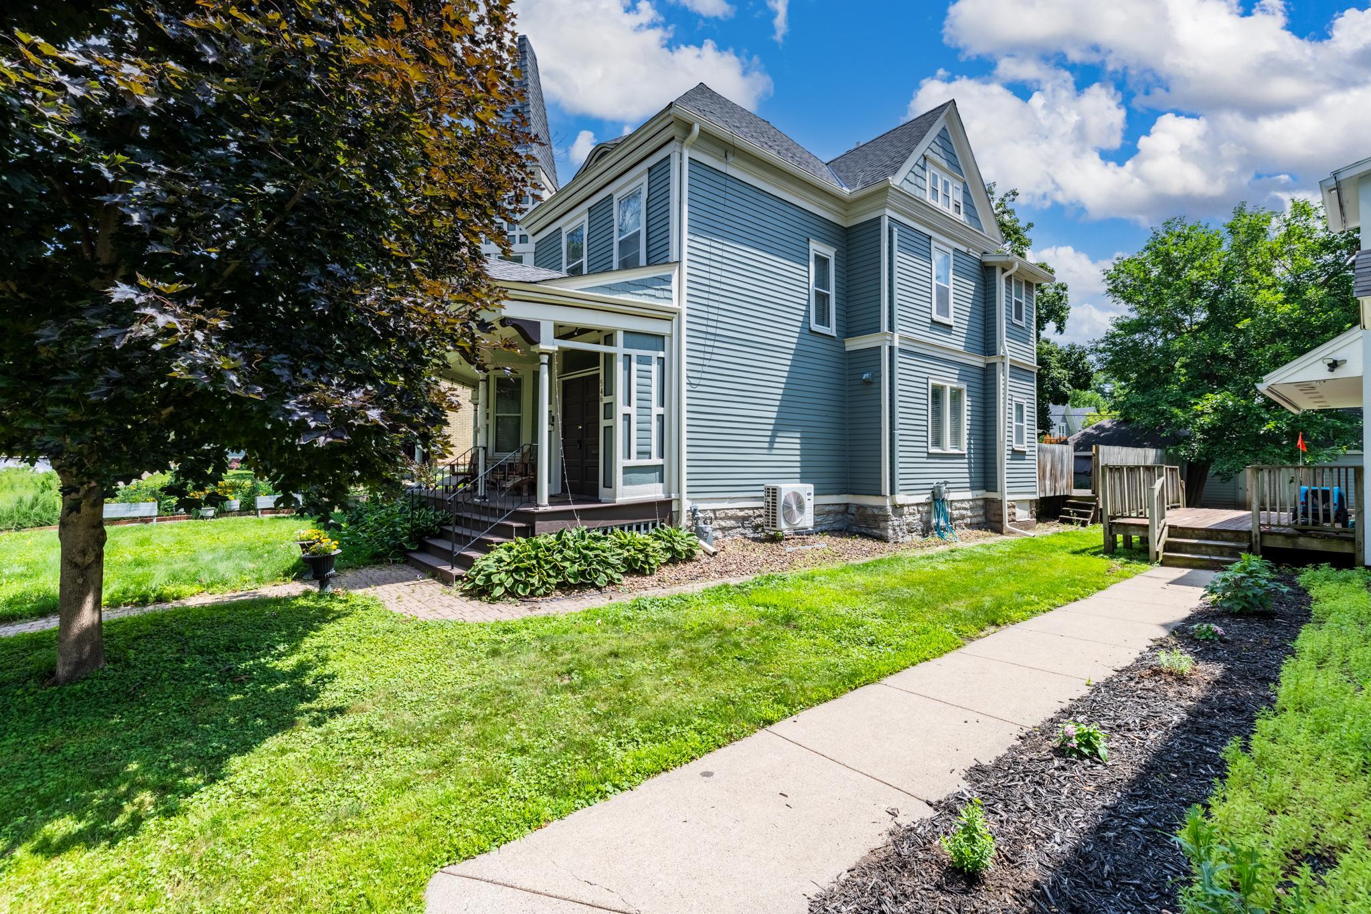
LOCATION & LOTS OF SPACE :) Step into this glorious Victorian condo, masquerading as a single-family charmer! prepare to fall in love with hardwood floors, a cozy fireplace and a banister leading upstairs. Stained glass windows. The kitchen is a culinary/hosting playground, stainless steel appliances, sleek quartz counters, and a tile backsplash. The kitchen has tall cabinets and a vented range hood. beautiful peninsula for modern lighting, a bar sink, and a beverage fridge. deck leading to a private 2-car garage. The second floor has three spacious bedrooms, including a primary suite with a tower and two closets! claw-foot tub that begs for bubbles. With nearly 3200 SF of charm.
Save
Ask
Tour
Hide
Listing Snapshot
Price
$369,500
Days On Site
100 Days
Bedrooms
3
Inside Area (SqFt)
3,191 sqft
Total Baths
2
Full Baths
1
Partial Baths
1
Lot Size
0.06 Acres
Year Built
1885
MLS® Number
7097630
Status
Active
Property Tax
$8,528
HOA/Condo/Coop Fees
$600 monthly
Sq Ft Source
N/A
Friends & Family
Recent Activity
| 3 weeks ago | Listing updated with changes from the MLS® | |
| 3 weeks ago | Price changed to $369,500 | |
| 4 weeks ago | Status changed to Active | |
| 3 months ago | Listing first seen on site |
General Features
Acres
0.06
Foundation
Block
Garage
Yes
Garage Spaces
2
Land Lease
No
Sewer
Public Sewer
SqFt Above
3191
SqFt Total
3191
Water Source
Public
Zoning
Residential-Single Family
Interior Features
Appliances
DishwasherDryerExhaust FanGas Water HeaterMicrowaveRangeRefrigeratorStainless Steel Appliance(s)WasherWine Cooler
Basement
Crawl SpaceFullStorage SpaceUnfinished
Cooling
Ceiling Fan(s)Ductless
Electric
Circuit Breakers
Fireplace
Yes
Fireplace Features
Living RoomWood Burning
Fireplaces
1
Flooring
Hardwood
Heating
Natural GasRadiant
Interior
Breakfast BarKitchen IslandVaulted Ceiling(s)Walk-In Closet(s)
Laundry Features
Main LevelIn Unit
Spa
Yes
Bedroom
Dimensions - 15x13Level - Upper
Bedroom 2
Dimensions - 14x13Level - Upper
Bedroom 3
Dimensions - 11x10Level - Upper
Dining Room
Dimensions - 15x14Level - Main
Family Room
Dimensions - 15x14Level - Third
Flex Room
Dimensions - 22x15Level - Third
Kitchen
Dimensions - 14x13Level - Main
Living Room
Dimensions - 15x13Level - Main
Mud Room
Dimensions - 12x11Level - Main
Save
Ask
Tour
Hide
Exterior Features
Fencing
Wood
Patio And Porch
DeckPorchFront Porch
Roof
Asphalt
Spa
Yes
Community Features
Association Fee
$600.0
Association Fee Frequency
Monthly
School District
625 - St. Paul
Township
Saint Paul
Schools
School District
625 - St. Paul
Elementary School
Unknown
Middle School
Unknown
High School
Unknown
Listing courtesy of eXp Realty

Listing information is provided by Participants of the Northstar MLS. IDX information is provided exclusively for personal, non-commercial use, and may not be used for any purpose other than to identify prospective properties consumers may be interested in purchasing. Information is deemed reliable but not guaranteed. Copyright 2026, Northstar MLS.
Last checked: 2026-10-04 11:46 AM UTC
Listing information is provided by Participants of the Northstar MLS. IDX information is provided exclusively for personal, non-commercial use, and may not be used for any purpose other than to identify prospective properties consumers may be interested in purchasing. Information is deemed reliable but not guaranteed. Copyright 2026, Northstar MLS.
Last checked: 2026-10-04 11:46 AM UTC
Neighborhood & Commute
Source: Walkscore
Save
Ask
Tour
Hide