Save
Ask
Tour
Hide
Share
$625,000
22 Days On Site

2113 Itasca Circle
Lino Lakes, MN 55038

For Sale|Single Family Residence|Active
6
Beds
4
Total Baths
2
Full Baths
2
Partial Baths
3,265
SqFt
$191
/SqFt
2022
Built
Subdivision:
Watermark 3rd Add
County:
Anoka
Listing courtesy of Keller Williams Premier Realty

Due to the health concerns created by Coronavirus we are offering personal 1-1 online video walkthough tours where possible.
Call Now: 1-651-468-9099
Is this the listing for you? We can help make it yours.
1-651-468-9099
Upcoming Open Houses
Due to COVID-19, we recommend you verify Open Houses before attending.
Sun, Jul 26, 10:00 AM - 12:00 PM
Thu, Jul 30, 4:30 PM - 6:00 PM
2113 Itasca Circle2113 Itasca Circle2113 Itasca Circle2113 Itasca Circle
Save
Ask
Tour
Hide
Share

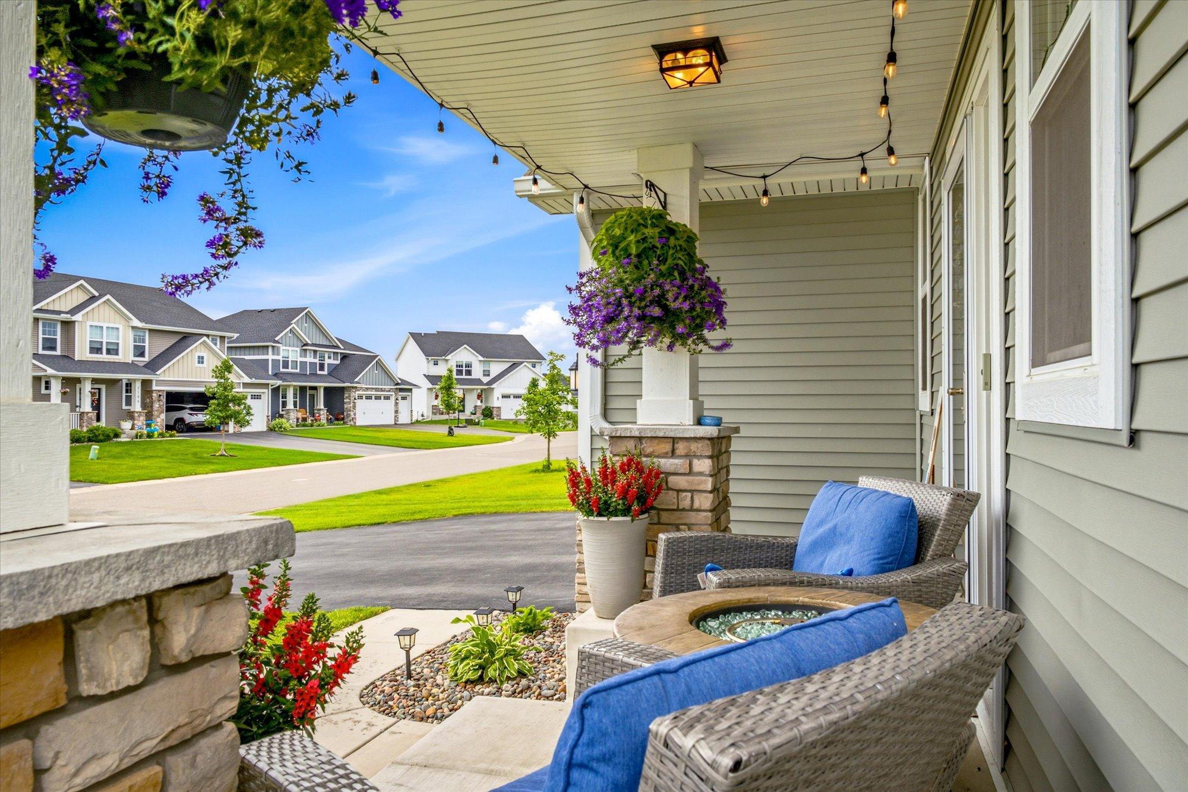
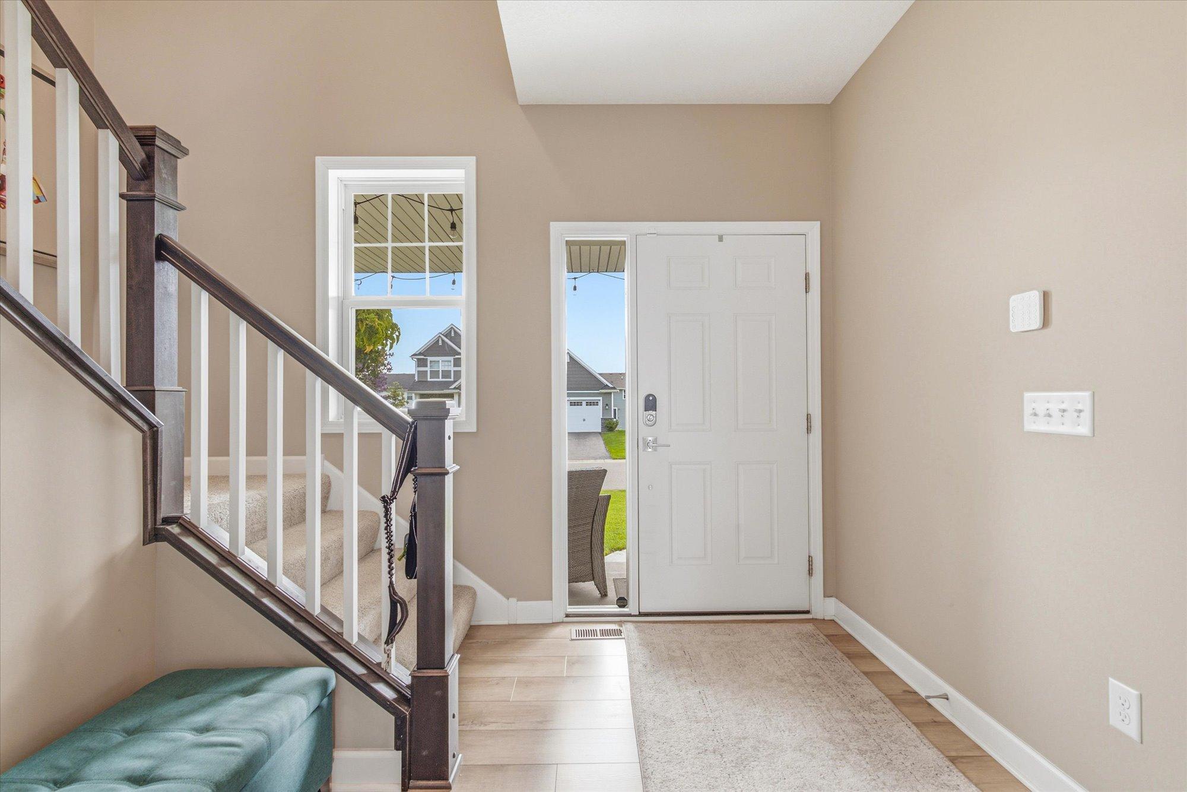
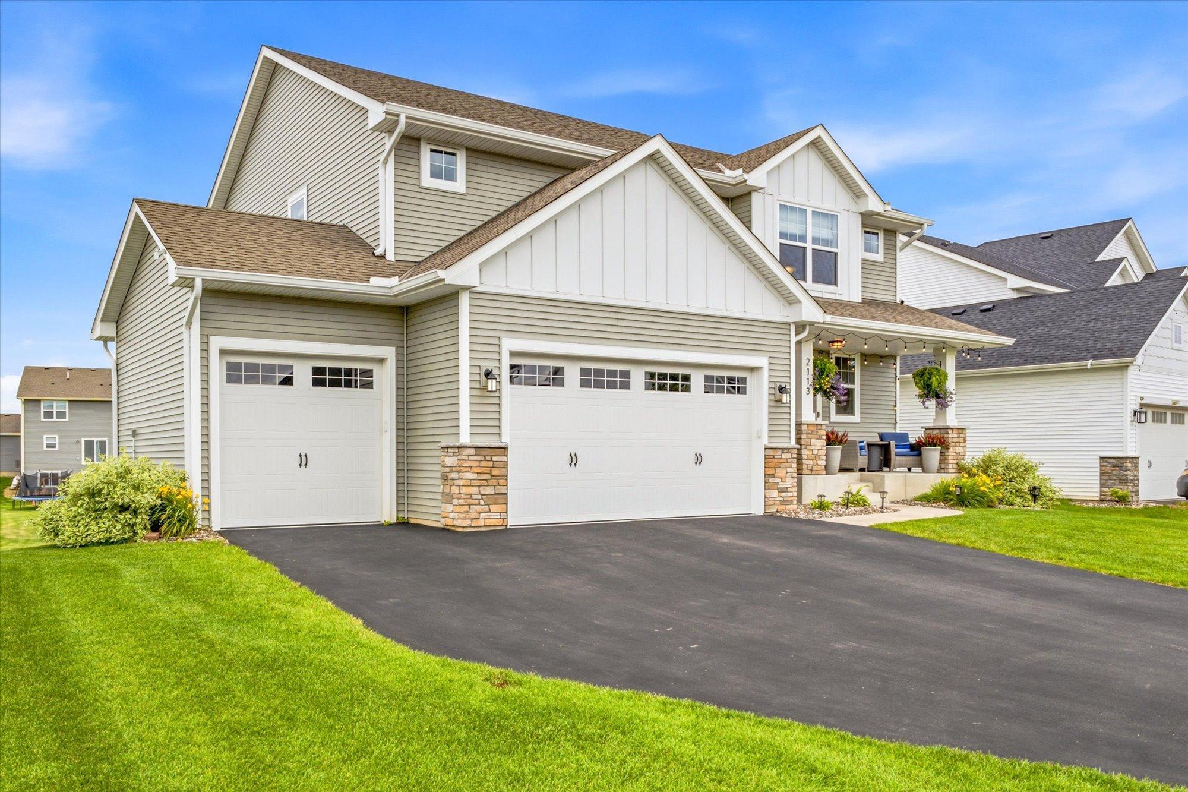
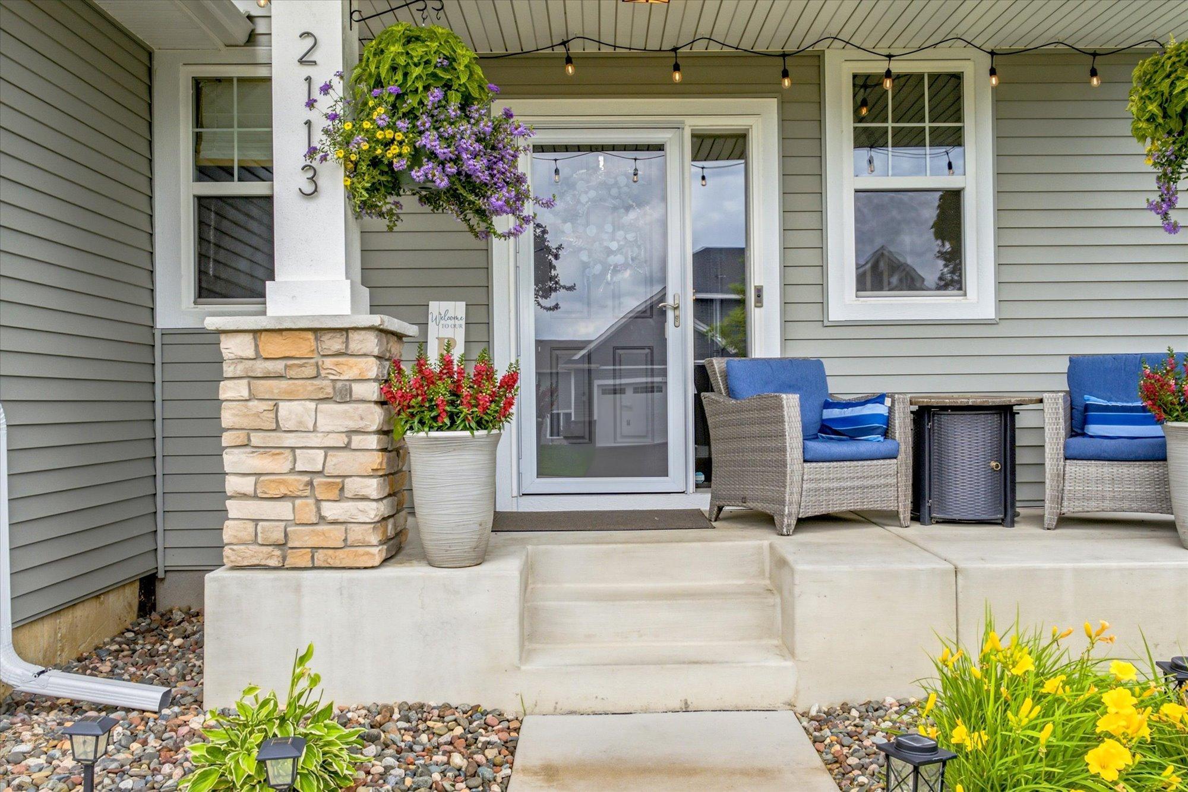
Skip the wait, stress, and added expense of new construction—this stunning home in the highly sought-after Watermark community is completely finished and move-in ready! Offering six bedrooms plus a versatile loft, this thoughtfully designed two-story home features four bedrooms and the loft on the upper level, with two additional bedrooms in the finished walkout lower level. One lower-level bedroom is currently being used as a flex space and can easily convert to a home office, gym, or den. The bright, open-concept floor plan is filled with natural light from oversized windows and is perfect for both everyday living and entertaining. The beautifully appointed kitchen features soft-close cabinetry, a large center island, generous pantry, and seamless flow into the dining and living areas. Relax by the cozy gas fireplace on the main level, or enjoy the warmth of two additional electric fireplaces in the finished walkout lower level. Step outside to a massive backyard with plenty of room to play, entertain, or unwind. Ideally situated on a quiet cul-de-sac, the home is just steps from Watermark's impressive community amenities, including a clubhouse with gathering space for parties and events, a fitness center, pickleball courts, playground, and neighborhood park. This is your opportunity to enjoy all the benefits of a brand-new community without the wait. Move right in and start enjoying everything Watermark has to offer!

Save
Ask
Tour
Hide
Share
Listing Snapshot
Price 
$625,000
Days On Site 
22 Days
Bedrooms 
6
Inside Area (SqFt) 
3,265 sqft
Total Baths 
4
Full Baths 
2
Partial Baths 
2
Lot Size 
0.271 Acres
Year Built 
2022
MLS® Number 
7098447
Status 
Active
Property Tax 
$7,304
HOA/Condo/Coop Fees 
$59 monthly
Sq Ft Source 
N/A
Friends & Family
Recent Activity
yesterdayListing updated with changes from the MLS®
3 weeks agoStatus changed to Active
3 weeks agoListing first seen on site
General Features
Acres 
0.271
Attached Garage 
Yes
Garage 
Yes
Garage Spaces 
3
Land Lease 
No
Levels 
Two
Number Of Stories 
2
Parking 
Attached
Property Sub Type 
Single Family Residence
Sewer 
Public Sewer
SqFt Above 
2443
SqFt Below 
822
SqFt Total 
3383
Water Source 
Public
Zoning 
Residential-Single Family
Interior Features
Appliances 
DishwasherDisposalExhaust FanHumidifierMicrowaveRangeRefrigeratorStainless Steel Appliance(s)WasherWater Softener RentedWater Purifier
Basement 
Walk-Out AccessFinishedStorage SpaceSump PumpDaylight
Cooling 
Ceiling Fan(s)Central Air
Electric 
Circuit Breakers200+ Amp Service
Fireplace 
Yes
Fireplace Features 
ElectricGasLiving RoomOther
Fireplaces 
3
Heating 
Natural GasForced Air
Interior 
Eat-in KitchenKitchen IslandWalk-In Closet(s)
Laundry Features 
Gas Dryer HookupLaundry RoomUpper LevelWasher Hookup
Bedroom 
Dimensions - 14x14Level - Upper
Bedroom 2 
Dimensions - 10.5x12Level - Upper
Bedroom 3 
Dimensions - 11x11Level - Upper
Bedroom 4 
Dimensions - 13x10Level - Upper
Bedroom 5 
Dimensions - 9x10Level - Lower
Bedroom 6 
Dimensions - 11x13Level - Lower
Dining Room 
Dimensions - 11x15Level - Main
Kitchen 
Dimensions - 18x10Level - Main
Laundry 
Dimensions - 9x5.5Level - Upper
Living Room 
Dimensions - 15x16.5Level - Lower
Loft 
Dimensions - 17x9Level - Upper
Mud Room 
Dimensions - 6x6Level - Main
Primary Bathroom 
Dimensions - 13x6.5Level - Upper
Save
Ask
Tour
Hide
Share
Exterior Features
Construction Details 
Vinyl Siding
Patio And Porch 
Porch
Road Frontage 
City Street
Roof 
Asphalt
Community Features
Association Amenities 
OtherTennis Court(s)
Association Dues 
59
HOA Fee Frequency 
Monthly
School District 
624 - White Bear Lake
Township 
Lino Lakes
Schools
School District
624 - White Bear Lake
Elementary School
Unknown
Middle School
Unknown
High School
Unknown
Listing courtesy of Keller Williams Premier Realty


Listing information is provided by Participants of the Northstar MLS. IDX information is provided exclusively for personal, non-commercial use, and may not be used for any purpose other than to identify prospective properties consumers may be interested in purchasing. Information is deemed reliable but not guaranteed. Copyright 2026, Northstar MLS.
Last checked: 2026-07-24 09:52 PM UTC

Neighborhood & Commute
Source: Walkscore
Save
Ask
Tour
Hide
Share