Save
Ask
Tour
Hide
Share
$485,000
5 Days On Site

5710 Turtle Lake Road
Shoreview, MN 55126

For Sale|Single Family Residence|Active
5
Beds
2
Total Baths
2
Full Baths
2,662
SqFt
$182
/SqFt
1985
Built
Subdivision:
Shoreview Oaks
County:
Ramsey
Listing courtesy of Keller Williams Classic Realty
Call Now: 1-651-468-9099
Is this the listing for you? We can help make it yours.
1-651-468-9099
5710 Turtle Lake Road5710 Turtle Lake Road5710 Turtle Lake Road5710 Turtle Lake Road
Save
Ask
Tour
Hide
Share

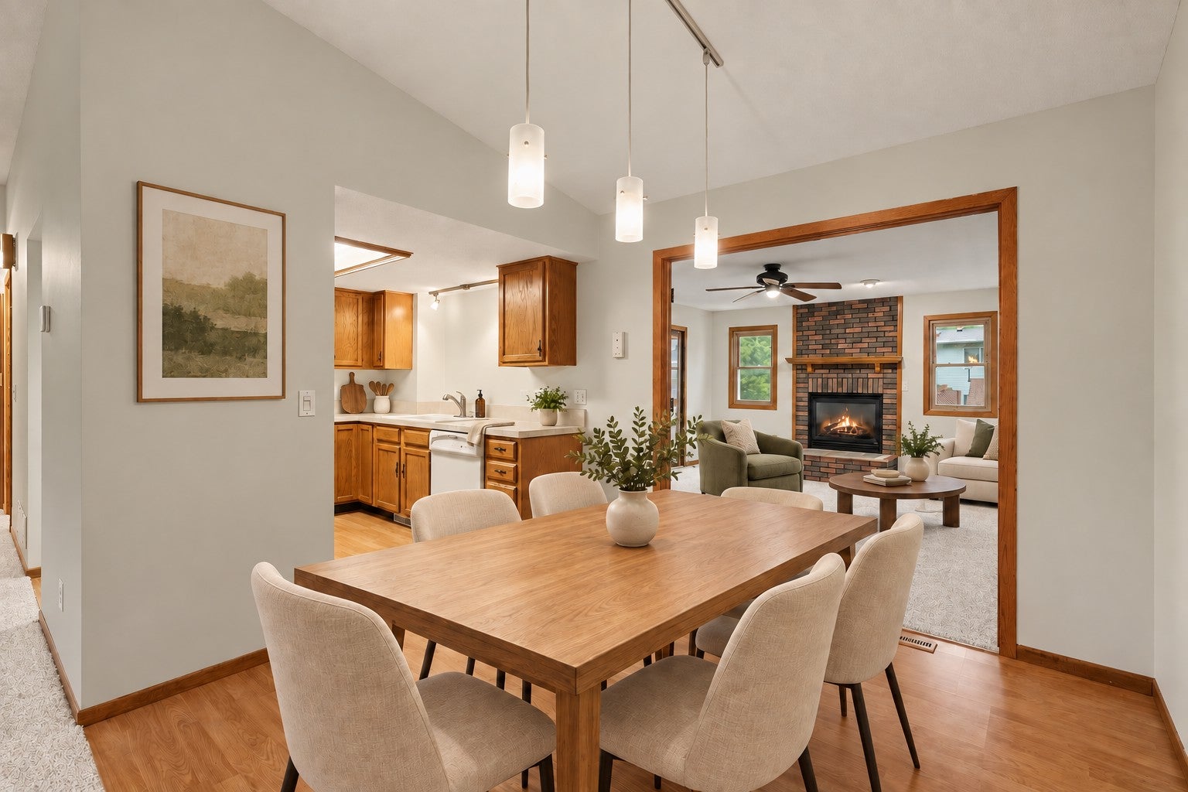
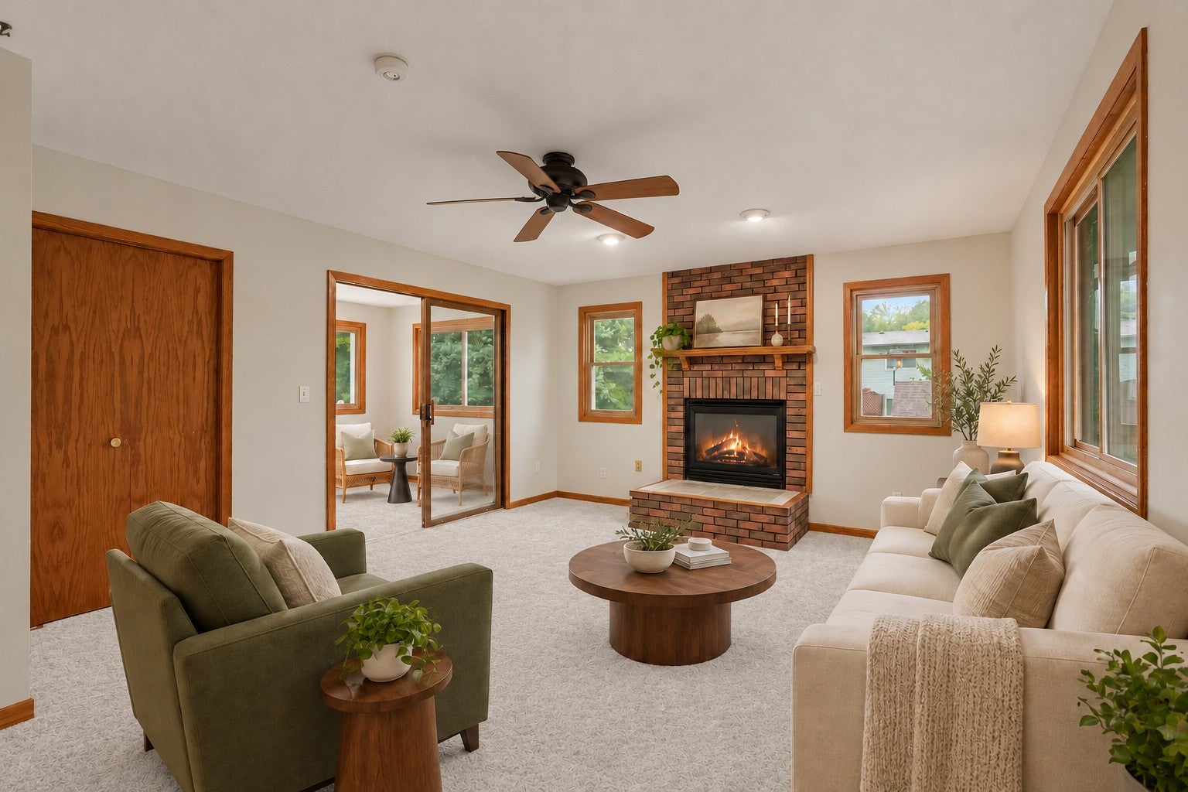
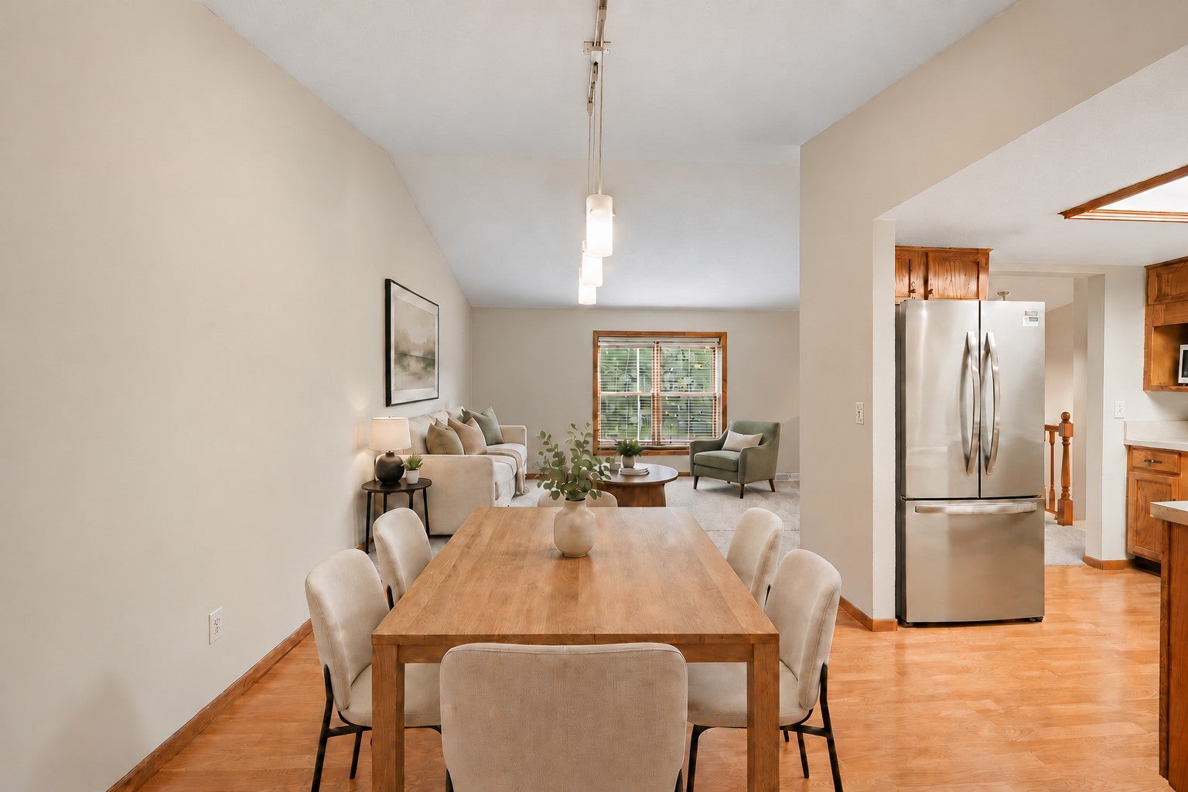
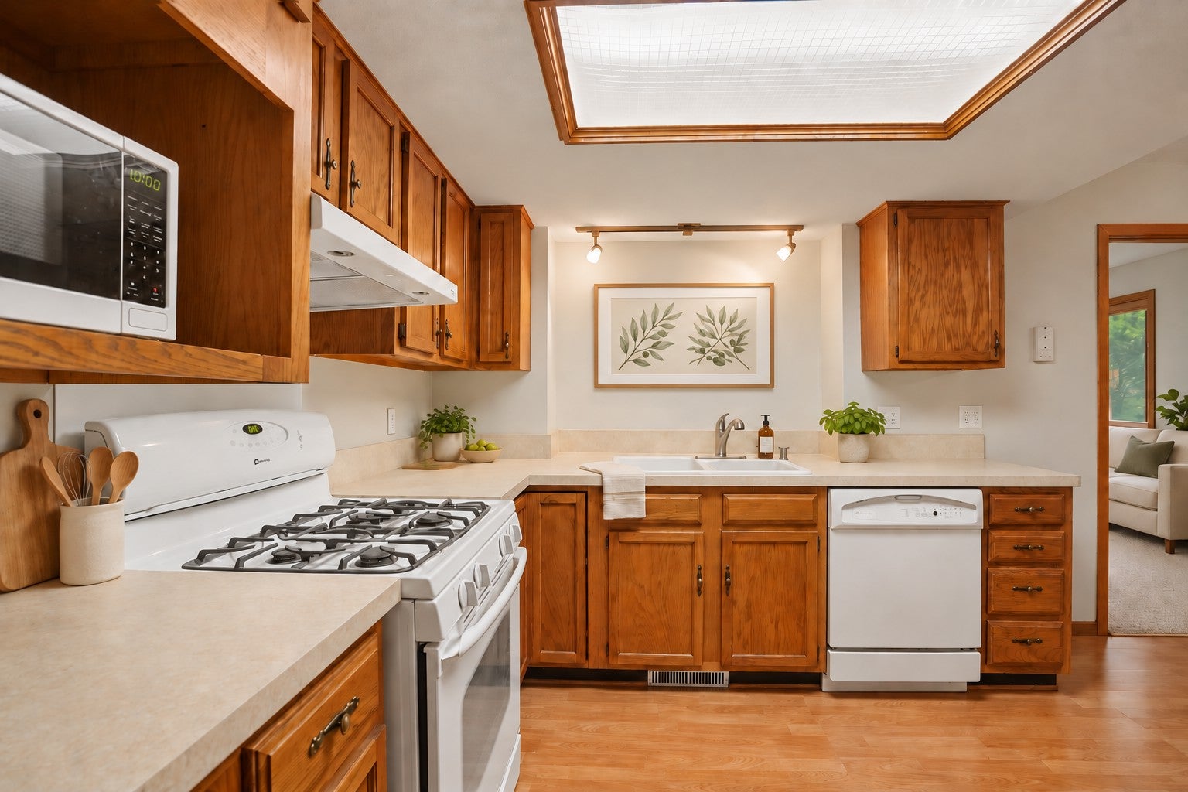
Welcome home to cozy mornings, lively gatherings, and room for everyone! This five-bedroom, two-bath home offers inviting spaces for every mood and occasion. Settle in by the gas fireplace in the main-level family room, sip your morning coffee in the sunroom, or bring on the games and movie nights in the lower-level recreation room. Fresh updates include new interior and exterior paint, new carpet throughout, new gutters, and a newer roof. Take the fun outside to the freshly painted deck—ready for summer dinners and relaxing evenings. Fresh edging, mulch, and rock await your personal landscaping touch, while the three-car garage offers space for vehicles, hobbies, and all the extras. Spacious level backyard. Come picture the memories you’ll make here! Quick close possible. House is vacant - interior photos have been virtually staged.

Save
Ask
Tour
Hide
Share
Listing Snapshot
Price 
$485,000
Days On Site 
5 Days
Bedrooms 
5
Inside Area (SqFt) 
2,662 sqft
Total Baths 
2
Full Baths 
2
Partial Baths 
N/A
Lot Size 
0.229 Acres
Year Built 
1985
MLS® Number 
7098858
Status 
Active
Property Tax 
$5,966
HOA/Condo/Coop Fees 
N/A
Sq Ft Source 
N/A
Friends & Family
Recent Activity
5 days agoListing updated with changes from the MLS®
6 days agoListing first seen on site
General Features
Acres 
0.229
Attached Garage 
Yes
Foundation 
Block
Garage 
Yes
Garage Spaces 
3
Land Lease 
No
Levels 
Multi/Split
Parking 
AsphaltGarage Door OpenerAttached
Property Sub Type 
Single Family Residence
Sewer 
Public Sewer
SqFt Above 
1353
SqFt Below 
1309
SqFt Total 
2662
Water Source 
Public
Zoning 
Residential-Single Family
Interior Features
Appliances 
DishwasherDisposalDryerGas Water HeaterMicrowaveRangeRefrigeratorWasherWater Softener Owned
Basement 
BlockFinishedFullStorage SpaceDaylight
Cooling 
Ceiling Fan(s)Central Air
Electric 
Circuit Breakers
Fireplace 
Yes
Fireplace Features 
Family RoomGas
Fireplaces 
1
Heating 
Natural GasForced Air
Interior 
Vaulted Ceiling(s)
Laundry Features 
Gas Dryer HookupLower LevelLaundry RoomSinkWasher Hookup
Bedroom 
Dimensions - 14x13Level - Main
Bedroom 2 
Dimensions - 14x10Level - Main
Bedroom 3 
Dimensions - 18x15Level - Lower
Bedroom 4 
Dimensions - 14x12Level - Lower
Bedroom 5 
Dimensions - 11x8Level - Lower
Deck 
Dimensions - 16x12Level - Main
Dining Room 
Dimensions - 10x10Level - Main
Family Room 
Dimensions - 16x14Level - Main
Kitchen 
Dimensions - 10x9Level - Main
Laundry 
Dimensions - 13x6Level - Lower
Living Room 
Dimensions - 24x14Level - Main
Recreation Room 
Dimensions - 20x17Level - Lower
Sun Room 
Dimensions - 16x10Level - Main
Save
Ask
Tour
Hide
Share
Exterior Features
Construction Details 
BlockFrame
Fencing 
None
Patio And Porch 
Deck
Road Frontage 
City Street
Roof 
Asphalt
Community Features
School District 
621 - Mounds View
Township 
Shoreview
Roads 
Paved
Schools
School District
621 - Mounds View
Elementary School
Unknown
Middle School
Unknown
High School
Unknown
Listing courtesy of Keller Williams Classic Realty


Listing information is provided by Participants of the Northstar MLS. IDX information is provided exclusively for personal, non-commercial use, and may not be used for any purpose other than to identify prospective properties consumers may be interested in purchasing. Information is deemed reliable but not guaranteed. Copyright 2026, Northstar MLS.
Last checked: 2026-10-07 01:27 AM UTC

Neighborhood & Commute
Source: Walkscore
Save
Ask
Tour
Hide
Share