

12529 Edison Circle NEBlaine, MN 55449
Due to the health concerns created by Coronavirus we are offering personal 1-1 online video walkthough tours where possible.
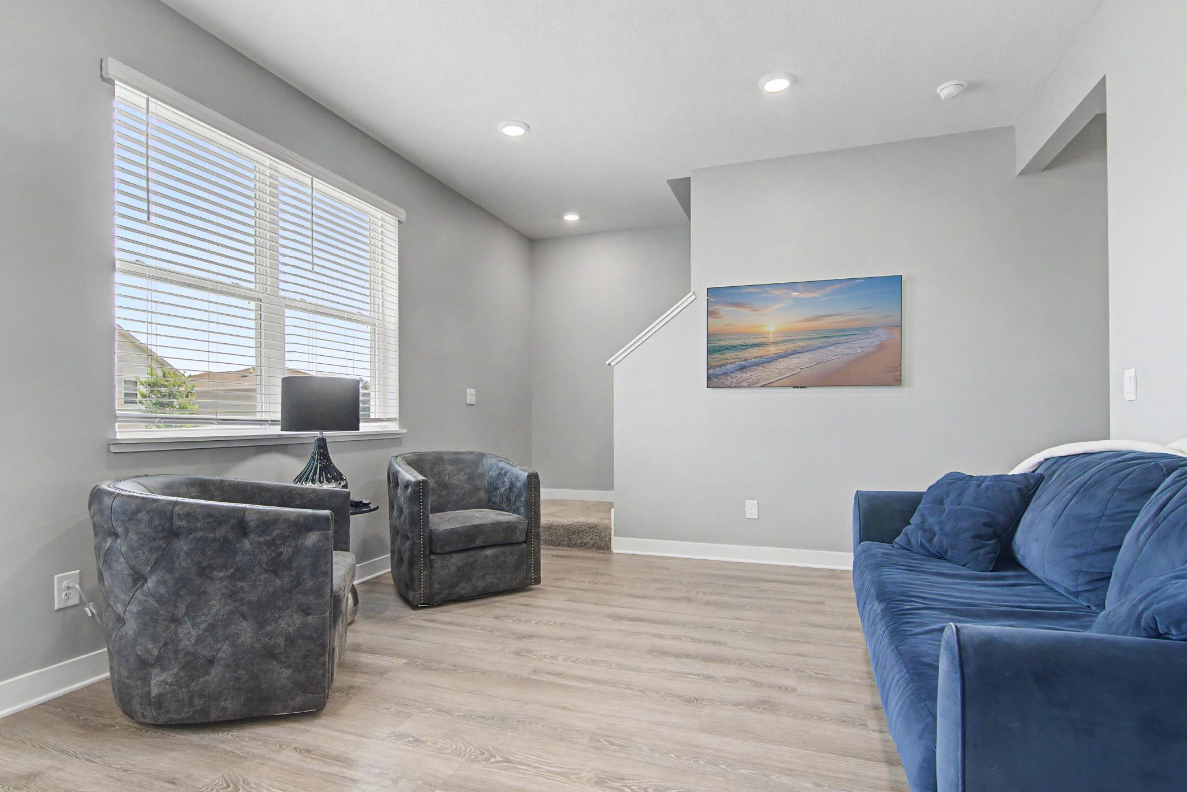
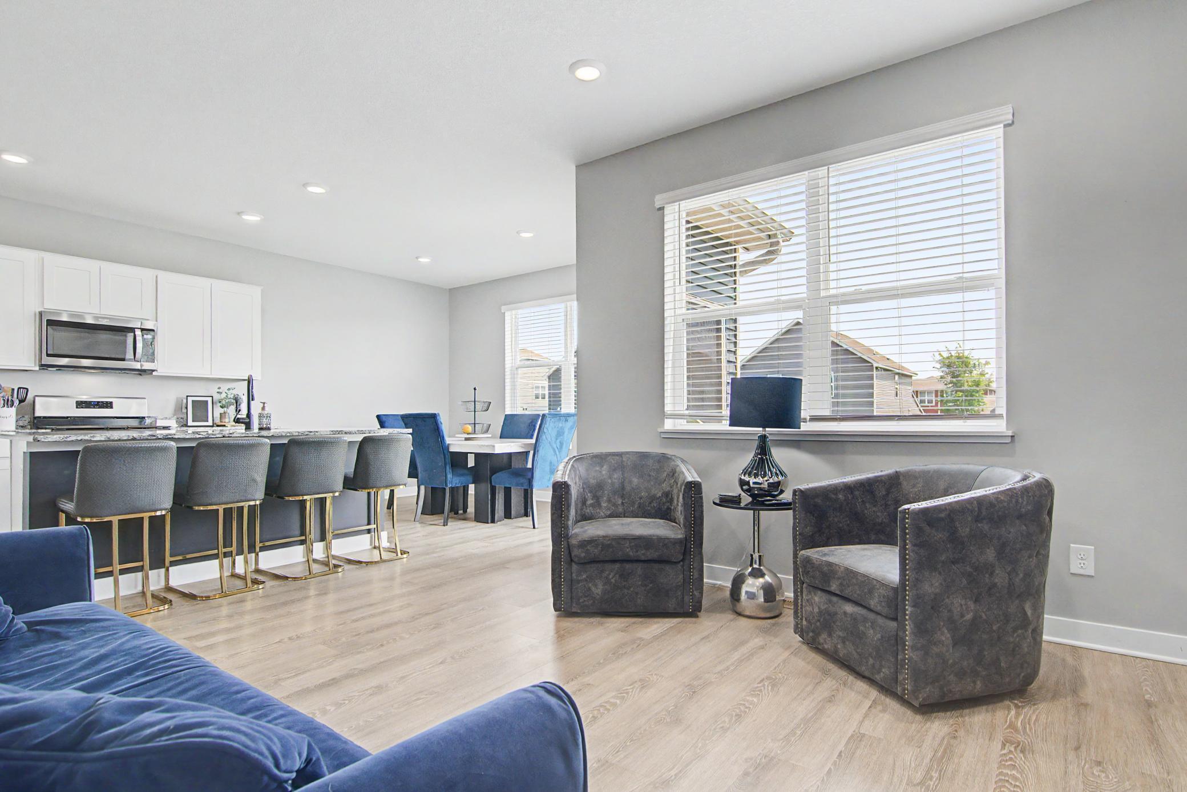
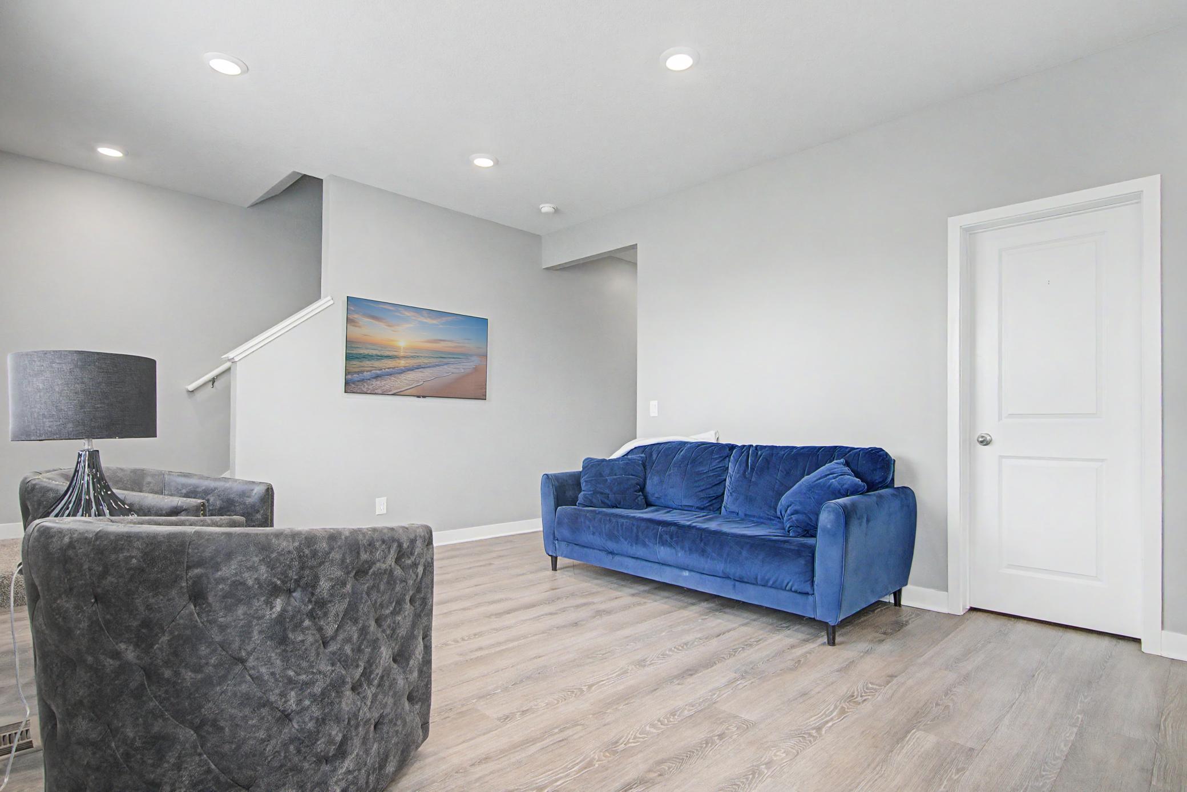
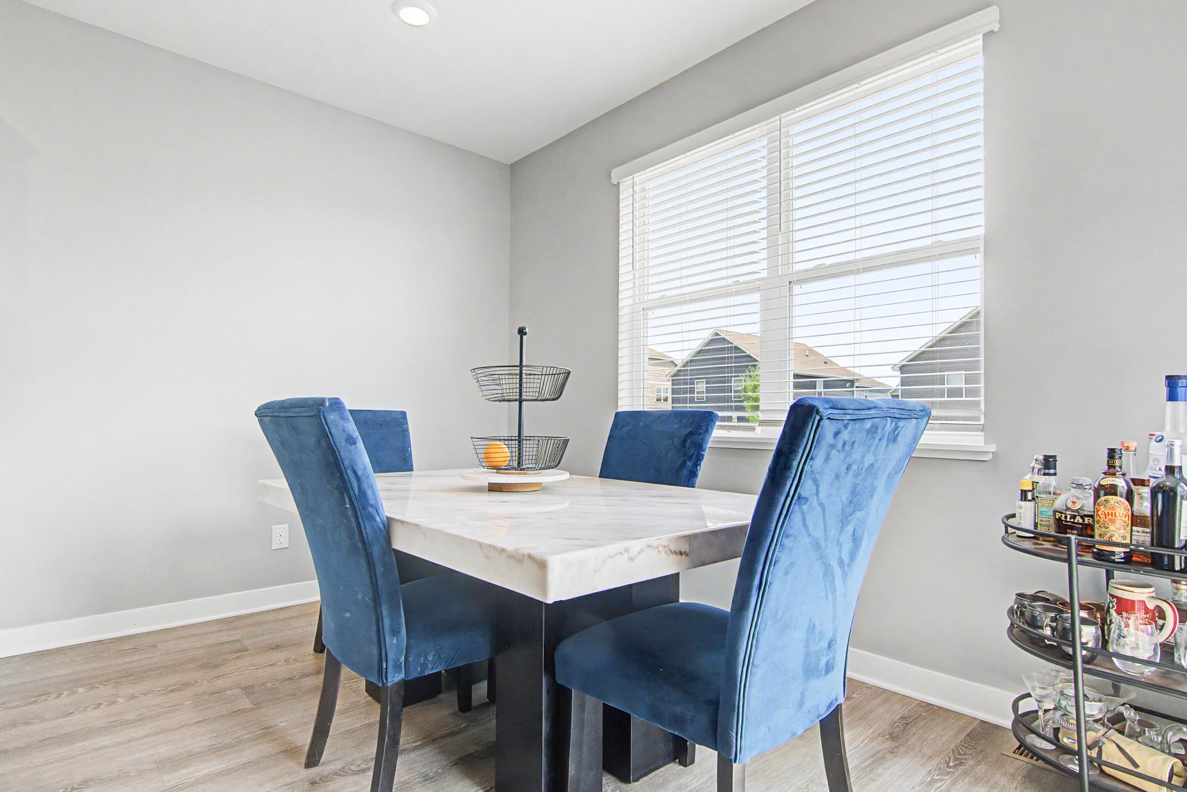
Better-Than-New Blaine Home with Over $60,000 in Upgrades Built in 2022 and meticulously maintained, this move-in-ready home combines modern design, thoughtful upgrades, and an unbeatable location in the heart of Blaine. Better than new construction, this property offers over $60,000 in completed upgrades, saving you the time, expense, and hassle of doing them yourself. The open-concept main level is designed for both everyday living and entertaining, featuring fresh eggshell paint throughout and an abundance of natural light. The updated main-floor bathroom showcases an upgraded vanity, sink, and faucet, while modern lighting fixtures on every level create a bright, contemporary feel throughout the home. Upstairs, you'll find three spacious bedrooms, including a private primary suite complete with a walk-in closet and en suite bath, providing the perfect retreat at the end of the day. A standout feature of the home is the beautifully finished basement, completed with exceptional craftsmanship and attention to detail. Featuring solid hardwood doors and trim throughout, this additional living space seamlessly blends with the rest of the home and offers endless flexibility as a family room, home office, fitness area, playroom, or entertainment space. Step outside and enjoy the professionally enhanced outdoor living area. The custom patio and pergola create the perfect space for relaxing, grilling, and entertaining guests, while the private hot tub offers a year-round retreat. Attractive landscaping surrounds the home, adding both beauty and curb appeal. Additional features include a tankless water heater for energy-efficient, on-demand hot water and numerous high-end upgrades rarely found in newer construction homes. Conveniently located near shopping, dining, parks, trails, the National Sports Center, and major commuter routes, this home offers easy access to everything Blaine has to offer. Highlights: Built in 2022 Open-concept floor plan Fresh eggshell paint throughout Four bedrooms including a private primary suite Finished basement with solid hardwood doors and trim Custom patio with pergola Private hot tub Professionally landscaped yard Upgraded main-floor bathroom vanity, sink, and faucet Modern lighting upgrades throughout Tankless water heater Move-in ready condition A rare opportunity to own a turnkey, better-than-new home where all the upgrades have already been completed—simply move in and enjoy.
| 3 days ago | Listing updated with changes from the MLS® | |
| 7 days ago | Price changed to $484,999 | |
| 3 months ago | Status changed to Active | |
| 3 months ago | Listing first seen on site |

Listing information is provided by Participants of the Northstar MLS. IDX information is provided exclusively for personal, non-commercial use, and may not be used for any purpose other than to identify prospective properties consumers may be interested in purchasing. Information is deemed reliable but not guaranteed. Copyright 2026, Northstar MLS.
Last checked: 2026-09-22 08:14 AM UTC