Save
Ask
Tour
Hide
Share
$559,900
29 Days On Site

12816 Leyte Street NE
Blaine, MN 55449

For Sale|Single Family Residence|Active
4
Beds
3
Total Baths
2
Full Baths
1
Partial Bath
2,819
SqFt
$199
/SqFt
2011
Built
Subdivision:
Savanna Grove 2nd Add
County:
Anoka
Listing courtesy of LPT Realty, LLC

Due to the health concerns created by Coronavirus we are offering personal 1-1 online video walkthough tours where possible.
Call Now: 1-651-468-9099
Is this the listing for you? We can help make it yours.
1-651-468-9099
Upcoming Open Houses
Due to COVID-19, we recommend you verify Open Houses before attending.
Sat, Jul 25, 1:00 PM - 4:00 PM
Sun, Jul 26, 12:00 PM - 3:00 PM
12816 Leyte Street NE12816 Leyte Street NE12816 Leyte Street NE12816 Leyte Street NE
Save
Ask
Tour
Hide
Share

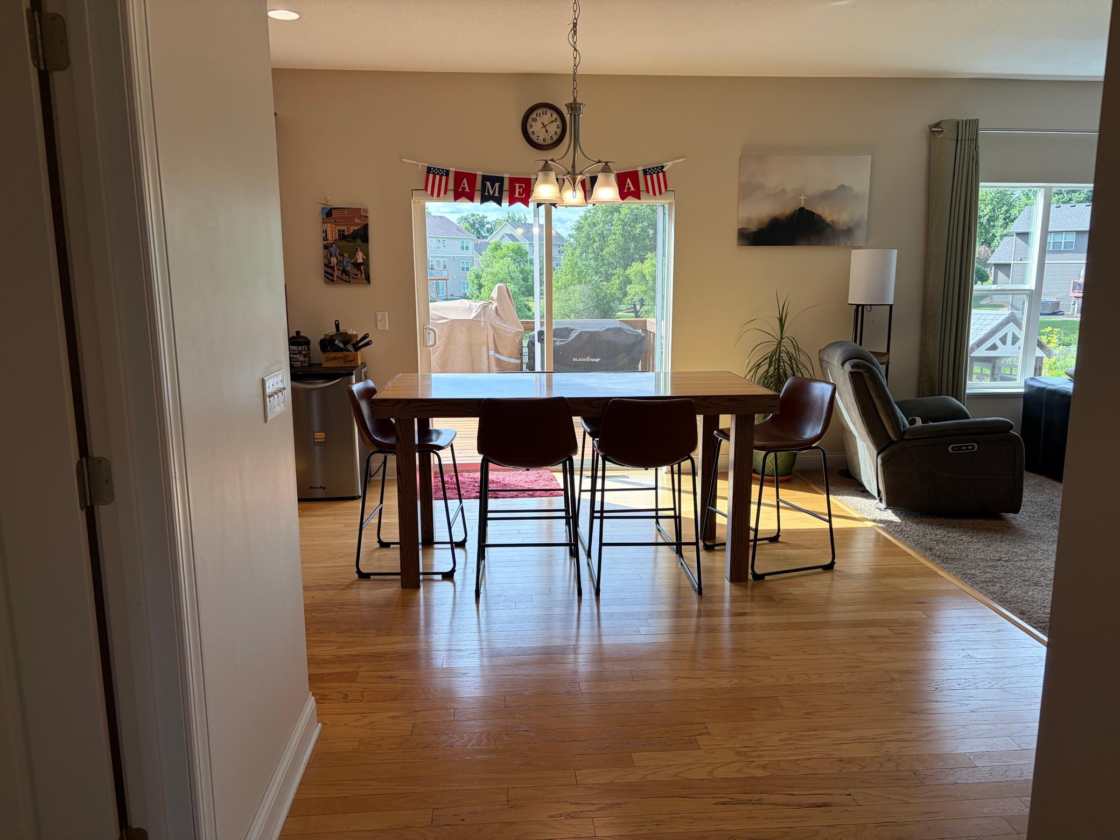
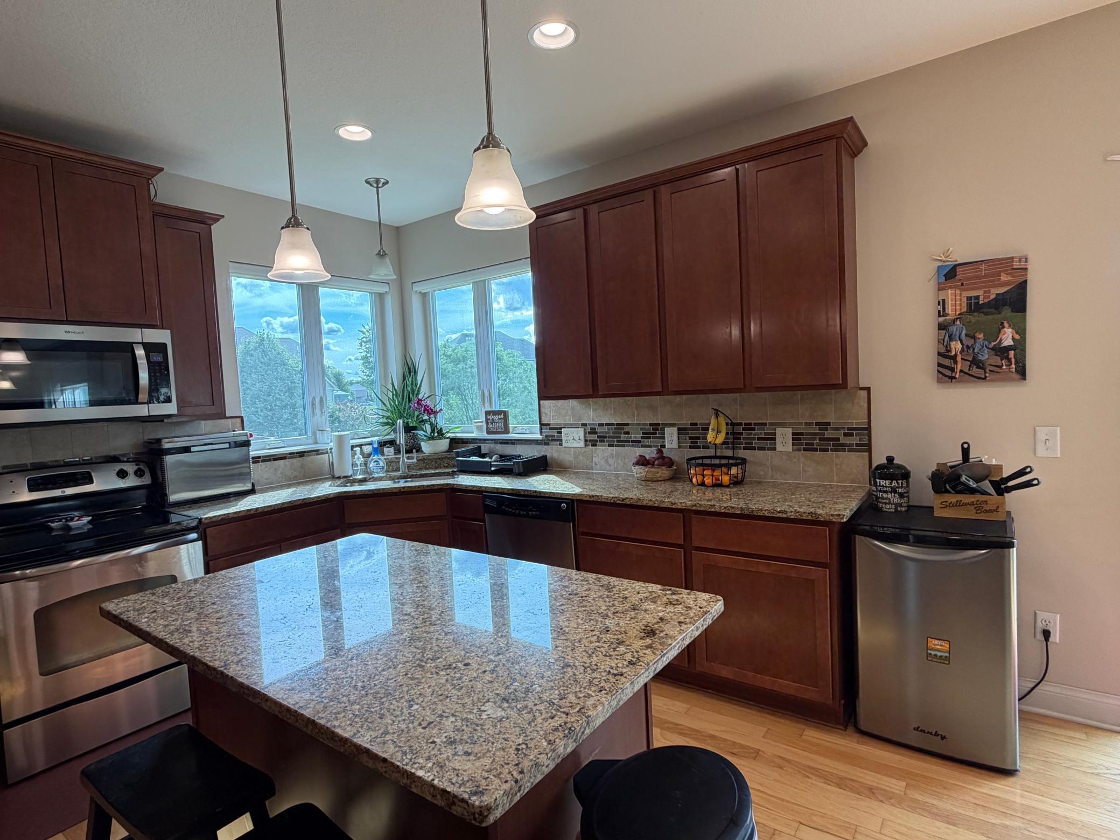
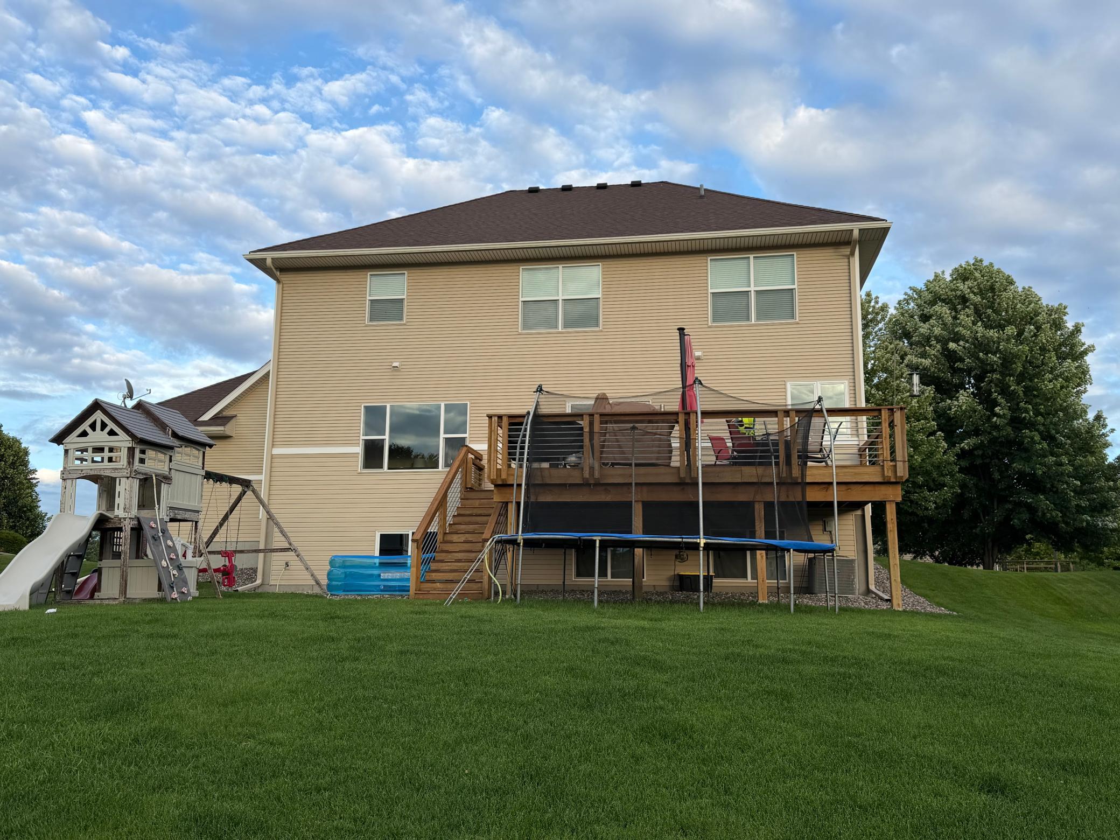
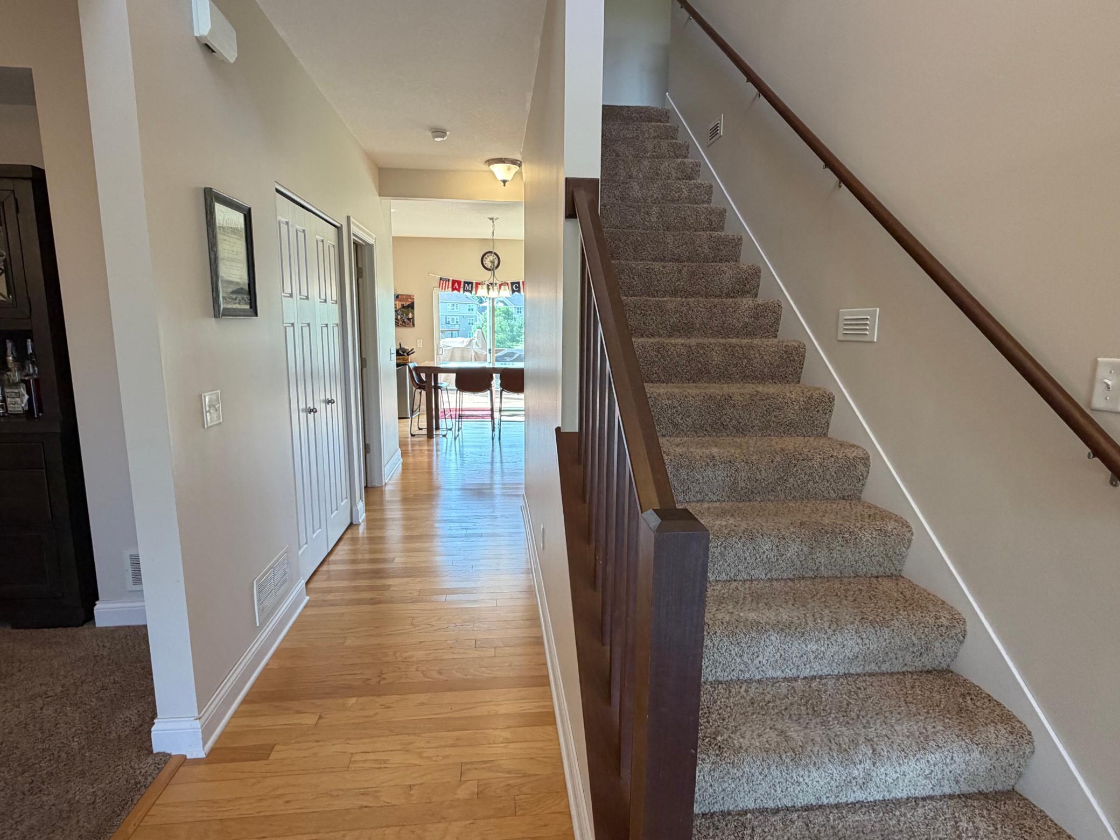
Welcome to this bright and cheery home, flooded with natural light and designed for effortless living. Located in a fantastic, family-friendly neighborhood with a kid friendly park and bike path just one block away, this property perfectly blends community charm with everyday convenience. The heart of the home features a kitchen complete with sleek granite countertops, a spacious center island and a highly coveted butler's pantry for seamless entertaining. Right off the garage entrance, a custom large mudroom serves as the ultimate organizational hub, effortlessly handling all of your storage and seasonal gear needs. Meet indoor comfort with the expansive master suite, a private oasis offering a generous layout and a luxurious attached bath. Step outside to find a large spacious deck perfect for summer barbecues, morning coffee, or simply relaxing in your private outdoor space overlooking the pond. In the winter sliding down to or skating on the pond adds to the outdoor charm. Don't miss this perfect blend of style, warmth and incredible functionality.

Save
Ask
Tour
Hide
Share
Listing Snapshot
Price 
$559,900
Days On Site 
29 Days
Bedrooms 
4
Inside Area (SqFt) 
2,819 sqft
Total Baths 
3
Full Baths 
2
Partial Baths 
1
Lot Size 
0.25 Acres
Year Built 
2011
MLS® Number 
7099715
Status 
Active
Property Tax 
$5,917
HOA/Condo/Coop Fees 
N/A
Sq Ft Source 
N/A
Friends & Family
Recent Activity
4 days agoListing updated with changes from the MLS®
2 weeks agoPrice changed to $559,900
4 weeks agoListing first seen on site
General Features
Acres 
0.25
Attached Garage 
Yes
Garage 
Yes
Garage Spaces 
3
Land Lease 
No
Levels 
Two
Number Of Stories 
2
Parking 
Attached
Property Sub Type 
Single Family Residence
Security 
Security System
Sewer 
Public Sewer
SqFt Above 
2819
SqFt Total 
4127
Utilities 
Cable Available
Water Source 
Public
Zoning 
Residential-Single Family
Interior Features
Appliances 
DishwasherDisposalDryerExhaust FanHumidifierGas Water HeaterMicrowaveRangeRefrigeratorStainless Steel Appliance(s)WasherWater Softener Owned
Basement 
FullSump PumpUnfinishedDaylight
Cooling 
Ceiling Fan(s)Central Air
Electric 
150 Amp Service200+ Amp Service
Fireplace 
Yes
Fireplace Features 
Family RoomGas
Fireplaces 
1
Heating 
Natural GasForced Air
Interior 
Kitchen IslandVaulted Ceiling(s)Walk-In Closet(s)
Laundry Features 
Electric Dryer HookupLaundry RoomUpper LevelWasher Hookup
Bathroom 
Dimensions - 8 x 7Level - Main
Bedroom 
Dimensions - 20 x 16Level - Upper
Bedroom 2 
Dimensions - 15 x 14Level - Upper
Bedroom 3 
Dimensions - 16 x 13Level - Upper
Bedroom 4 
Dimensions - 14 x 12Level - Upper
Den 
Dimensions - 12 x 14Level - Main
Dining Room 
Dimensions - 14 x 14Level - Main
Family Room 
Dimensions - 19 x 14Level - Main
Informal Dining Room 
Dimensions - 12 x 14Level - Main
Kitchen 
Dimensions - 11 x 14Level - Main
Laundry 
Dimensions - 8 x 6Level - Upper
Mud Room 
Dimensions - 11 x 9Level - Main
Pantry (Walk-In) 
Dimensions - 6 x 7Level - Main
Primary Bathroom 
Dimensions - 15 x 12Level - Upper
Save
Ask
Tour
Hide
Share
Exterior Features
Construction Details 
FrameVinyl Siding
Patio And Porch 
Deck
Road Frontage 
City Street
Waterfront Features 
Pond
Community Features
School District 
11 - Anoka-Hennepin
Township 
Blaine
Schools
School District
11 - Anoka-Hennepin
Elementary School
Unknown
Middle School
Unknown
High School
Unknown
Listing courtesy of LPT Realty, LLC


Listing information is provided by Participants of the Northstar MLS. IDX information is provided exclusively for personal, non-commercial use, and may not be used for any purpose other than to identify prospective properties consumers may be interested in purchasing. Information is deemed reliable but not guaranteed. Copyright 2026, Northstar MLS.
Last checked: 2026-07-25 08:28 PM UTC

Neighborhood & Commute
Source: Walkscore
Save
Ask
Tour
Hide
Share