Save
Ask
Tour
Hide
Share
$549,900
1 Day On Site

2551 Cypress Street
Maplewood, MN 55109

For Sale|Single Family Residence|Active
5
Beds
4
Total Baths
2
Full Baths
2
Partial Baths
2,960
SqFt
$186
/SqFt
1997
Built
Subdivision:
Mapleleaf Estates
County:
Ramsey
Listing courtesy of Real Broker, LLC
Call Now: 1-651-468-9099
Is this the listing for you? We can help make it yours.
1-651-468-9099
Upcoming Open Houses
Sun, Oct 25, 11:00 AM - 12:30 PM
2551 Cypress Street2551 Cypress Street2551 Cypress Street2551 Cypress Street
Save
Ask
Tour
Hide
Share

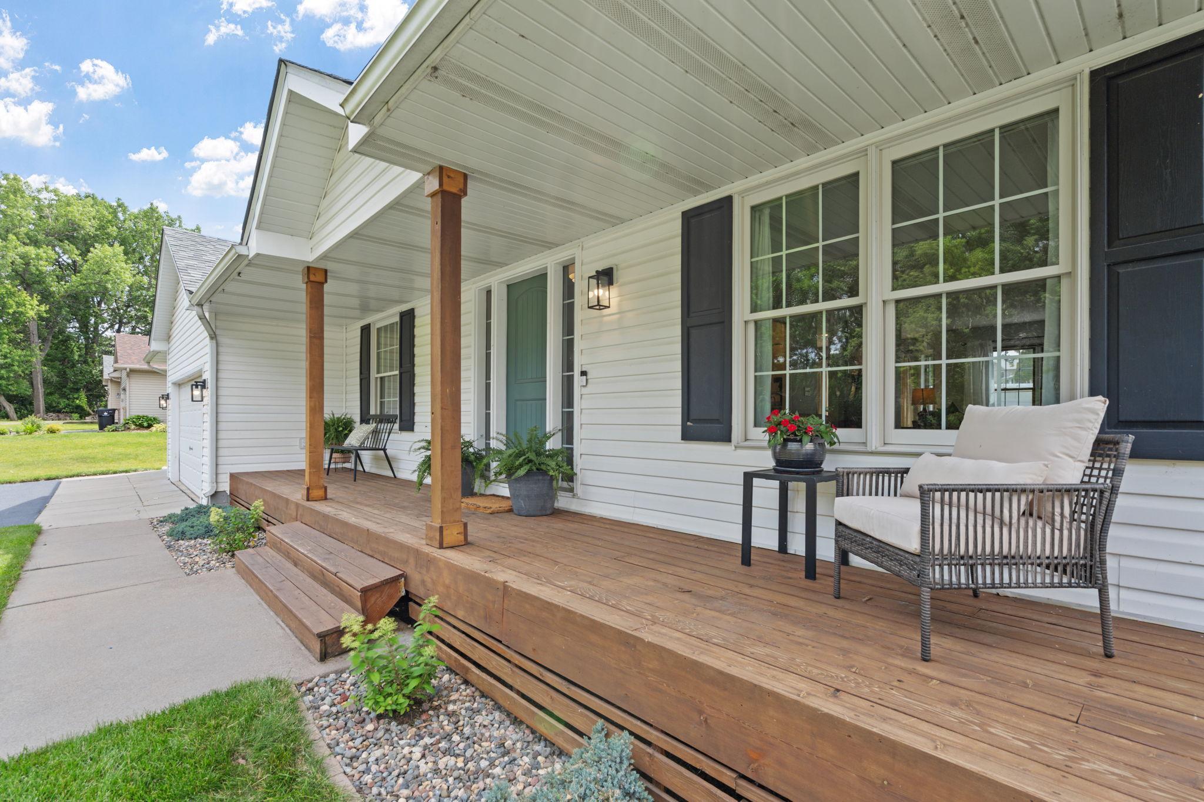
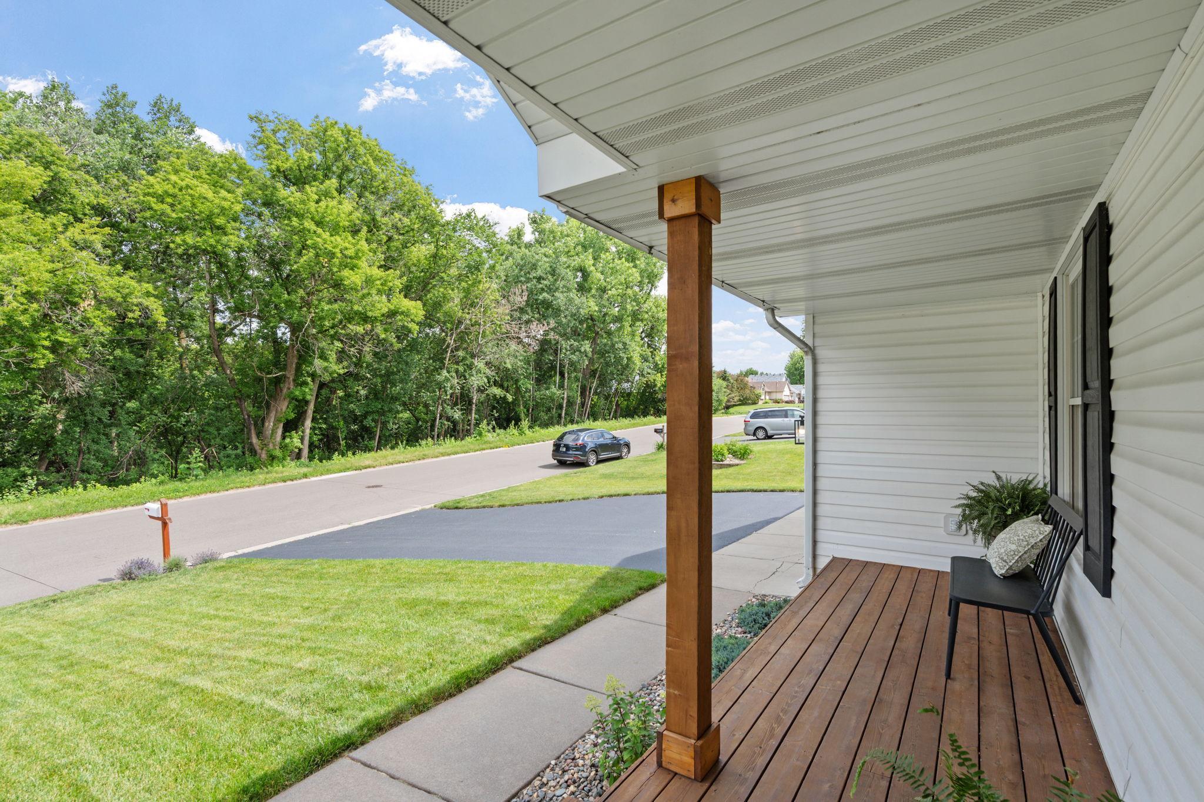
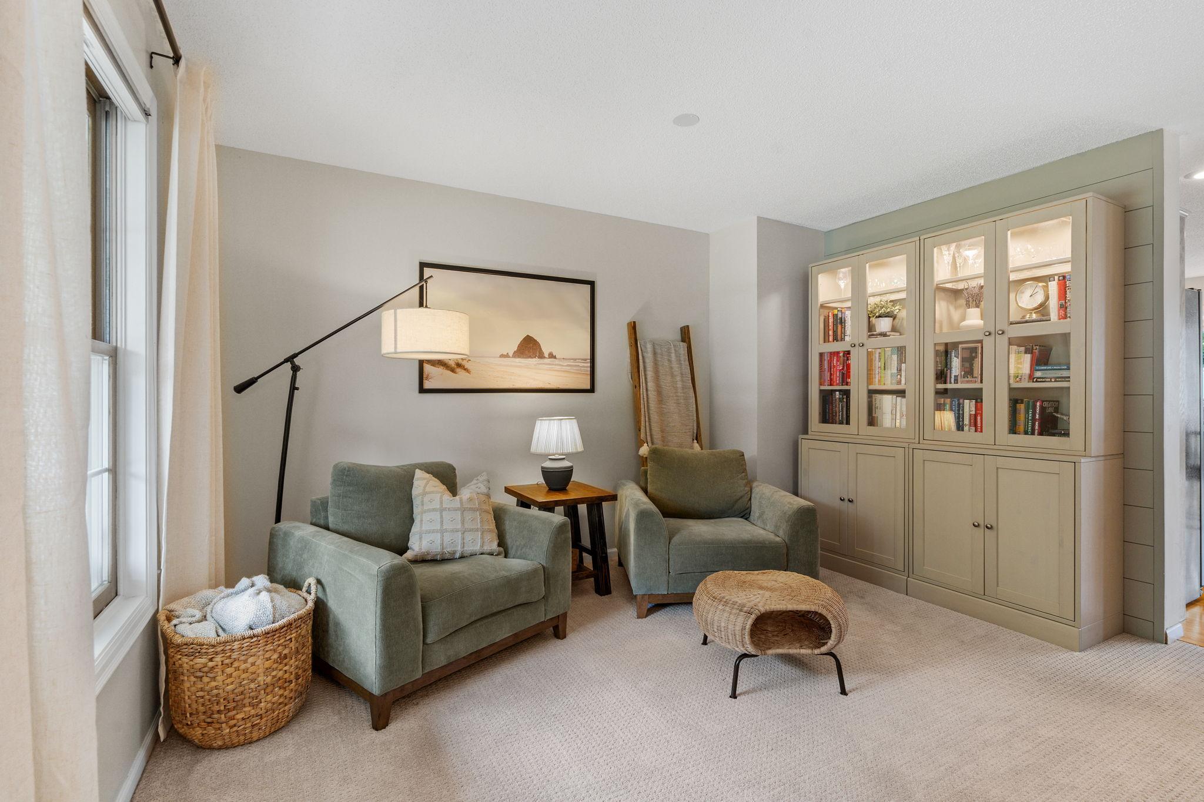
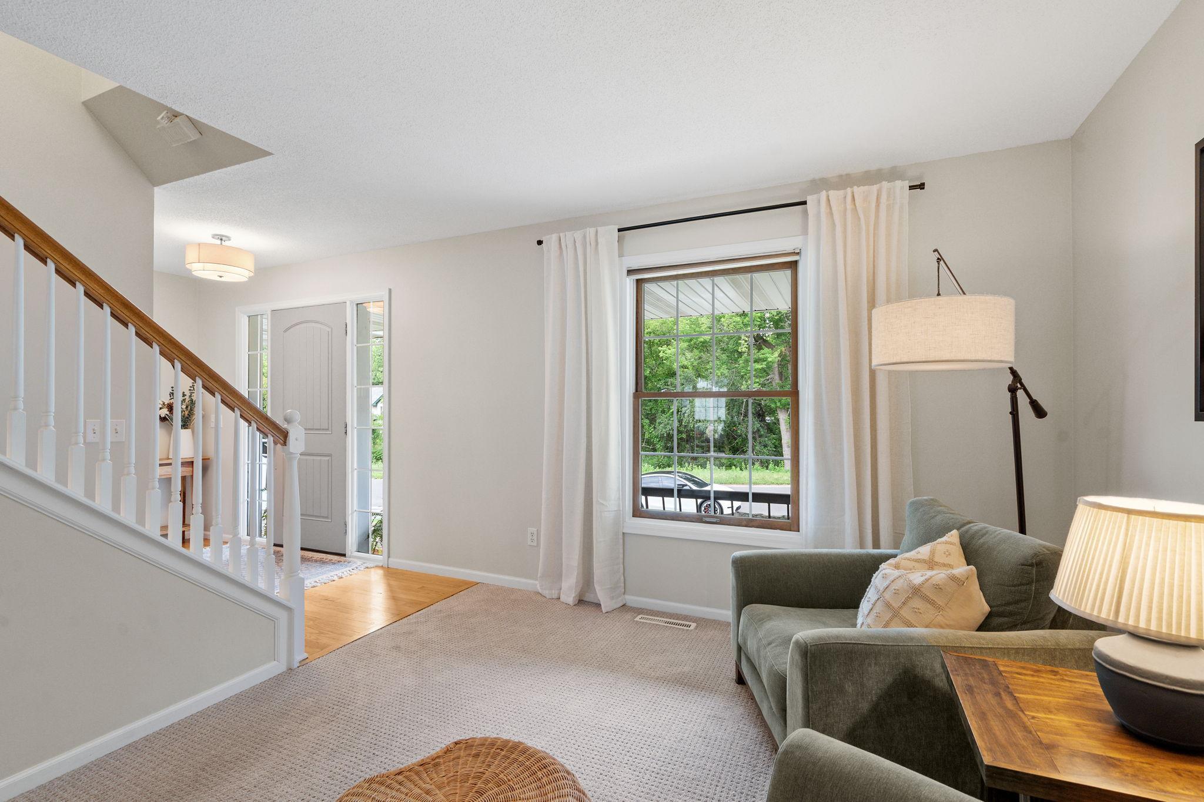
Set on a quiet Maplewood street, this two-story home is designed for everyday living and easy gathering. Recent updates include a NEW roof in 2022, NEW fence and patio in 2023, and NEW furnace in 2024. Step inside from the covered front porch and the main floor opens up around you. Light from the sliding glass door and windows in the dining area carries across the hardwood floors into the kitchen, where the island becomes the spot everyone gathers. Through the patio door, the deck extends the living space outdoors. On cooler evenings, the brick fireplace makes the living room the place to settle in, and the large family room gives everyone room to spread out without feeling far apart. Upstairs, four bedrooms are tucked away from the day’s activity, including a primary suite with a private bath. The finished lower level brings even more breathing room, with a large family room, a fifth bedroom, a three-quarter bath, and a flexible bonus space. Outside, enjoy a fully fenced yard framed by terraced garden beds, with a new stamped concrete patio.

Save
Ask
Tour
Hide
Share
Listing Snapshot
Price 
$549,900
Days On Site 
1 Day
Bedrooms 
5
Inside Area (SqFt) 
2,960 sqft
Total Baths 
4
Full Baths 
2
Partial Baths 
2
Lot Size 
0.244 Acres
Year Built 
1997
MLS Number 
7100157
Status 
Active
Property Tax 
$7,492
HOA/Condo/Coop Fees 
N/A
Sq Ft Source 
N/A
Friends & Family
Recent Activity
15 hours agoListing updated with changes from the MLS
yesterdayStatus changed to Active
yesterdayListing first seen on site
General Features
Acres 
0.244
Attached Garage 
Yes
Foundation 
Block
Garage 
Yes
Garage Spaces 
3
Land Lease 
No
Levels 
Two
Number Of Stories 
2
Parking 
AsphaltAttached
Property Sub Type 
Single Family Residence
Sewer 
Public Sewer
SqFt Above 
1985
SqFt Below 
975
SqFt Total 
3220
Water Source 
Public
Zoning 
Residential-Single Family
Interior Features
Appliances 
DishwasherDryerMicrowaveRangeRefrigeratorStainless Steel Appliance(s)Washer
Basement 
FinishedFull
Cooling 
Central Air
Fireplace 
Yes
Fireplace Features 
Family RoomGas
Fireplaces 
1
Flooring 
Hardwood
Heating 
Natural GasForced Air
Laundry Features 
Laundry RoomMain Level
Bedroom 
Dimensions - 12x20
Bedroom 2 
Dimensions - 12x13
Bedroom 3 
Dimensions - 11x13
Bedroom 4 
Dimensions - 10x14
Bedroom 5 
Dimensions - 15x15
Dining Room 
Dimensions - 10x16
Family Room 
Dimensions - 22x16
Flex Room 
Dimensions - 22x13
Kitchen 
Dimensions - 11x16
Laundry 
Dimensions - 8x9
Living Room 
Dimensions - 11x29
Save
Ask
Tour
Hide
Share
Exterior Features
Construction Details 
Metal SidingVinyl Siding
Fencing 
FencedFullVinyl
Community Features
School District 
622 - North St Paul-Maplewood
Township 
Maplewood
Schools
School District
622 - North St Paul-Maplewood
Elementary School
Unknown
Middle School
Unknown
High School
Unknown
Listing courtesy of Real Broker, LLC


Listing information is provided by Participants of the Northstar MLS. IDX information is provided exclusively for personal, non-commercial use, and may not be used for any purpose other than to identify prospective properties consumers may be interested in purchasing. Information is deemed reliable but not guaranteed. Copyright 2026, Northstar MLS.
Last checked: 2026-10-24 05:18 AM UTC

Neighborhood & Commute
Source: Walkscore
Save
Ask
Tour
Hide
Share