Save
Ask
Tour
Hide
Share
$974,900
16 Days On Site

4931 127th Lane NE
Blaine, MN 55449

For Sale|Single Family Residence|Active
5
Beds
4
Total Baths
1
Full Bath
3
Partial Baths
4,612
SqFt
$211
/SqFt
2026
Built
Subdivision:
Oakwood Ponds 5th Add
County:
Anoka
Listing courtesy of New Home Star

Due to the health concerns created by Coronavirus we are offering personal 1-1 online video walkthough tours where possible.
Call Now: 1-651-468-9099
Is this the listing for you? We can help make it yours.
1-651-468-9099
4931 127th Lane NE4931 127th Lane NE4931 127th Lane NE4931 127th Lane NE
Save
Ask
Tour
Hide
Share

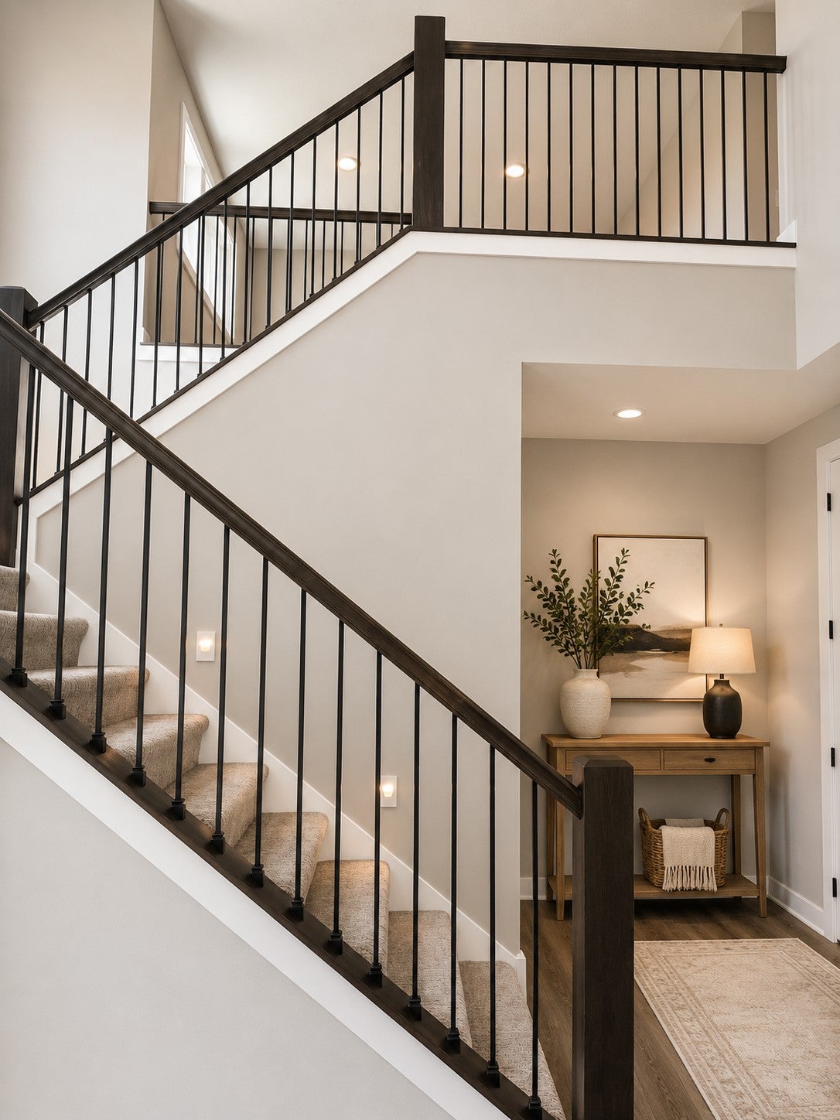
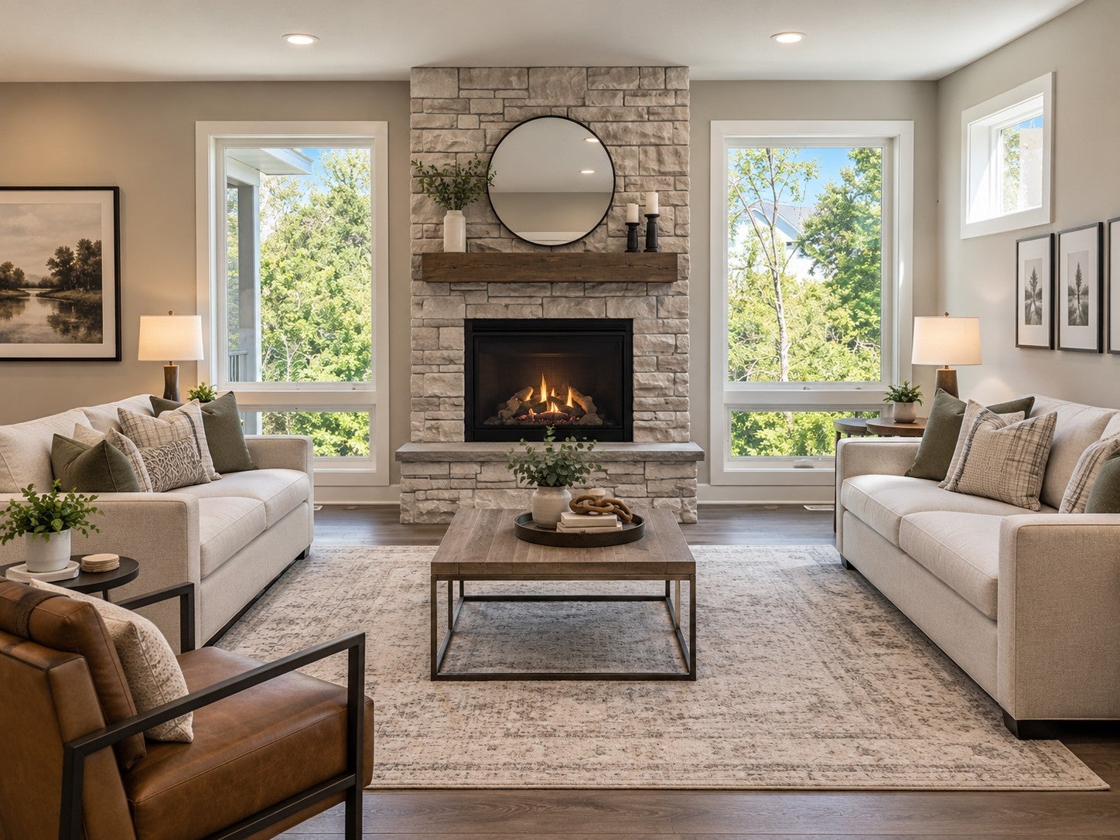
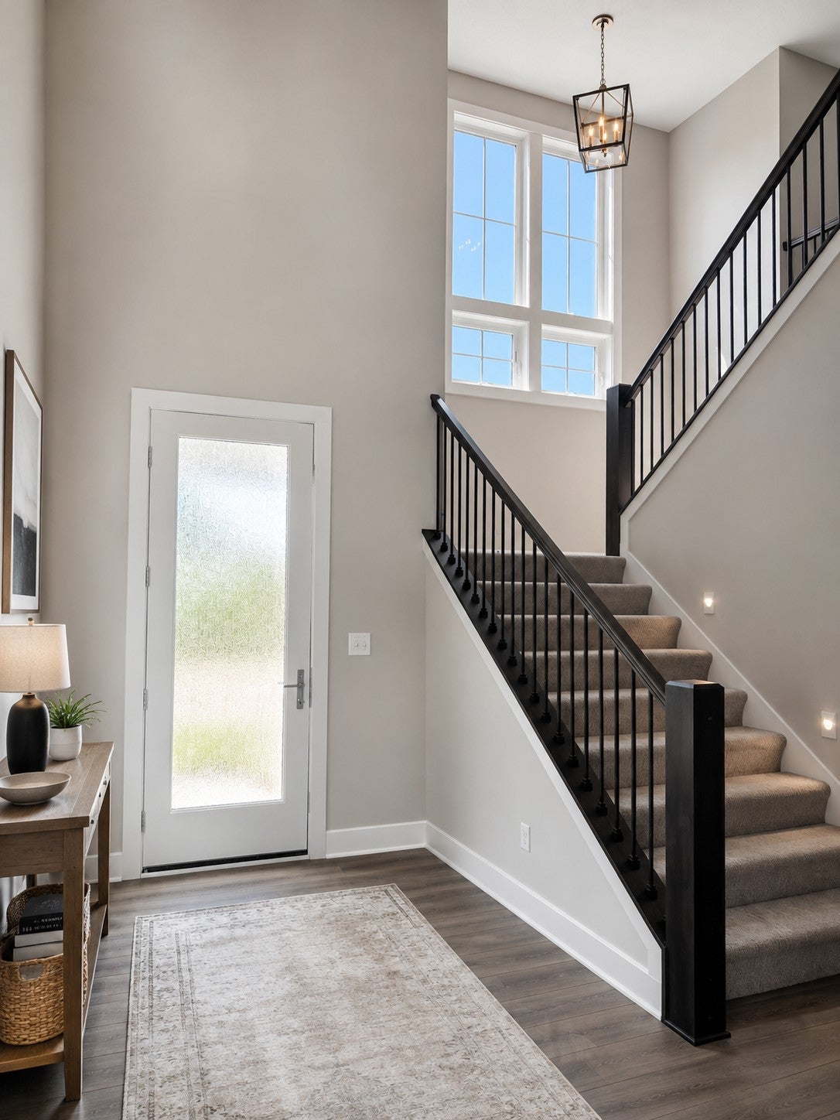
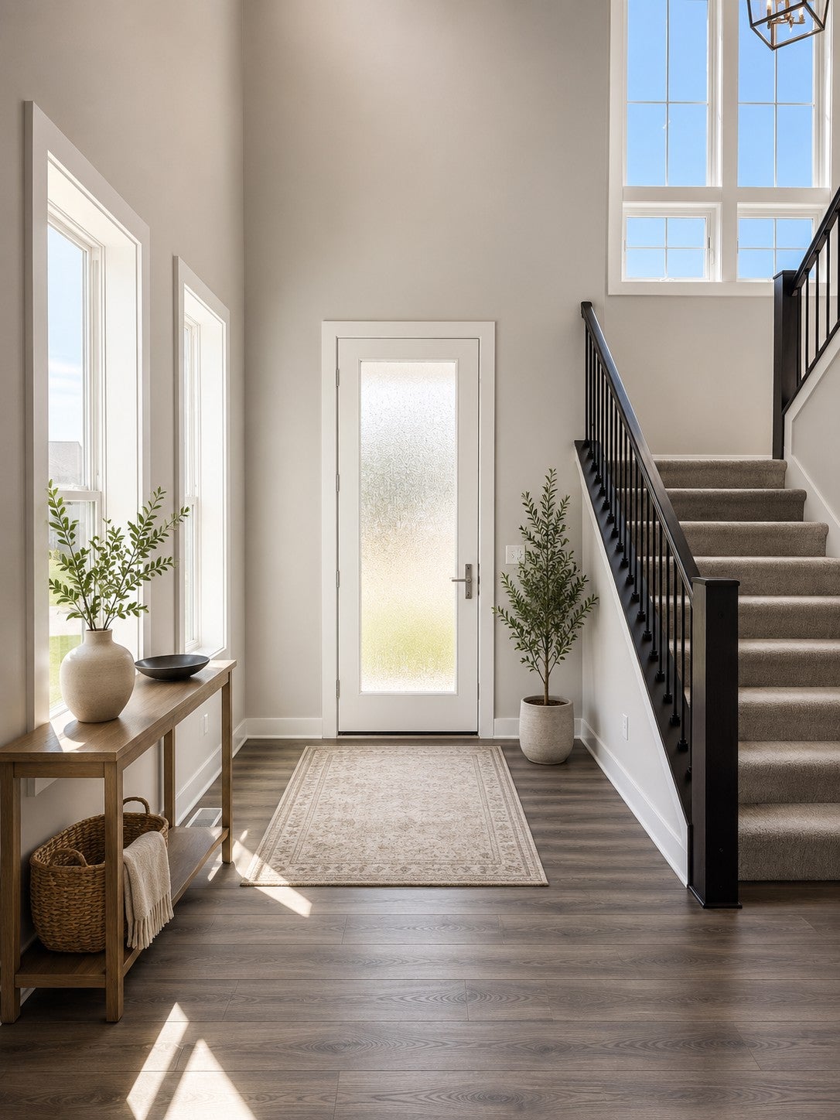
MOVE-IN READY in September! This Middleton floorplan, two-story home boasts 5 spacious bedrooms with over 4,600 square feet of living space - plenty of room for the entire family! The main level features an open concept floor plan with a GOURMET KITCHEN that is sure to impress. The kitchen is complete with stainless steel appliances, quartz countertops, an expansive kitchen island and plenty of cabinet space. The living and dining areas are perfect for entertaining and offer beautiful views of the surrounding landscape. Upgrades in this home include the GOURMET KITCHEN, a BONUS ROOM on the second floor, WET BAR in the basement, TWO FIREPLACES, built-ins in main level den, SCREENED-IN PORCH, a CONCRETE PATIO AND DRIVEWAY, a GARAGE HEATER, and more! This home has it all - space, comfort, and style. Don't miss your chance to make it yours! THIS HOME IS UNDER CONSTRUCTION AND WILL BE READY IN SEPTEMBER. PICTURES ARE AI GENERATED AND VIRTUALLY STAGED.

Save
Ask
Tour
Hide
Share
Listing Snapshot
Price 
$974,900
Days On Site 
16 Days
Bedrooms 
5
Inside Area (SqFt) 
4,612 sqft
Total Baths 
4
Full Baths 
1
Partial Baths 
3
Lot Size 
0.199 Acres
Year Built 
2026
MLS® Number 
7100166
Status 
Active
Property Tax 
$1,472
HOA/Condo/Coop Fees 
$28 monthly
Sq Ft Source 
N/A
Friends & Family
Recent Activity
2 weeks agoListing updated with changes from the MLS®
2 weeks agoListing first seen on site
General Features
Acres 
0.199
Attached Garage 
Yes
Garage 
Yes
Garage Spaces 
3
Land Lease 
No
Levels 
Two
Number Of Stories 
2
Parking 
Attached
Property Condition 
New Construction
Property Sub Type 
Single Family Residence
Sewer 
Public Sewer
SqFt Above 
3407
SqFt Below 
1205
SqFt Total 
4612
Water Source 
Public
Zoning 
Residential-Single Family
Interior Features
Appliances 
OvenCooktopDishwasherDisposalExhaust FanFreezerHumidifierGas Water HeaterMicrowaveRefrigeratorStainless Steel Appliance(s)
Basement 
Walk-Out AccessFinished
Cooling 
Central Air
Electric 
200+ Amp Service
Fireplace 
Yes
Fireplace Features 
Family RoomGasLiving Room
Fireplaces 
2
Heating 
Natural GasForced AirFireplace(s)
Interior 
Kitchen IslandWalk-In Closet(s)Wet Bar
Bar/Wet Bar Room 
Level - Lower
Bathroom 
Level - Main
Bedroom 
Dimensions - 16x15Level - Second
Bedroom 2 
Dimensions - 13x11Level - Second
Bedroom 3 
Dimensions - 13x11Level - Second
Bedroom 4 
Dimensions - 11x12Level - Second
Bedroom 5 
Dimensions - 11x12Level - Lower
Bonus Room 
Dimensions - 12x23Level - Second
Den 
Dimensions - 14x10Level - Main
Dining Room 
Dimensions - 14x10Level - Main
Family Room 
Dimensions - 19x23Level - Lower
Garage 
Dimensions - 31x23Level - Lower
Informal Dining Room 
Dimensions - 15x14Level - Main
Kitchen 
Dimensions - 15x12Level - Main
Laundry 
Level - Second
Living Room 
Dimensions - 16x23Level - Main
Loft 
Level - Second
Mud Room 
Level - Main
Pantry (Walk-In) 
Level - Main
Porch 
Level - Main
Walk-In Closet 
Level - Second
Save
Ask
Tour
Hide
Share
Exterior Features
Construction Details 
ConcreteStoneCement SidingVinyl Siding
Fencing 
None
Patio And Porch 
PorchCoveredRear PorchScreened
Windows/Doors 
French Doors
Community Features
Association Dues 
28
HOA Fee Frequency 
Monthly
School District 
11 - Anoka-Hennepin
Township 
Blaine
Schools
School District
11 - Anoka-Hennepin
Elementary School
Unknown
Middle School
Unknown
High School
Unknown
Listing courtesy of New Home Star


Listing information is provided by Participants of the Northstar MLS. IDX information is provided exclusively for personal, non-commercial use, and may not be used for any purpose other than to identify prospective properties consumers may be interested in purchasing. Information is deemed reliable but not guaranteed. Copyright 2026, Northstar MLS.
Last checked: 2026-07-25 08:23 PM UTC

Neighborhood & Commute
Source: Walkscore
Save
Ask
Tour
Hide
Share