Save
Ask
Tour
Hide
Share
$270,000
1 Day On Site

1260 Woodbridge Street
Saint Paul, MN 55117

Single Family Residence|Coming Soon
2
Beds
1
Total Bath
1
Full Bath
1,334
SqFt
$202
/SqFt
1900
Built
Subdivision:
Pigotts Carbon Street, Additio
County:
Ramsey
Listing courtesy of Coldwell Banker Realty

Due to the health concerns created by Coronavirus we are offering personal 1-1 online video walkthough tours where possible.
Call Now: 1-651-468-9099
Is this the listing for you? We can help make it yours.
1-651-468-9099
Upcoming Open Houses
Due to COVID-19, we recommend you verify Open Houses before attending.
Sun, Jul 19, 11:00 AM - 1:00 PM
1260 Woodbridge Street1260 Woodbridge Street1260 Woodbridge Street1260 Woodbridge Street
Save
Ask
Tour
Hide
Share

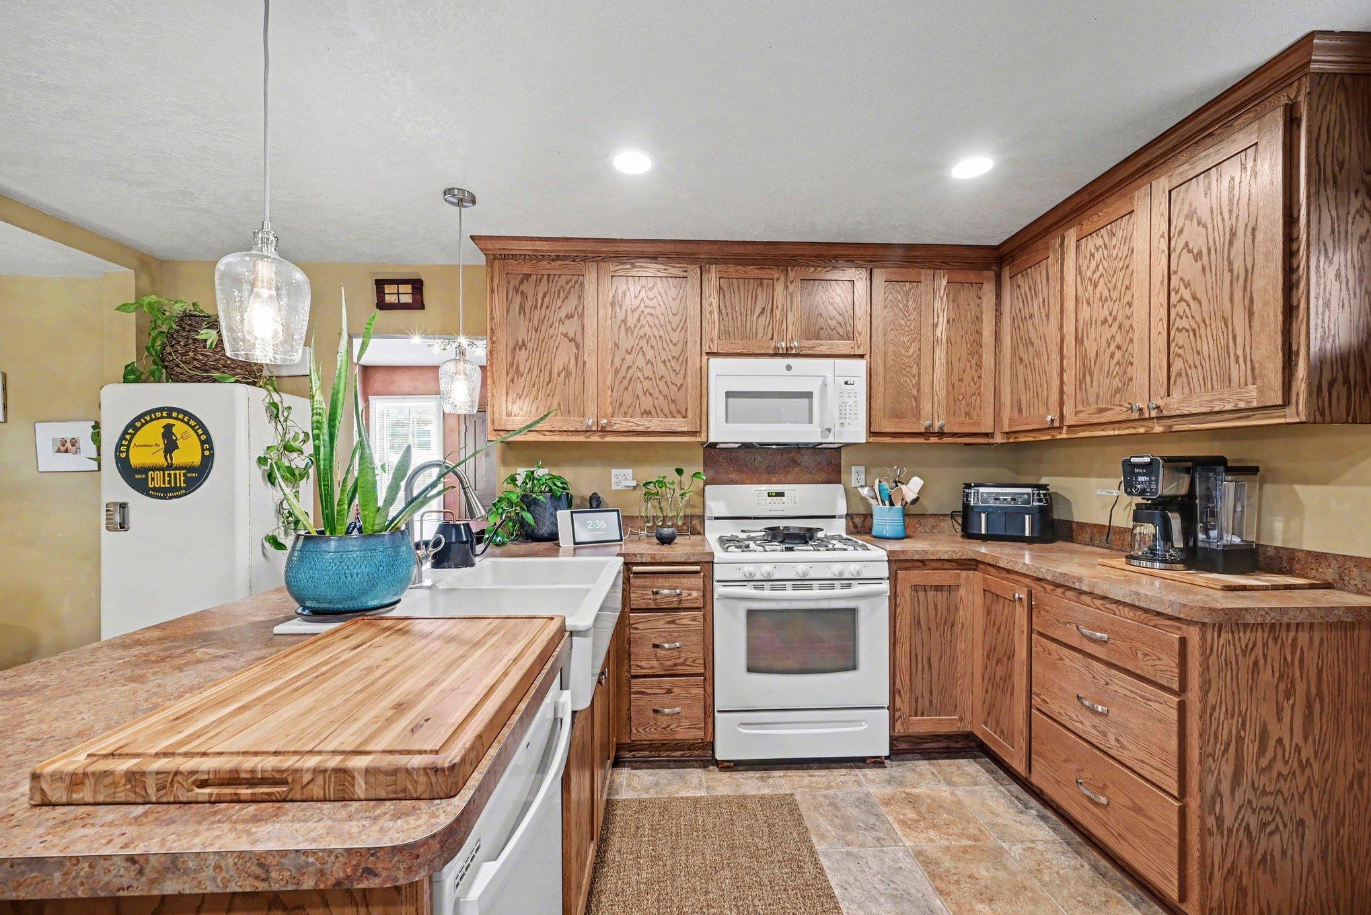
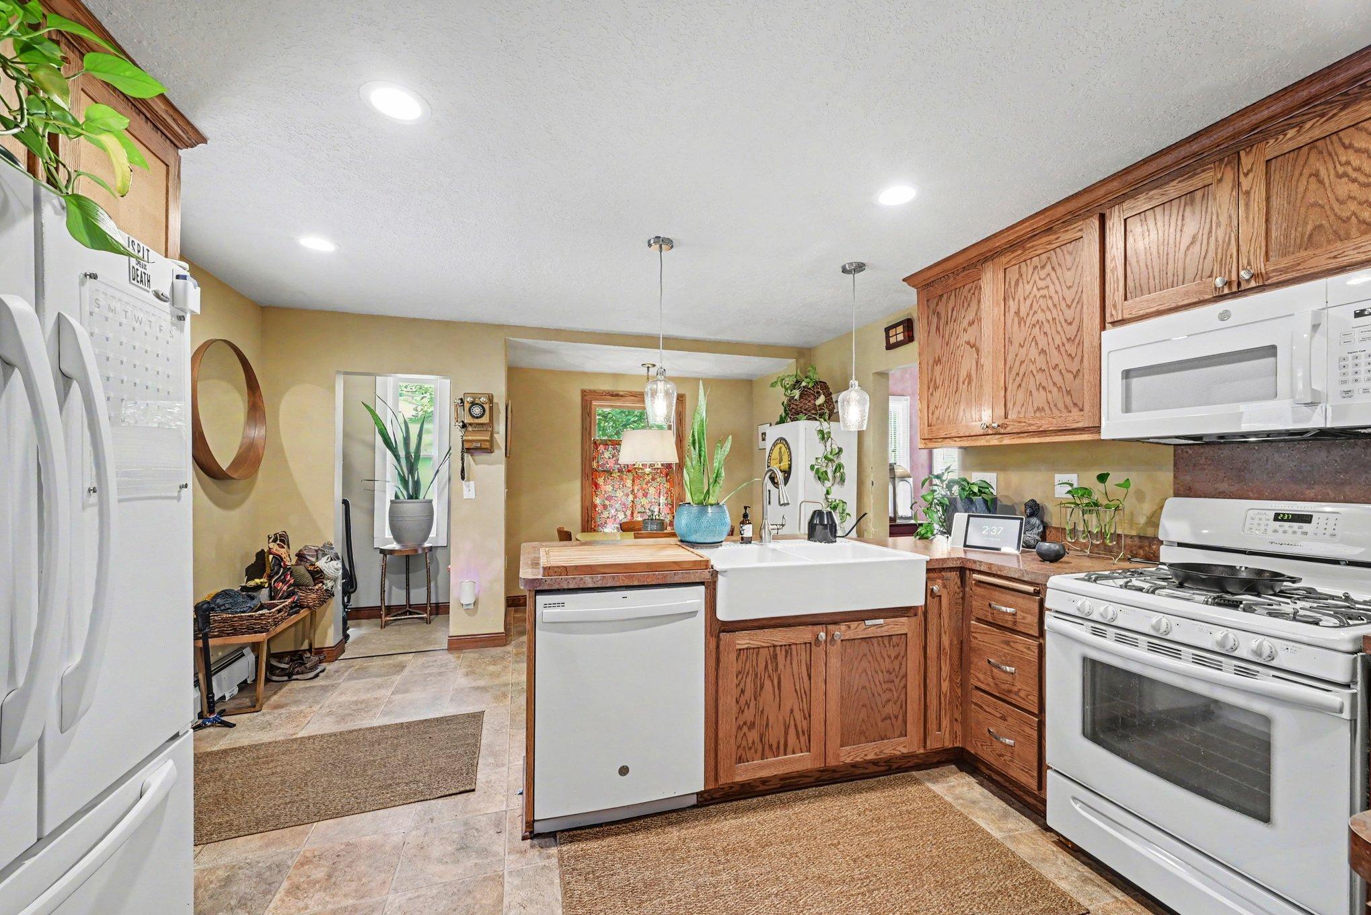
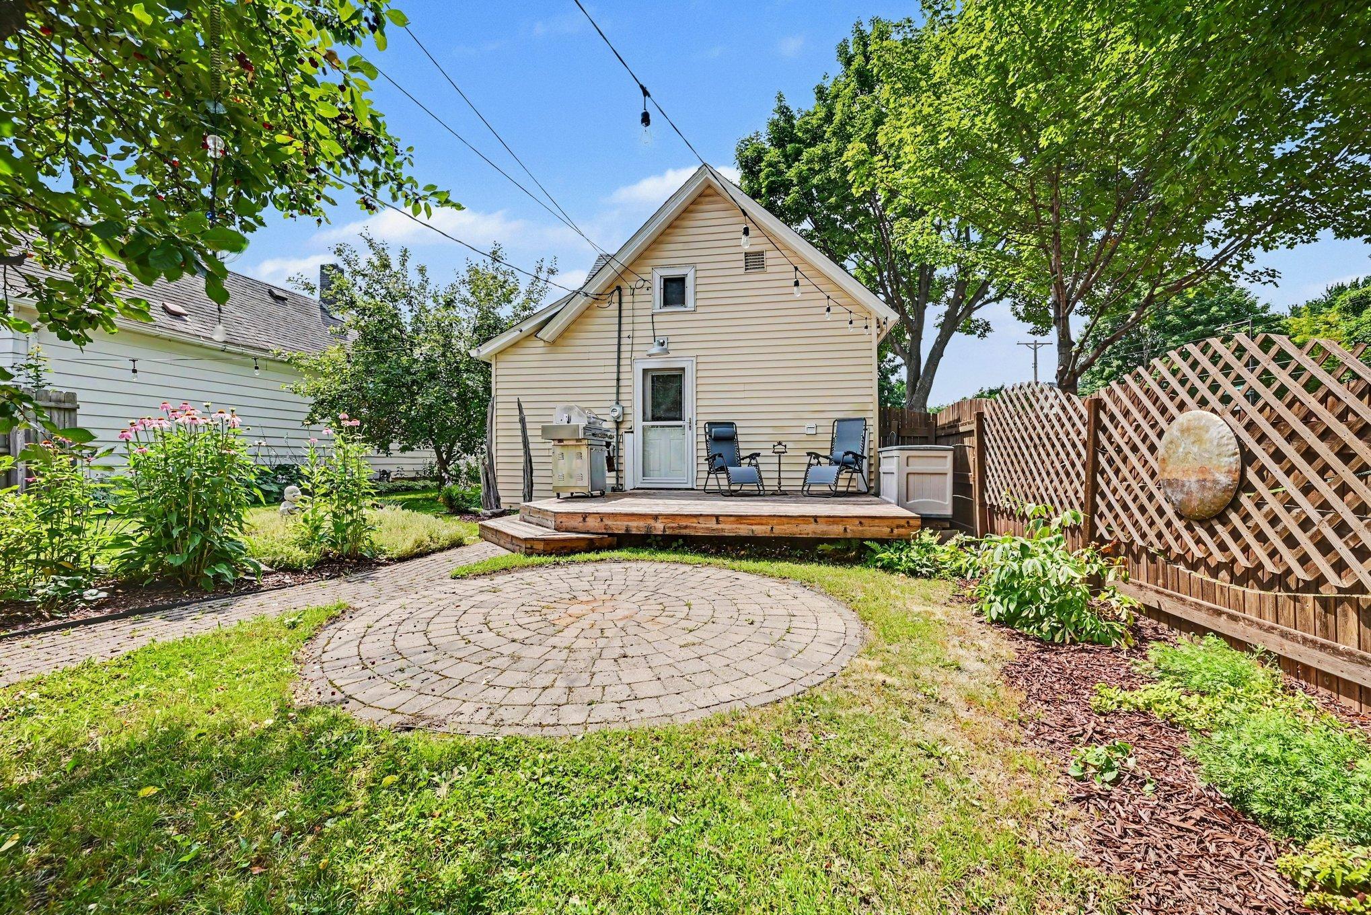
Curb appeal meets character in this charming home, framed by artisan designed fencing, maintenance free vinyl siding, and a beautifully landscaped backyard complete with garden beds and cherry and Honeycrisp apple trees. A cobblestone walkway leads to a circular patio and a freshly sanded and sealed deck—perfect for summer evenings and effortless entertaining. The gas grill stays, ready for your first backyard BBQ! Step inside through the back entrance to a fully remodeled kitchen featuring shaker style oak cabinetry, rich woodwork, a farmhouse sink, and an angled countertop for breakfast bar seating. This space also offers an eat in dining area, mudroom, and main floor laundry for everyday convenience. The formal dining room showcases American Clay walls, hardwood floors, and stunning oak trim, with generous south facing windows that fill the room with natural light. Gorgeous French doors open to a flexible home office—ideal for remote work or easily converted into a cozy bedroom. The living room provides excellent wall space for a sectional or sofa arrangement and features more beautiful hardwood floors. Upstairs, you’ll find two inviting bedrooms, an updated bathroom, and additional storage. The hall and bath feature eco friendly Marmoleum flooring, and bath surround, while both bedrooms offer newer doors, updated woodwork, and hardwood floors. A spacious two car garage includes an attached storage shed—perfect for lawn equipment, bikes, gardening tools, and more. This home offers thoughtful updates, flexible spaces, and outdoor amenities that make everyday living a joy.

Save
Ask
Tour
Hide
Share
Listing Snapshot
Price 
$270,000
Days On Site 
1 Day
Bedrooms 
2
Inside Area (SqFt) 
1,334 sqft
Total Baths 
1
Full Baths 
1
Partial Baths 
N/A
Lot Size 
0.11 Acres
Year Built 
1900
MLS® Number 
7100586
Status 
Coming Soon
Property Tax 
$4,748
HOA/Condo/Coop Fees 
N/A
Sq Ft Source 
N/A
Friends & Family
Recent Activity
19 hours agoListing updated with changes from the MLS®
yesterdayListing first seen on site
General Features
Acres 
0.11
Foundation 
Other
Garage 
Yes
Garage Spaces 
2.5
Land Lease 
No
Levels 
Two
Number Of Stories 
2
Parking 
ConcreteGarage Door Opener
Property Sub Type 
Single Family Residence
Sewer 
Public Sewer
SqFt Above 
1334
SqFt Total 
1696
Water Source 
Public
Zoning 
Residential-Single Family
Interior Features
Appliances 
DishwasherDryerGas Water HeaterMicrowaveRangeRefrigeratorWasher
Basement 
Partial
Cooling 
Window Unit(s)
Electric 
Circuit Breakers
Flooring 
Hardwood
Heating 
Natural GasHot Water
Interior 
Eat-in Kitchen
Laundry Features 
Gas Dryer HookupIn KitchenMain LevelSink
Bathroom 
Dimensions - 7.3x5.5Level - Upper
Bedroom 
Dimensions - 13x12.4Level - Upper
Bedroom 2 
Dimensions - 12.5x12.1Level - Upper
Deck 
Level - Main
Dining Room 
Dimensions - 14.2x12.10Level - Main
Kitchen 
Dimensions - 15x13Level - Main
Laundry 
Level - Main
Living Room 
Dimensions - 14.4x13.1Level - Main
Mud Room 
Dimensions - 4.10x3.10Level - Main
Office 
Dimensions - 11.11x7.10Level - Main
Patio 
Level - Main
Save
Ask
Tour
Hide
Share
Exterior Features
Construction Details 
Vinyl Siding
Fencing 
PrivacyWood
Lot Features 
Corner LotNear Public Transit
Other Structures 
Garage(s)
Patio And Porch 
DeckPatio
Pool Features 
None
Road Frontage 
City Street
Roof 
Asphalt
Windows/Doors 
French Doors
Community Features
Roads 
Paved
School District 
625 - St. Paul
Township 
Saint Paul
Schools
School District
625 - St. Paul
Elementary School
Unknown
Middle School
Unknown
High School
Unknown
Listing courtesy of Coldwell Banker Realty


Listing information is provided by Participants of the Northstar MLS. IDX information is provided exclusively for personal, non-commercial use, and may not be used for any purpose other than to identify prospective properties consumers may be interested in purchasing. Information is deemed reliable but not guaranteed. Copyright 2026, Northstar MLS.
Last checked: 2026-07-18 04:11 PM UTC

Neighborhood & Commute
Source: Walkscore
Save
Ask
Tour
Hide
Share