Save
Ask
Tour
Hide
Share
$659,900
1 Day On Site

8620 Irving Circle N
Lake Elmo, MN 55042

For Sale|Single Family Residence|Active
3
Beds
3
Total Baths
1
Full Bath
2
Partial Baths
2,596
SqFt
$254
/SqFt
2017
Built
Subdivision:
Inwood Third Add
County:
Washington
Listing courtesy of RE/MAX Results

Due to the health concerns created by Coronavirus we are offering personal 1-1 online video walkthough tours where possible.
Call Now: 1-651-468-9099
Is this the listing for you? We can help make it yours.
1-651-468-9099
Upcoming Open Houses
Due to COVID-19, we recommend you verify Open Houses before attending.
Sun, Sep 27, 12:00 PM - 1:30 PM
8620 Irving Circle N8620 Irving Circle N8620 Irving Circle N8620 Irving Circle N
Save
Ask
Tour
Hide
Share

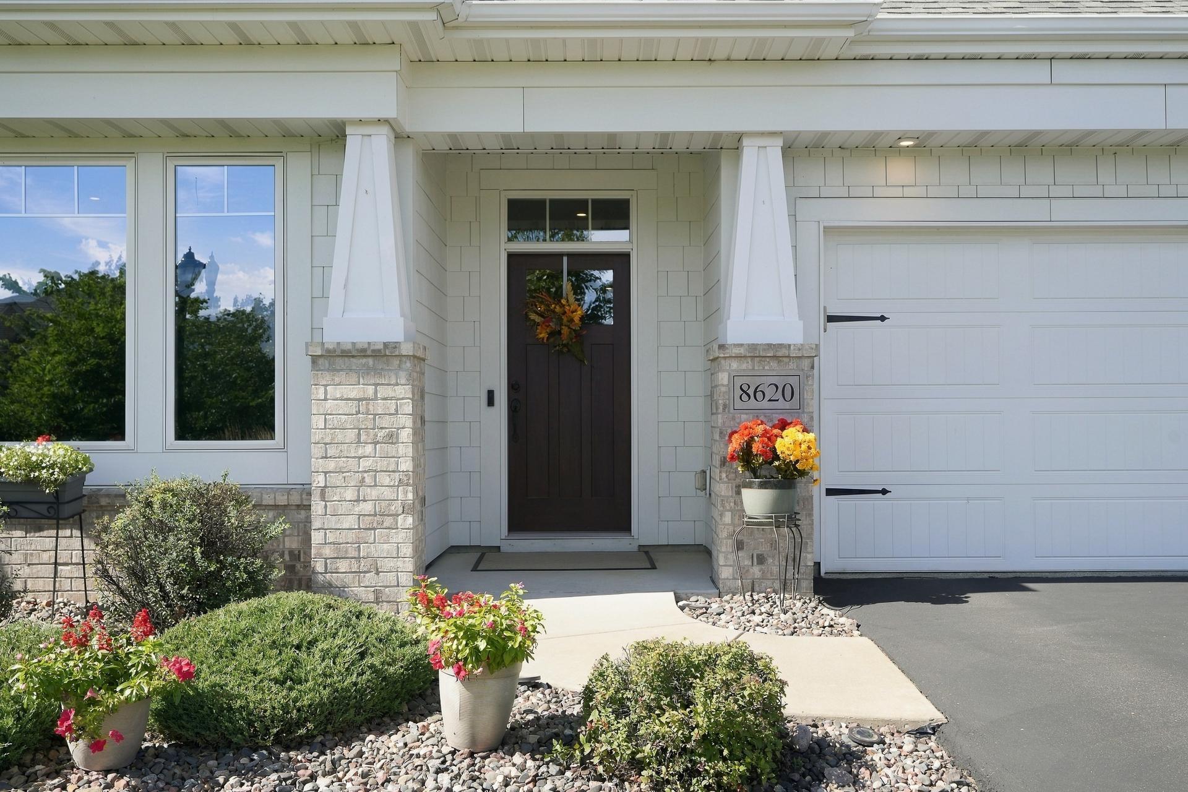
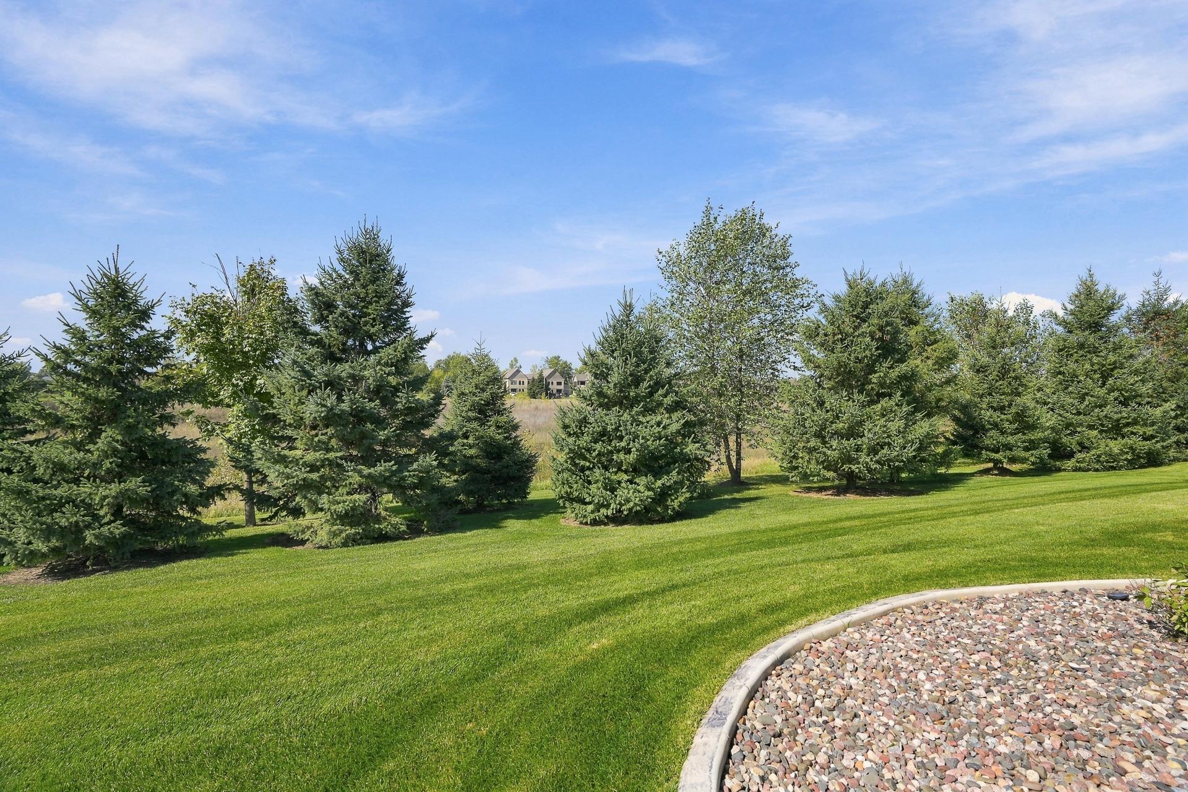
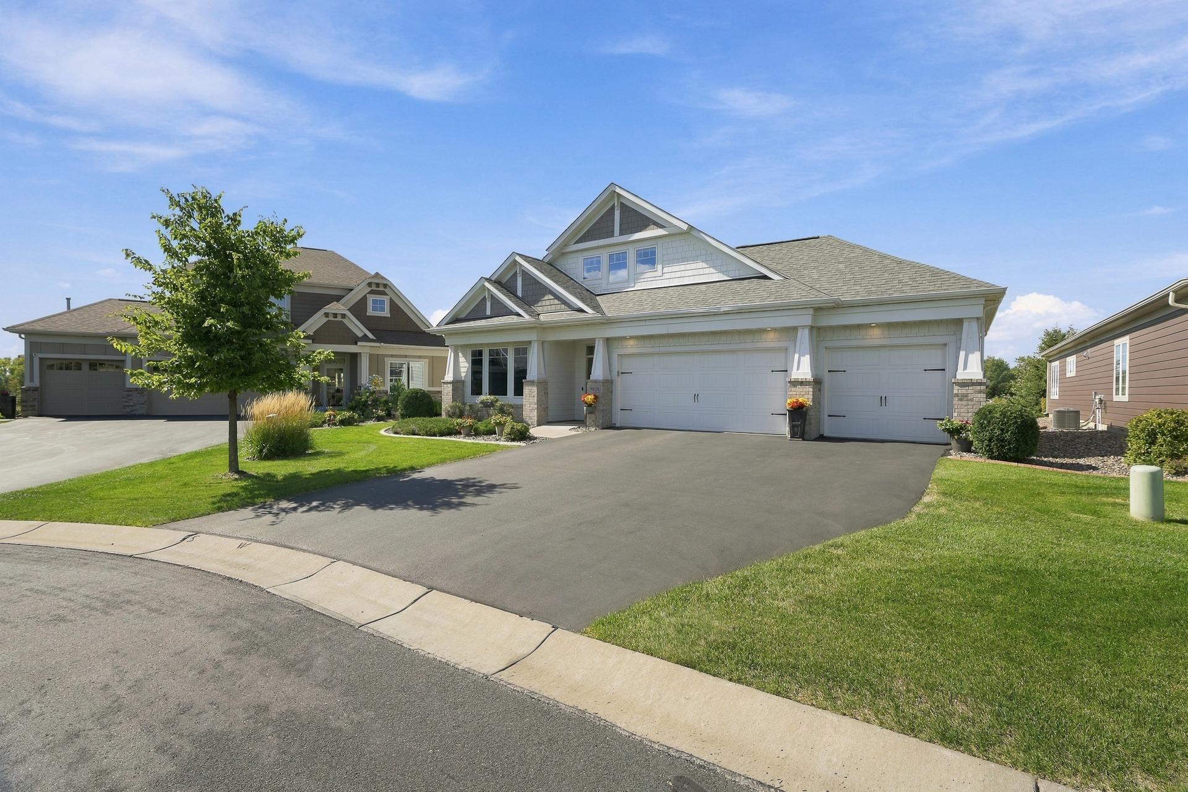
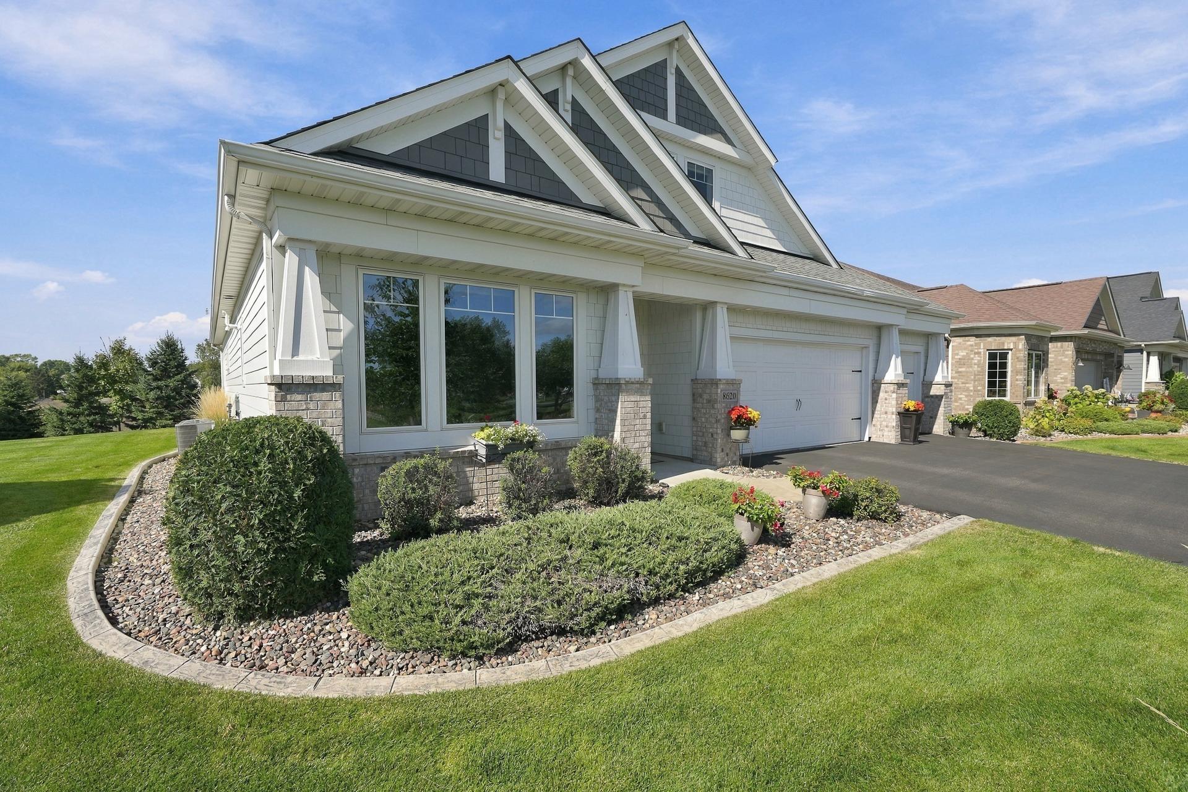
Beautifully upgraded home with exceptional finishes throughout! Every detail has been thoughtfully enhanced, making it stand out from the rest. Highlights tasteful cove molding, stylish shiplap accent walls, an epoxy-finished garage floor, soft-close cabinetry,custom blinds and shades, and so much more. The open-concept design features an oversized center island overlooking the dining area, family room, and sunroom—perfect for everyday living and entertaining. Big Bonus is the upstairs, perfect for guests to stay or just room to spread out! Step outside to the spacious patio with a remote-controlled retractable awning for added shade and privacy, plus mature trees that create a peaceful backyard retreat.

Save
Ask
Tour
Hide
Share
Listing Snapshot
Price 
$659,900
Days On Site 
1 Day
Bedrooms 
3
Inside Area (SqFt) 
2,596 sqft
Total Baths 
3
Full Baths 
1
Partial Baths 
2
Lot Size 
0.289 Acres
Year Built 
2017
MLS® Number 
7102729
Status 
Active
Property Tax 
$6,316
HOA/Condo/Coop Fees 
$170 monthly
Sq Ft Source 
N/A
Friends & Family
Recent Activity
yesterdayListing updated with changes from the MLS®
yesterdayStatus changed to Active
yesterdayListing first seen on site
General Features
Acres 
0.289
Attached Garage 
Yes
Foundation 
Slab
Garage 
Yes
Garage Spaces 
3
Land Lease 
No
Levels 
One and One Half
Number Of Stories 
1
Parking 
AsphaltGarage Door OpenerHeated GarageAttached
Property Sub Type 
Single Family Residence
Sewer 
Public Sewer
SqFt Above 
2596
SqFt Total 
2596
Water Source 
Public
Zoning 
Residential-Single Family
Interior Features
Appliances 
OvenCooktopDishwasherDisposalDryerHumidifierMicrowaveRefrigeratorStainless Steel Appliance(s)WasherWater Softener Owned
Basement 
None
Cooling 
Central Air
Fireplace 
Yes
Fireplace Features 
Family RoomGas
Fireplaces 
1
Flooring 
Hardwood
Heating 
Natural GasForced Air
Interior 
Kitchen IslandVaulted Ceiling(s)Walk-In Closet(s)
Laundry Features 
Main LevelSinkWasher Hookup
Bedroom 
Dimensions - 15 x 13Level - Main
Bedroom 2 
Dimensions - 15 x 12Level - Upper
Bedroom 3 
Dimensions - 13 x 12Level - Upper
Dining Room 
Dimensions - 13 x 11Level - Main
Family Room 
Dimensions - 18 x 15Level - Main
Kitchen 
Dimensions - 13 x 13Level - Main
Laundry 
Dimensions - 7 x 6Level - Main
Loft 
Dimensions - 15 x 15Level - Upper
Office 
Dimensions - 13 x 12Level - Main
Sun Room 
Dimensions - 13 x 12Level - Main
Save
Ask
Tour
Hide
Share
Exterior Features
Construction Details 
StoneCement Siding
Fencing 
None
Patio And Porch 
PatioPorchAwning(s)
Pool Features 
None
Road Frontage 
City Street
Community Features
Association Fee 
$170.0
Association Fee Frequency 
Monthly
School District 
622 - North St Paul-Maplewood
Township 
Lake Elmo
Schools
School District
622 - North St Paul-Maplewood
Elementary School
Unknown
Middle School
Unknown
High School
Unknown
Listing courtesy of RE/MAX Results


Listing information is provided by Participants of the Northstar MLS. IDX information is provided exclusively for personal, non-commercial use, and may not be used for any purpose other than to identify prospective properties consumers may be interested in purchasing. Information is deemed reliable but not guaranteed. Copyright 2026, Northstar MLS.
Last checked: 2026-09-26 03:04 PM UTC

Neighborhood & Commute
Source: Walkscore
Save
Ask
Tour
Hide
Share