Save
Ask
Tour
Hide
Share
$389,900
New Listing

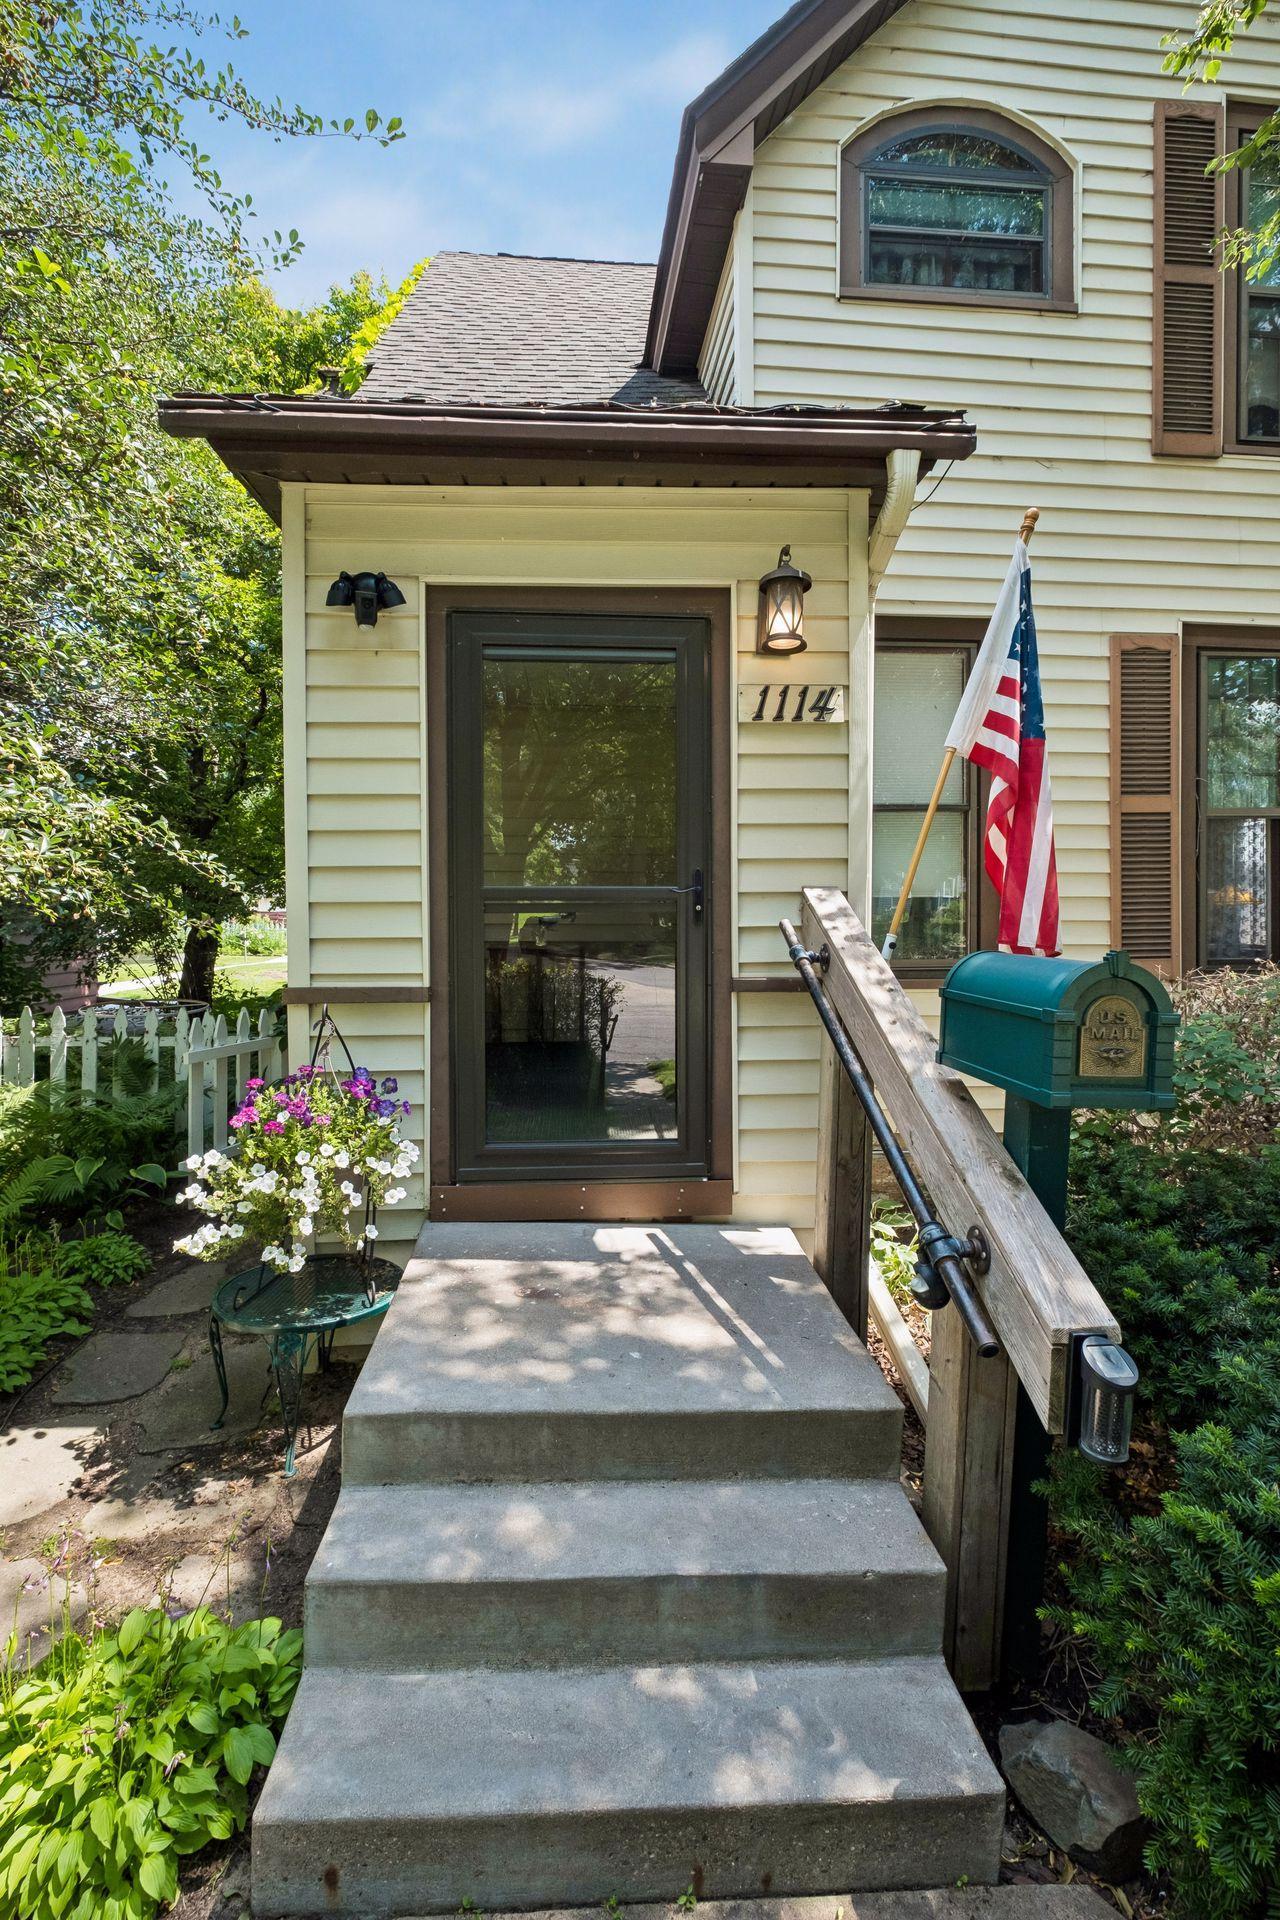
1114 Gibbs Avenue
Saint Paul, MN 55108

Single Family Residence|Coming Soon
3
Beds
2
Total Baths
1
Full Bath
1
Partial Bath
1,645
SqFt
$237
/SqFt
1894
Built
Subdivision:
St Anthony Park Add
County:
Ramsey
Listing courtesy of RE/MAX Results

Due to the health concerns created by Coronavirus we are offering personal 1-1 online video walkthough tours where possible.

Call Now: 1-651-468-9099
Is this the listing for you? We can help make it yours.
1-651-468-9099
1114 Gibbs Avenue1114 Gibbs Avenue1114 Gibbs Avenue1114 Gibbs Avenue
Save
Ask
Tour
Hide
Share

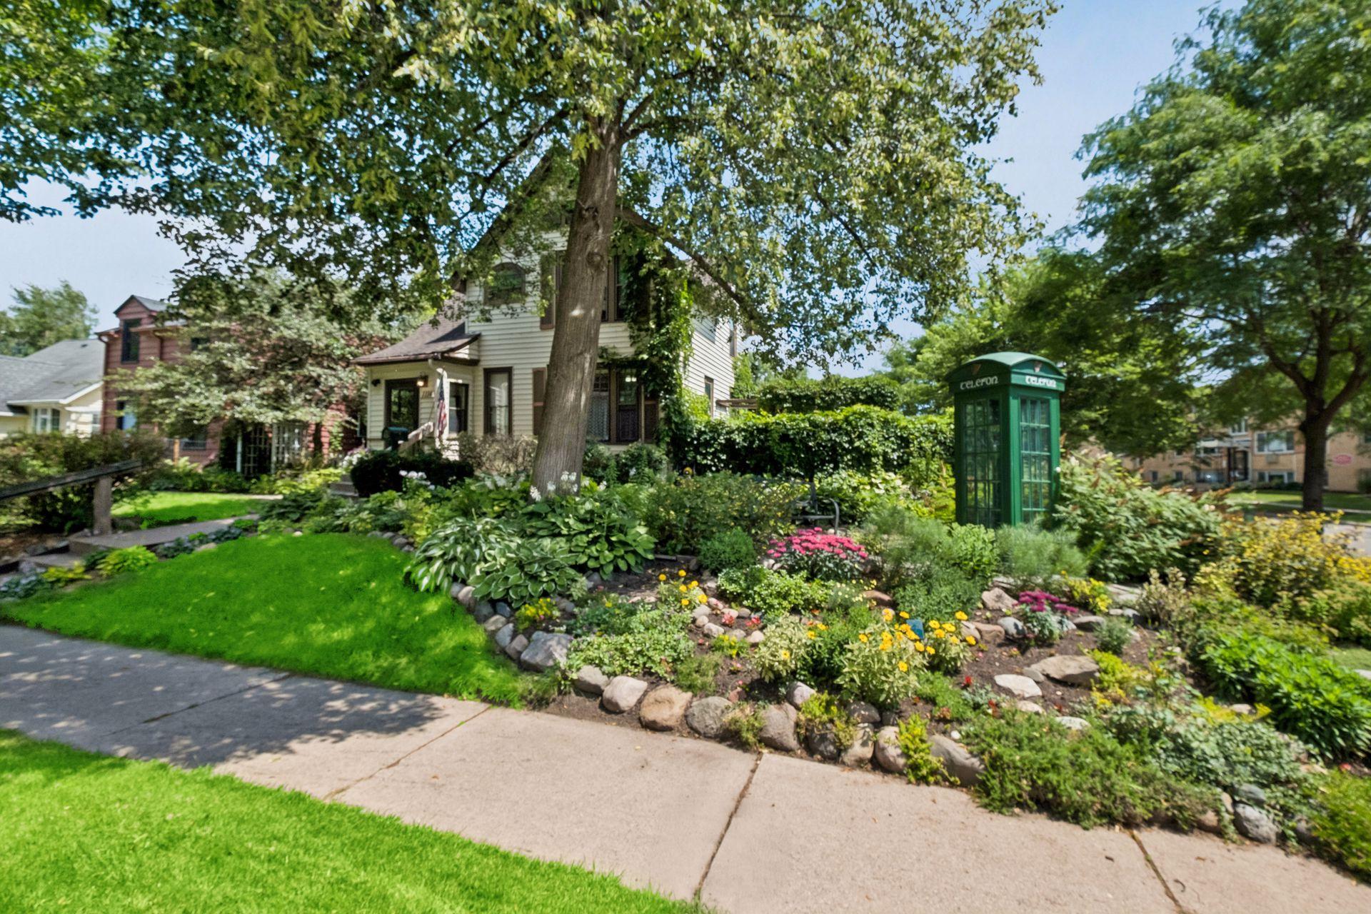
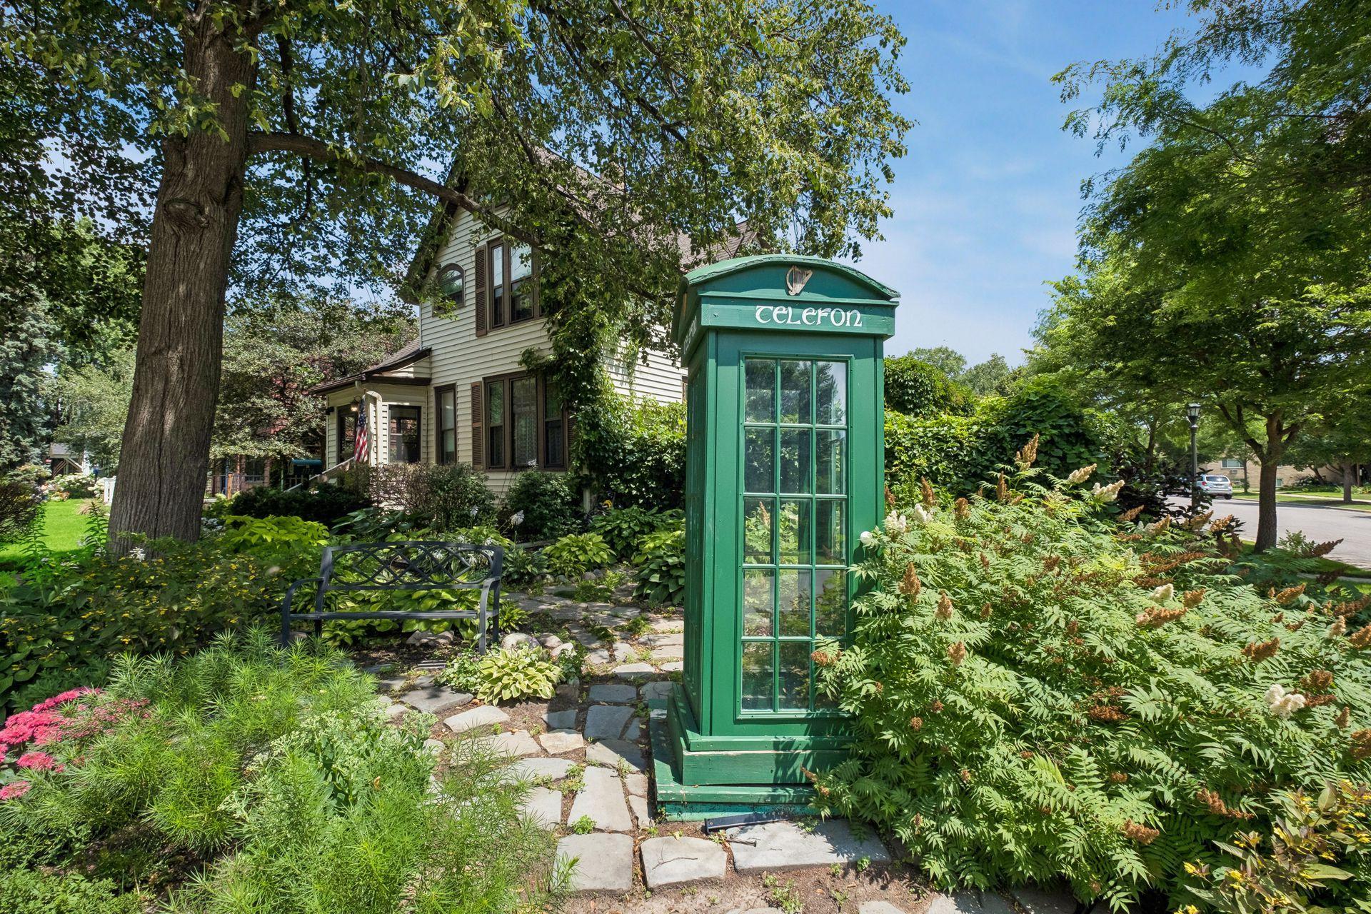
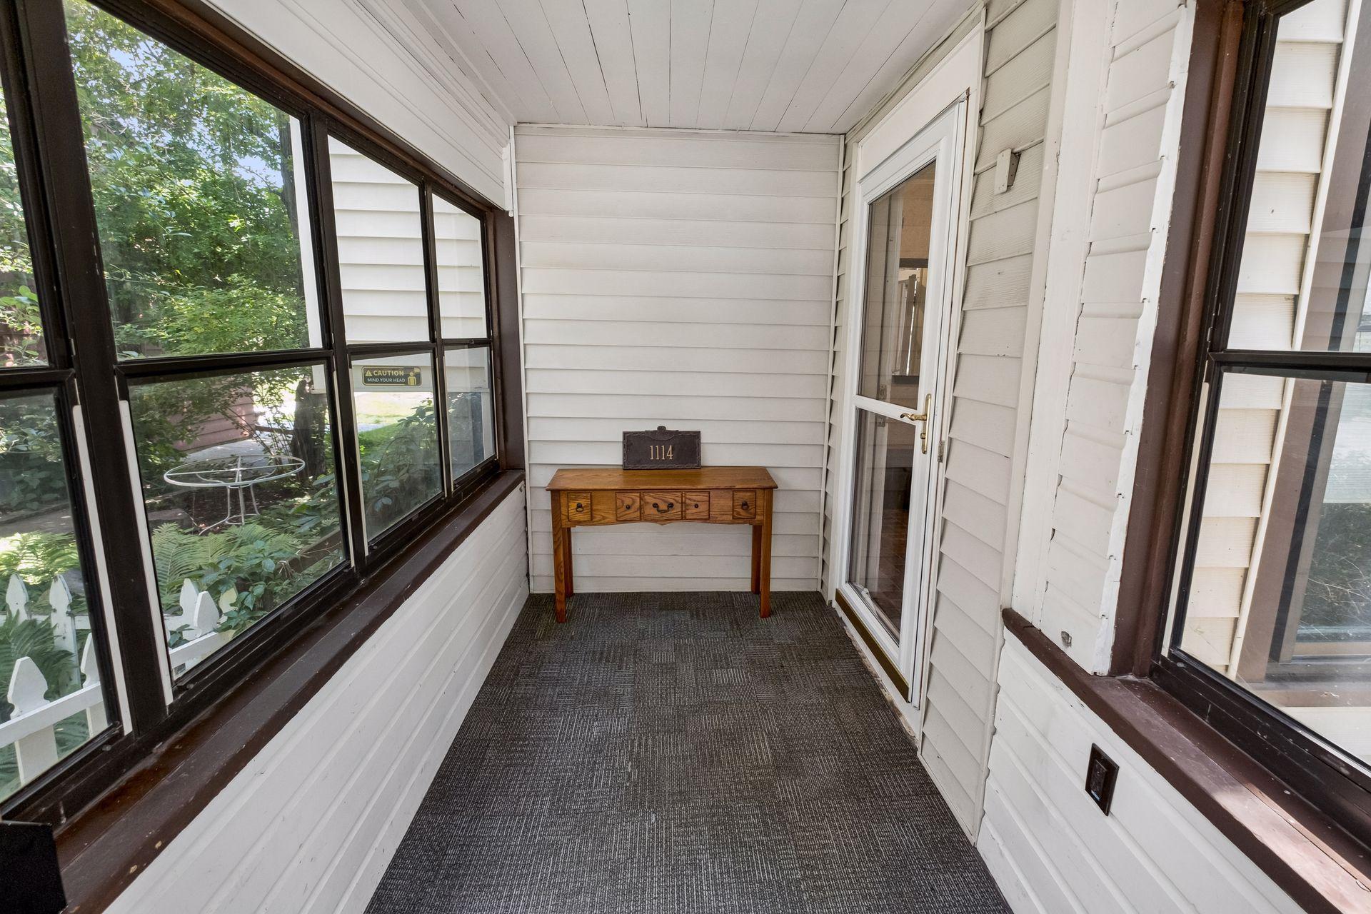
Offered to the public for the very first time, this cherished generational home has been lovingly cared for decades. Rich in history and full of character, this rare opportunity is nestled in the heart of highly sought-after North Saint Anthony Park, one of the Twin Cities' most beloved neighborhoods. Perfectly situated across from Alden Square Park, the home enjoys a picturesque setting with beautiful views and easy access to green space. The exceptional gardens have been featured on the Saint Anthony Park Garden Tour, showcasing thoughtfully designed landscaping that creates a peaceful outdoor retreat. In addition to the two-car garage, you'll find two garden sheds offering ample storage for tools, hobbies, or gardening supplies. Inside the home, timeless charm awaits with inviting living spaces that include a welcoming living room with a gas fireplace, a formal dining room, and a cozy den perfect for movie nights or relaxing with a good book. The spacious kitchen offers abundant room to reimagine and personalize, while the sun-filled four-season porch and charming screened porch provide wonderful spaces to enjoy every season. A convenient half bath completes the main level. Upstairs are 3 comfortable bedrooms and a full bath. While the home would benefit from thoughtful updates, it offers an incredible opportunity to restore and enhance a property filled with original character, warmth, and lasting craftsmanship. Whether you're drawn to its rich history, outstanding gardens, unbeatable location, or the chance to make it your own, this is a truly special home ready to begin its next chapter.

Save
Ask
Tour
Hide
Share
Listing Snapshot
Price 
$389,900
Days On Site 
0 Days
Bedrooms 
3
Inside Area (SqFt) 
1,645 sqft
Total Baths 
2
Full Baths 
1
Partial Baths 
1
Lot Size 
0.178 Acres
Year Built 
1894
MLS® Number 
7103234
Status 
Coming Soon
Property Tax 
$5,984
HOA/Condo/Coop Fees 
N/A
Sq Ft Source 
N/A
Friends & Family
Recent Activity
21 hours agoListing updated with changes from the MLS®
22 hours agoListing first seen on site
General Features
Acres 
0.178
Foundation 
Stone
Garage 
Yes
Garage Spaces 
2
Land Lease 
No
Levels 
Two
Number Of Stories 
2
Parking 
Garage Door Opener
Property Sub Type 
Single Family Residence
Sewer 
Public Sewer
SqFt Above 
1645
SqFt Total 
1759
Water Source 
Public
Zoning 
Residential-Single Family
Interior Features
Appliances 
DishwasherDryerFreezerMicrowaveRangeRefrigeratorWasher
Basement 
PartialStorage SpaceUnfinished
Cooling 
Central Air
Electric 
Circuit Breakers100 Amp Service
Fireplace 
Yes
Fireplace Features 
GasLiving Room
Fireplaces 
1
Heating 
Natural GasForced Air
Interior 
Eat-in Kitchen
Bedroom 
Dimensions - 11.5x10.5Level - Upper
Bedroom 2 
Dimensions - 11.5x10.5Level - Upper
Bedroom 3 
Dimensions - 11x9Level - Upper
Deck 
Dimensions - 17x4Level - Main
Dining Room 
Dimensions - 11.5x10.5Level - Main
Family Room 
Dimensions - 11.5x10.5Level - Main
Four Season Porch 
Dimensions - 19x10Level - Main
Foyer 
Dimensions - 12x6Level - Main
Kitchen 
Dimensions - 17x13Level - Lower
Living Room 
Dimensions - 12x11.5Level - Main
Patio 
Dimensions - 15x7Level - Main
Screened Porch 
Dimensions - 12.5x10Level - Main
Walk-In Closet 
Dimensions - 13x13Level - Upper
Save
Ask
Tour
Hide
Share
Exterior Features
Construction Details 
StoneVinyl Siding
Fencing 
PartialPrivacy
Community Features
School District 
625 - St. Paul
Township 
Saint Paul
Schools
School District
625 - St. Paul
Elementary School
Unknown
Middle School
Unknown
High School
Unknown
Listing courtesy of RE/MAX Results


Listing information is provided by Participants of the Northstar MLS. IDX information is provided exclusively for personal, non-commercial use, and may not be used for any purpose other than to identify prospective properties consumers may be interested in purchasing. Information is deemed reliable but not guaranteed. Copyright 2026, Northstar MLS.
Last checked: 2026-07-09 01:53 PM UTC

Neighborhood & Commute
Source: Walkscore
Save
Ask
Tour
Hide
Share