Save
Ask
Tour
Hide
Share
$169,000
New Listing

2230 Midland Grove Road 305
Roseville, MN 55113

Condominium|Coming Soon
2
Beds
2
Total Baths
1
Full Bath
1
Partial Bath
1,082
SqFt
$156
/SqFt
1969
Built
Subdivision:
Apt Own No57 Midland Grove
County:
Ramsey
Listing courtesy of Referral Realty

Due to the health concerns created by Coronavirus we are offering personal 1-1 online video walkthough tours where possible.
Call Now: 1-651-468-9099
Is this the listing for you? We can help make it yours.
1-651-468-9099
2230 Midland Grove Road 3052230 Midland Grove Road 3052230 Midland Grove Road 3052230 Midland Grove Road 305
Save
Ask
Tour
Hide
Share

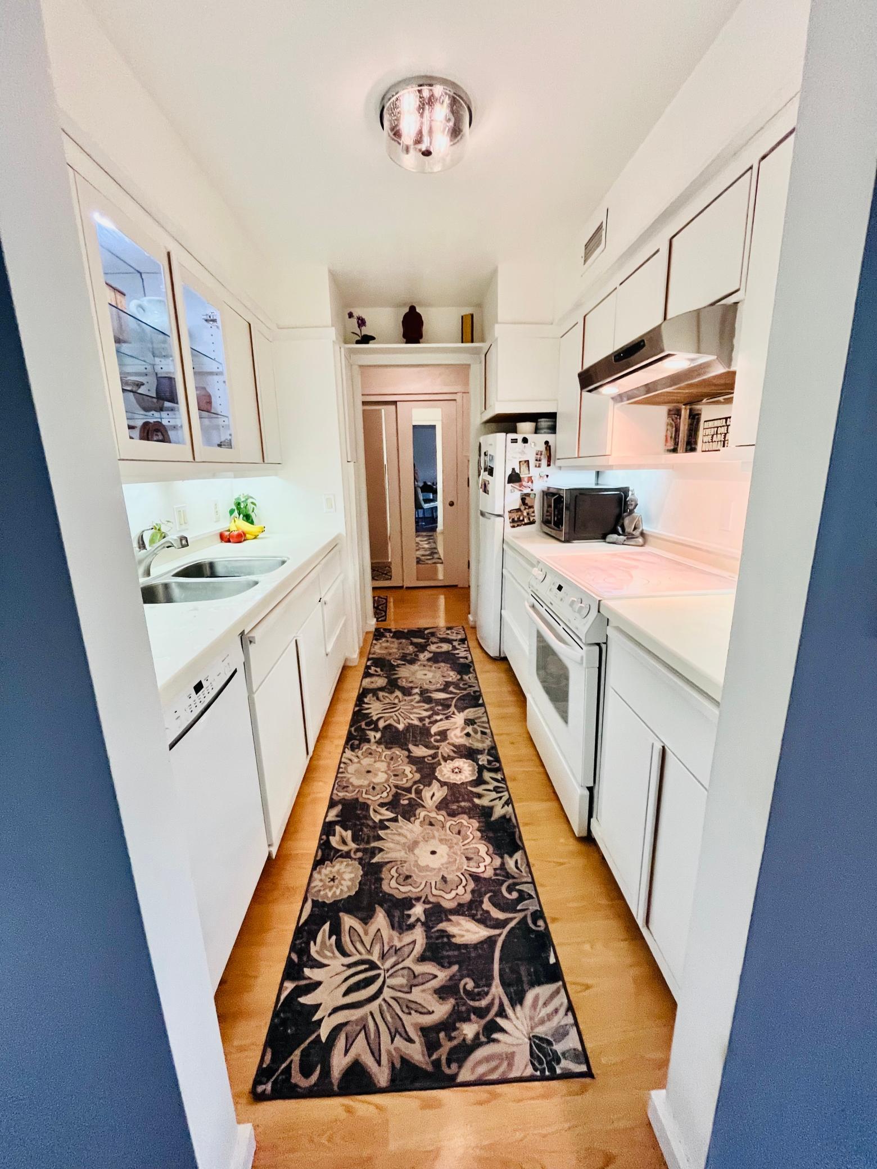
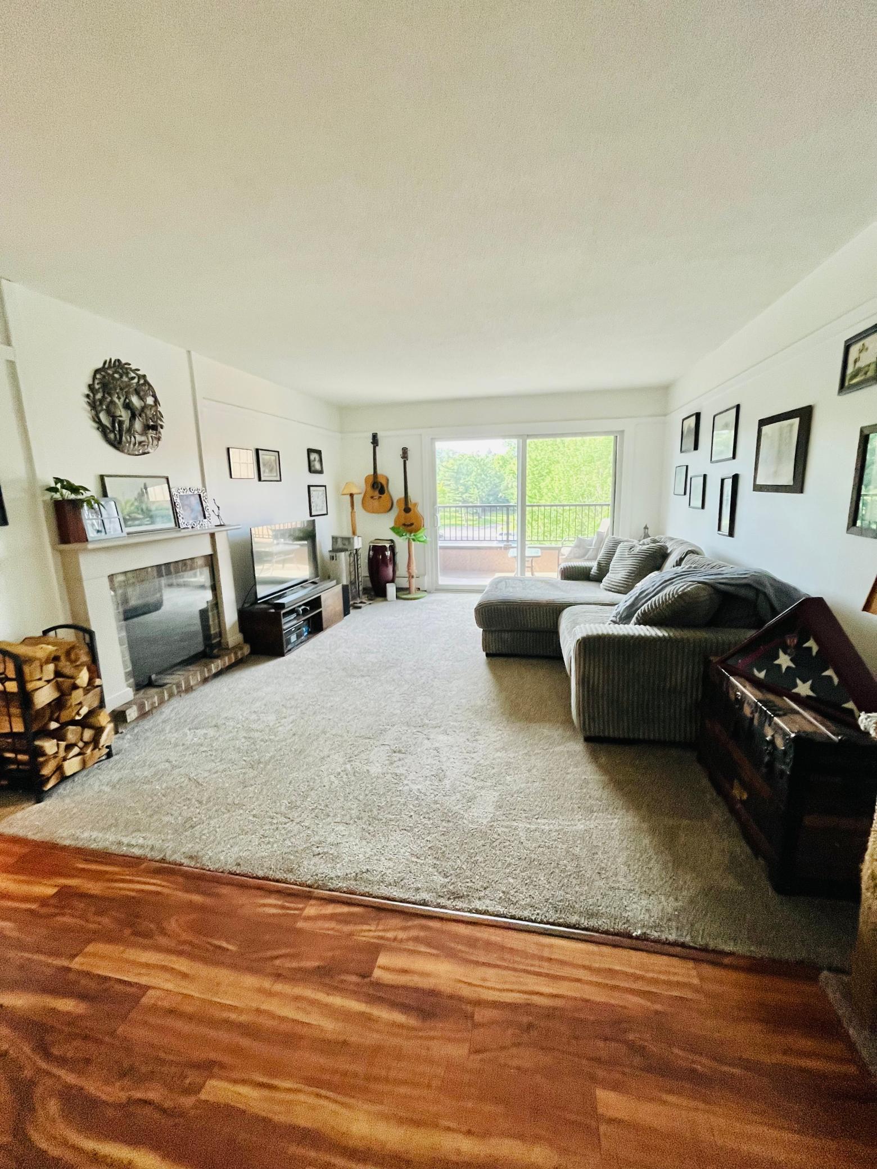
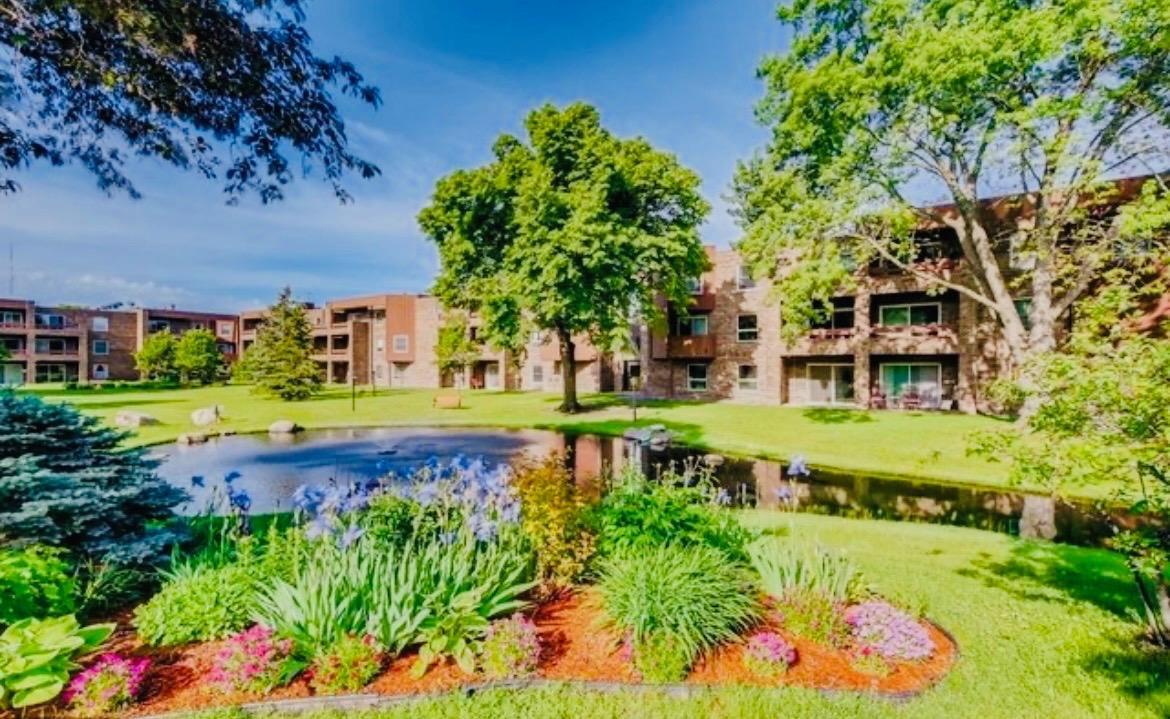
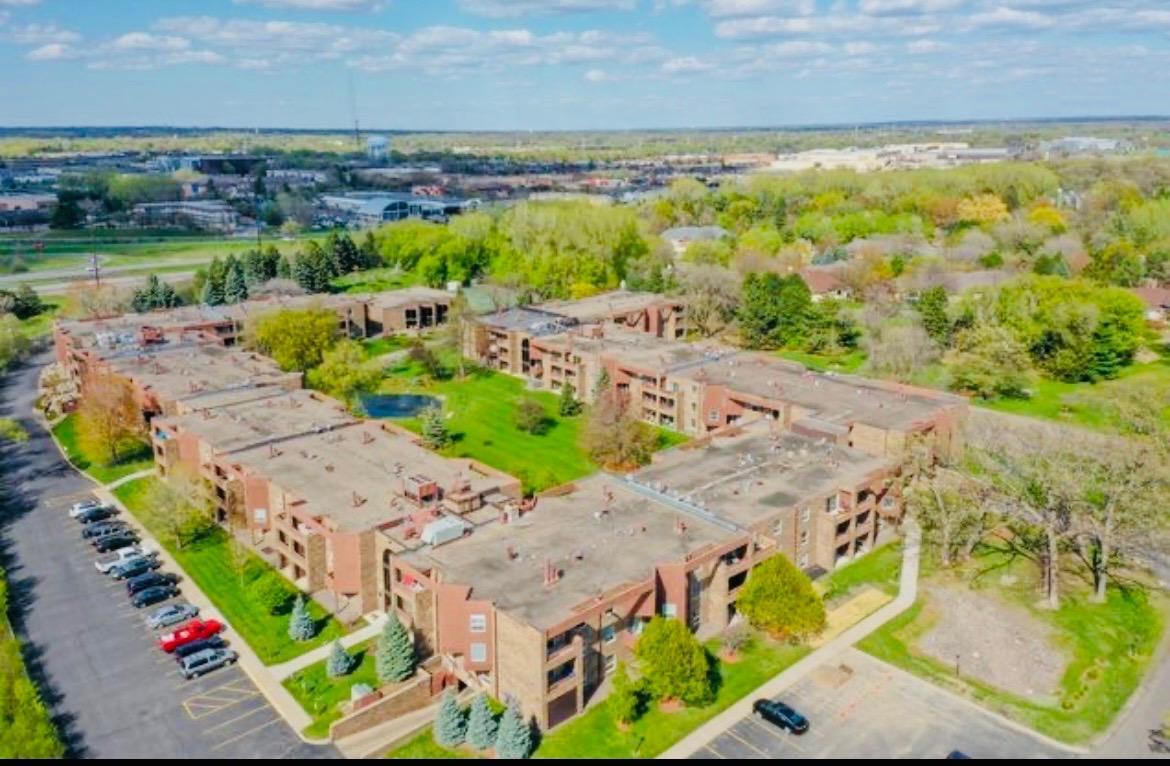
Beautifully updated, south-facing 2BR/2BA top-floor condo in prime Roseville location! This move-in-ready home features new carpet, new refrigerator, new dishwasher, new microwave, newer sinks/countertops, and updated and dimmable lighting throughout. Enjoy a rare wood-burning fireplace, an open living/dining layout, and a walk-out patio overlooking the peaceful trees and green space. The spacious primary suite includes a private bath. All living spaces are on one level with no stairs, and the unit is conveniently located near the laundry room. It is a non-smoking unit with no one living above you. A major standout: this condo includes two insulated/heated garage stalls—a rare find, and none of the current listings offer two. Both stalls are adjacent and close to the elevators for easy access. Association fee includes heat/A/C, water, sewer, trash, and recycling. Assessments are paid in full. Building amenities include an indoor heated pool, sauna, fitness room, party room, and outdoor tennis/pickleball courts. Furnishings are optional. Pets allowed with an Emotional Support Animal (ESA) or Service Animal letter. Seller is willing to sell personal property to make this a fully furnished sale.

Save
Ask
Tour
Hide
Share
Listing Snapshot
Price 
$169,000
Days On Site 
0 Days
Bedrooms 
2
Inside Area (SqFt) 
1,082 sqft
Total Baths 
2
Full Baths 
1
Partial Baths 
1
Lot Size 
10.247 Acres
Year Built 
1969
MLS® Number 
7103897
Status 
Coming Soon
Property Tax 
$1,946
HOA/Condo/Coop Fees 
$876 monthly
Sq Ft Source 
N/A
Friends & Family
Recent Activity
3 hours agoListing updated with changes from the MLS®
3 hours agoListing first seen on site
General Features
Acres 
10.247
Attached Garage 
Yes
Foundation 
Block
Garage 
Yes
Garage Spaces 
2
Land Lease 
No
Parking 
AssignedCoveredAsphaltShared DrivewayGarage Door OpenerHeated GarageParking LotStorageUndergroundAttachedGarageDriveway
Property Sub Type 
Condominium
Security 
Security System
Sewer 
Public Sewer
SqFt Above 
1082
SqFt Total 
1082
Water Source 
Public
Zoning 
Residential-Single Family
Interior Features
Appliances 
CooktopDishwasherExhaust FanMicrowaveRangeRefrigerator
Basement 
OtherStorage Space
Cooling 
Central Air
Fireplace 
Yes
Fireplace Features 
Family RoomWood BurningMasonry
Fireplaces 
1
Heating 
Natural GasWoodForced Air
Interior 
ElevatorSaunaWalk-In Closet(s)
Laundry Features 
Common Area
Bedroom 
Dimensions - 15x13Level - Main
Bedroom 2 
Dimensions - 13x12Level - Main
Deck 
Dimensions - 12x7Level - Main
Dining Room 
Dimensions - 10x10Level - Main
Kitchen 
Dimensions - 10x8Level - Main
Living Room 
Dimensions - 19x13Level - Main
Save
Ask
Tour
Hide
Share
Exterior Features
Construction Details 
BlockConcrete
Exterior 
Balcony
Patio And Porch 
PatioPorch
Pool Features 
HeatedIndoor
Road Frontage 
City Street
Roof 
Flat
Community Features
Accessibility Features 
Accessible Entrance
Association Amenities 
LaundryElevator(s)Sauna
Association Dues 
876
Community Features 
Pool
HOA Fee Frequency 
Monthly
School District 
623 - Roseville
Township 
Roseville
Schools
School District
623 - Roseville
Elementary School
Unknown
Middle School
Unknown
High School
Unknown
Listing courtesy of Referral Realty


Listing information is provided by Participants of the Northstar MLS. IDX information is provided exclusively for personal, non-commercial use, and may not be used for any purpose other than to identify prospective properties consumers may be interested in purchasing. Information is deemed reliable but not guaranteed. Copyright 2026, Northstar MLS.
Last checked: 2026-07-09 02:35 AM UTC

Neighborhood & Commute
Source: Walkscore
Save
Ask
Tour
Hide
Share