Save
Ask
Tour
Hide
Share
$649,000
14 Days On Site

12618 Jamestown Street NE
Blaine, MN 55449

For Sale|Single Family Residence|Active
4
Beds
3
Total Baths
2
Full Baths
1
Partial Bath
3,051
SqFt
$213
/SqFt
2006
Built
Subdivision:
Harpers Meadows
County:
Anoka
Listing courtesy of Keller Williams Classic Realty

Due to the health concerns created by Coronavirus we are offering personal 1-1 online video walkthough tours where possible.
Call Now: 1-651-468-9099
Is this the listing for you? We can help make it yours.
1-651-468-9099
12618 Jamestown Street NE12618 Jamestown Street NE12618 Jamestown Street NE12618 Jamestown Street NE
Save
Ask
Tour
Hide
Share

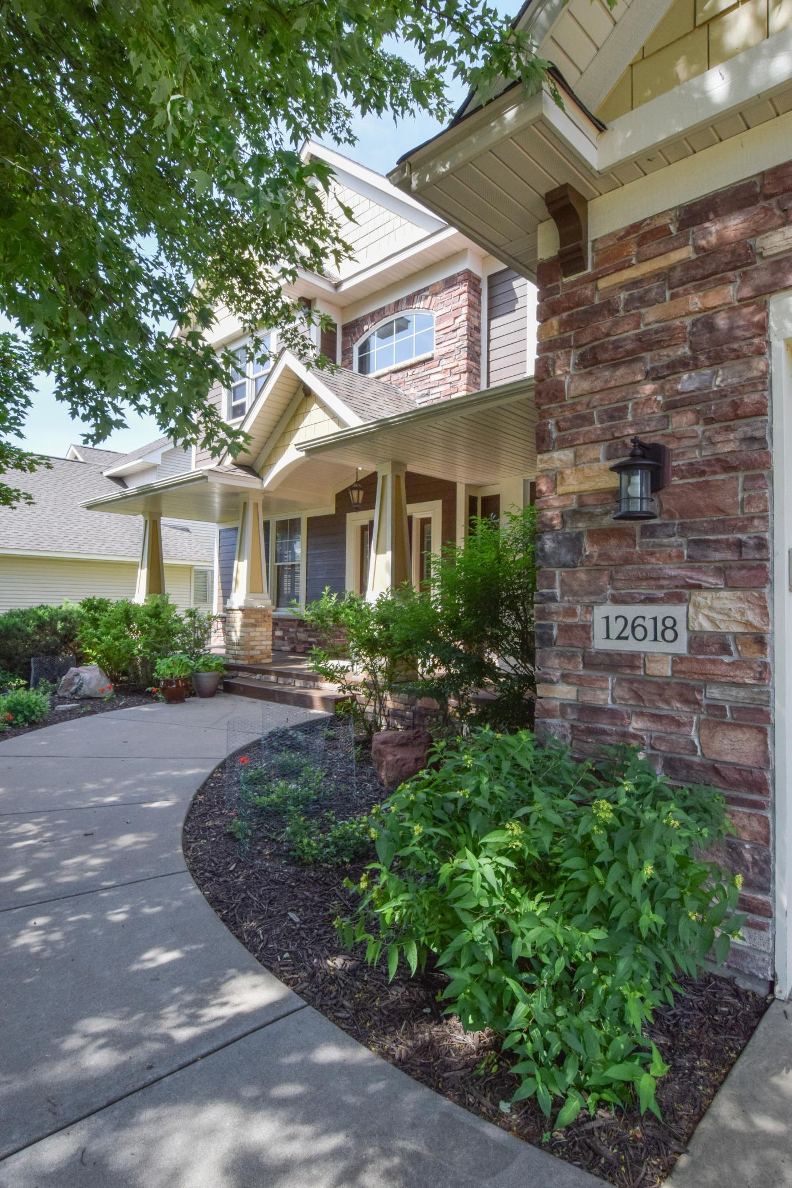
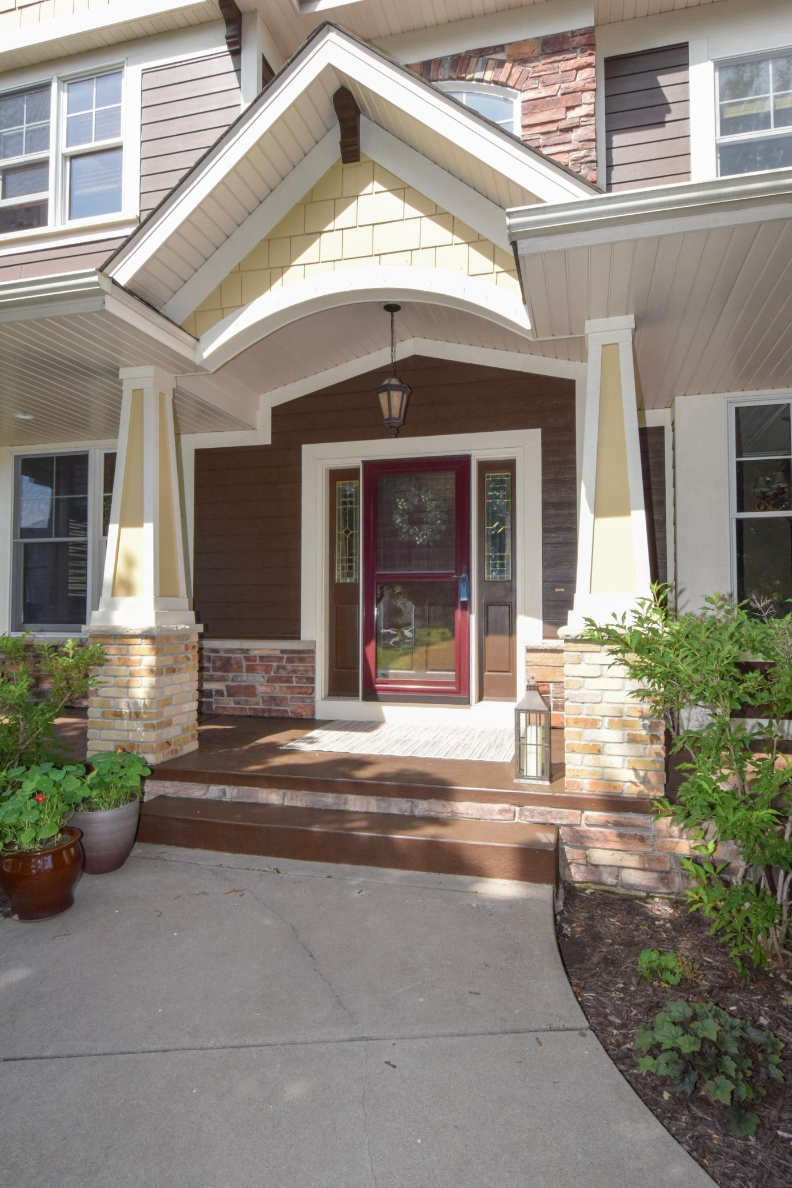
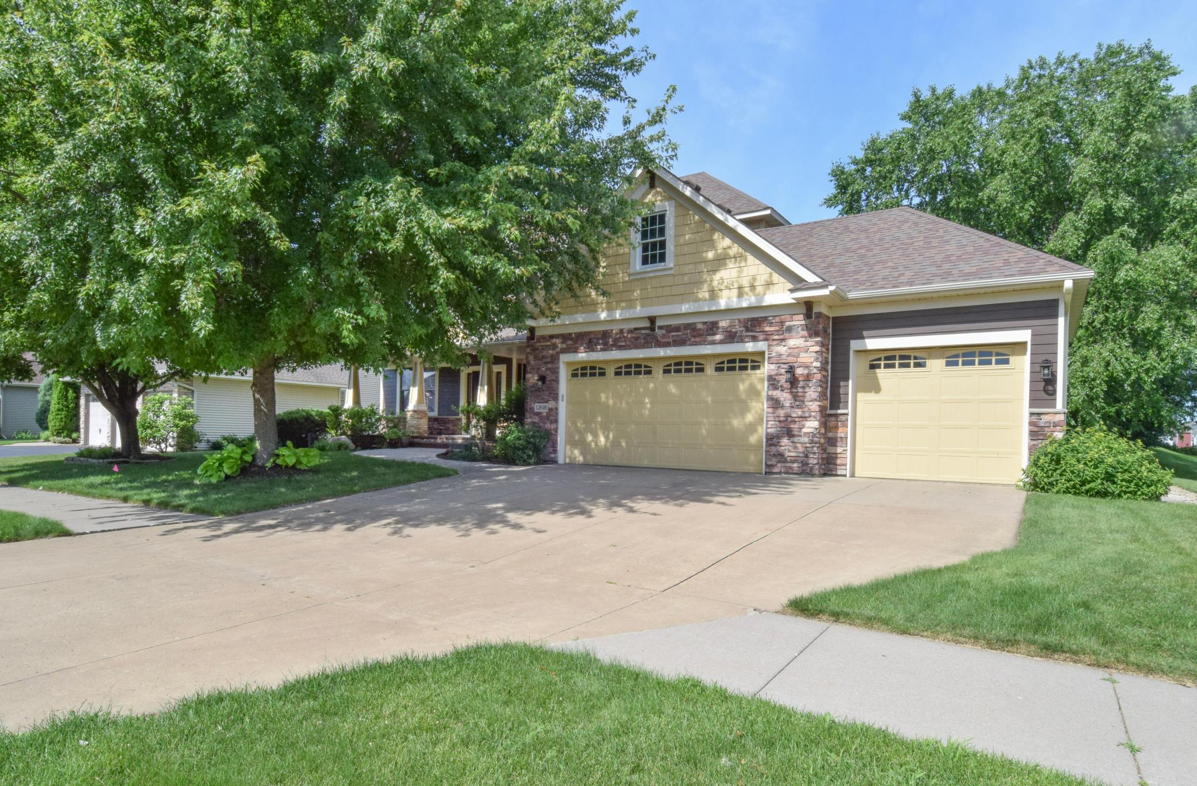
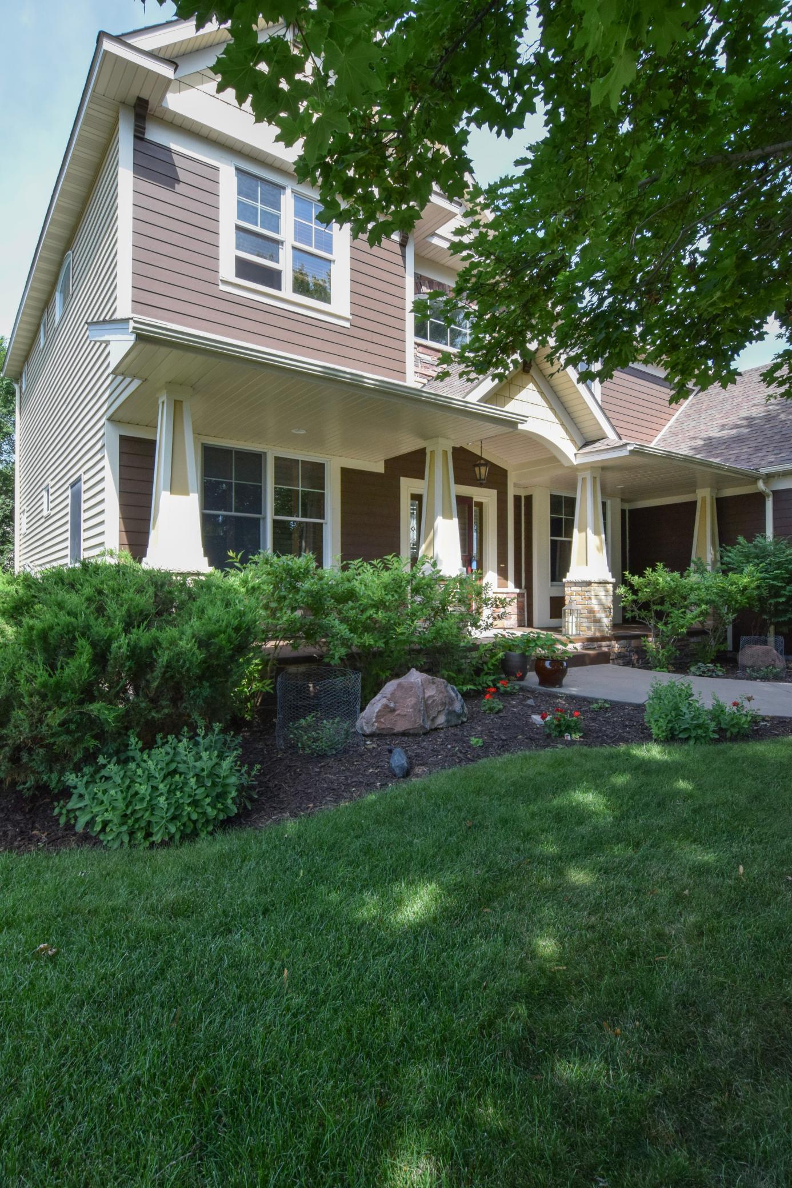
Step into a home where exceptional craftsmanship makes a lasting first impression. A soaring two-story foyer, rich hardwood millwork, and an elegant open staircase welcome you into this meticulously maintained, one-owner home, thoughtfully designed with timeless quality and comfortable everyday living in mind. This 4-bedroom, 3-bath home offers an atmosphere of peace, privacy, and sophistication - creating a private retreat that has served as a peaceful sanctuary for its original owners. Brazilian teak hardwood floors grace the main level, while paneled doors, quality millwork, soaring spaces, and two fireplaces create warmth and architectural character throughout. The chef-inspired kitchen is a true showpiece, featuring rich cherry cabinetry extending to the ceiling, granite countertops, a statement range hood, abundant prep space, and an oversized island that naturally becomes the gathering place for family and friends. The sunroom and spacious deck overlook a beautifully landscaped backyard framed by mature trees, creating a private retreat to unwind and enjoy nature. Upstairs, all four bedrooms are conveniently located, including a luxurious primary suite with its own fireplace, spa-like bath featuring a jetted tub, walk-in shower, and generous walk-in closet. Recent updates include a new furnace (2025) and roof and siding (2017), offering added peace of mind. Nestled on a quiet, sidewalk-lined street less than one mile from two parks, walking trails, shopping, dining, schools, and the National Sports Center, this home offers the perfect balance of tranquility and convenience. Experience the quality, comfort, and lifestyle that make this home truly exceptional. Schedule your private tour today.

Save
Ask
Tour
Hide
Share
Listing Snapshot
Price 
$649,000
Days On Site 
14 Days
Bedrooms 
4
Inside Area (SqFt) 
3,051 sqft
Total Baths 
3
Full Baths 
2
Partial Baths 
1
Lot Size 
0.23 Acres
Year Built 
2006
MLS® Number 
7104465
Status 
Active
Property Tax 
$7,388.04
HOA/Condo/Coop Fees 
N/A
Sq Ft Source 
N/A
Friends & Family
Recent Activity
6 days agoListing updated with changes from the MLS®
2 weeks agoStatus changed to Active
2 weeks agoListing first seen on site
General Features
Acres 
0.23
Attached Garage 
Yes
Foundation 
BlockPermanentSlab
Garage 
Yes
Garage Spaces 
3
Land Lease 
No
Levels 
Two
Number Of Stories 
2
Parking 
ConcreteGarage Door OpenerAttached
Property Sub Type 
Single Family Residence
Security 
Security System
Sewer 
Public Sewer
SqFt Above 
3051
SqFt Total 
3051
Water Source 
Public
Zoning 
Residential-Single Family
Interior Features
Appliances 
OvenCooktopDishwasherDisposalDouble OvenDryerExhaust FanHumidifierGas Water HeaterMicrowaveRefrigeratorStainless Steel Appliance(s)WasherWater Softener OwnedWater Purifier
Basement 
FullUnfinishedDaylight
Cooling 
Ceiling Fan(s)Central Air
Electric 
Circuit Breakers200+ Amp Service
Fireplace 
Yes
Fireplace Features 
GasLiving RoomStoneMaster Bedroom
Fireplaces 
2
Flooring 
Hardwood
Heating 
Natural GasForced Air
Interior 
Eat-in KitchenKitchen IslandWalk-In Closet(s)
Laundry Features 
Gas Dryer HookupMain LevelWasher Hookup
Bedroom 
Dimensions - 17x17Level - Upper
Bedroom 2 
Dimensions - 12x13Level - Upper
Bedroom 3 
Dimensions - 11x12Level - Upper
Bedroom 4 
Dimensions - 11x14Level - Upper
Deck 
Dimensions - 14x15Level - Upper
Den 
Dimensions - 12x12Level - Main
Dining Room 
Dimensions - 11x13Level - Main
Foyer 
Dimensions - 8x12Level - Main
Informal Dining Room 
Dimensions - 12x12Level - Main
Kitchen 
Dimensions - 14x15Level - Main
Laundry 
Dimensions - 7x9Level - Main
Living Room 
Dimensions - 17x19Level - Main
Mud Room 
Dimensions - 6x6Level - Main
Porch 
Level - Main
Primary Bathroom 
Dimensions - 12x16Level - Upper
Sun Room 
Dimensions - 11x14Level - Main
Walk-In Closet 
Dimensions - 6x10Level - Upper
Save
Ask
Tour
Hide
Share
Exterior Features
Construction Details 
BlockStoneCement SidingMetal SidingVinyl Siding
Exterior 
Balcony
Fencing 
None
Lot Features 
Near Public Transit
Patio And Porch 
DeckPatioPorchFront Porch
Pool Features 
None
Road Frontage 
City Street
Roof 
Asphalt
Community Features
Roads 
Paved
School District 
11 - Anoka-Hennepin
Township 
Blaine
Schools
School District
11 - Anoka-Hennepin
Elementary School
Unknown
Middle School
Unknown
High School
Unknown
Listing courtesy of Keller Williams Classic Realty


Listing information is provided by Participants of the Northstar MLS. IDX information is provided exclusively for personal, non-commercial use, and may not be used for any purpose other than to identify prospective properties consumers may be interested in purchasing. Information is deemed reliable but not guaranteed. Copyright 2026, Northstar MLS.
Last checked: 2026-07-25 08:28 PM UTC

Neighborhood & Commute
Source: Walkscore
Save
Ask
Tour
Hide
Share