Save
Ask
Tour
Hide
Share
$224,900
1 Day On Site

1051 Sherburne Avenue
Saint Paul, MN 55104

For Sale|Single Family Residence|Active
2
Beds
3
Total Baths
1
Full Bath
2
Partial Baths
1,442
SqFt
$156
/SqFt
1917
Built
Subdivision:
Simonitschs Subdivision, Of Bl
County:
Ramsey
Listing courtesy of eXp Realty

Due to the health concerns created by Coronavirus we are offering personal 1-1 online video walkthough tours where possible.
Call Now: 1-651-468-9099
Is this the listing for you? We can help make it yours.
1-651-468-9099
1051 Sherburne Avenue1051 Sherburne Avenue1051 Sherburne Avenue1051 Sherburne Avenue
Save
Ask
Tour
Hide
Share

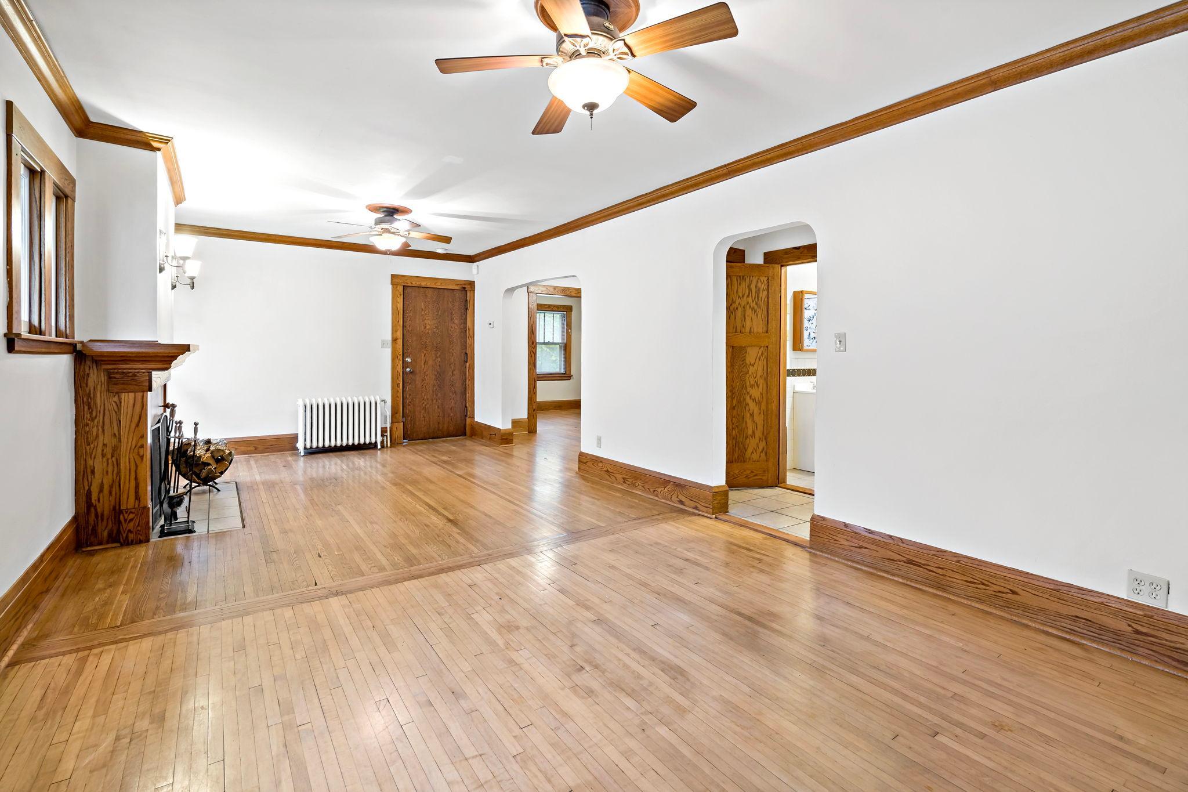
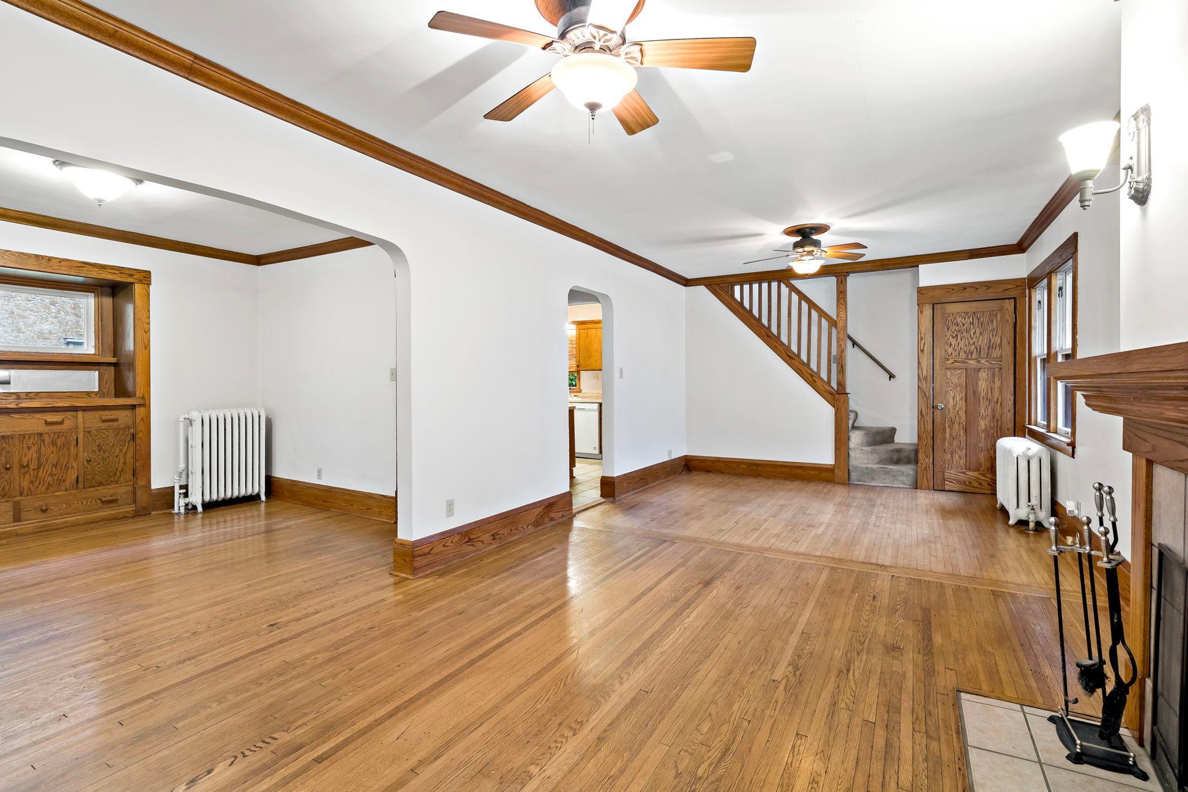
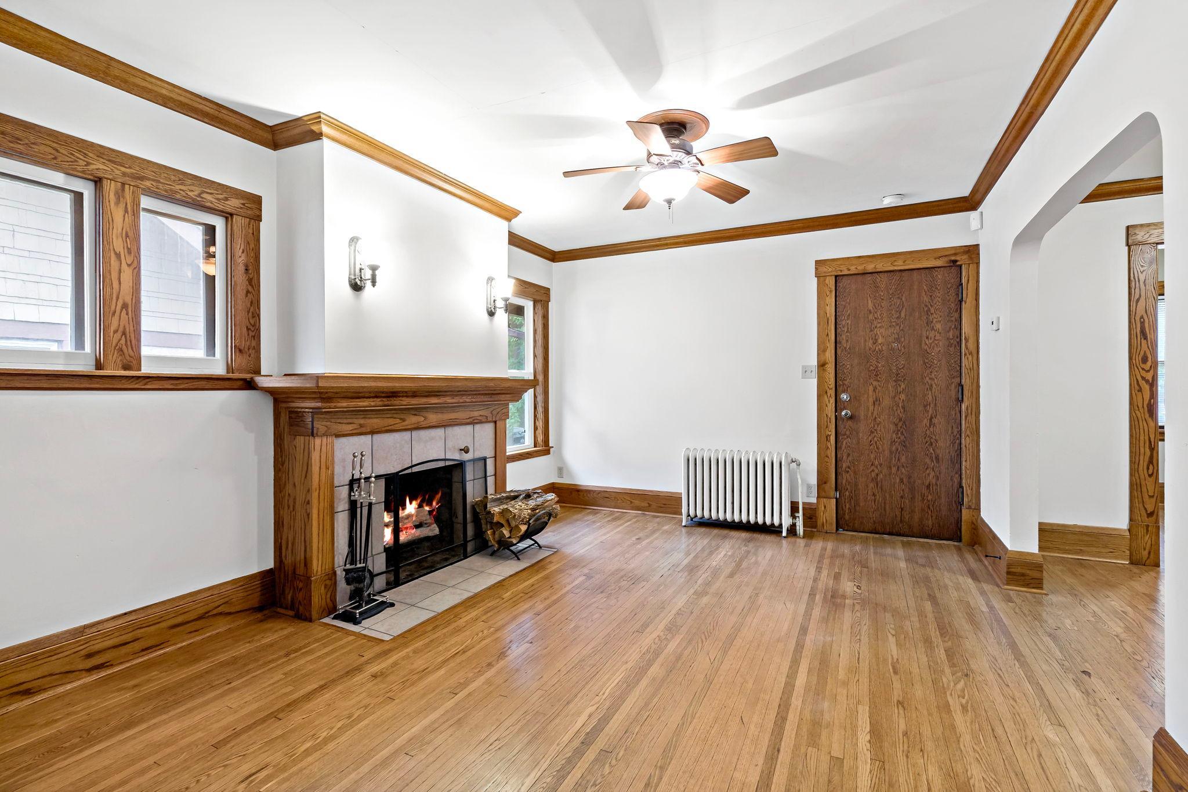
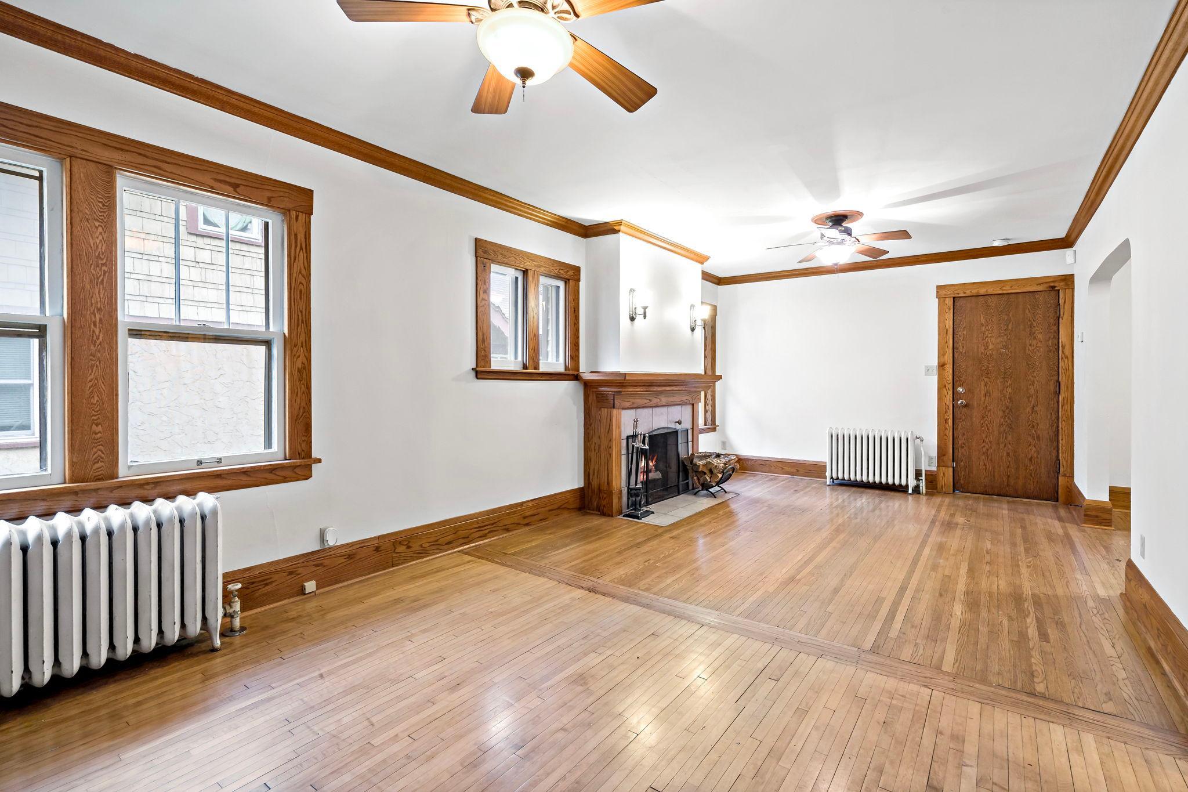
Original craftsmanship shines at every turn in this classic St. Paul bungalow. Rich oak woodwork, graceful arched doorways, and a stunning built-in buffet set the tone the moment you walk in. The living room is centered around a wood-burning fireplace framed by an oak mantel and vintage-style sconces, while gleaming hardwood floors flow seamlessly into the formal dining room. The kitchen blends charm and function with oak cabinetry, beadboard wainscoting, and a brand new gas range. The main floor bathroom has been refreshed with a new vanity and medicine cabinet. Upstairs, you'll find a spacious, light-filled bedroom with a private half bath, complete with a new medicine cabinet. The lower level offers even more living space, including a second bedroom with brand new carpet, built-in storage, a 3/4 bath, laundry, and a dedicated workshop area. Recent updates include fresh paint throughout, new smoke alarms, and new locks, making this home truly move-in ready. Outside, enjoy a fenced backyard and a detached 2-car garage. Ideal for homeowners and investors alike, this property previously rented for $1,500/month. Don't miss your chance to own a piece of St. Paul character with the updates already done!

Save
Ask
Tour
Hide
Share
Listing Snapshot
Price 
$224,900
Days On Site 
1 Day
Bedrooms 
2
Inside Area (SqFt) 
1,442 sqft
Total Baths 
3
Full Baths 
1
Partial Baths 
2
Lot Size 
0.111 Acres
Year Built 
1917
MLS® Number 
7105764
Status 
Active
Property Tax 
$4,186
HOA/Condo/Coop Fees 
N/A
Sq Ft Source 
N/A
Friends & Family
Recent Activity
5 hours agoListing updated with changes from the MLS®
yesterdayListing first seen on site
General Features
Acres 
0.111
Foundation 
Block
Garage 
Yes
Garage Spaces 
2
Land Lease 
No
Levels 
One and One Half
Number Of Stories 
1
Parking 
AsphaltGarage Door OpenerStorage
Property Sub Type 
Single Family Residence
Sewer 
Public Sewer
SqFt Above 
1127
SqFt Below 
315
SqFt Total 
2114
Water Source 
Public
Zoning 
Residential-Single Family
Interior Features
Appliances 
DishwasherDryerGas Water HeaterRangeRefrigeratorWasher
Basement 
BlockFullPartially FinishedStorage SpaceDaylight
Cooling 
Ceiling Fan(s)None
Electric 
Circuit Breakers
Fireplace 
Yes
Fireplace Features 
Living RoomWood Burning
Fireplaces 
1
Flooring 
Hardwood
Heating 
Natural Gas
Laundry Features 
In BasementLaundry Room
Bedroom 
Dimensions - 16x14Level - Upper
Bedroom 2 
Dimensions - 11x9Level - Lower
Dining Room 
Dimensions - 12x11Level - Main
Kitchen 
Dimensions - 11x9Level - Main
Living Room 
Dimensions - 24x12Level - Main
Screened Porch 
Dimensions - 12x7Level - Main
Sun Room 
Dimensions - 11x8Level - Main
Save
Ask
Tour
Hide
Share
Exterior Features
Construction Details 
BlockFrameAluminum Siding
Fencing 
Chain LinkPartial
Other Structures 
Garage(s)
Patio And Porch 
EnclosedFront PorchRear PorchScreened
Road Frontage 
City Street
Roof 
Asphalt
Community Features
School District 
625 - St. Paul
Township 
Saint Paul
Schools
School District
625 - St. Paul
Elementary School
Unknown
Middle School
Unknown
High School
Unknown
Listing courtesy of eXp Realty


Listing information is provided by Participants of the Northstar MLS. IDX information is provided exclusively for personal, non-commercial use, and may not be used for any purpose other than to identify prospective properties consumers may be interested in purchasing. Information is deemed reliable but not guaranteed. Copyright 2026, Northstar MLS.
Last checked: 2026-09-26 03:04 PM UTC

Neighborhood & Commute
Source: Walkscore
Save
Ask
Tour
Hide
Share