Save
Ask
Tour
Hide
Share
$649,900
2 Days On Site

1244 Roselawn Avenue W
Roseville, MN 55113

For Sale|Single Family Residence|Active
4
Beds
4
Total Baths
1
Full Bath
3
Partial Baths
2,887
SqFt
$225
/SqFt
1924
Built
County:
Ramsey
Listing courtesy of RE/MAX Results

Due to the health concerns created by Coronavirus we are offering personal 1-1 online video walkthough tours where possible.
Call Now: 1-651-468-9099
Is this the listing for you? We can help make it yours.
1-651-468-9099
1244 Roselawn Avenue W1244 Roselawn Avenue W1244 Roselawn Avenue W1244 Roselawn Avenue W
Save
Ask
Tour
Hide
Share

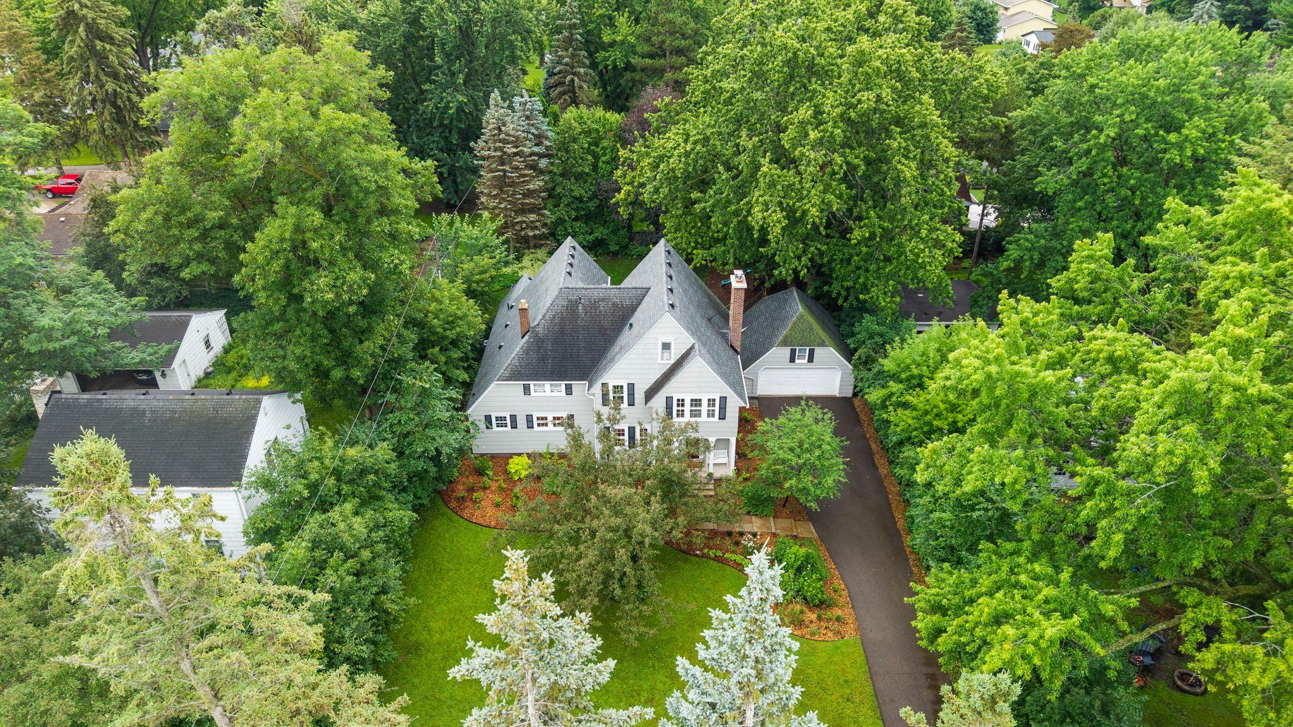
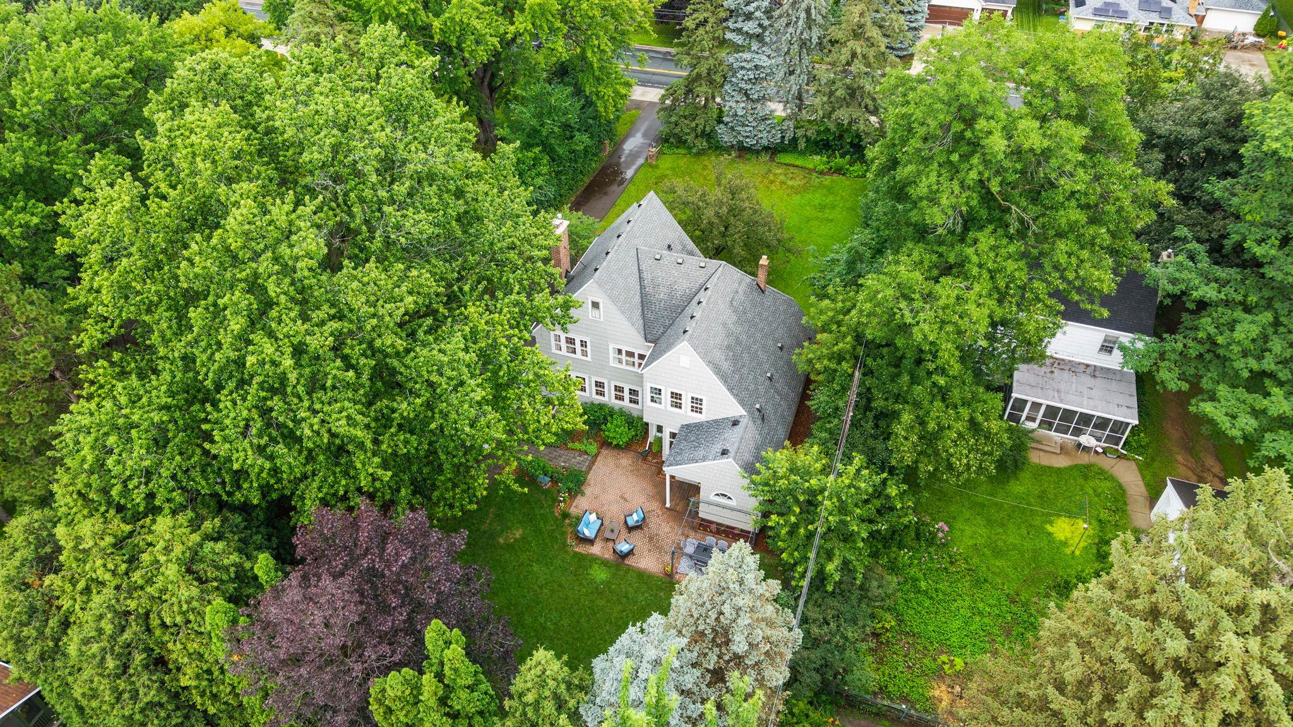
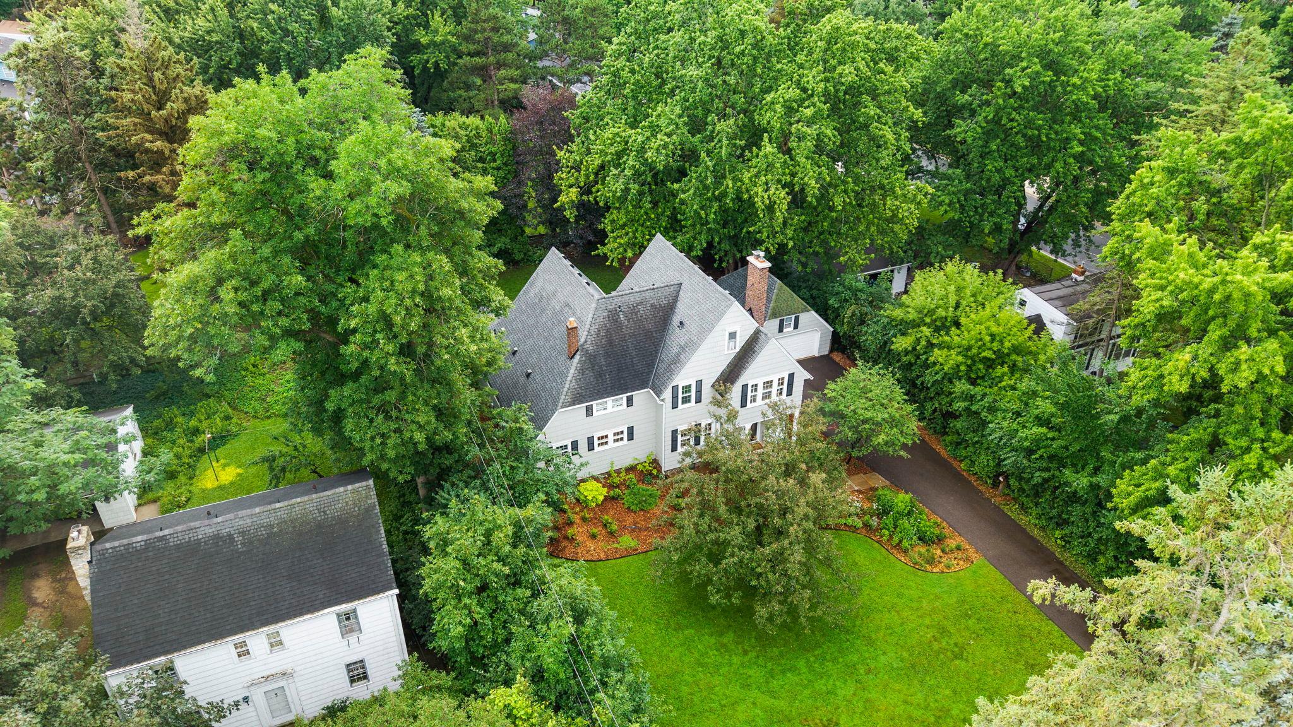
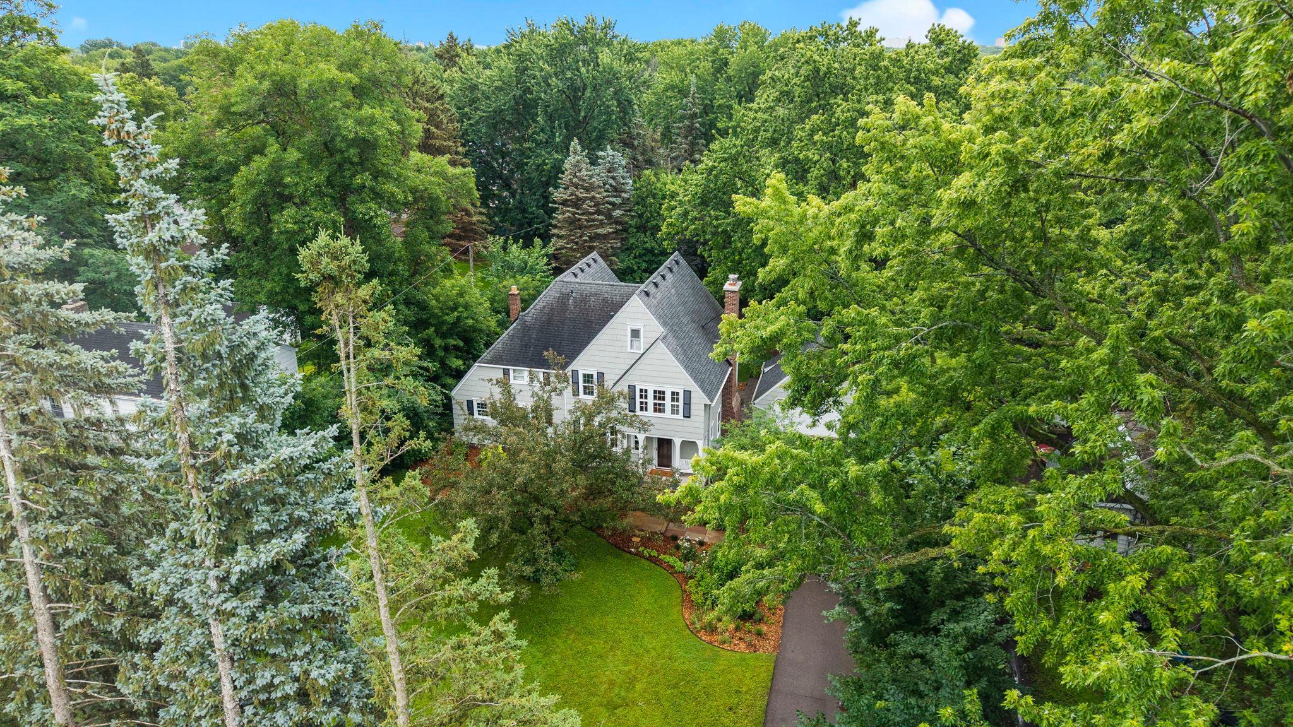
Multiple offers: Highest and best offers are due Sunday, July 12, 2026 by 5:00 PM C.S.T. Quick closing possible! Fall in love with this character-rich Roseville home boasting an ideal location, fantastic neighbors, and top-tier schools (Falcon Heights Elementary). Enjoy an effortless commute just minutes to both St. Paul & Minneapolis, parks, trails, shopping, & dining. This is an incredible home for hosting and entertaining! The main level features abundant natural light, beautiful wood trim, hardwood floors, multiple massive living spaces, and a seamless flow from the kitchen to the living & dining areas. Rare for this era: the upper level hosts 4 large, sun-filled bedrooms on one level, including a massive, retreat-like primary suite with high vaulted ceilings & private bath! Extensive 2026 updates & premium improvements include: Mechanicals: New Furnace, A/C (2026), Water Heater (2026), & Radon Mitigation System. Kitchen/Appliances: New range/oven, refrigerator, dishwasher, & new dryer. Bathrooms: Fully updated with new vanities, mirrors, lighting, & toilets. Interior: New basement vinyl flooring, new family room carpet, & insulated attic/foundation for energy efficiency. Exterior: New back porch (2026), roof (2013), weather-stripped windows with new easy-tilt insulated jambs, and full foundation/chimney tuckpointing (chimney rebuilt above roofline with new damper/caps). Set back from the road for ultimate privacy, the large, flat front yard features mature trees and new native rain gardens. The private, flat backyard offers a gorgeous paver patio and fresh landscaping. Truly a must-see in person!

Save
Ask
Tour
Hide
Share
Listing Snapshot
Price 
$649,900
Days On Site 
2 Days
Bedrooms 
4
Inside Area (SqFt) 
2,887 sqft
Total Baths 
4
Full Baths 
1
Partial Baths 
3
Lot Size 
0.44 Acres
Year Built 
1924
MLS® Number 
7105883
Status 
Active
Property Tax 
$7,828
HOA/Condo/Coop Fees 
N/A
Sq Ft Source 
N/A
Friends & Family
Recent Activity
18 hours agoListing updated with changes from the MLS®
3 days agoListing first seen on site
General Features
Acres 
0.44
Foundation 
Block
Garage 
Yes
Garage Spaces 
2
Land Lease 
No
Levels 
Two
Number Of Stories 
2
Parking 
AsphaltGarage Door Opener
Property Sub Type 
Single Family Residence
Sewer 
Public Sewer
SqFt Above 
2190
SqFt Below 
697
SqFt Total 
3509
Water Source 
Public
Zoning 
Residential-Single Family
Interior Features
Appliances 
DishwasherDryerRangeRefrigeratorWasher
Basement 
FinishedFullStorage Space
Cooling 
Ceiling Fan(s)Central Air
Electric 
Circuit Breakers
Fireplace 
Yes
Fireplace Features 
Living RoomWood Burning
Fireplaces 
1
Flooring 
Hardwood
Heating 
Natural GasForced Air
Interior 
Vaulted Ceiling(s)Walk-In Closet(s)
Laundry Features 
Lower LevelLaundry RoomSinkWasher Hookup
Amusement Room 
Dimensions - 18 x 13Level - Lower
Bedroom 
Dimensions - 20 x 12Level - Upper
Bedroom 2 
Dimensions - 14 x 9Level - Upper
Bedroom 3 
Dimensions - 13 x 15Level - Upper
Bedroom 4 
Dimensions - 13 x 13Level - Upper
Dining Room 
Dimensions - 10 x 13Level - Main
Family Room 
Dimensions - 21 x 29Level - Main
Informal Dining Room 
Dimensions - 13 x 09Level - Main
Kitchen 
Dimensions - 14 x 16Level - Main
Living Room 
Dimensions - 13 x 24Level - Main
Save
Ask
Tour
Hide
Share
Exterior Features
Construction Details 
Stone
Fencing 
PartialWood
Lot Features 
Near Public Transit
Patio And Porch 
DeckPatioCoveredFront Porch
Pool Features 
None
Road Frontage 
City Street
Roof 
Asphalt
Community Features
Roads 
Paved
School District 
623 - Roseville
Township 
Roseville
Schools
School District
623 - Roseville
Elementary School
Unknown
Middle School
Unknown
High School
Unknown
Listing courtesy of RE/MAX Results


Listing information is provided by Participants of the Northstar MLS. IDX information is provided exclusively for personal, non-commercial use, and may not be used for any purpose other than to identify prospective properties consumers may be interested in purchasing. Information is deemed reliable but not guaranteed. Copyright 2026, Northstar MLS.
Last checked: 2026-07-12 02:07 PM UTC

Neighborhood & Commute
Source: Walkscore
Save
Ask
Tour
Hide
Share