Save
Ask
Tour
Hide
Share
$3,850,000
13 Days On Site

6 Bent Tree Lane
North Oaks, MN 55127

For Sale|Single Family Residence|Active
5
Beds
7
Total Baths
1
Full Bath
6
Partial Baths
7,099
SqFt
$542
/SqFt
1998
Built
County:
Ramsey
Listing courtesy of Coldwell Banker Realty

Due to the health concerns created by Coronavirus we are offering personal 1-1 online video walkthough tours where possible.
Call Now: 1-651-468-9099
Is this the listing for you? We can help make it yours.
1-651-468-9099
6 Bent Tree Lane6 Bent Tree Lane6 Bent Tree Lane6 Bent Tree Lane
Save
Ask
Tour
Hide
Share

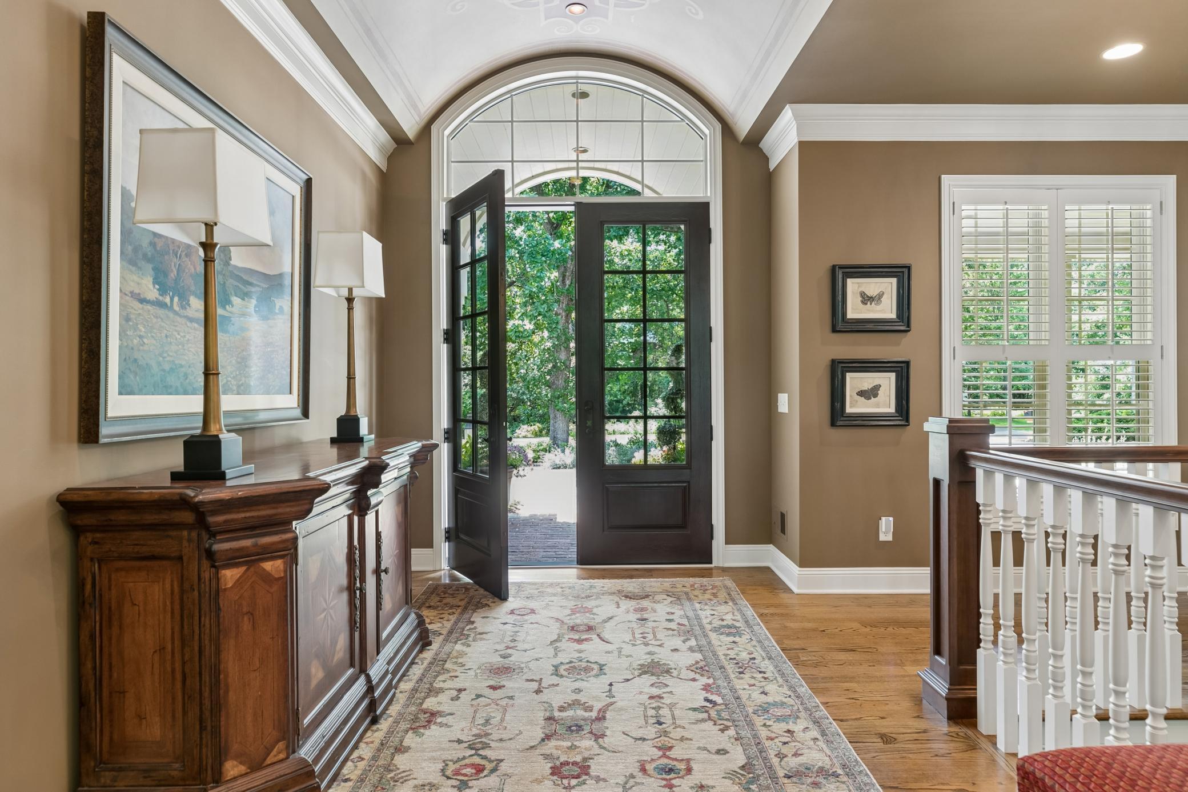
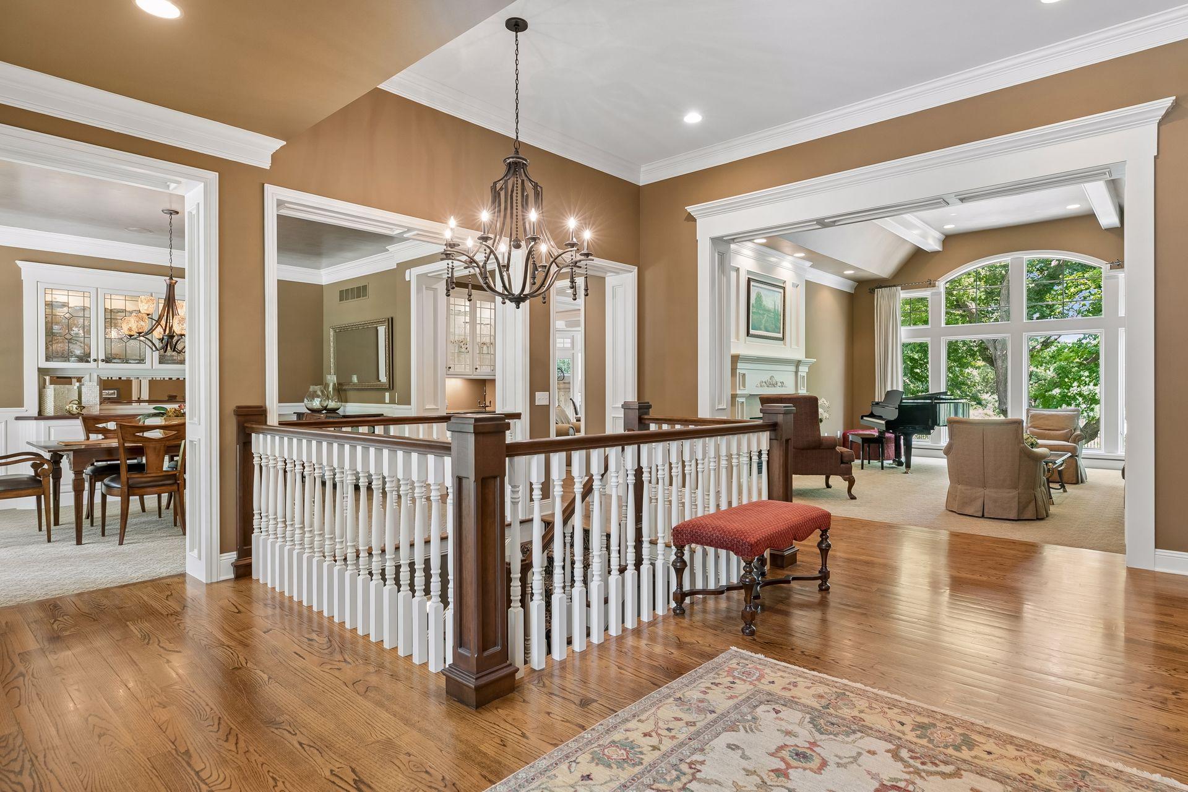
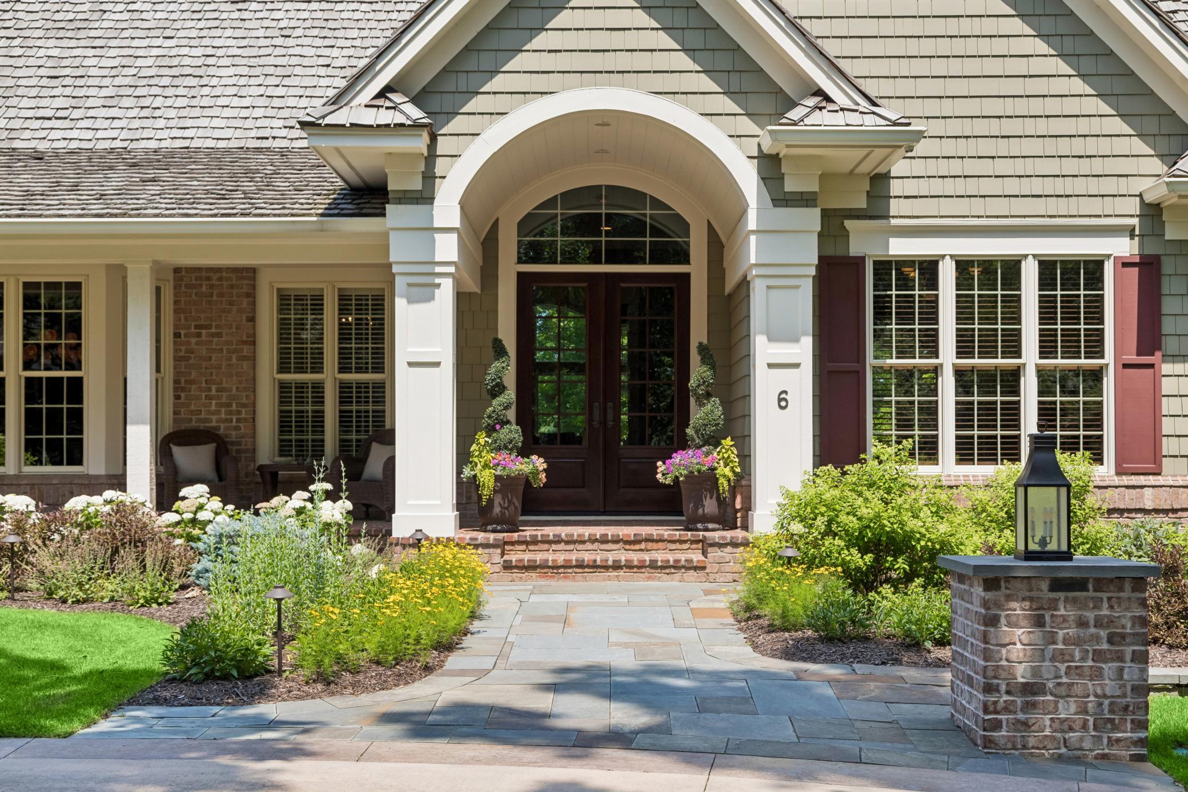
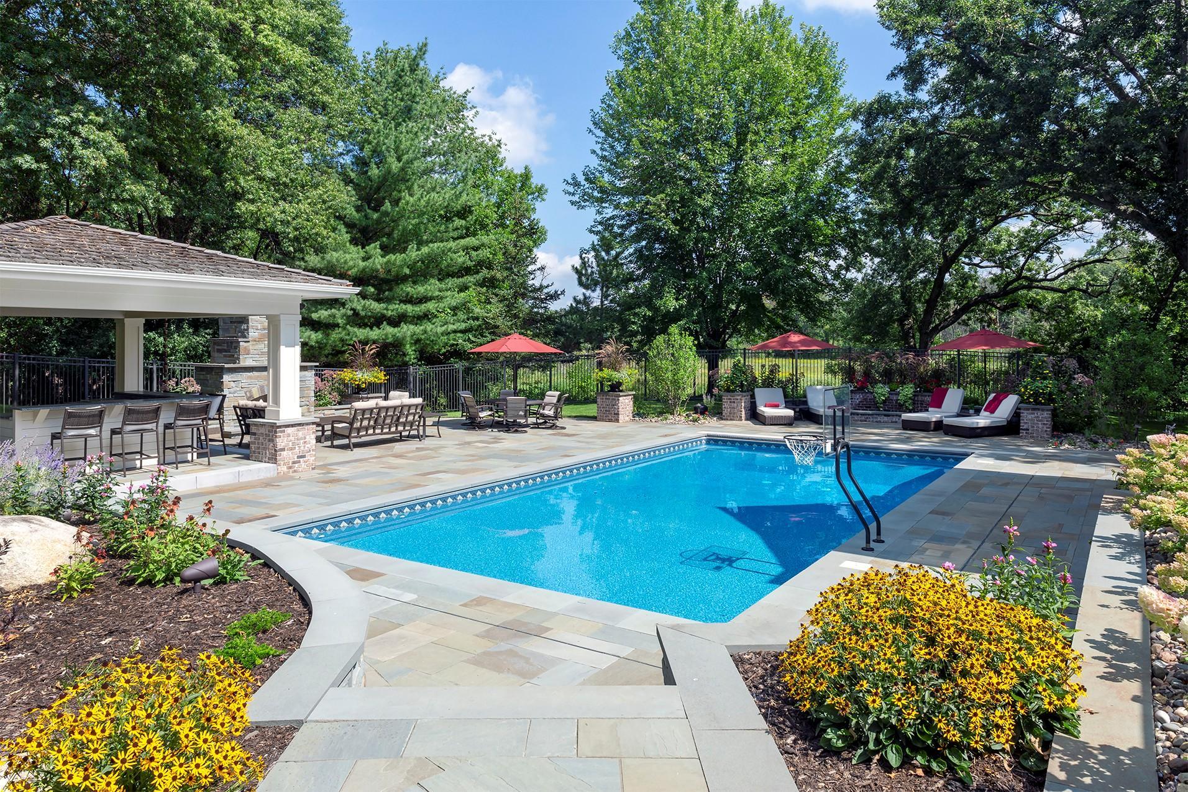
Designed for the Way You Live. For those who value privacy as much as proximity, this extraordinary North Oaks home offers the rare opportunity to own a true retreat without sacrificing convenience. Set on more than two acres, you'll enjoy the serenity of an exclusive wooded setting while remaining just 20 minutes from either downtown and 30 minutes to MSP International Airport and Viking Campus, with shopping, dining, and everyday essentials only minutes away. Every detail of this custom residence reflects exceptional craftsmanship, timeless architecture, and uncompromising quality. Spacious yet inviting, the home is equally suited for quiet evenings with family or sophisticated entertaining. Multiple gathering spaces flow effortlessly into a spectacular backyard oasis that features a resort-style pool, outdoor fireplace, hot tub, and an open-air entertainment bar—creating an unforgettable setting for summer evenings, client gatherings, family celebrations, or simply unwinding after a demanding day. Beyond the outdoor living space, beautifully manicured grounds transition into miles of private natural walking trails accessible directly from your backyard, offering a daily escape without ever leaving home. The private nanny or au pair suite above the oversized garage provides exceptional flexibility for live-in assistance, extended family, long-term guests, or even a private executive office. This is more than a luxury home – it's a place where life becomes simpler, entertaining becomes effortless, and every day feels like a weekend retreat. An exceptional North Oaks property for those who expect the very best—in craftsmanship, lifestyle, and location.

Save
Ask
Tour
Hide
Share
Listing Snapshot
Price 
$3,850,000
Days On Site 
13 Days
Bedrooms 
5
Inside Area (SqFt) 
7,099 sqft
Total Baths 
7
Full Baths 
1
Partial Baths 
6
Lot Size 
2.2 Acres
Year Built 
1998
MLS® Number 
7106279
Status 
Active
Property Tax 
$34,764
HOA/Condo/Coop Fees 
$175.83 monthly
Sq Ft Source 
N/A
Friends & Family
Recent Activity
2 weeks agoListing updated with changes from the MLS®
2 weeks agoStatus changed to Active
2 weeks agoListing first seen on site
General Features
Acres 
2.2
Attached Garage 
Yes
Garage 
Yes
Garage Spaces 
3
Land Lease 
No
Levels 
One
Number Of Stories 
1
Parking 
ConcreteElectric Vehicle Charging Station(s)Garage Door OpenerHeated GarageStorageAttachedGarage
Property Sub Type 
Single Family Residence
Security 
Security System
Sewer 
Septic TankMound SepticPrivate Sewer
SqFt Above 
4012
SqFt Below 
3087
SqFt Total 
8039
Water Source 
PrivateWell
Zoning 
Residential-Single Family
Interior Features
Appliances 
OvenDishwasherDisposalDouble OvenDryerExhaust FanHumidifierGas Water HeaterMicrowaveRangeRefrigeratorStainless Steel Appliance(s)WasherWater Softener OwnedWater Purifier
Basement 
FinishedFullStorage SpaceSump PumpDaylight
Cooling 
Central AirDualDuctless
Electric 
Circuit Breakers200+ Amp Service
Fireplace 
Yes
Fireplace Features 
Family RoomGasLiving RoomStoneDouble Sided
Fireplaces 
4
Flooring 
Hardwood
Heating 
Natural GasRadiant
Interior 
Central VacuumBreakfast BarEat-in KitchenKitchen IslandWalk-In Closet(s)Chandelier
Laundry Features 
Gas Dryer HookupLaundry RoomMain LevelSink
Spa 
Yes
Amusement Room 
Dimensions - 24x20Level - Lower
Bedroom 
Dimensions - 18x14Level - Main
Bedroom 2 
Dimensions - 13x13Level - Lower
Bedroom 3 
Dimensions - 13x13Level - Lower
Bedroom 4 
Dimensions - 17x13Level - Lower
Dining Room 
Dimensions - 14x15Level - Main
Exercise Room 
Dimensions - 19x16Level - Lower
Family Room 
Dimensions - 19x17Level - Main
Foyer 
Dimensions - 12x20Level - Main
Guest Room 
Dimensions - 14x35Level - Upper
Hearth Room 
Dimensions - 16x10Level - Main
Kitchen 
Dimensions - 19x22Level - Main
Laundry 
Dimensions - 10x10Level - Main
Library 
Dimensions - 14x13Level - Main
Living Room 
Dimensions - 18x20Level - Main
Media Room 
Dimensions - 21x18Level - Lower
Save
Ask
Tour
Hide
Share
Exterior Features
Construction Details 
FrameStoneCedarCement Siding
Exterior 
Dock
Fencing 
FencedFullOther
Lot Features 
Rolling SlopeCorner LotIrregular Lot
Other Structures 
Pool House
Patio And Porch 
PatioPorchFront PorchRear Porch
Pool Features 
Heated
Road Frontage 
Private Road
Roof 
Shake
Spa 
Yes
Waterfront Features 
Pond
Windows/Doors 
French Doors
Community Features
Association Amenities 
OtherTennis Court(s)Trail(s)
Association Dues 
2110
HOA Fee Frequency 
Annually
Roads 
Paved
School District 
624 - White Bear Lake
Township 
North Oaks
Schools
School District
624 - White Bear Lake
Elementary School
Unknown
Middle School
Unknown
High School
Unknown
Listing courtesy of Coldwell Banker Realty


Listing information is provided by Participants of the Northstar MLS. IDX information is provided exclusively for personal, non-commercial use, and may not be used for any purpose other than to identify prospective properties consumers may be interested in purchasing. Information is deemed reliable but not guaranteed. Copyright 2026, Northstar MLS.
Last checked: 2026-07-26 07:29 PM UTC

Neighborhood & Commute
Source: Walkscore
Save
Ask
Tour
Hide
Share