Save
Ask
Tour
Hide
Share
$575,000
32 Days On Site

6345 W Shadow Lake Drive
Lino Lakes, MN 55014

For Sale|Single Family Residence|Active
5
Beds
4
Total Baths
2
Full Baths
2
Partial Baths
3,355
SqFt
$171
/SqFt
1993
Built
Subdivision:
Birch Wood Acres
County:
Anoka
Listing courtesy of Edina Realty, Inc.

Due to the health concerns created by Coronavirus we are offering personal 1-1 online video walkthough tours where possible.
Call Now: 1-651-468-9099
Is this the listing for you? We can help make it yours.
1-651-468-9099
6345 W Shadow Lake Drive6345 W Shadow Lake Drive6345 W Shadow Lake Drive6345 W Shadow Lake Drive
Save
Ask
Tour
Hide
Share

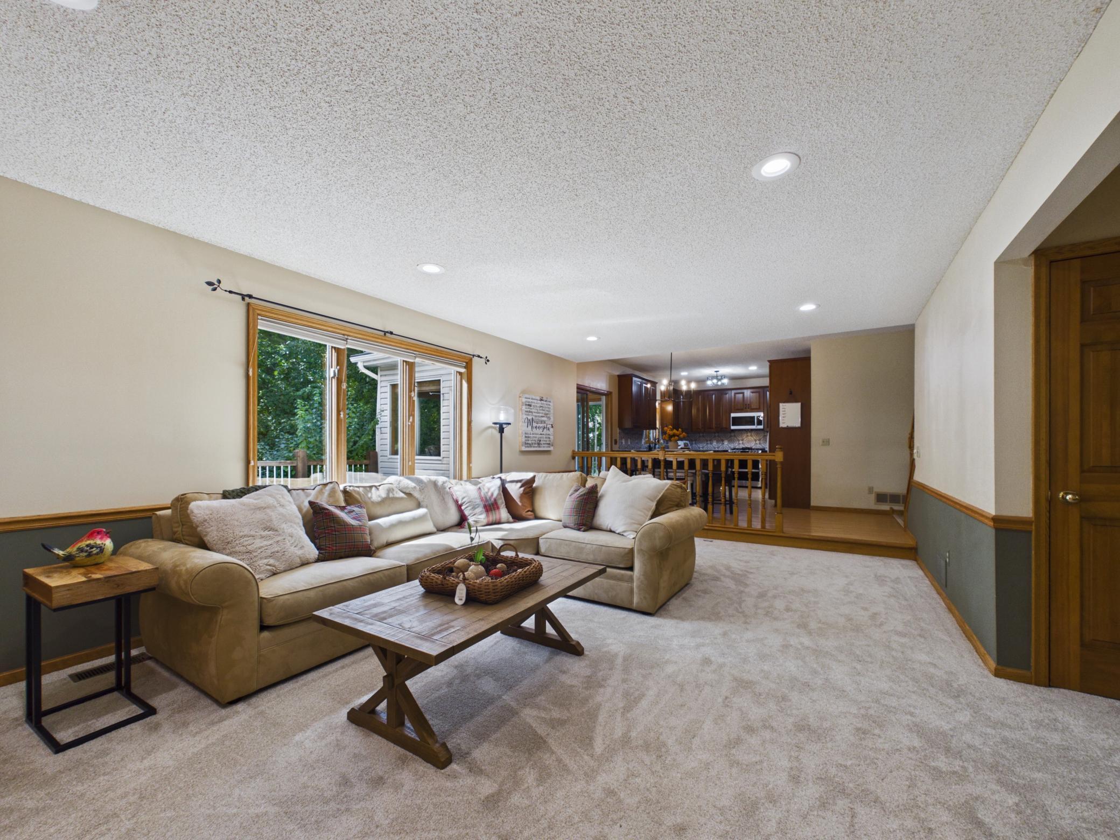
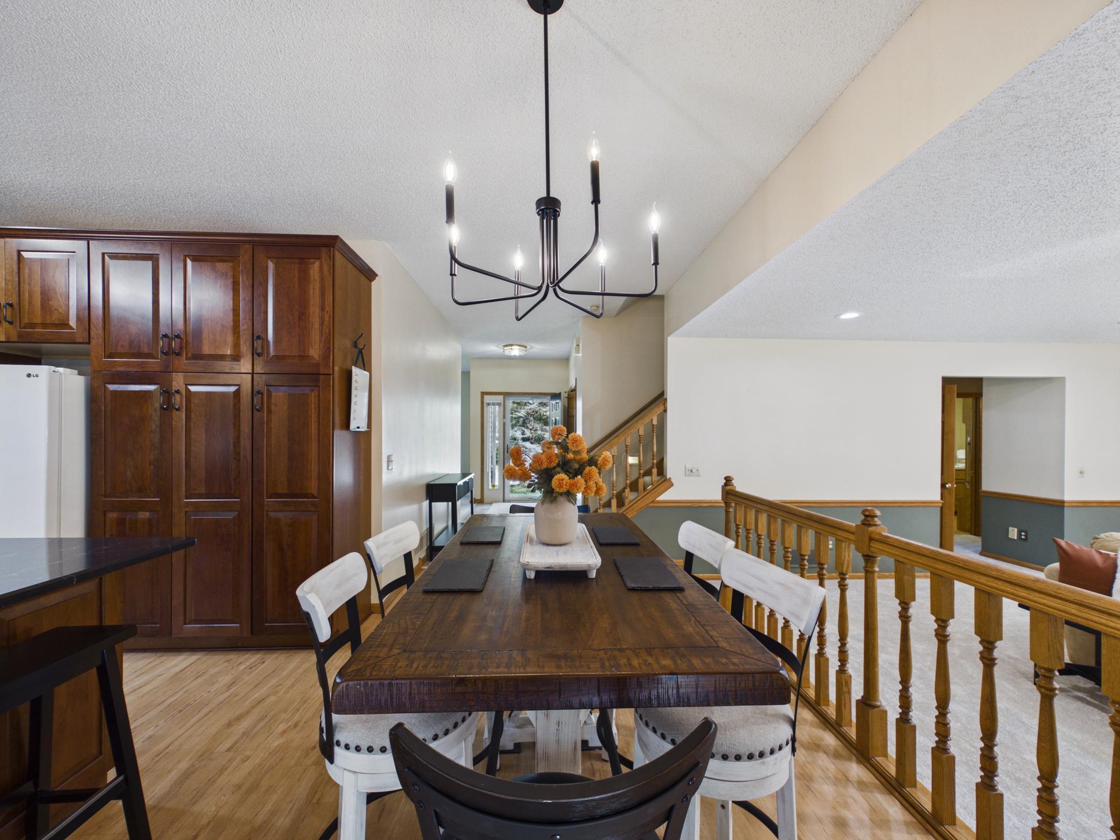
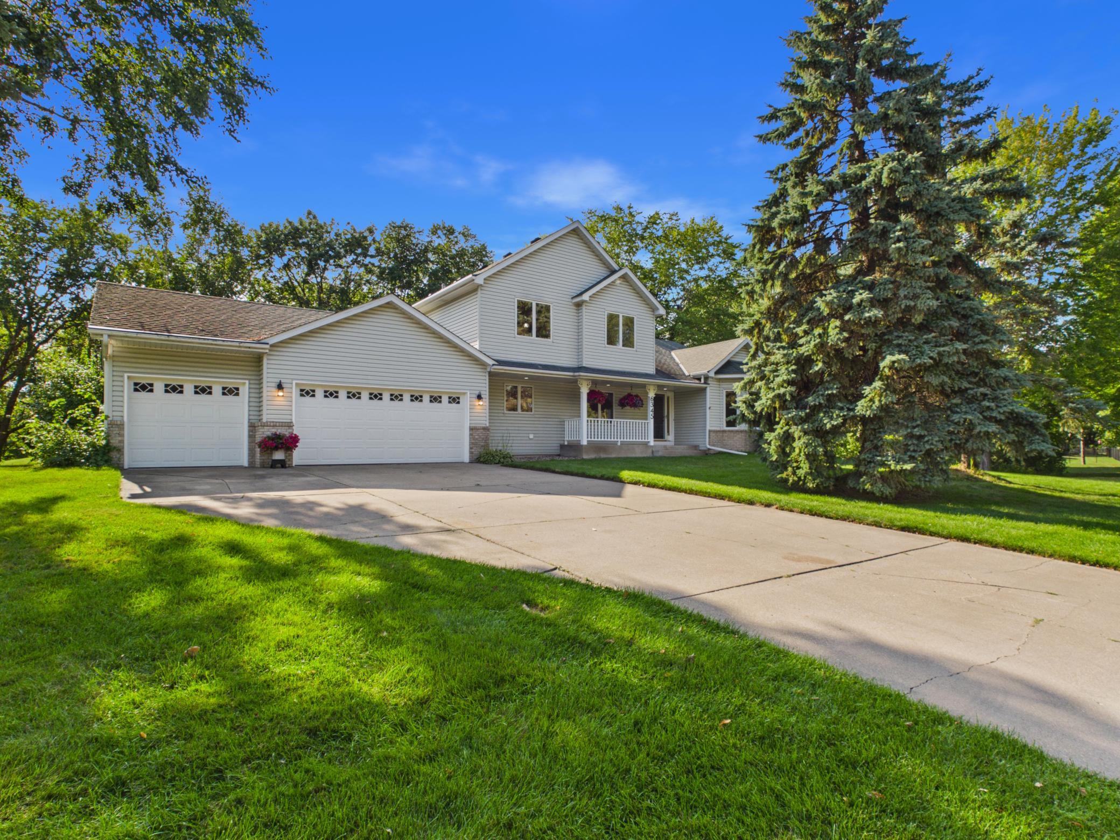
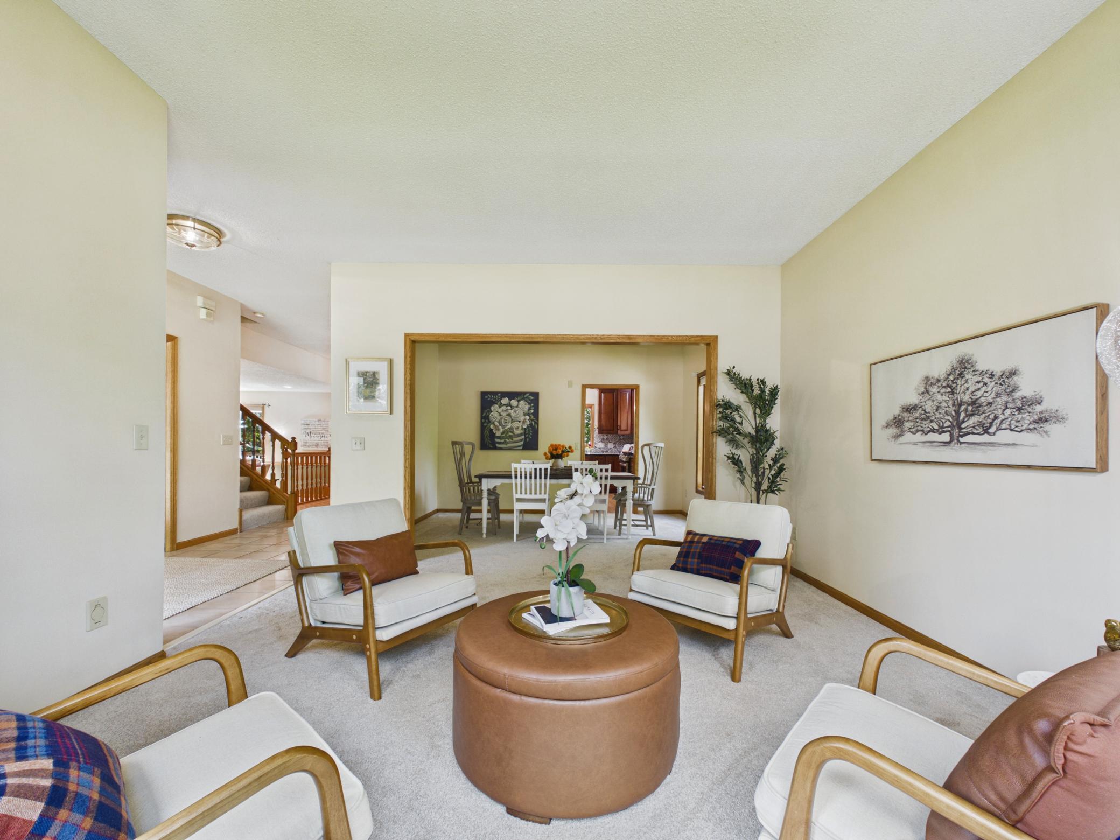
NEW ROOF INSTALLED SEPTEMBER 2026 on this Beautiful, large 5-bedroom, 4-bathroom home in Lino Lakes with easy access to the extensive local and regional trail system. This sprawling 3,200+ sq ft home features 3 bedrooms up, including a spacious primary suite with a soaking tub. The main level offers an open, easy flow — the kitchen leads into an eat-in dining area and opens right into a cozy family room with a fireplace. A gorgeous sunroom off the kitchen adds even more space to relax or entertain. Custom kitchen cherry cabinetry eliminates all dead space: double cutlery drawer, pull-out mixer shelf, full-access swing pantry w/ rotating shelves, & hidden pull-out step stool for tall cabinets and more. Main floor laundry/mudroom brings everyday convenience, and an extra-large 3-car garage offers plenty of room for vehicles, storage, and gear. Tucked into a beautiful neighborhood, this home — and lifestyle — is hard to find. Don’t miss it!

Save
Ask
Tour
Hide
Share
Listing Snapshot
Price 
$575,000
Days On Site 
32 Days
Bedrooms 
5
Inside Area (SqFt) 
3,355 sqft
Total Baths 
4
Full Baths 
2
Partial Baths 
2
Lot Size 
0.3 Acres
Year Built 
1993
MLS® Number 
7106314
Status 
Active
Property Tax 
$6,237
HOA/Condo/Coop Fees 
N/A
Sq Ft Source 
N/A
Friends & Family
Recent Activity
4 days agoListing updated with changes from the MLS®
4 days agoStatus changed to Active
a month agoListing first seen on site
General Features
Acres 
0.3
Attached Garage 
Yes
Foundation 
Block
Garage 
Yes
Garage Spaces 
3
Land Lease 
No
Levels 
Two
Parking 
ConcreteAttached
Property Sub Type 
Single Family Residence
Sewer 
Public Sewer
SqFt Above 
2228
SqFt Below 
1127
SqFt Total 
3696
Water Source 
Public
Zoning 
Residential-Single Family
Interior Features
Appliances 
DishwasherDisposalDouble OvenDryerGas Water HeaterMicrowaveRangeRefrigeratorWasher
Basement 
FinishedFullDaylight
Cooling 
Central Air
Electric 
Circuit Breakers100 Amp Service
Fireplace 
Yes
Fireplace Features 
Family RoomGas
Fireplaces 
2
Heating 
Natural GasForced Air
Interior 
Breakfast BarEat-in KitchenWalk-In Closet(s)
Laundry Features 
Laundry RoomMain Level
Bedroom 
Dimensions - 13x13.3Level - Upper
Bedroom 2 
Dimensions - 12.3x10.6Level - Upper
Bedroom 3 
Dimensions - 10.5x11.7Level - Upper
Bedroom 4 
Dimensions - 10.8x9Level - Main
Bedroom 5 
Dimensions - 13x13Level - Lower
Dining Room 
Dimensions - 13x10Level - Main
Exercise Room 
Dimensions - 12.7x13.8Level - Lower
Family Room 
Dimensions - 23.5x14Level - Main
Informal Dining Room 
Dimensions - 8.5x16Level - Main
Kitchen 
Dimensions - 13x12Level - Main
Laundry 
Dimensions - 9x7
Living Room 
Dimensions - 23.5x14Level - Main
Recreation Room 
Dimensions - 34x21Level - Lower
Storage 
Dimensions - 18x9Level - Lower
Sun Room 
Dimensions - 11.4x11.8
Save
Ask
Tour
Hide
Share
Exterior Features
Construction Details 
Vinyl Siding
Fencing 
None
Patio And Porch 
Deck
Pool Features 
None
Road Frontage 
City Street
Community Features
School District 
12 - Centennial
Township 
Lino Lakes
Schools
School District
12 - Centennial
Elementary School
Unknown
Middle School
Unknown
High School
Unknown
Listing courtesy of Edina Realty, Inc.


Listing information is provided by Participants of the Northstar MLS. IDX information is provided exclusively for personal, non-commercial use, and may not be used for any purpose other than to identify prospective properties consumers may be interested in purchasing. Information is deemed reliable but not guaranteed. Copyright 2026, Northstar MLS.
Last checked: 2026-09-22 02:45 PM UTC

Neighborhood & Commute
Source: Walkscore
Save
Ask
Tour
Hide
Share