

Save
Ask
Tour
Hide
$175,000
87 Days On Site
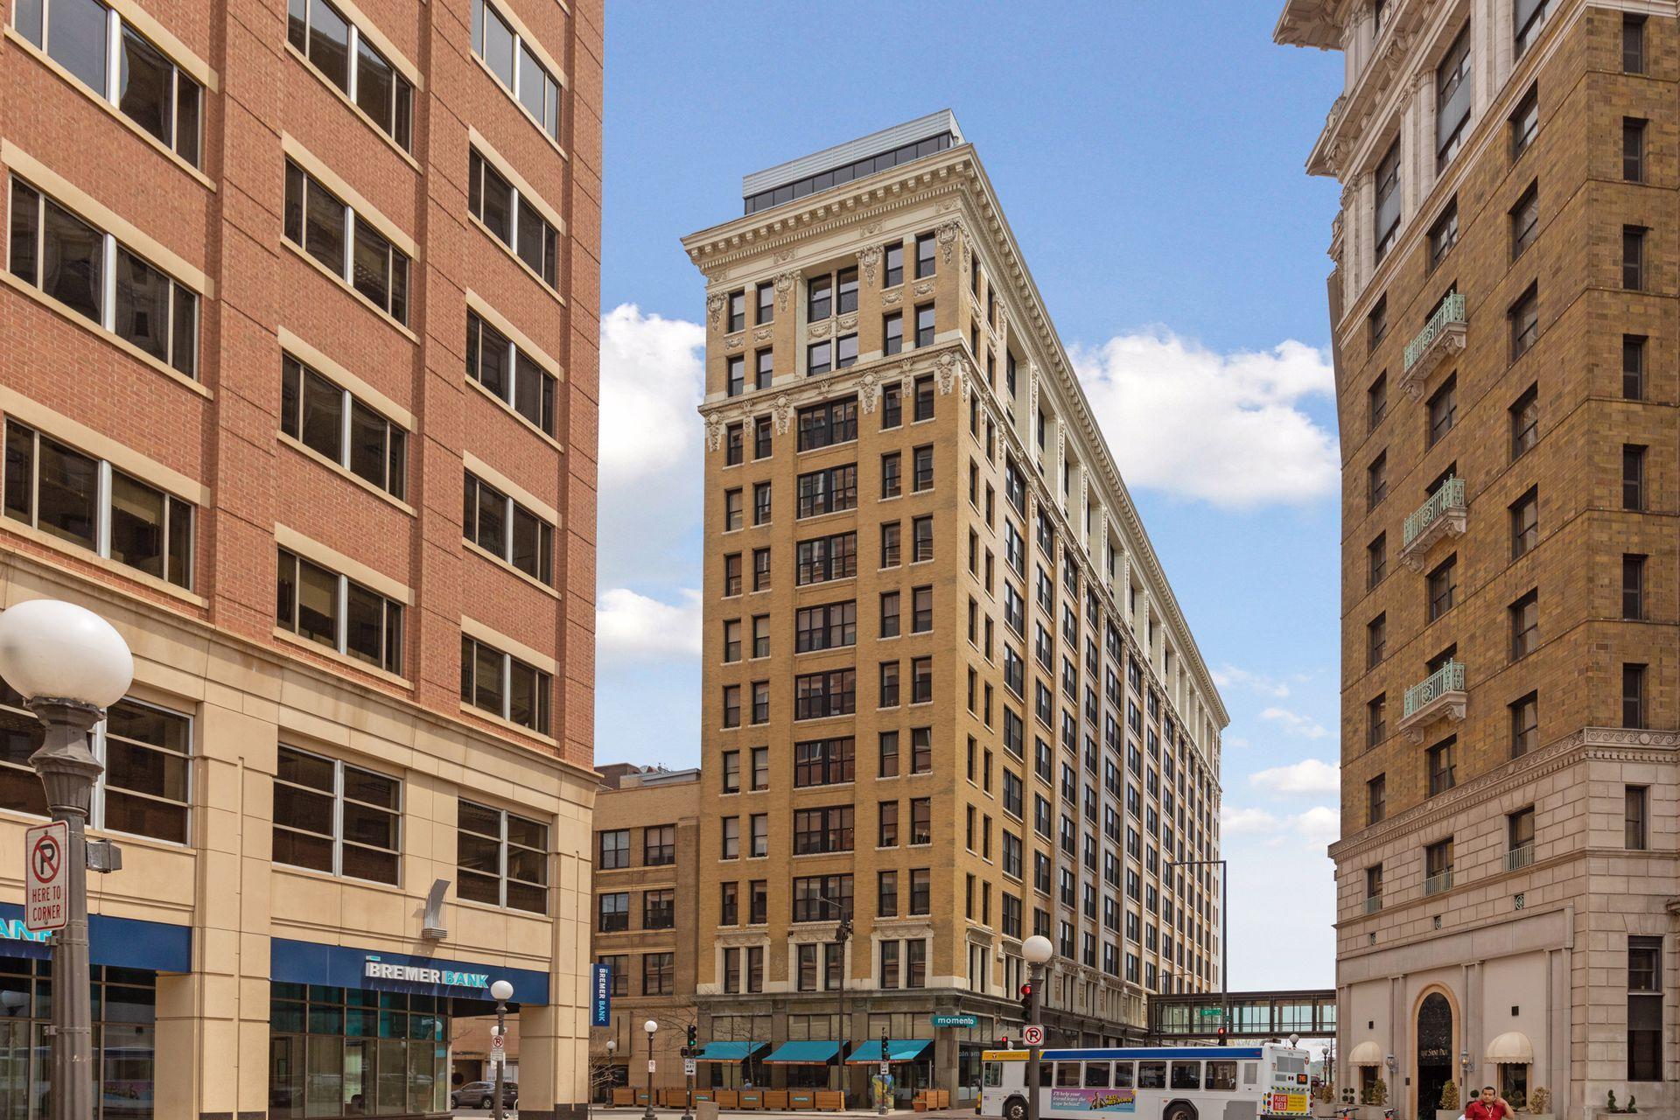
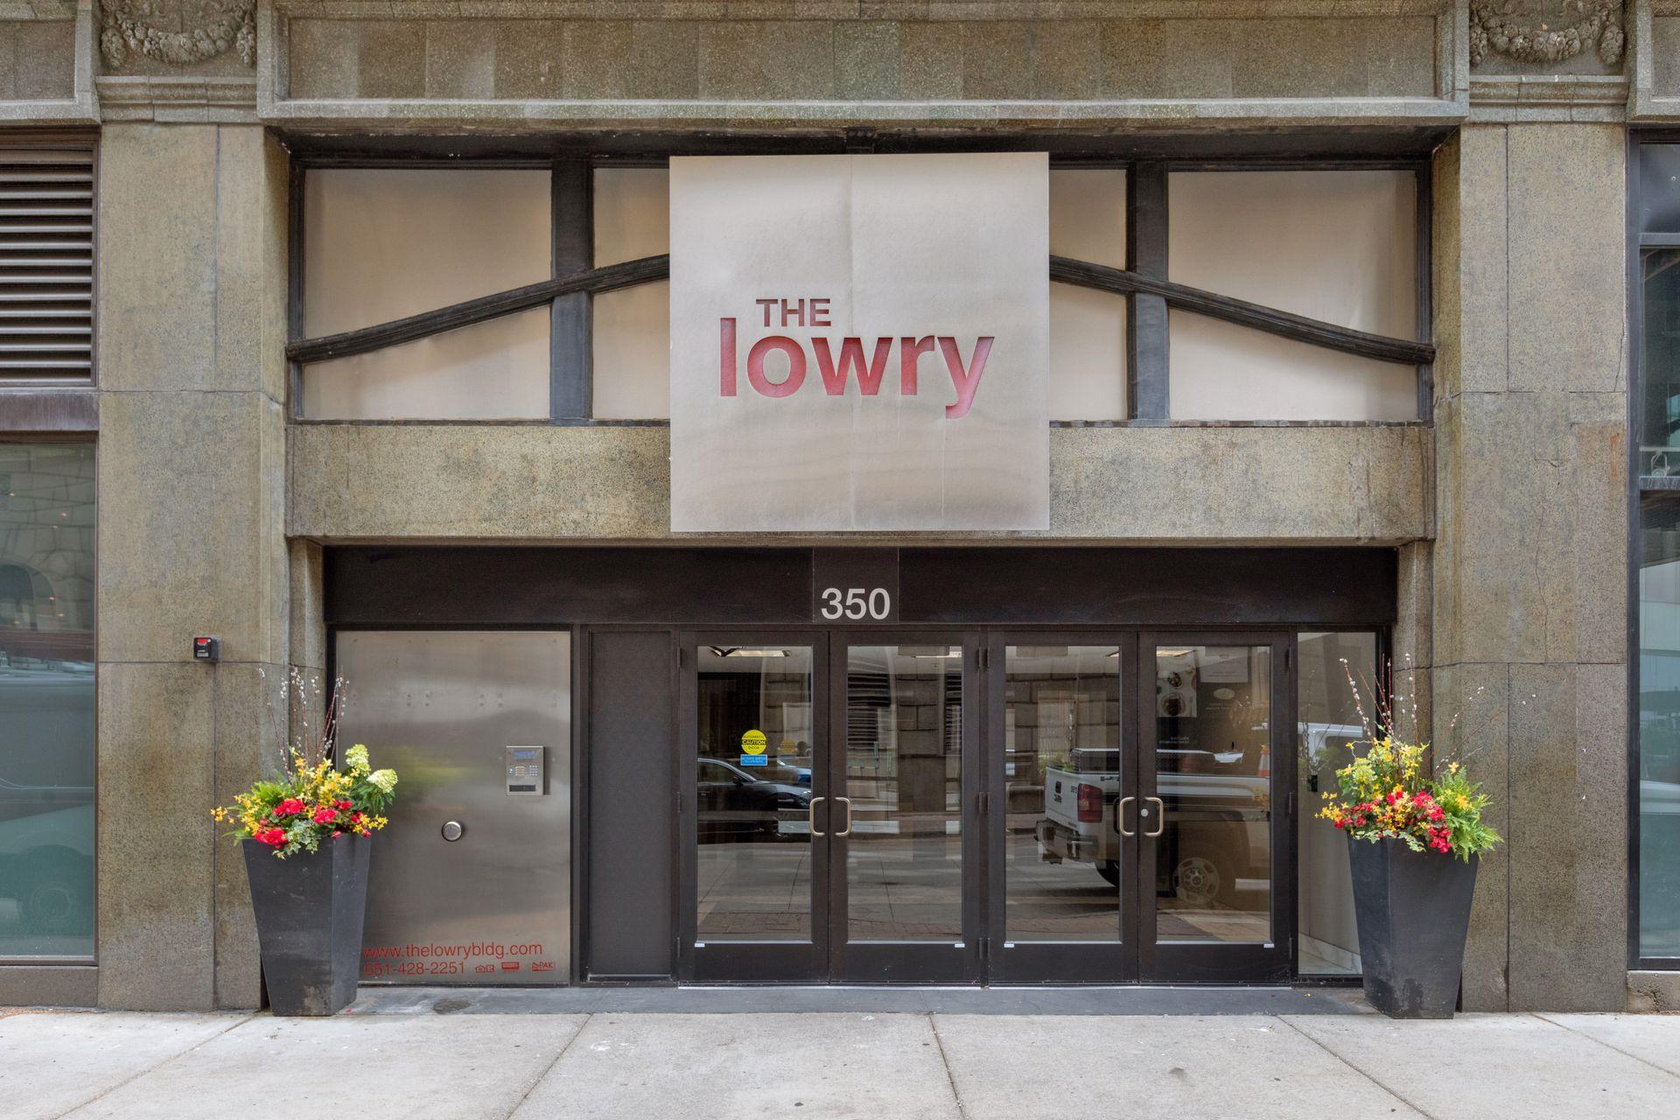
350 Saint Peter Street 908Saint Paul, MN 55102
For Sale|Condominium|Active
1
Bed
1
Total Bath
1
Full Bath
901
SqFt
$194
/SqFt
1896
Built
Subdivision:
Cic 587 The Lowry
County:
Ramsey
Listing courtesy of Coldwell Banker Realty
Call Now: 1-651-468-9099
Is this the listing for you? We can help make it yours.
1-651-468-9099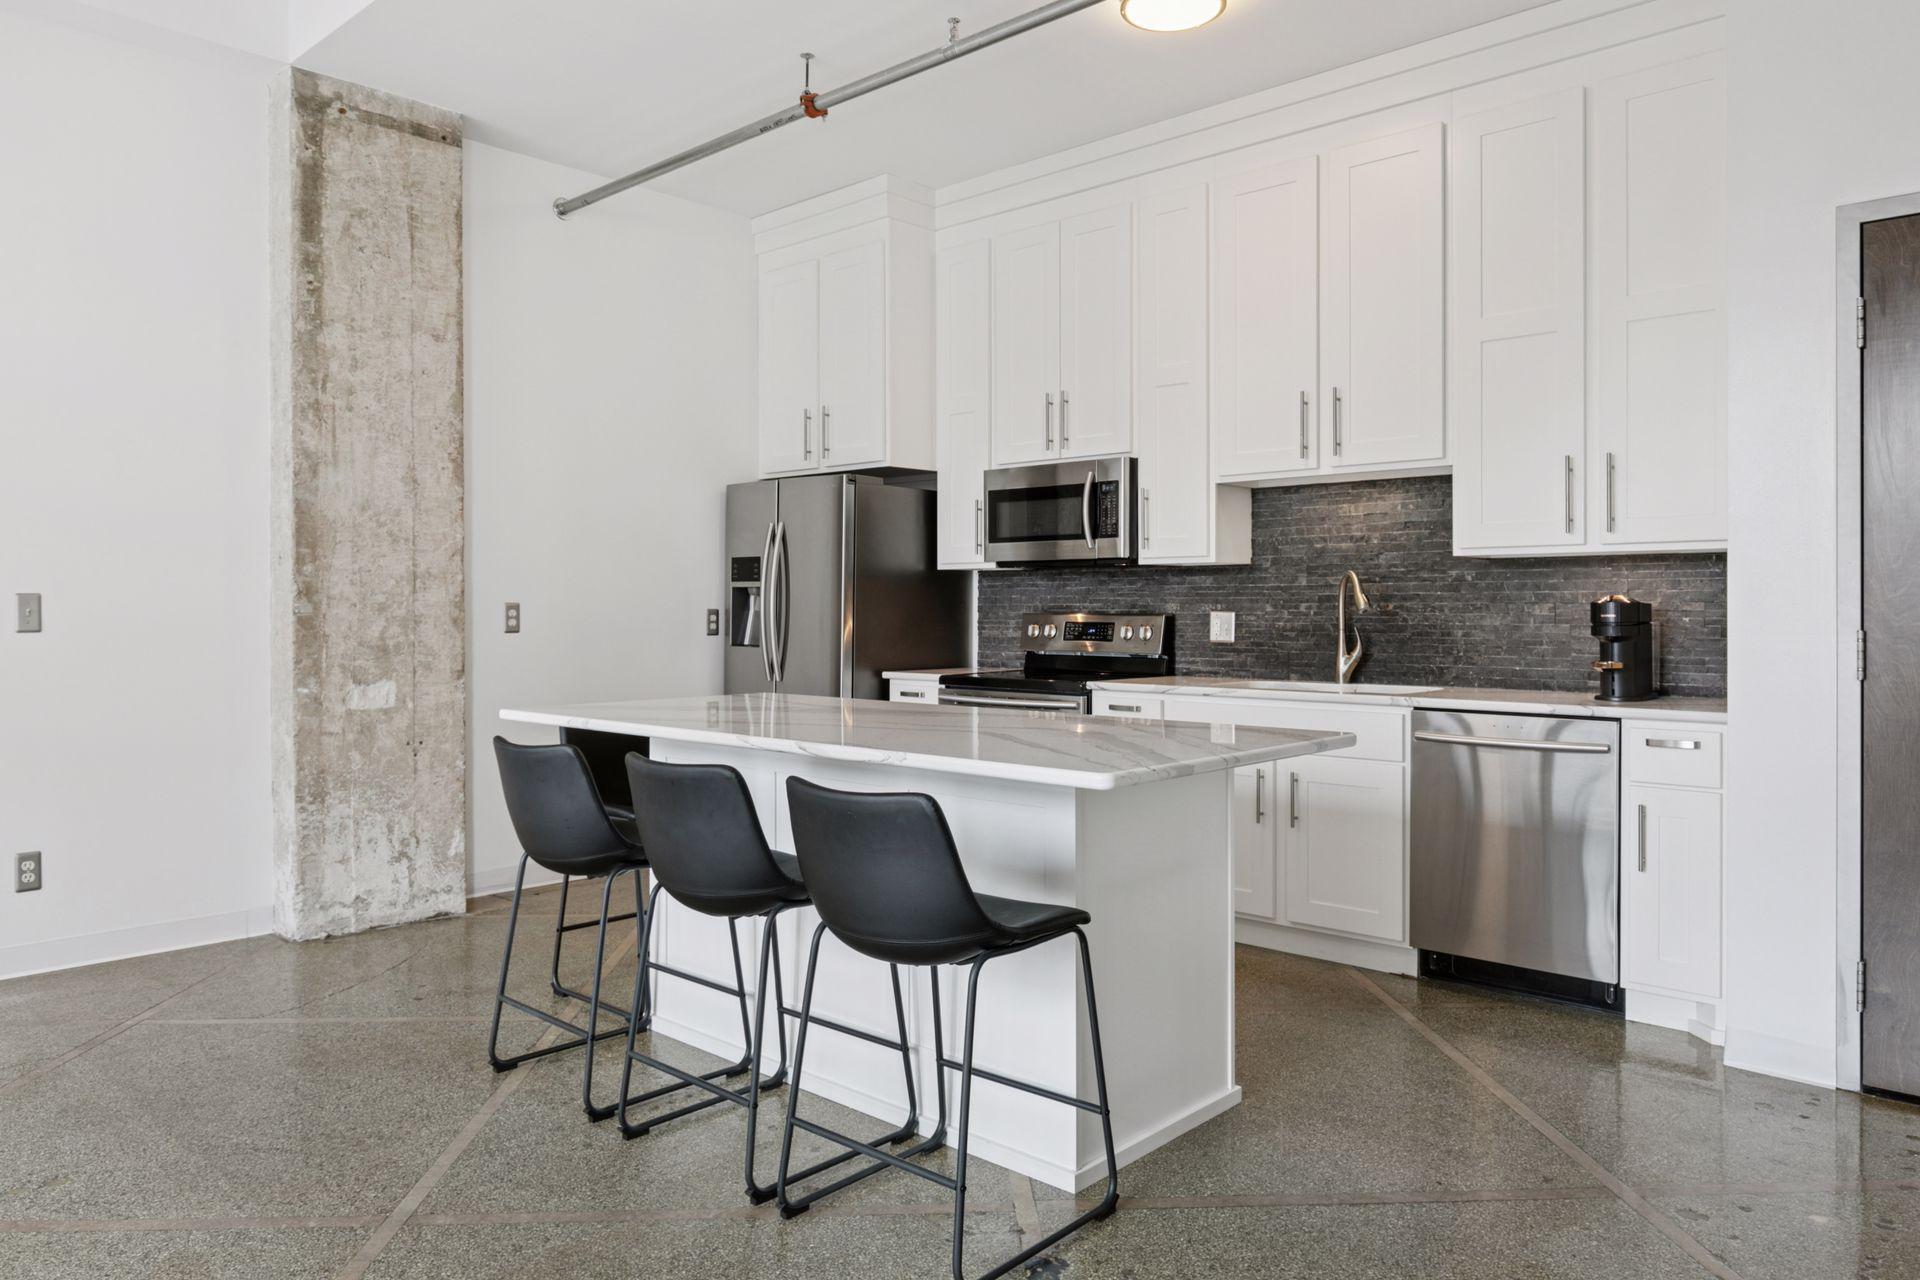
Save
Ask
Tour
Hide
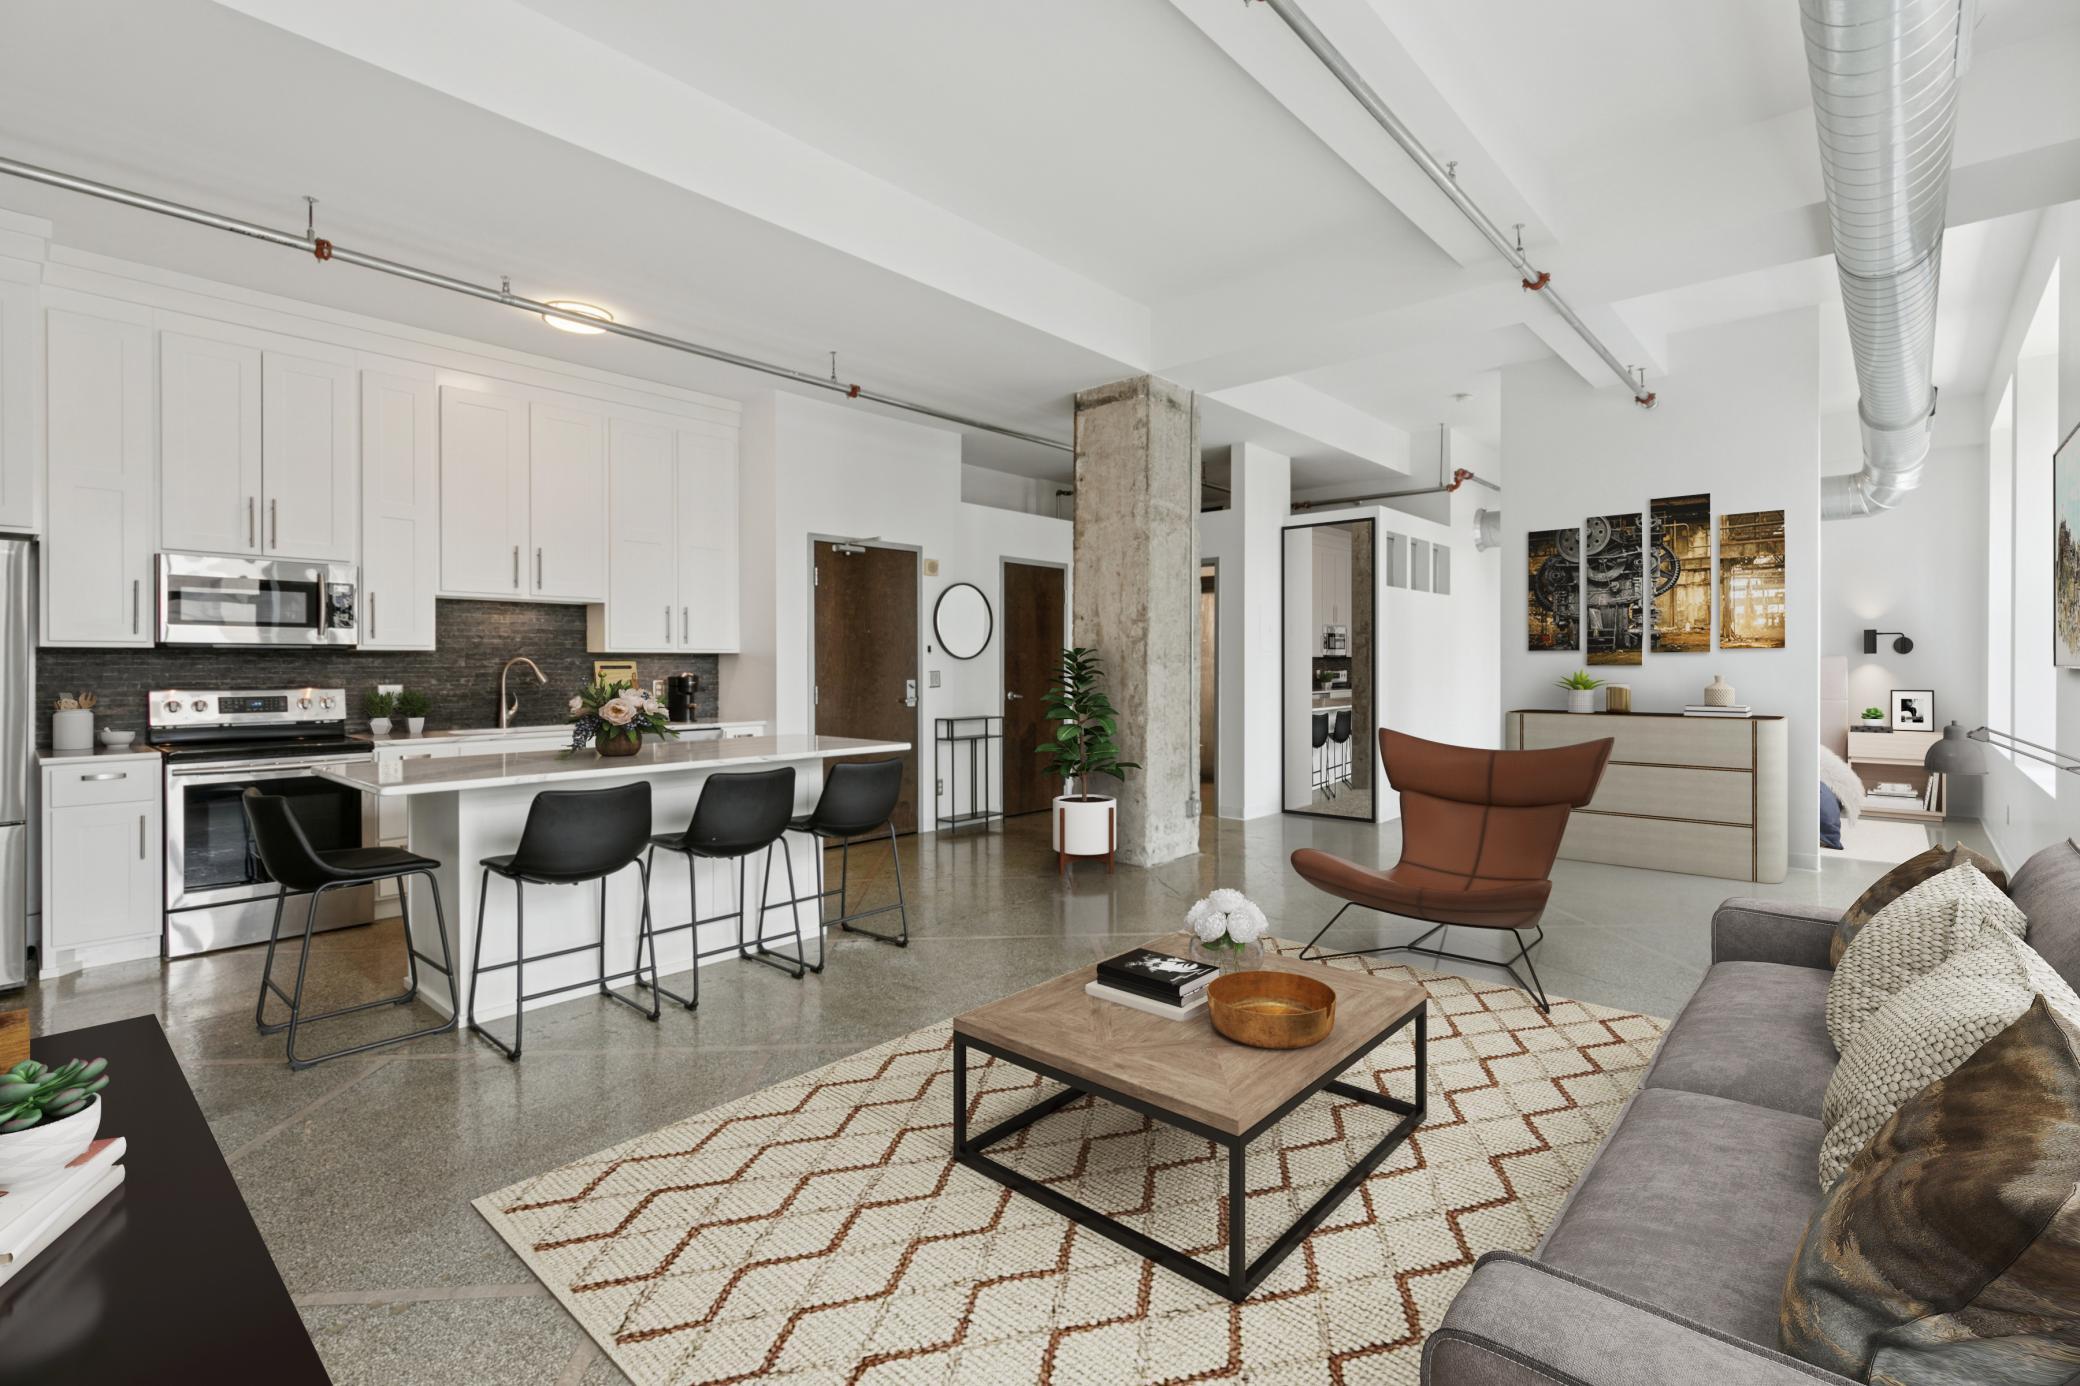
Exceptional value in the heart of downtown St. Paul! This 9th-floor condo at The Lowry offers 883+/- sq ft of stylish urban living at an incredible price. Soaring 9-ft industrial-style windows fill the home with natural light and offer a glimpse of the Mississippi River. An open, spacious 1BR floor plan blends historic character with modern city living in one of downtown St. Paul’s iconic landmark buildings. Now offered at $195,000—an outstanding opportunity for downtown ownership. While this unit does not own a parking garage, for as little as $167/month, you can contract parking at several nearby ramp locations.
Save
Ask
Tour
Hide
Listing Snapshot
Price
$175,000
Days On Site
87 Days
Bedrooms
1
Inside Area (SqFt)
901 sqft
Total Baths
1
Full Baths
1
Partial Baths
N/A
Lot Size
0.02 Acres
Year Built
1896
MLS® Number
7106582
Status
Active
Property Tax
$3,234
HOA/Condo/Coop Fees
$701.43 monthly
Sq Ft Source
N/A
Friends & Family
Recent Activity
| 2 weeks ago | Listing updated with changes from the MLS® | |
| 2 weeks ago | Price changed to $175,000 | |
| 3 months ago | Listing first seen on site |
General Features
Acres
0.02
Foundation
Other
Land Lease
No
Levels
One
Number Of Stories
1
Parking
On SiteOff Site
Property Sub Type
Condominium
Sewer
Public Sewer
SqFt Above
901
SqFt Total
901
Water Source
Public
Zoning
Residential-Single Family
Interior Features
Appliances
DishwasherDisposalDryerMicrowaveRangeRefrigeratorStainless Steel Appliance(s)Washer
Basement
None
Cooling
Central Air
Heating
Other
Interior
ElevatorEat-in KitchenKitchen IslandVaulted Ceiling(s)Walk-In Closet(s)
Laundry Features
Laundry ClosetIn Unit
Bathroom
Dimensions - 6.7 x 9.8Level - Main
Bedroom
Dimensions - 11 x 11.7Level - Main
Kitchen
Dimensions - 13.7 x 9.3Level - Main
Laundry
Dimensions - 5 x10Level - Main
Living Room
Dimensions - 26.7 x 13.1Level - Main
Walk-In Closet
Dimensions - 5 x 10Level - Main
Save
Ask
Tour
Hide
Exterior Features
Construction Details
ConcreteStone
View
RiverSee Remarks
Waterview
RiverSee Remarks
Community Features
Accessibility Features
Accessible Elevator Installed
Association Amenities
Elevator(s)
Association Fee
$701.43
Association Fee Frequency
Monthly
School District
625 - St. Paul
Township
Saint Paul
Schools
School District
625 - St. Paul
Elementary School
Unknown
Middle School
Unknown
High School
Unknown
Listing courtesy of Coldwell Banker Realty

Listing information is provided by Participants of the Northstar MLS. IDX information is provided exclusively for personal, non-commercial use, and may not be used for any purpose other than to identify prospective properties consumers may be interested in purchasing. Information is deemed reliable but not guaranteed. Copyright 2026, Northstar MLS.
Last checked: 2026-10-04 11:46 AM UTC
Listing information is provided by Participants of the Northstar MLS. IDX information is provided exclusively for personal, non-commercial use, and may not be used for any purpose other than to identify prospective properties consumers may be interested in purchasing. Information is deemed reliable but not guaranteed. Copyright 2026, Northstar MLS.
Last checked: 2026-10-04 11:46 AM UTC
Neighborhood & Commute
Source: Walkscore
Save
Ask
Tour
Hide